
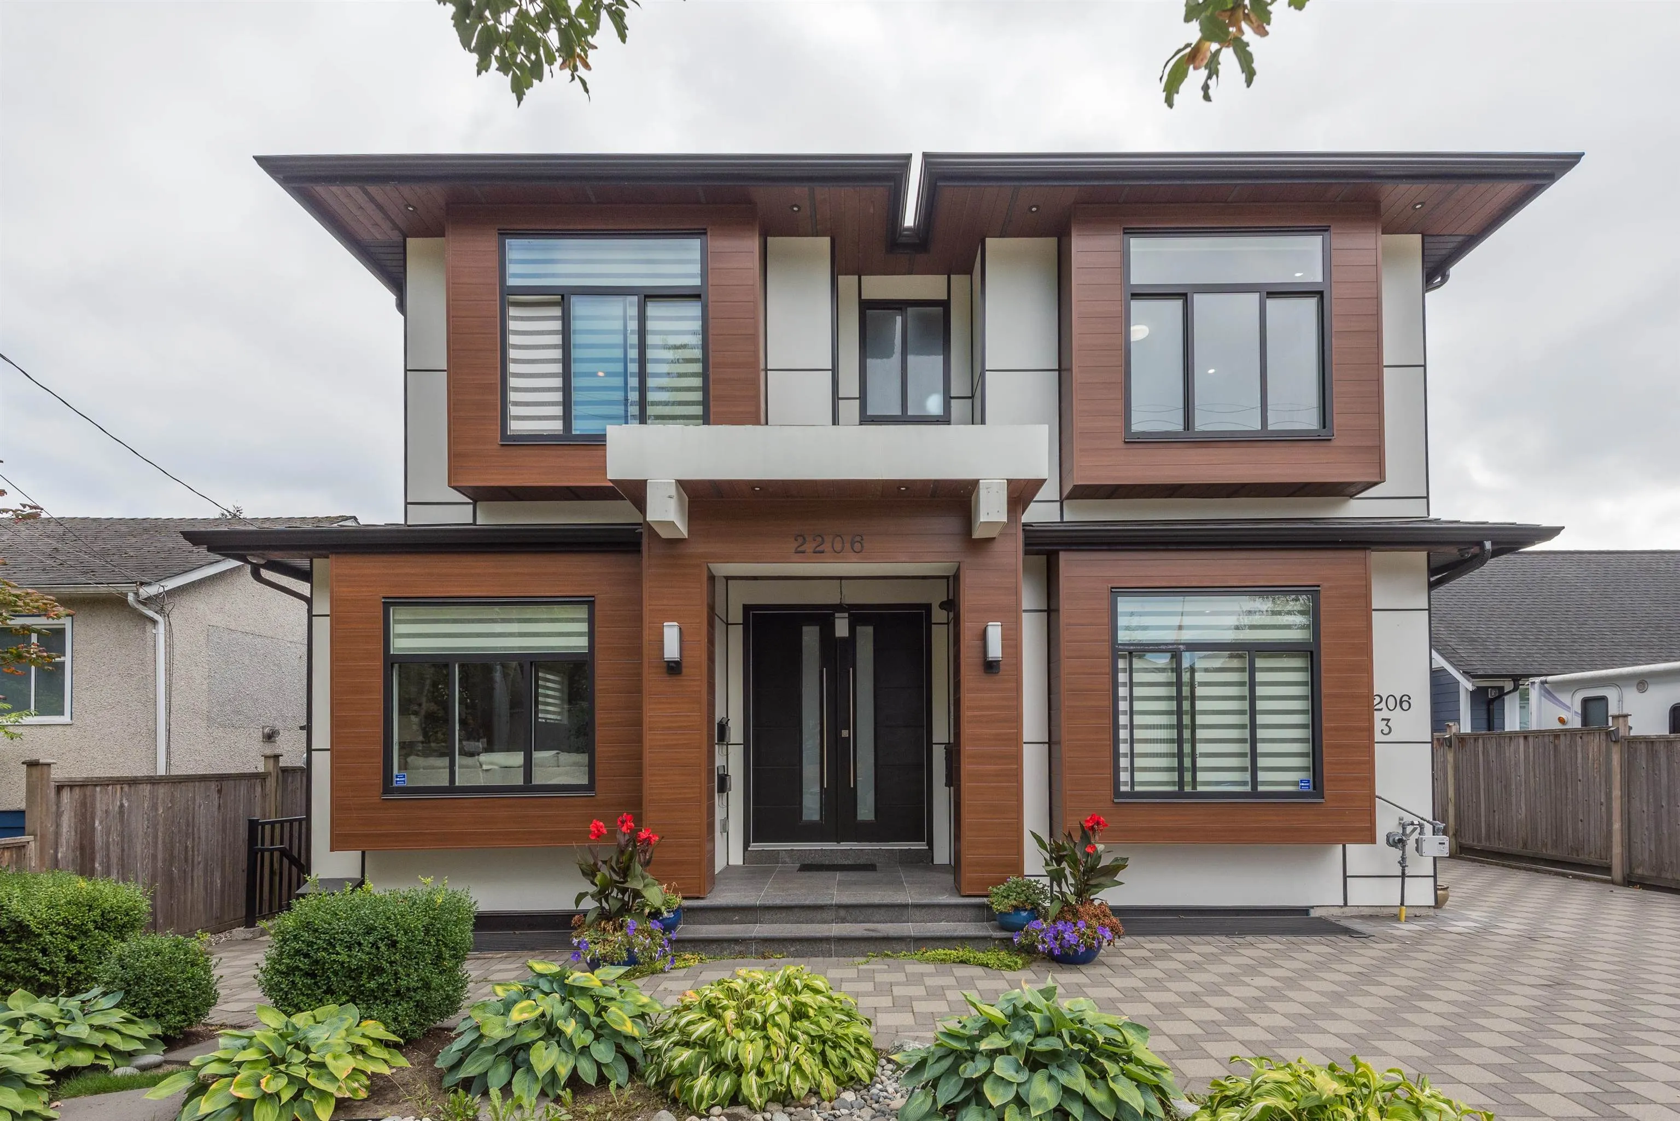
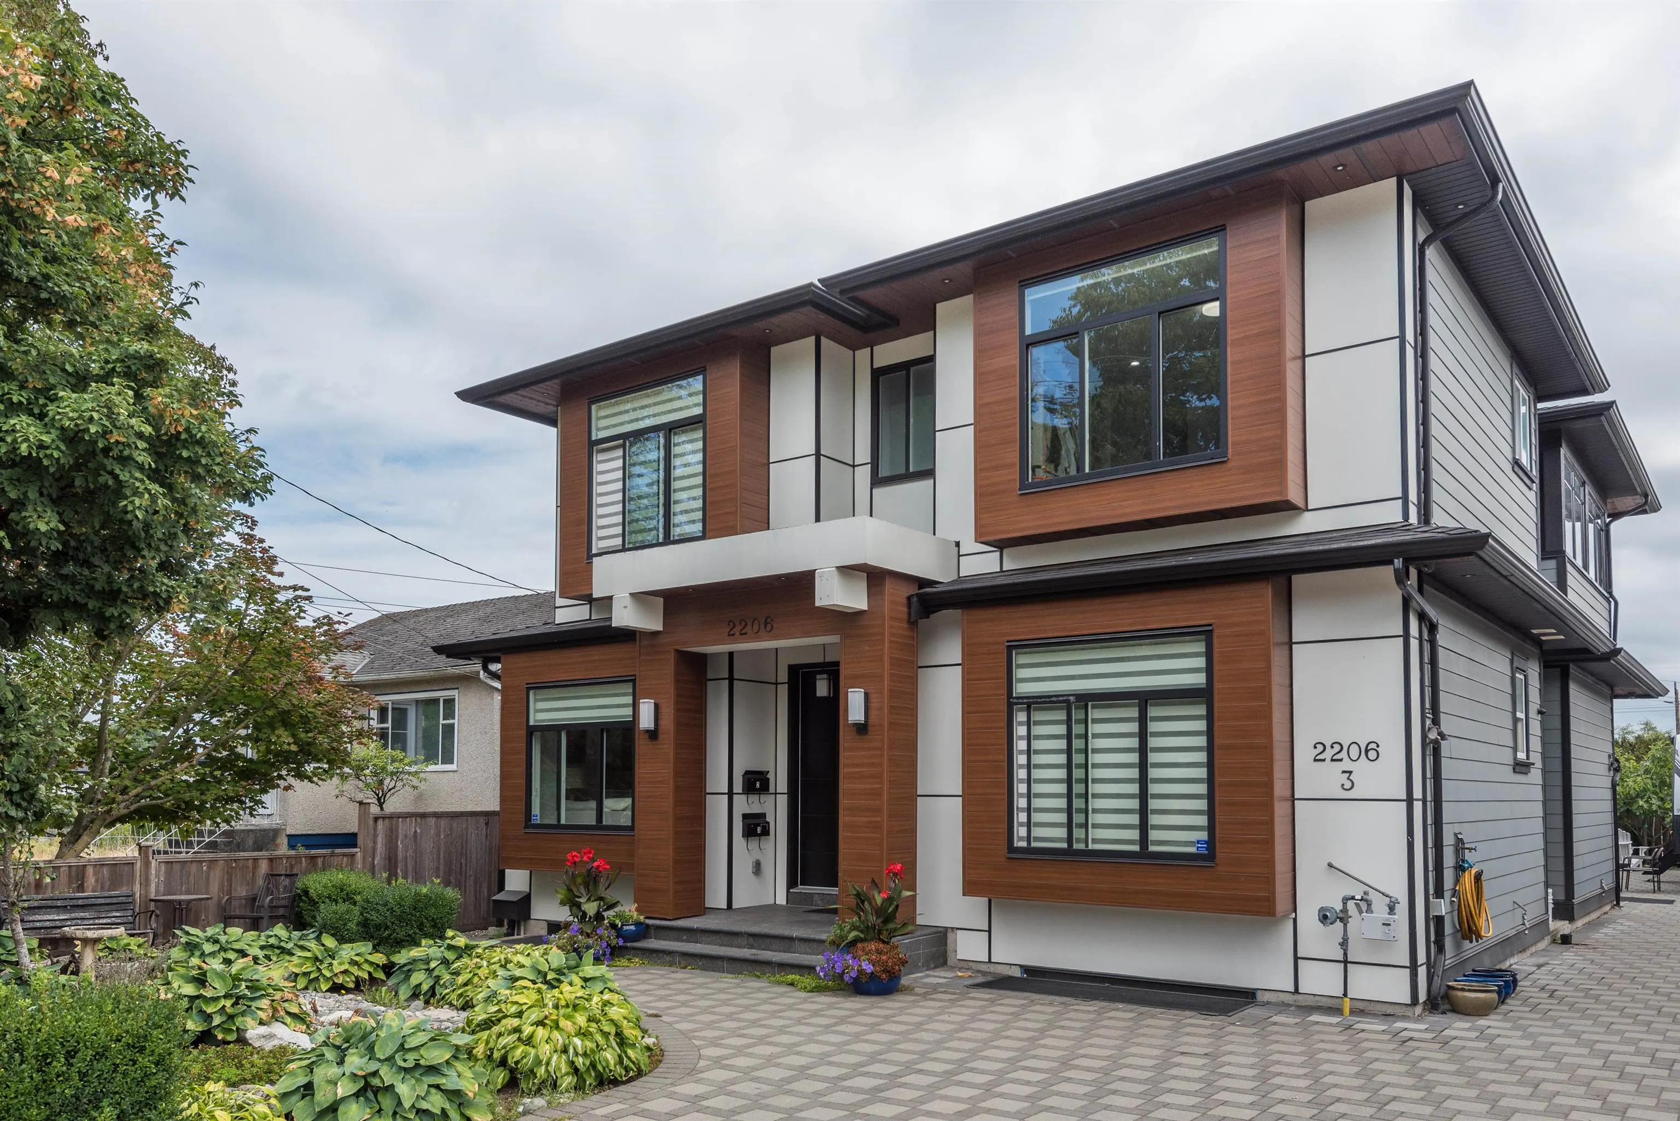
2206 London Street, New Westminster
1 / 28
For Sale
$2,499,000
9 bd · 8 ba · 3,790 sq ft

2206 London Street, New Westminster V3M 3G2

MLS®# R3166474

Est. mortgage
$9,480/mo
Property taxes $11,839/yr

About This Home

Property Type
House, Single Family Residence, Carriage/Coach House
Parking
4 parking
MLS #
R3166474
Size
3790 sqft
Basement
Finished
Lot size
5995.20 sqft
Tax
$11,839 /yr
Year Built
2019
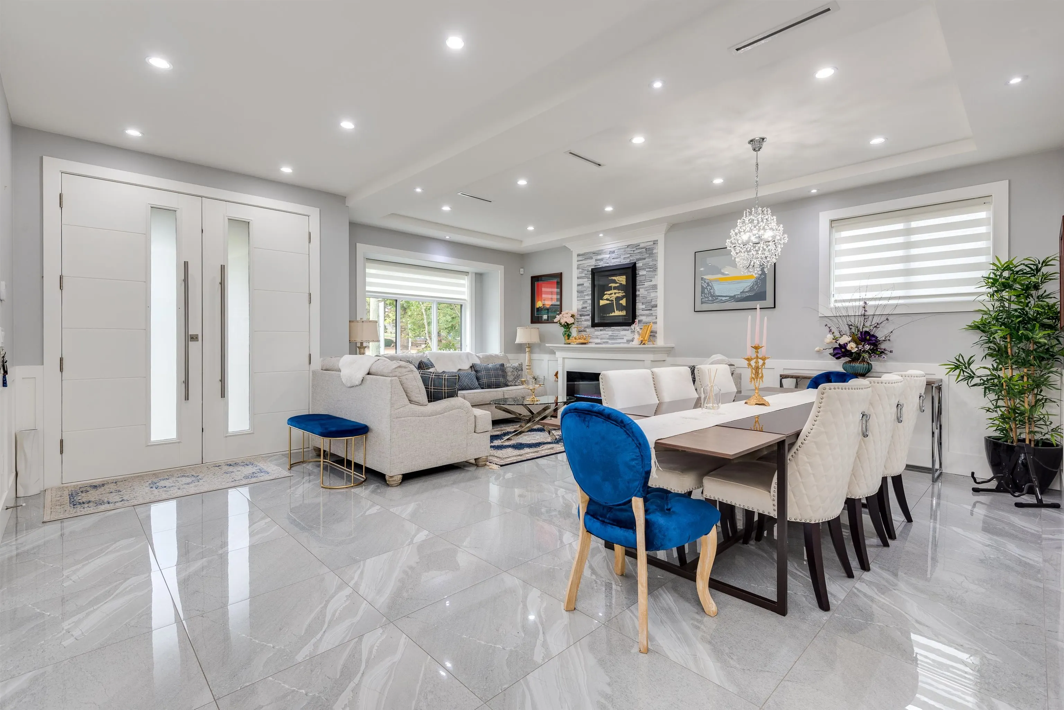
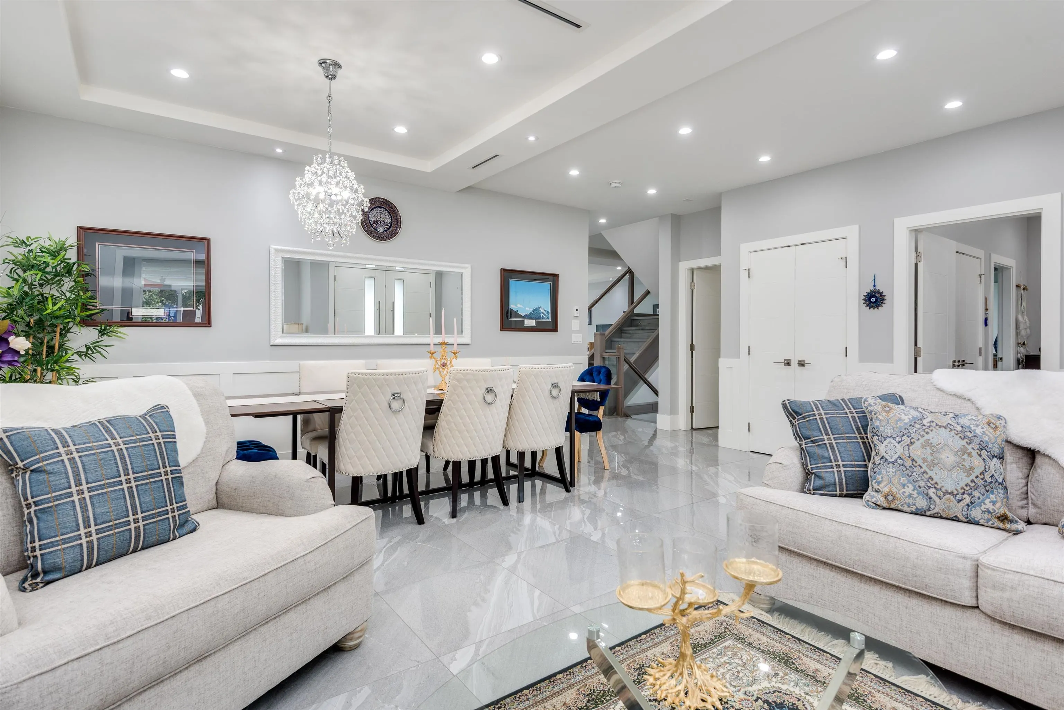
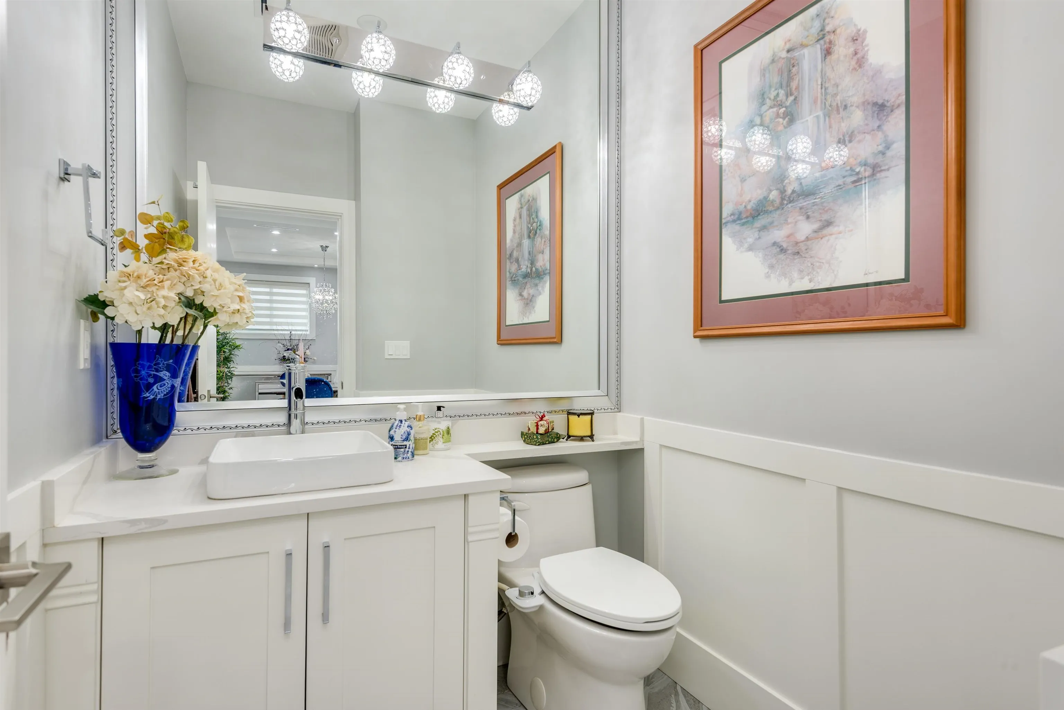
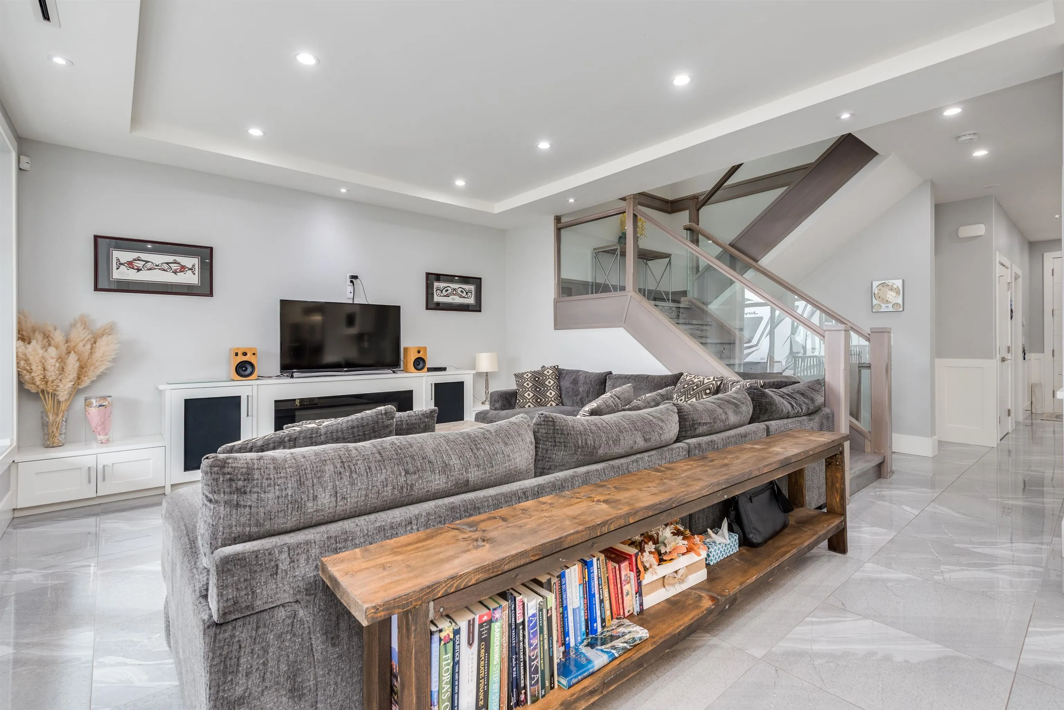
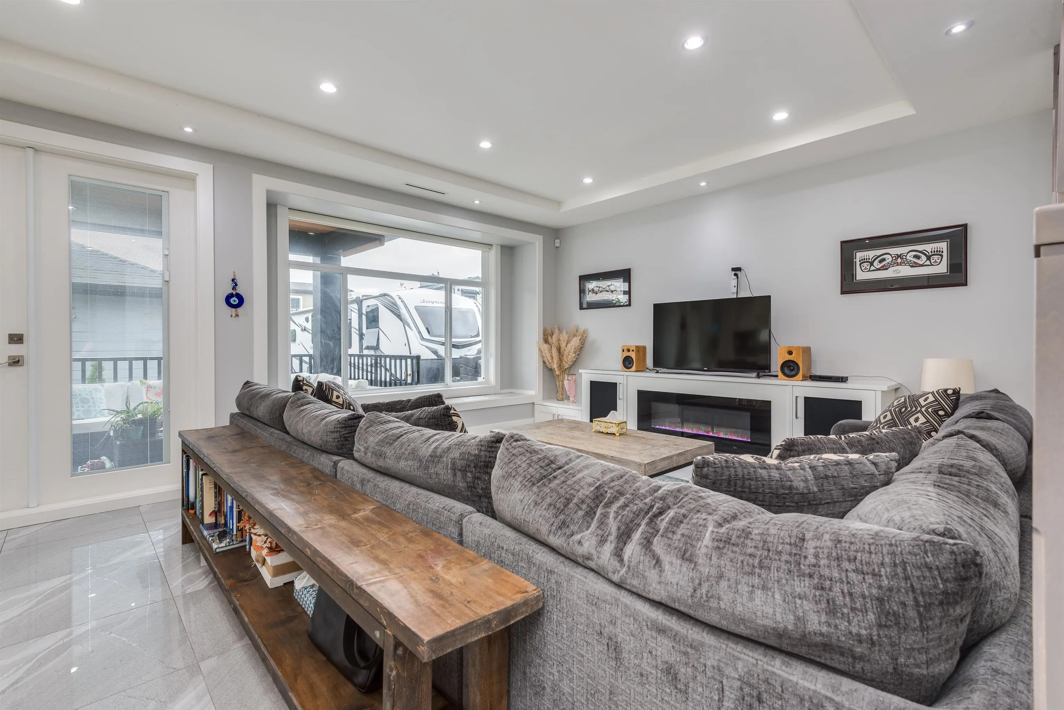
Beautifully finished 9 Bdrm, 8 Bth home in a quiet neighbourhood. This one-owner, well-maintained home offers multiple income-generating opportunities. Inquire for the income numbers. Natural light streams throughout this home. Formal dining room and sitting area for entertaining. Large, quality-finish kitchen with gas cooktop and an island to hold all the food for family gatherings. Wok kitchen for your food prep and cooking! Central Vac. The family room is open to the kitchen and a few steps your on the covered rear deck with a fireplace. Brief 5 minute walk to 22nd St Skytrain station for a Langley, Metrotown or Vancouver destination. Easy access to major highways in all directions. 24hr notice required for viewing. A must-see!

Property Details

Full Property Details

Interior

Bedrooms
9
Washrooms
8
Square Footage
3790 sqft
Basement
Finished
Heating Type
Radiant
Kitchens
5
Floor Finish
Laminate,Mixed,Tile
Den
No

Exterior

Front
49.96
Lot Size (Sq Ft)
5995.20
View
Fraser River Valley
Waterfront
No
Parking Spaces
4
Total Parking Spaces
-
Garage Spaces
-
Zoning
NR-1
Roof
Asphalt

Building Description

Style
Carriage/Coach House
Property Type
Residential Detached
Home Type
House
Subtype
Single Family Residence
Year Built
2019
Exterior
Frame Wood,Fibre Cement (Exterior),Mixed (Exterior)
Water Supply
Public
No. Floor Levels
2

Community

Community
Connaught Heights
Area Code
New Westminster

Taxes & Fees

Taxes
$11,839 /yr
Tax Year
2026

Other

Virtual Tour Link

Room Types

Room Dimensions Area Description
Living Room 20'1 x 19'2 384.93 sqft -
Kitchen 14'1 x 14'4 201.86 sqft -
Family Room 14'2 x 11'2 158.19 sqft -
Dining Room 14'1 x 7'8 107.97 sqft -
Wok Kitchen 7'4 x 14'2 103.89 sqft -
Bedroom 10'3 x 13'3 135.81 sqft -
Foyer 8'3 x 8'3 68.06 sqft -
Primary Bedroom 13'6 x 13'11 187.88 sqft -
Bedroom 11'0 x 12'6 137.5 sqft -
Bedroom 10'11 x 11'11 130.09 sqft -
Solarium 14'0 x 15'11 222.83 sqft -
Living Room 13'7 x 12'10 174.32 sqft -
Kitchen 13'7 x 9'11 134.7 sqft -
Bedroom 9'9 x 11'6 112.12 sqft -
Bedroom 9'9 x 8'4 81.25 sqft -
Kitchen 16'8 x 12'3 204.17 sqft -
Bedroom 12'2 x 12'8 154.11 sqft -
Living Room 12'5 x 12'5 154.17 sqft -
Kitchen 7'8 x 9'1 69.64 sqft -
Bedroom 11'5 x 8'11 101.8 sqft -
Bedroom 8'10 x 8'11 78.76 sqft -
Jess Kuang
Jess Kuang
Sutton Group - 1st West Realty
Listed by Douglas McIntyre
59 days on site
Listing Broker
Keller Williams Bold Realty
Courtesy
Keller Williams Bold Realty

Similar homes for sale in New Westminster

Explore New Westminster

This representation is based in whole or in part on data generated by the Chilliwack & District Real Estate Board, Fraser Valley Real Estate Board or Greater Vancouver REALTORS® which assumes no responsibility for its accuracy. Copyright 2026 by the Greater Vancouver REALTORS®, Fraser Valley Real Estate Board, Chilliwack and District Real Estate Board, and BC Northern Real Estate Board. All Rights Reserved.
Powered by AgentLocator






