
547 Tempe Crescent, North Vancouver
1 / 30
For Sale
$2,249,000
5 bd · 4 ba · 3,776 sq ft

547 Tempe Crescent, North Vancouver V7N 1E7

MLS®# R3166309

Est. mortgage
$8,532/mo
Property taxes $7,415.21/yr

About This Home

Property Type
House, Single Family Residence
Parking
3 garage, 3 parking
MLS #
R3166309
Size
3776 sqft
Basement
Finished,Exterior Entry
Lot size
7000.00 sqft
Tax
$7,415.21 /yr
Year Built
1987
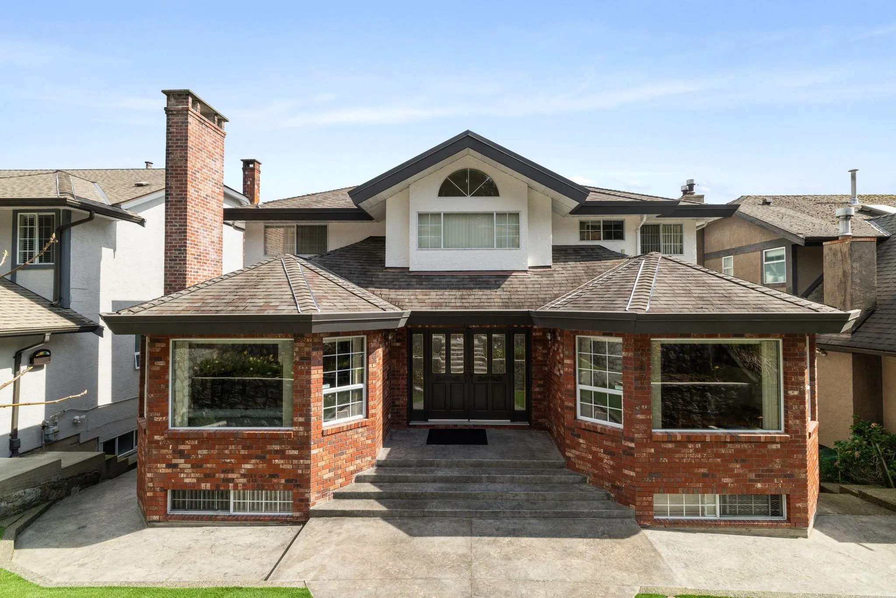
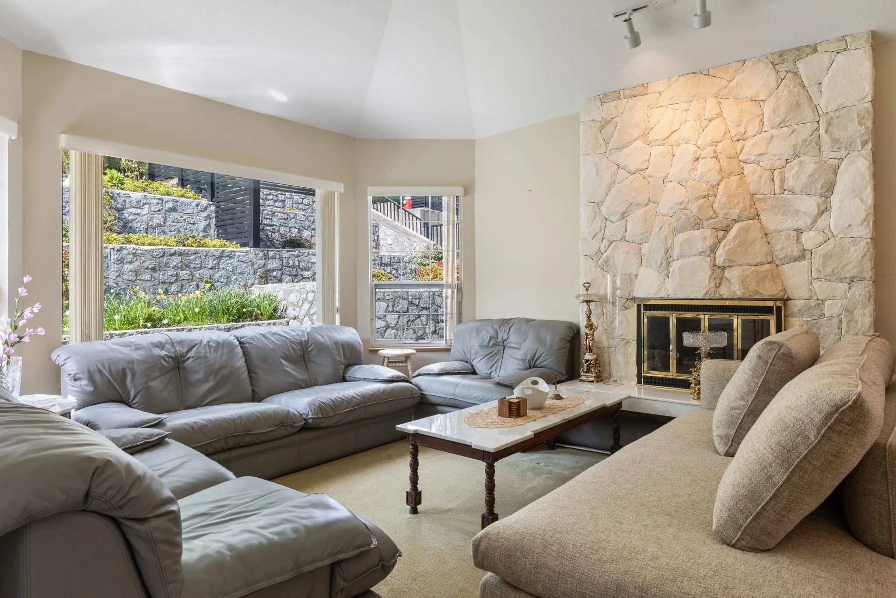
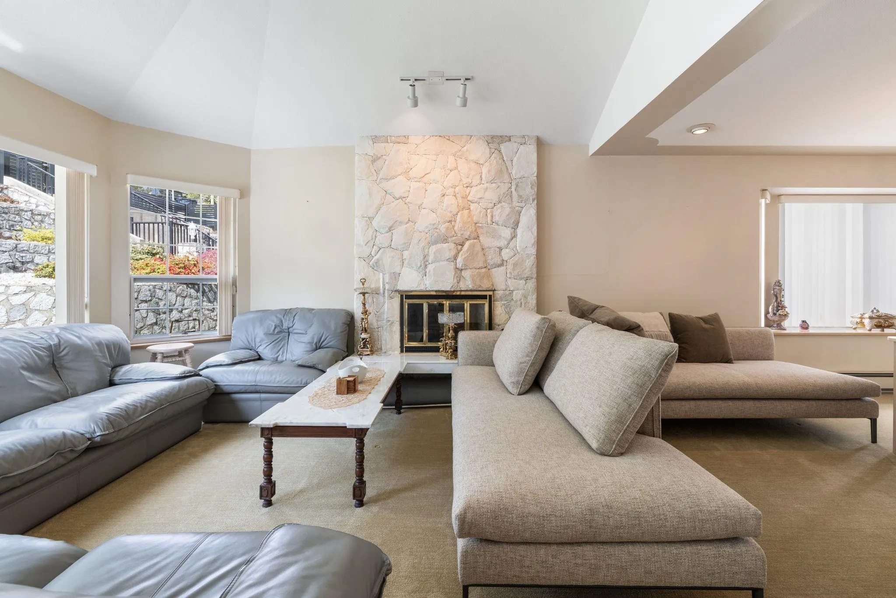
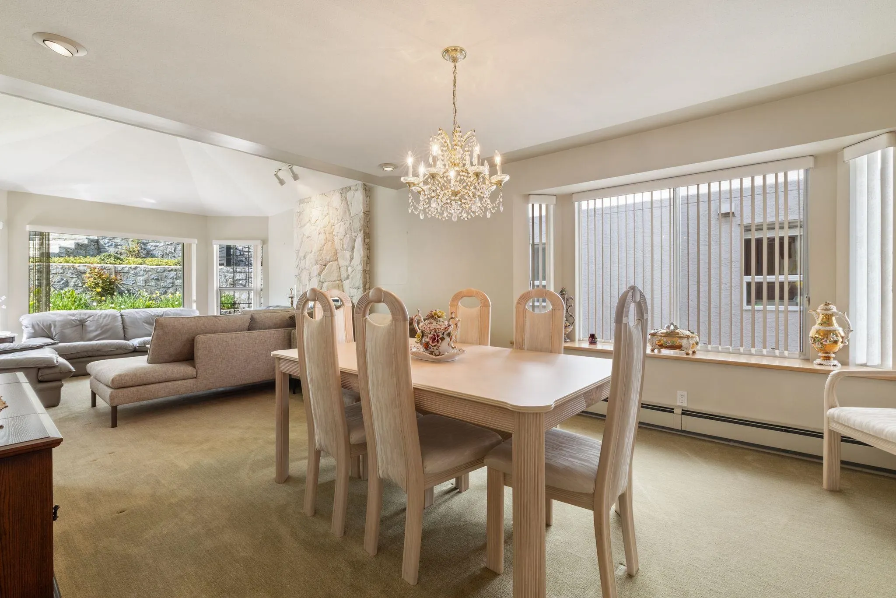
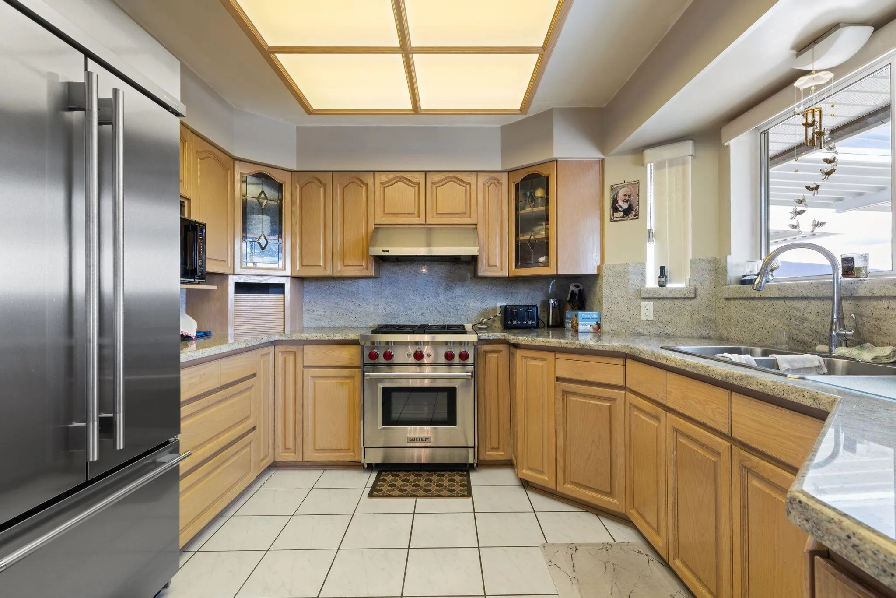
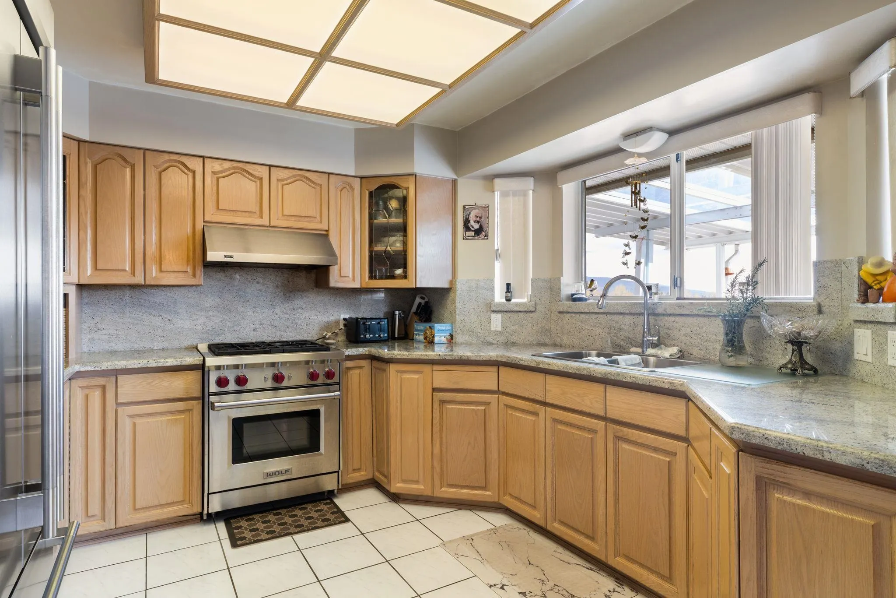
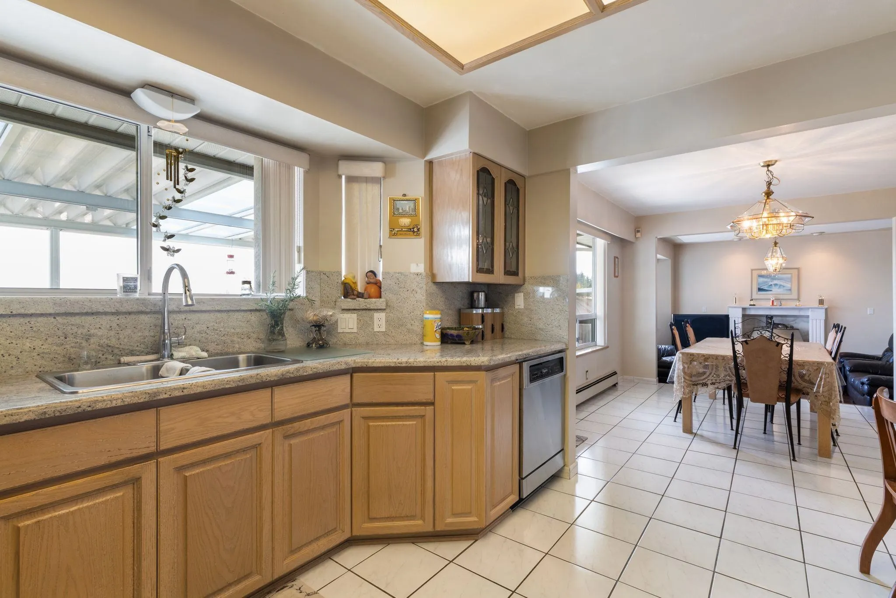
SPACE, SPACE & MORE SPACE! Welcome to 547 Tempe Crescent, a beautifully maintained one-owner home offering the generous room sizes and functional layout families are searching for. Featuring 5 bedrooms, including 4 upstairs, 4 full baths, expansive living areas and a large chef’s kitchen with upgraded appliances and North Shore Mountain views. The lower level offers even more space, separate laundry and excellent suite potential. Outside, enjoy landscaped gardens, granite rockery and vibrant garden beds. Parking is exceptional with a RARE detached double garage + attached oversized single. Steps to Boundary Elementary, Argyle Secondary, Tempe Park & tennis courts. A family home that not only has it all but has been well cared for. This is a must see! Call for your very own private showing.

Property Details

Full Property Details

Interior

Bedrooms
5
Washrooms
4
Square Footage
3776 sqft
Basement
Finished,Exterior Entry
Heating Type
Baseboard,Hot Water
Kitchens
2
Floor Finish
Mixed
Den
No

Exterior

Front
50.00
Lot Size (Sq Ft)
7000.00
View
Mountains
Waterfront
No
Parking Spaces
3
Total Parking Spaces
-
Garage Spaces
3
Zoning
SFD
Roof
Asphalt

Building Description

Property Type
Residential Detached
Home Type
House
Subtype
Single Family Residence
Year Built
1987
Exterior
Frame Wood,Brick (Exterior),Stucco
Water Supply
Public
No. Floor Levels
2

Community

Community
Upper Lonsdale
Area Code
North Vancouver

Taxes & Fees

Taxes
$7,415.21 /yr
Tax Year
2025

Other

Virtual Tour Link

Room Types

Room Dimensions Area Description
Foyer 11'10 x 12'7 148.9 sqft -
Living Room 13' x 15' 195 sqft -
Dining Room 13' x 15' 195 sqft -
Kitchen 10'8 x 13' 138.67 sqft -
Eating Area 11'1 x 11'10 131.15 sqft -
Family Room 13'1 x 14'3 186.44 sqft -
Laundry 5'7 x 10'8 59.56 sqft -
Bedroom 13'1 x 13'4 174.44 sqft -
Primary Bedroom 13'1 x 13'11 182.08 sqft -
Bedroom 10'8 x 12'3 130.67 sqft -
Bedroom 10'9 x 12'3 131.69 sqft -
Bedroom 10'8 x 12'3 130.67 sqft -
Living Room 12'10 x 15' 192.5 sqft -
Dining Room 12'10 x 14'1 180.74 sqft -
Kitchen 9'5 x 10'6 98.88 sqft -
Mud Room 12'9 x 16'5 209.31 sqft -
Laundry 5'6 x 18'6 101.75 sqft -
Jess Kuang
Jess Kuang
Sutton Group - 1st West Realty
Listed by Adriano Cusano PREC*
59 days on site
Listing Broker
Stilhavn Real Estate Services
Courtesy
Stilhavn Real Estate Services

Similar homes for sale in North Vancouver

Explore North Vancouver

This representation is based in whole or in part on data generated by the Chilliwack & District Real Estate Board, Fraser Valley Real Estate Board or Greater Vancouver REALTORS® which assumes no responsibility for its accuracy. Copyright 2026 by the Greater Vancouver REALTORS®, Fraser Valley Real Estate Board, Chilliwack and District Real Estate Board, and BC Northern Real Estate Board. All Rights Reserved.
Powered by AgentLocator







