
983 Tudor Avenue, North Vancouver
1 / 40
For Sale
$5,000,000
4 bd · 6 ba · 5,198 sq ft

983 Tudor Avenue, North Vancouver V7R 1X6

MLS®# R3166186

Est. mortgage
$18,968/mo
Property taxes $18,843.04/yr

About This Home

Property Type
House, Single Family Residence
Parking
2 garage, 4 parking
MLS #
R3166186
Size
5198 sqft
Basement
Full
Lot size
8640.00 sqft
Tax
$18,843.04 /yr
Year Built
2017
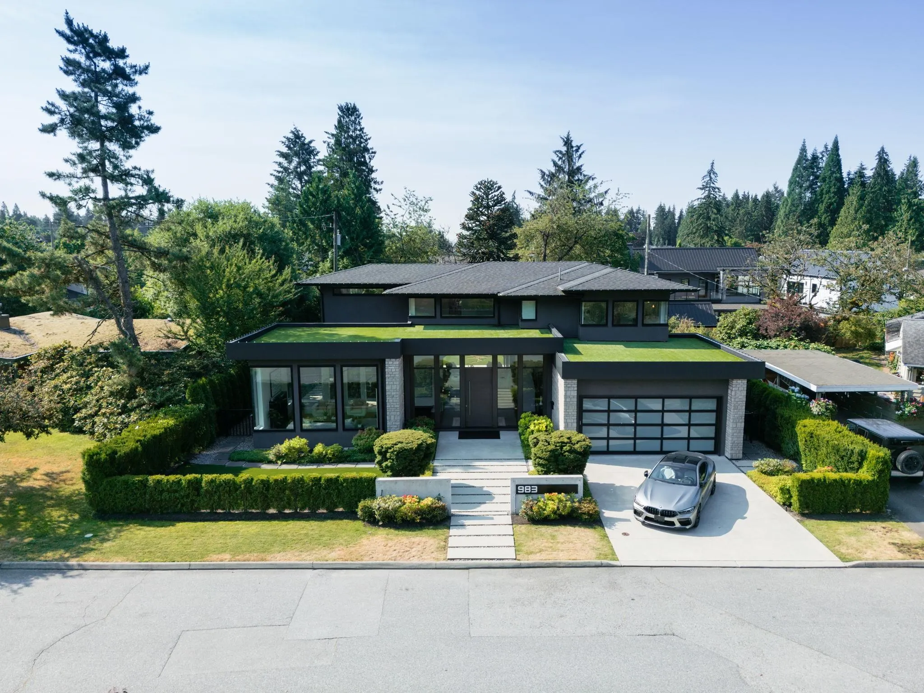
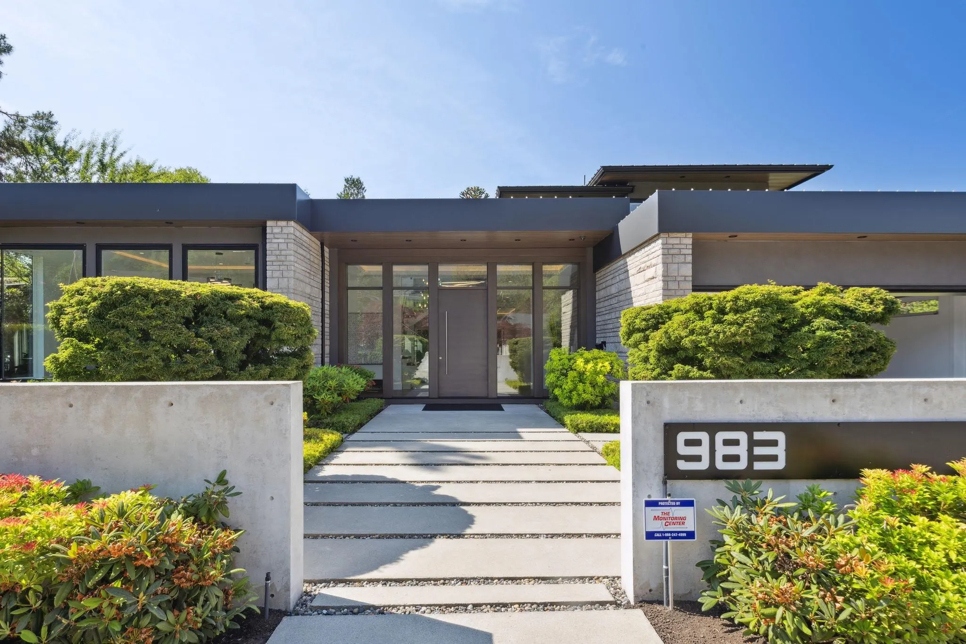
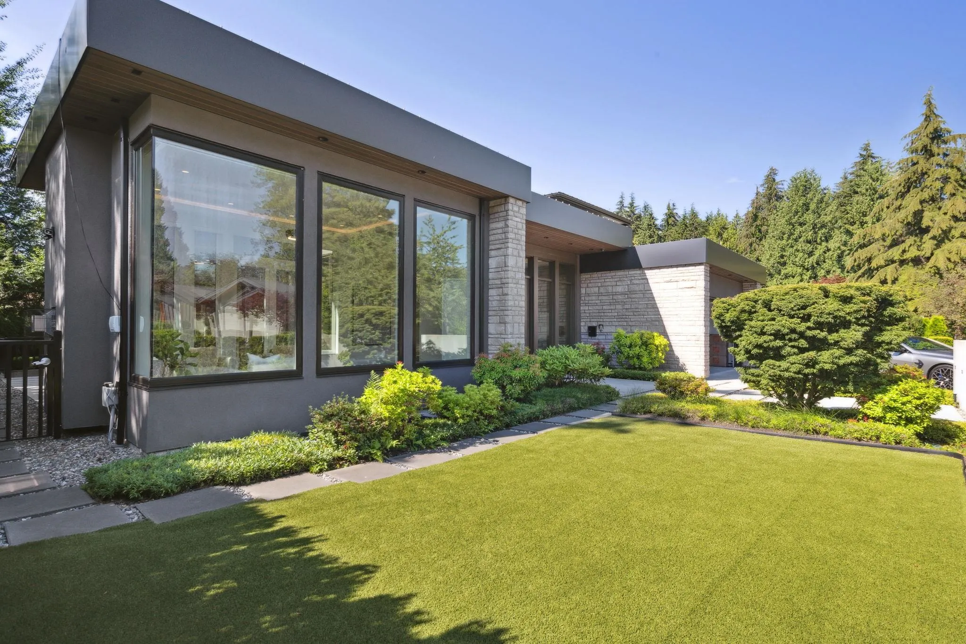
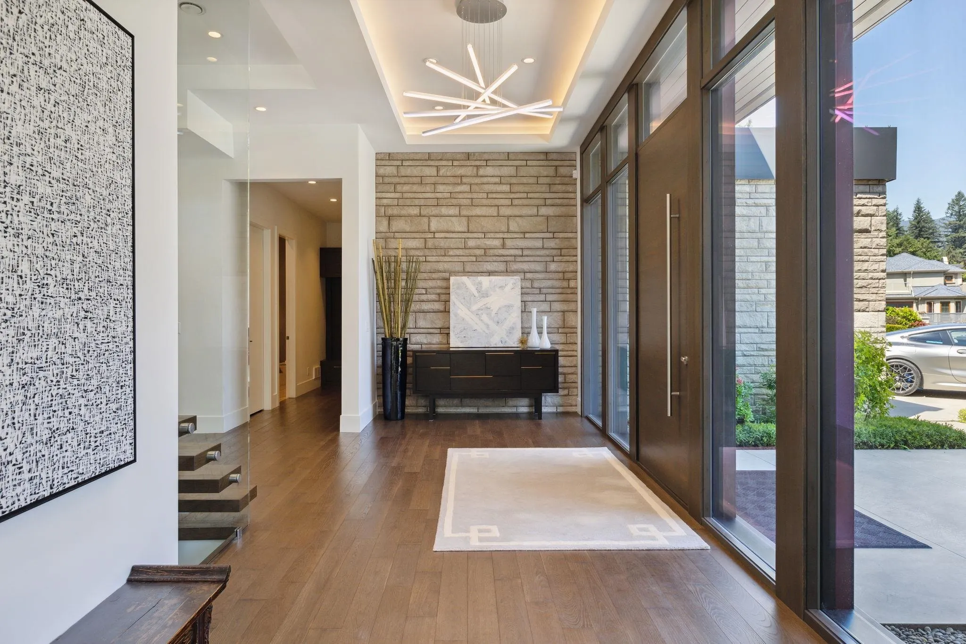
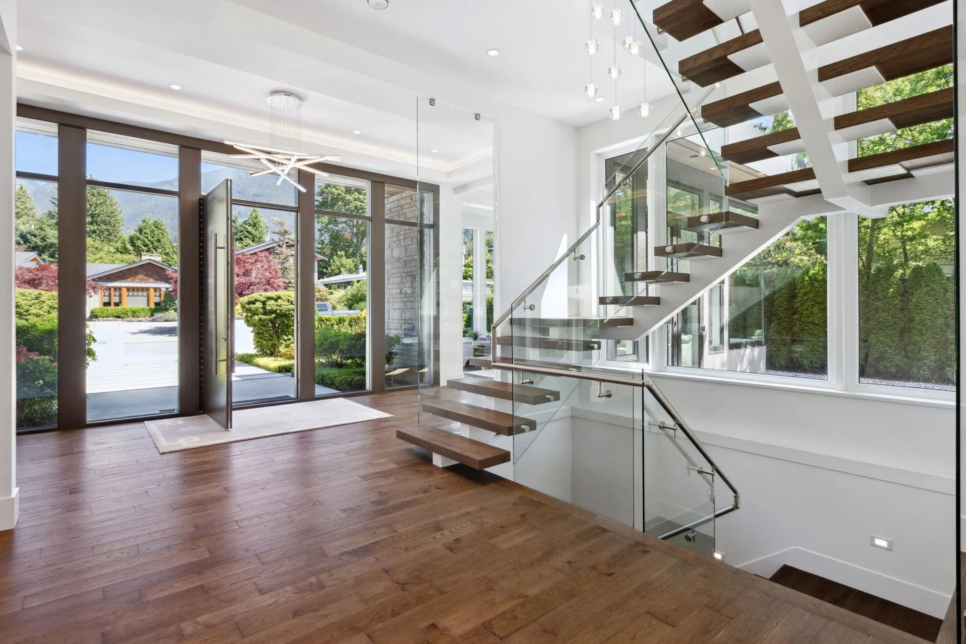
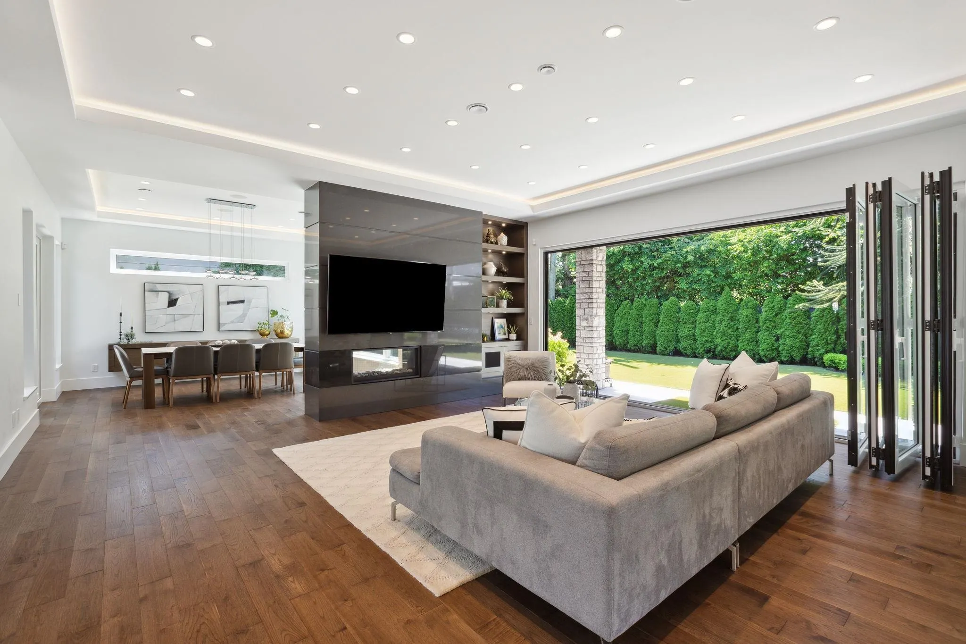
This award-winning masterpiece by Marble Construction, crowned 2018 Best Single Family Home in Canada. Step inside to an inviting open-concept layout that effortlessly connects the living spaces to a stunning backyard oasis -ideal for entertaining! Nestled on a generous 8,640 sf lot, this home boasts sleek Euro Line windows, top-of-the-line Miele appliances, soaring ceilings & exquisite Caesar Stone countertops. With four spacious bedrooms, six luxurious bathrooms, radiant floor heating, A/C, and HRV, it offers both comfort & style. Just minutes from Edgemont Village's delightful cafes & a short drive to Grouse Mountain's ski slopes, this home promises a lifestyle of adventure & sophistication. Enjoy top-tier schools: Canyon Heights Elementary & Handsworth Secondary.

Property Details

Amenities & Utilities

In Unit

Full Property Details

Interior

Bedrooms
4
Washrooms
6
Square Footage
5198 sqft
Basement
Full
Heating Type
Hot Water,Radiant
Kitchens
2
Floor Finish
Hardwood,Tile,Carpet
Den
Yes

Exterior

Front
80.00
Lot Size (Sq Ft)
8640.00
View
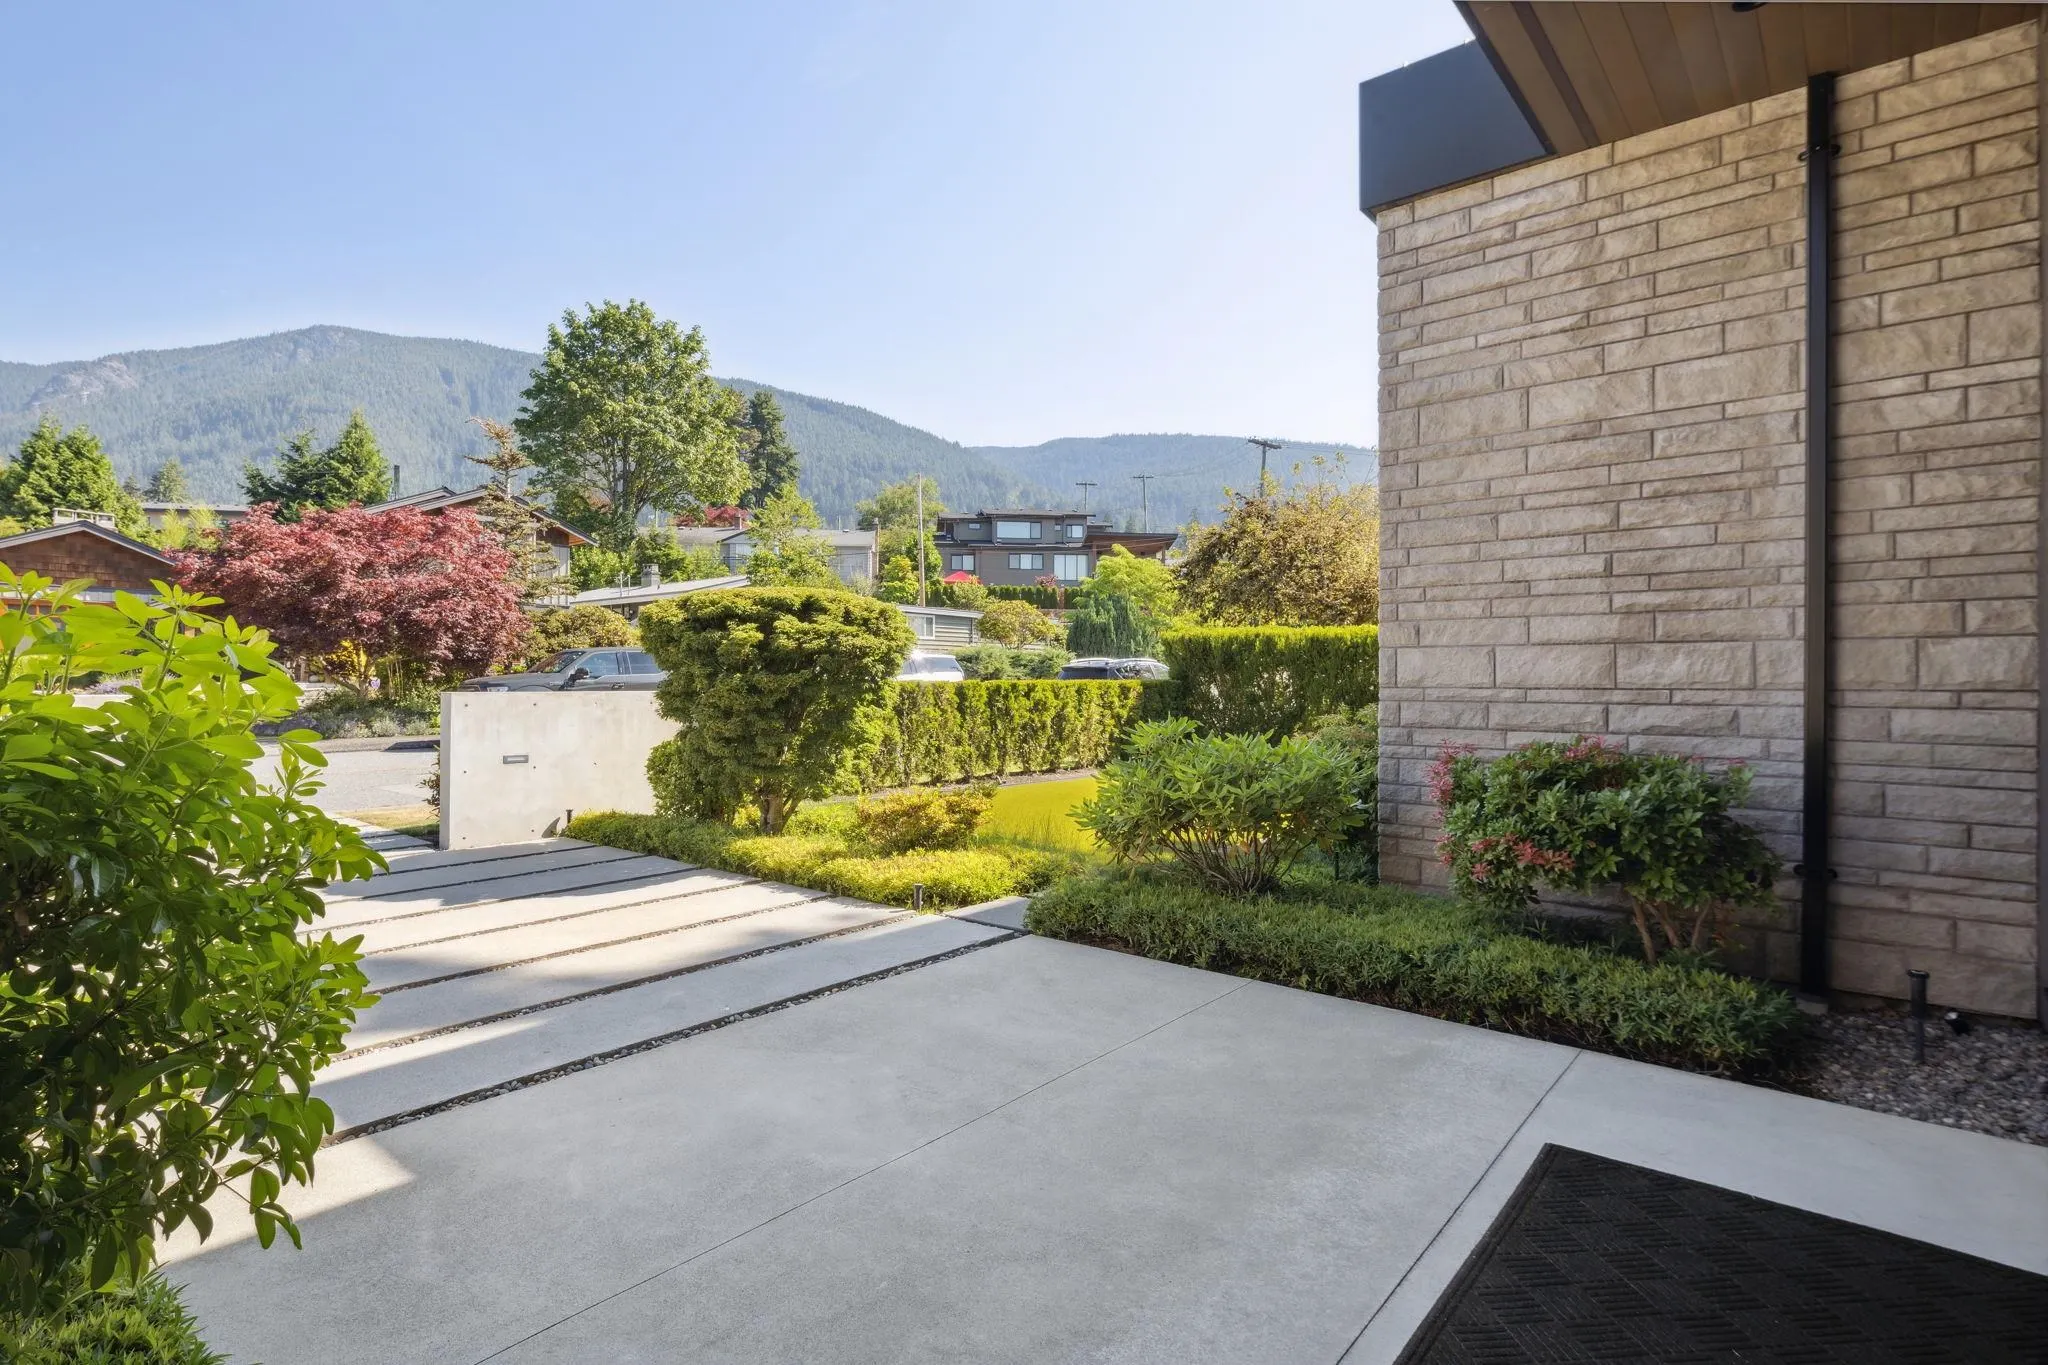
North Shore Mountains
Waterfront
No
Parking Spaces
4
Total Parking Spaces
-
Garage Spaces
2
Zoning
RSCH
Roof
Asphalt,Torch On

Building Description

Property Type
Residential Detached
Home Type
House
Subtype
Single Family Residence
Year Built
2017
Exterior
Frame Wood,Mixed (Exterior),Stone (Exterior),Stucco
Water Supply
Public
No. Floor Levels
2

Community

Community
Forest Hills NV
Area Code
North Vancouver

Taxes & Fees

Taxes
$18,843.04 /yr
Tax Year
2025

Other

Virtual Tour Link

Room Types

Room Dimensions Area Description
Living Room 15'4 x 17'11 274.72 sqft -
Dining Room 13'9 x 13'9 189.06 sqft -
Family Room 20'1 x 20'9 416.73 sqft -
Kitchen 15'8 x 20'10 326.39 sqft -
Wok Kitchen 5'8 x 12'3 69.42 sqft -
Foyer 9'3 x 21'10 201.96 sqft -
Mud Room 4'3 x 14'10 63.04 sqft -
Primary Bedroom 16'7 x 16'9 277.77 sqft -
Bedroom 11'10 x 13'10 163.69 sqft -
Bedroom 11'11 x 13'0 154.92 sqft -
Walk-In Closet 8'7 x 9'2 78.68 sqft -
Walk-In Closet 4'8 x 5'2 24.11 sqft -
Recreation Room 19'7 x 32'1 628.3 sqft -
Media Room 18'4 x 18'5 337.64 sqft -
Bedroom 14'2 x 14'5 204.24 sqft -
Den 12'9 x 12'11 164.69 sqft -
Laundry 4'9 x 8'10 41.96 sqft -
Utility 10'6 x 10'3 107.62 sqft -
Sauna 6'1 x 6'9 41.06 sqft -
Jess Kuang
Jess Kuang
Sutton Group - 1st West Realty
Listed by Stacy Cheng
59 days on site
Listing Broker
Real Broker
Courtesy
Real Broker

Similar homes for sale in North Vancouver

Explore North Vancouver

This representation is based in whole or in part on data generated by the Chilliwack & District Real Estate Board, Fraser Valley Real Estate Board or Greater Vancouver REALTORS® which assumes no responsibility for its accuracy. Copyright 2026 by the Greater Vancouver REALTORS®, Fraser Valley Real Estate Board, Chilliwack and District Real Estate Board, and BC Northern Real Estate Board. All Rights Reserved.
Powered by AgentLocator







