
264 W Queens Road, North Vancouver
1 / 39
For Sale
$1,499,900
4 bd · 3 ba · 2,209 sq ft

264 W Queens Road, North Vancouver V7N 2K5

MLS®# R3165880

Est. mortgage
$5,690/mo
Property taxes $4,924.30/yr

About This Home

Property Type
House, Single Family Residence
Parking
3 parking
MLS #
R3165880
Size
2209 sqft
Basement
Finished
Lot size
7920.00 sqft
Tax
$4,924.30 /yr
Year Built
1917
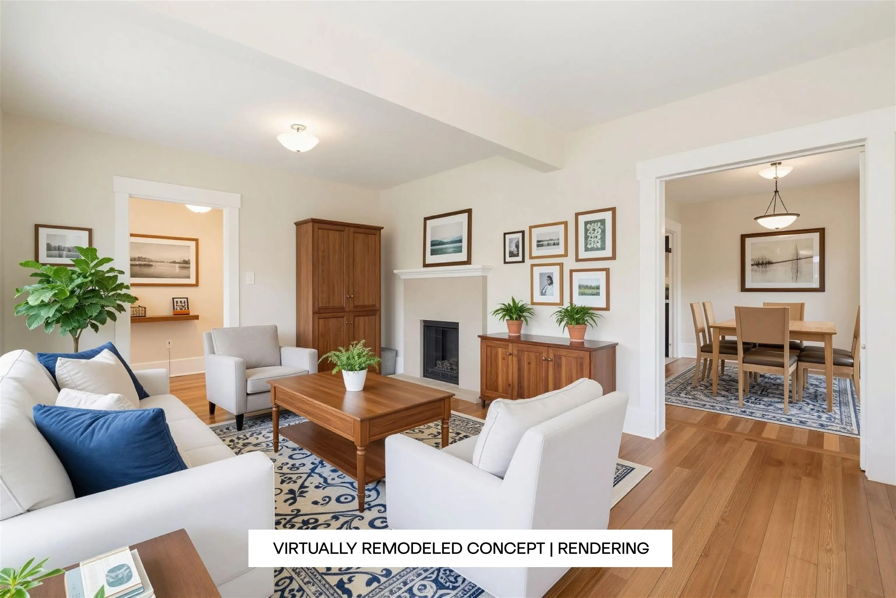
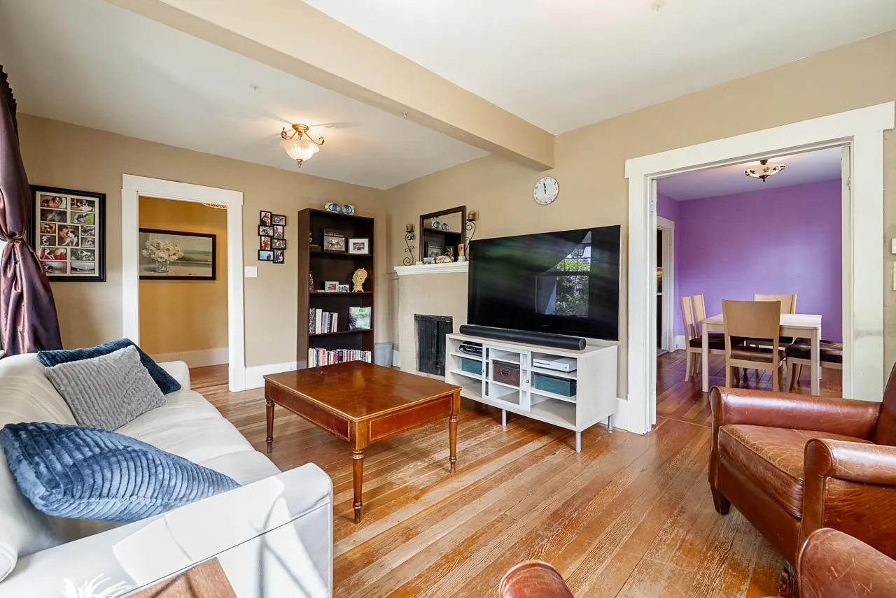
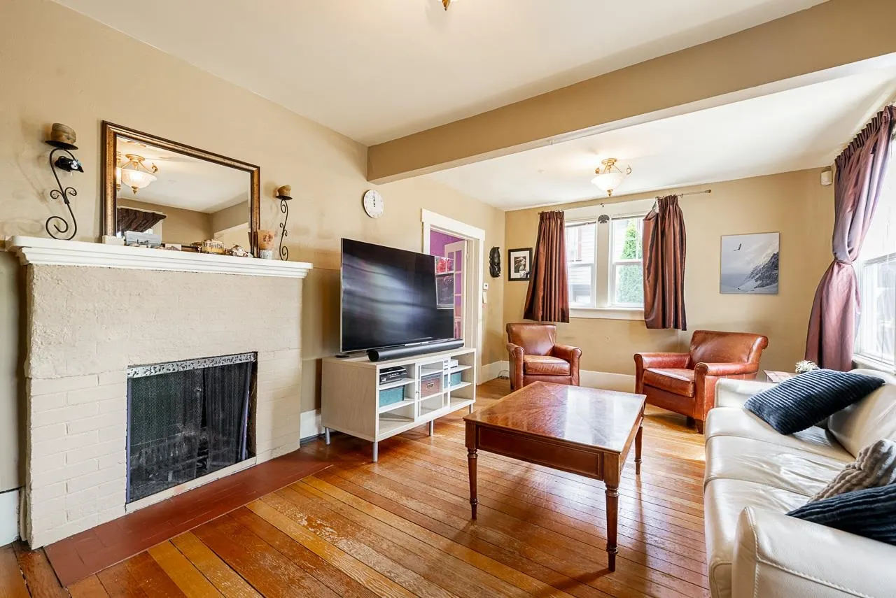
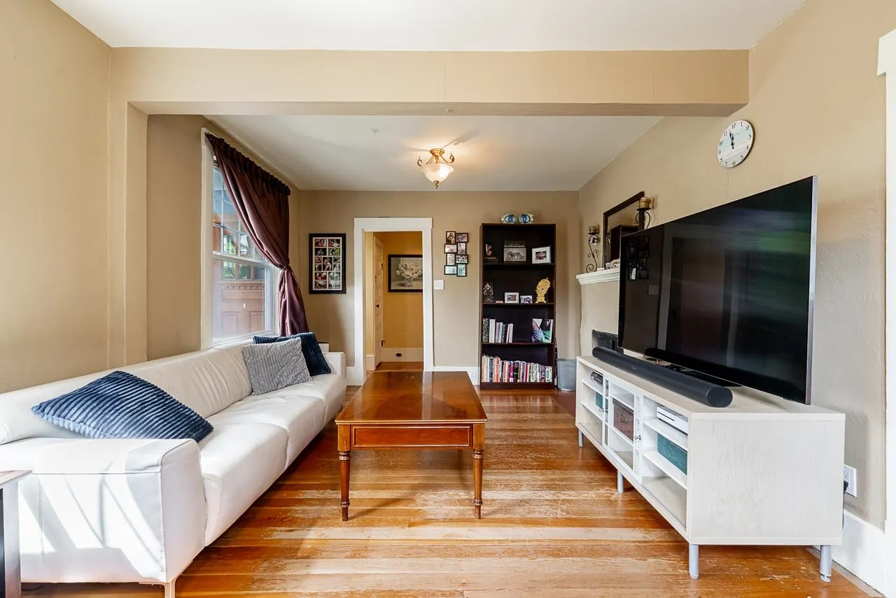
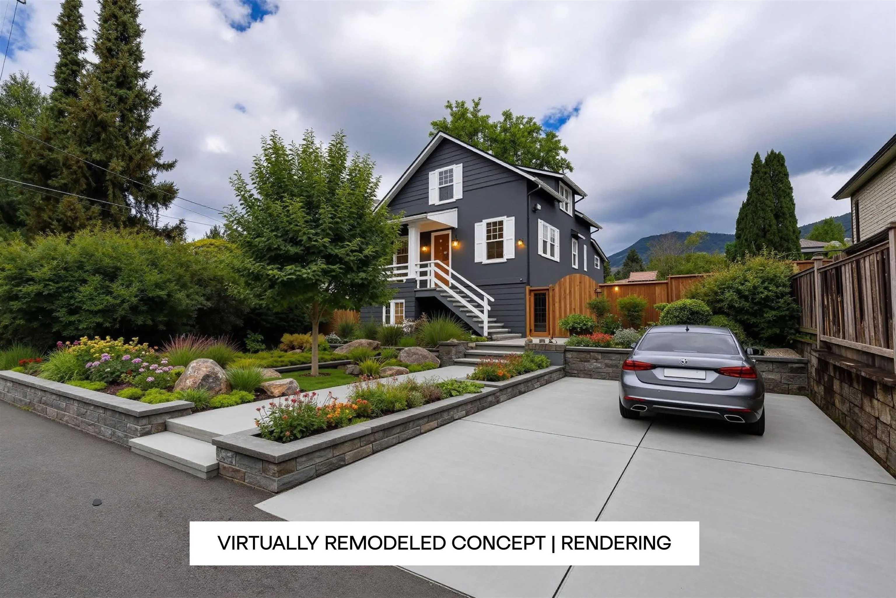
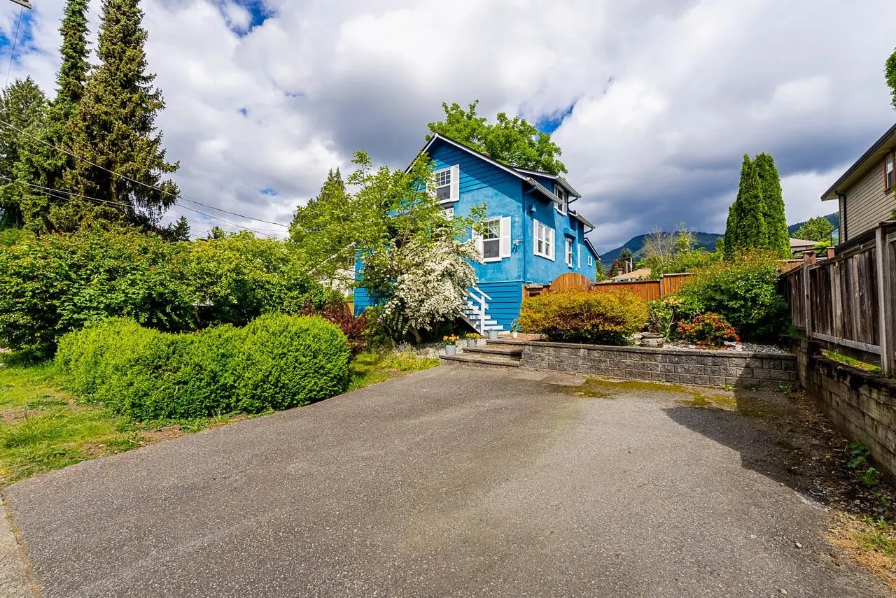
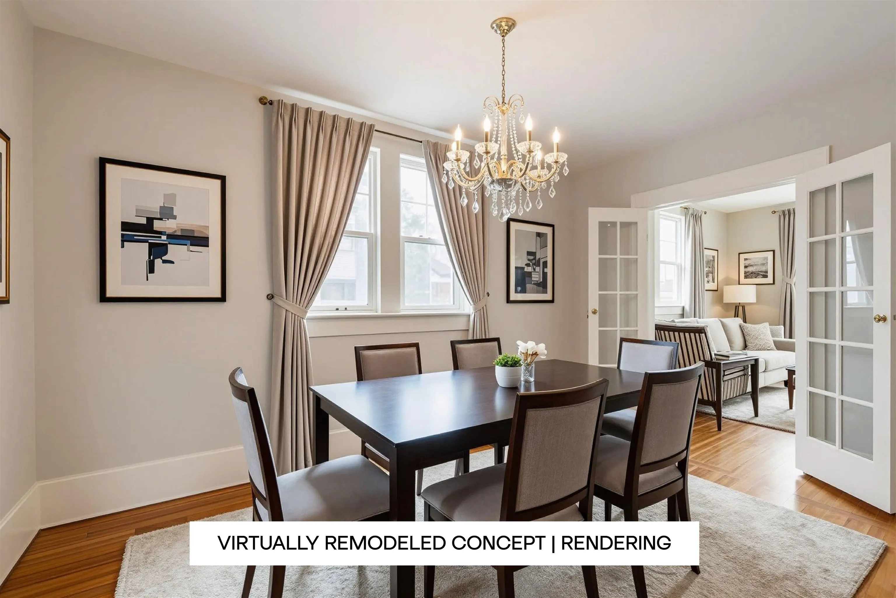
Welcome Home to 264 WQueens Rd in sought-after Upper Lonsdale. Nestled on an expansive 7920sqft lot, this 2200 sqft traditional character home with lane access, exudes warmth, history & charm at every turn. Offering 2beds & 1bath up plus an optional 1-2bed guest/in-law suite with separate entrance below, this home provides flexible options for family or income potential. A huge 356sqft deck overlooking an ultra private, sun drenched & fully fenced backyard, is ideal for summer gatherings & perfect for a future laneway house. Centrally located close to Delbrook Community Centre, Edgemont Village, Westview & Central Lonsdale. For the kiddos, it is a short walk to Braemar Elementary & a short drive to Carson Graham Secondary. NOTE: Some images have been virtually augmented & deemed conceptual

Property Details

Full Property Details

Interior

Bedrooms
4
Washrooms
3
Square Footage
2209 sqft
Basement
Finished
Heating Type
Natural Gas
Kitchens
2
Den
No

Exterior

Front
60.00
Lot Size (Sq Ft)
7920.00
View
Mountain & City Views
Waterfront
No
Parking Spaces
3
Total Parking Spaces
-
Garage Spaces
-
Zoning
RSNQ
Roof
Asphalt

Building Description

Property Type
Residential Detached
Home Type
House
Subtype
Single Family Residence
Year Built
1917
Exterior
Frame Wood,Mixed (Exterior),Stucco,Wood Siding
Water Supply
Public
No. Floor Levels
3

Community

Community
Upper Lonsdale
Area Code
North Vancouver

Taxes & Fees

Taxes
$4,924.30 /yr
Tax Year
2026

Other

Virtual Tour Link

Room Types

Room Dimensions Area Description
Foyer 6'3 x 7'10 48.96 sqft -
Living Room 11'9 x 17'6 205.62 sqft -
Dining Room 13'3 x 8'8 114.83 sqft -
Kitchen 11'11 x 12'3 145.98 sqft -
Nook 6'2 x 10'2 62.69 sqft -
Mud Room 4'6 x 7'4 33 sqft -
Laundry 7'4 x 7'10 57.44 sqft -
Primary Bedroom 13'4 x 15'4 204.44 sqft -
Bedroom 8'5 x 15'3 128.35 sqft -
Recreation Room 13'3 x 11'3 149.06 sqft -
Kitchen 11'6 x 10'11 125.54 sqft -
Bedroom 11'3 x 11'8 131.25 sqft -
Bedroom 11'6 x 11'8 134.17 sqft -
Utility 4'2 x 5'9 23.96 sqft -
Jess Kuang
Jess Kuang
Sutton Group - 1st West Realty
Listed by Sean Kaushakis PREC*
59 days on site
Listing Broker
Oakwyn Realty Ltd.
Courtesy
Oakwyn Realty Ltd.

Similar homes for sale in North Vancouver

Explore North Vancouver

This representation is based in whole or in part on data generated by the Chilliwack & District Real Estate Board, Fraser Valley Real Estate Board or Greater Vancouver REALTORS® which assumes no responsibility for its accuracy. Copyright 2026 by the Greater Vancouver REALTORS®, Fraser Valley Real Estate Board, Chilliwack and District Real Estate Board, and BC Northern Real Estate Board. All Rights Reserved.
Powered by AgentLocator







