
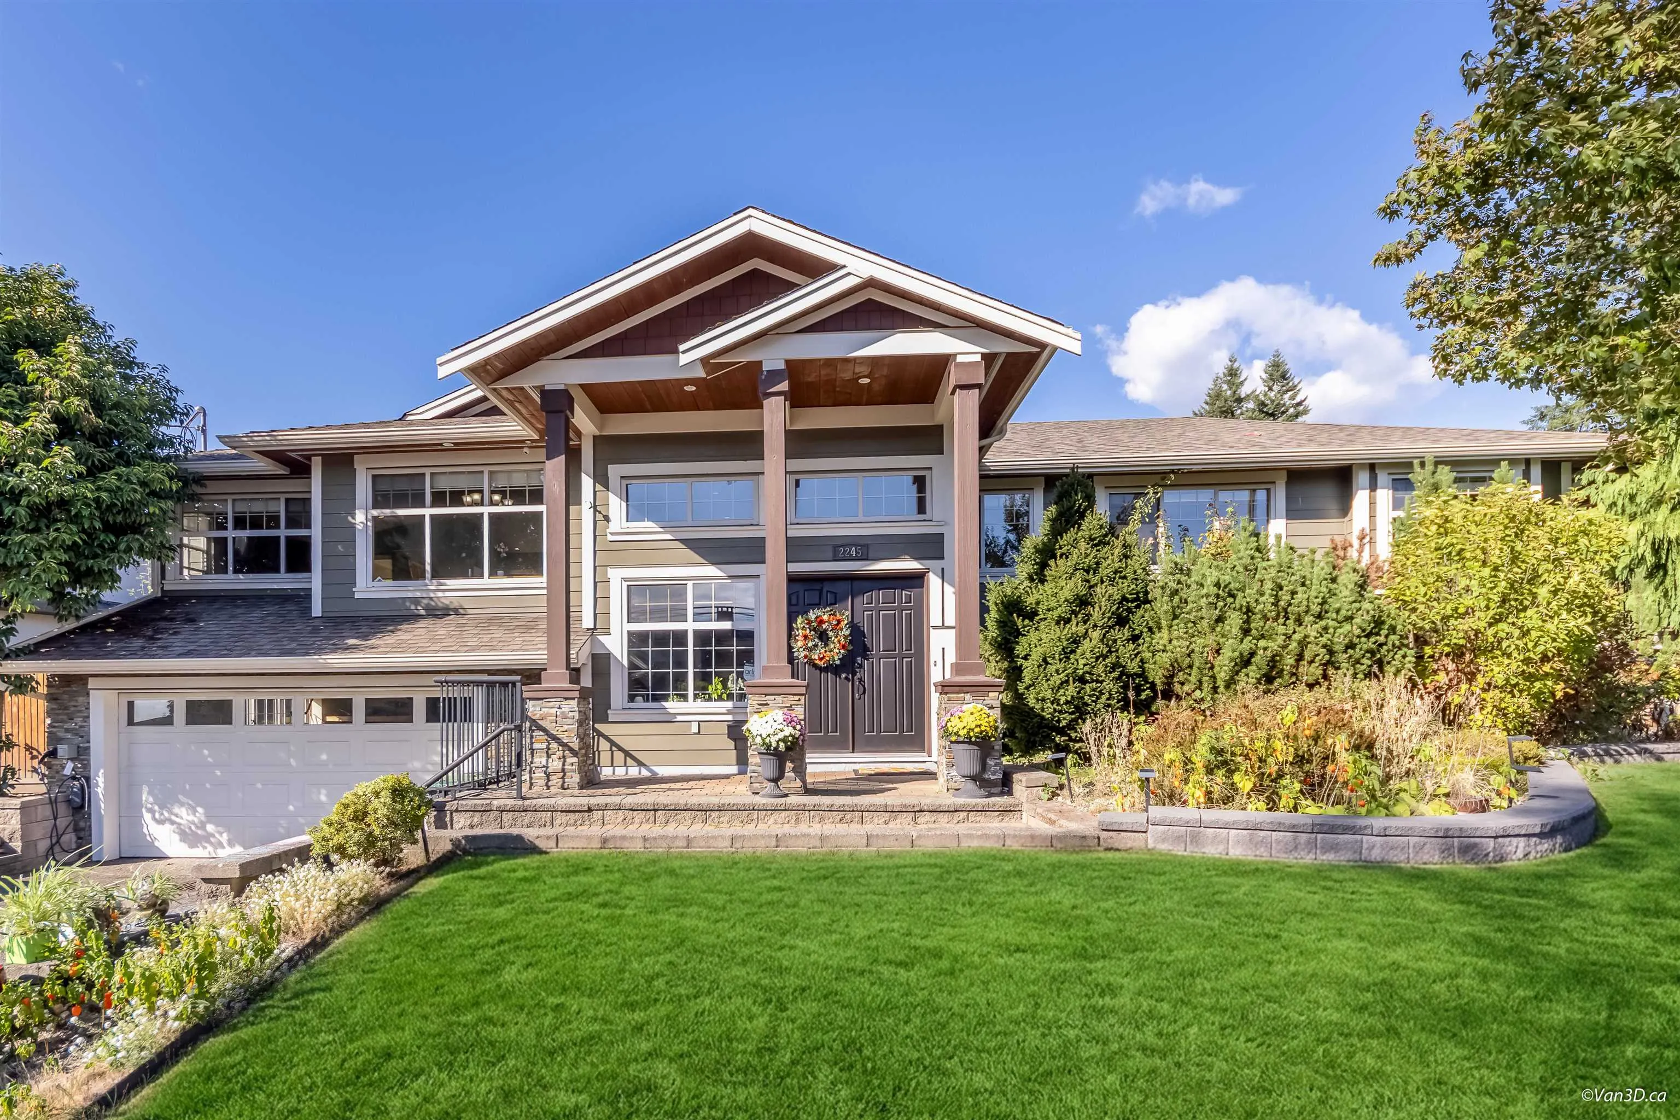
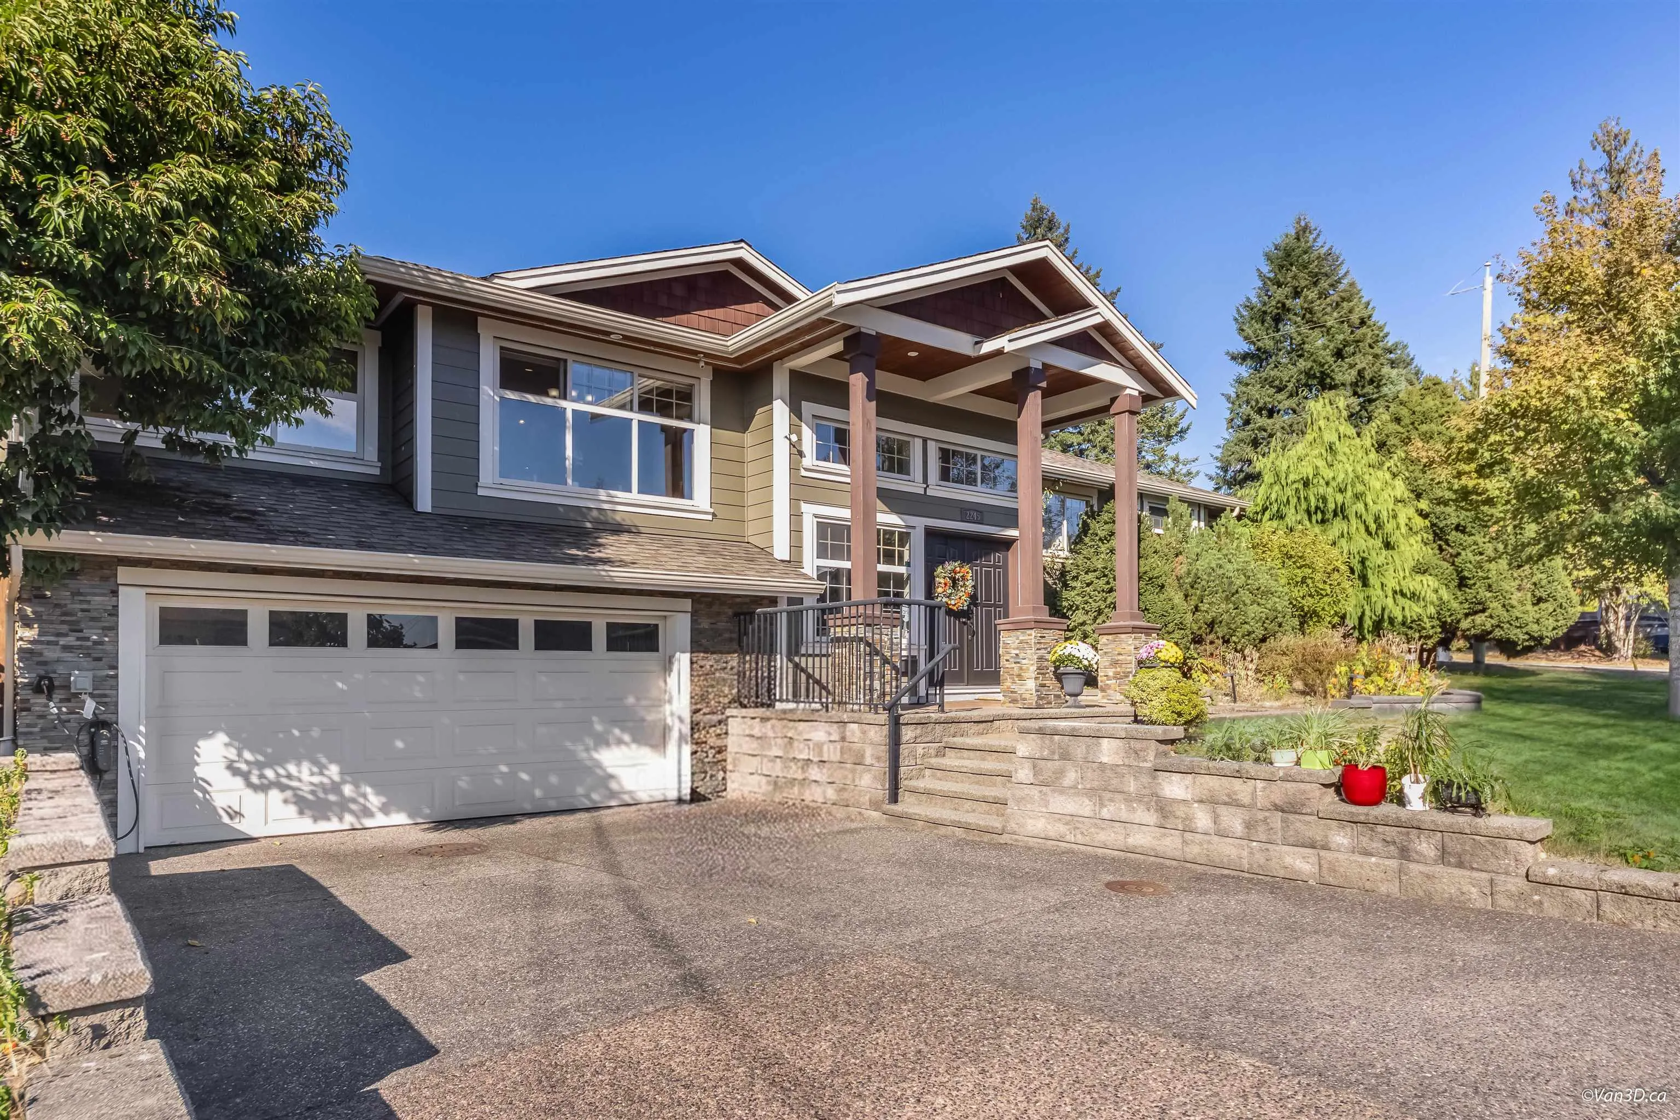
2245 Gale Avenue, Coquitlam
1 / 38
For Sale
$1,980,000
5 bd · 4 ba · 3,279 sq ft

2245 Gale Avenue, Coquitlam V3K 2Z1

MLS®# R3165510

Est. mortgage
$7,512/mo
Property taxes $7,322.65/yr

About This Home

Property Type
House, Single Family Residence, Rancher/Bungalow with Basement
Parking
2 garage, 4 parking
MLS #
R3165510
Size
3279 sqft
Basement
Full,Finished
Lot size
8250.00 sqft
Tax
$7,322.65 /yr
Year Built
1959
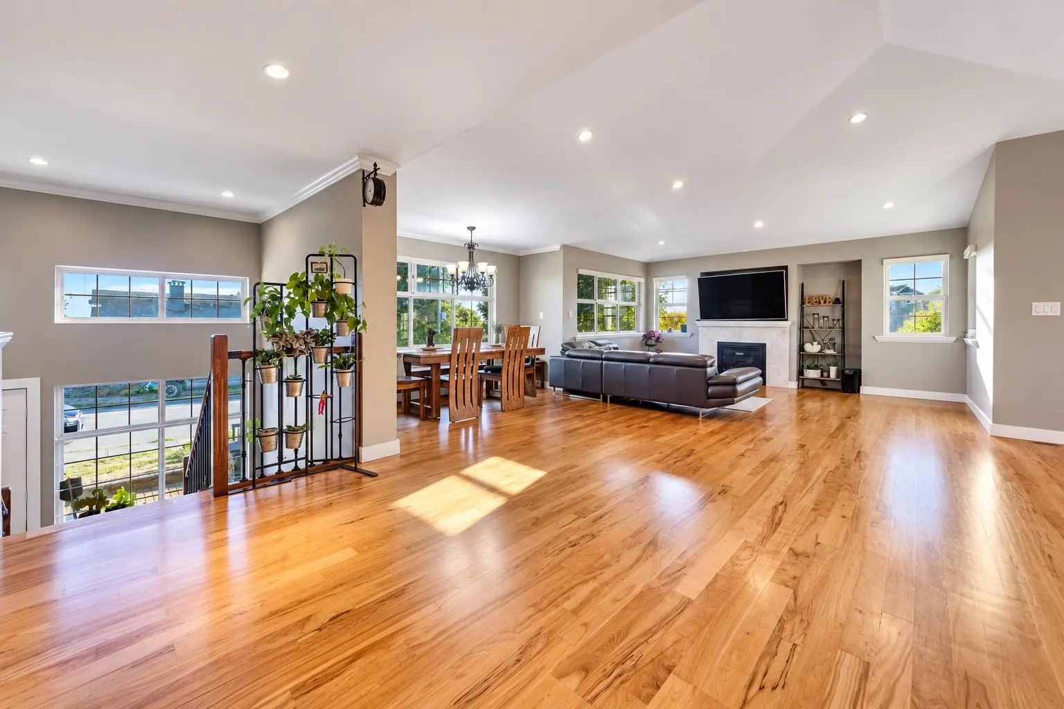
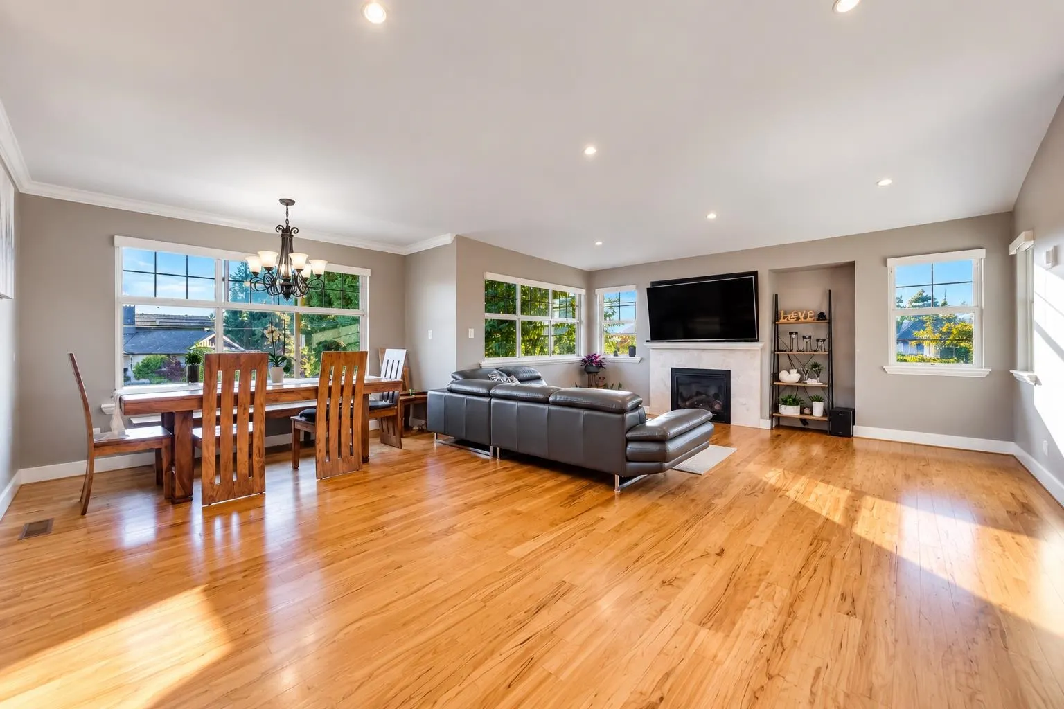
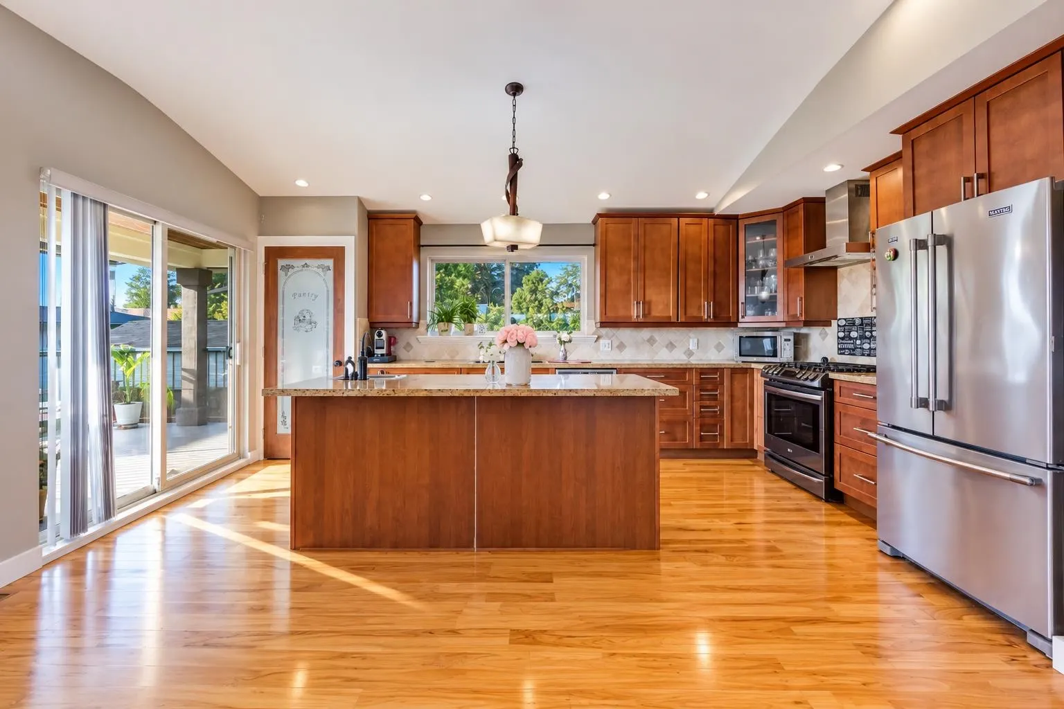
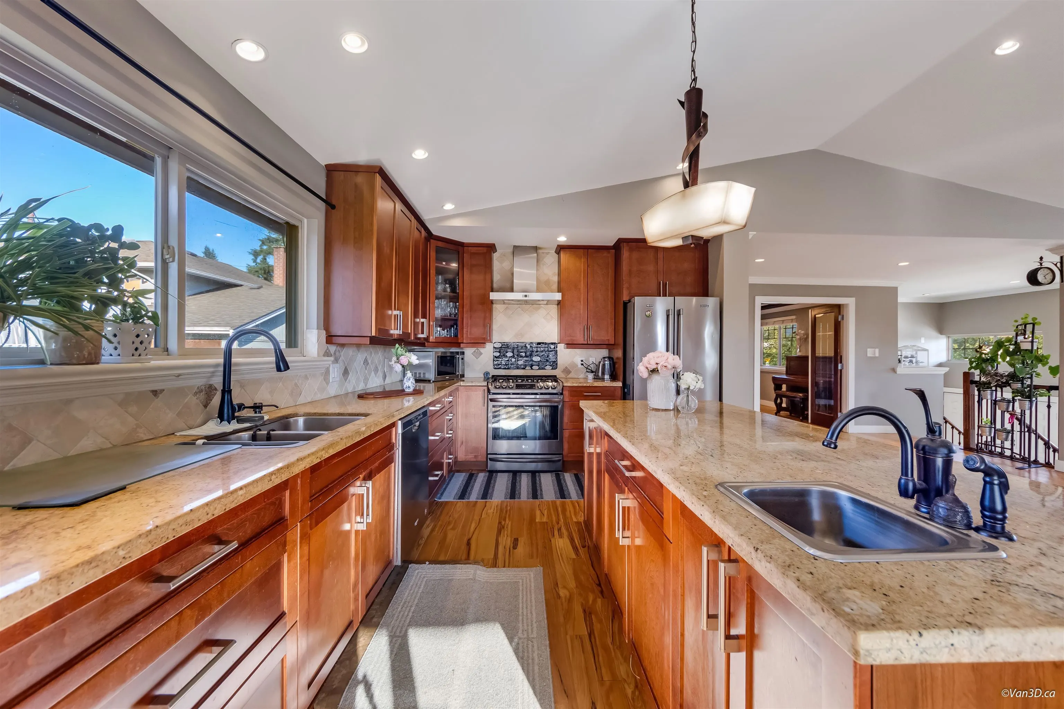
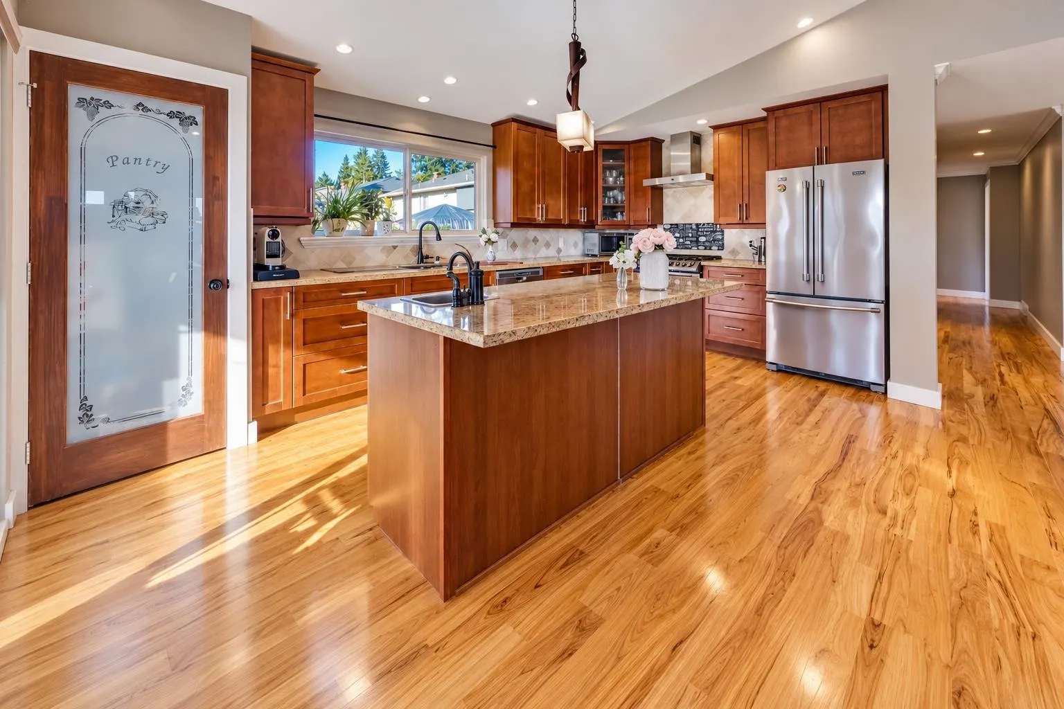
COMPLETELY REBUILT in 2008! Welcome to this beautifully reimagined family home in a desirable West Coquitlam neighbourhood, ideally situated near Mundy Park, schools, shopping and everyday conveniences. The expansive open-concept layout creates a wonderful sense of connection, bringing the whole family together in one bright and welcoming living space. Set on a quiet corner lot with southeast exposure, the home enjoys an abundance of natural light throughout the day. Located in an established single family residential neighbourhood. A truly special opportunity for families looking for space, light, connection and a home that was completely rebuilt in 2008 except foundation. EV charge available. OPEN HOUSE SAT(7th Nov ) 1-3 PM

Property Details

Full Property Details

Interior

Bedrooms
5
Washrooms
4
Square Footage
3279 sqft
Basement
Full,Finished
Heating Type
Heat Pump
Kitchens
2
Floor Finish
Hardwood,Mixed
Den
Yes

Exterior

Front
0.00
Lot Size (Sq Ft)
8250.00
Waterfront
No
Parking Spaces
4
Total Parking Spaces
-
Garage Spaces
2
Zoning
RES
Roof
Asphalt

Building Description

Style
Rancher/Bungalow with Basement
Property Type
Residential Detached
Home Type
House
Subtype
Single Family Residence
Year Built
1959
Exterior
Frame Wood,Mixed (Exterior),Wood Siding
Water Supply
Public
No. Floor Levels
2

Community

Community
Central Coquitlam
Area Code
Coquitlam

Taxes & Fees

Taxes
$7,322.65 /yr
Tax Year
2026

Room Types

Room Dimensions Area Description
Living Room 13'2 x 15'10 208.47 sqft -
Dining Room 8'11 x 12'2 108.49 sqft -
Den 8'3 x 11'1 91.44 sqft -
Kitchen 11' x 17'9 195.25 sqft -
Primary Bedroom 11'1 x 15'8 173.64 sqft -
Bedroom 10'7 x 14'5 152.58 sqft -
Bedroom 9'11 x 11'7 114.87 sqft -
Foyer 5'7 x 6'3 34.9 sqft -
Media Room 11'9 x 19'1 224.23 sqft -
Kitchen 6'3 x 7'7 47.4 sqft -
Bedroom 8'11 x 10'1 89.91 sqft -
Bedroom 10'2 x 11'1 112.68 sqft -
Recreation Room 9'5 x 22'4 210.31 sqft -
Jess Kuang
Jess Kuang
Sutton Group - 1st West Realty
Listed by Leo Yang
60 days on site
Listing Broker
Sutton Group-West Coast Realty
Courtesy
Sutton Group-West Coast Realty

Similar homes for sale in Coquitlam

Explore Coquitlam

This representation is based in whole or in part on data generated by the Chilliwack & District Real Estate Board, Fraser Valley Real Estate Board or Greater Vancouver REALTORS® which assumes no responsibility for its accuracy. Copyright 2026 by the Greater Vancouver REALTORS®, Fraser Valley Real Estate Board, Chilliwack and District Real Estate Board, and BC Northern Real Estate Board. All Rights Reserved.
Powered by AgentLocator





