
5008 Redonda Drive, North Vancouver
1 / 36
For Sale
$3,498,000
4 bd · 5 ba · 3,685 sq ft

5008 Redonda Drive, North Vancouver V7R 3J9

MLS®# R3165141

Est. mortgage
$13,270/mo
Property taxes $9,376.53/yr

About This Home

Property Type
House, Single Family Residence
Parking
2 garage, 4 parking
MLS #
R3165141
Size
3685 sqft
Basement
Finished,Exterior Entry
Lot size
8125.00 sqft
Tax
$9,376.53 /yr
Year Built
2012
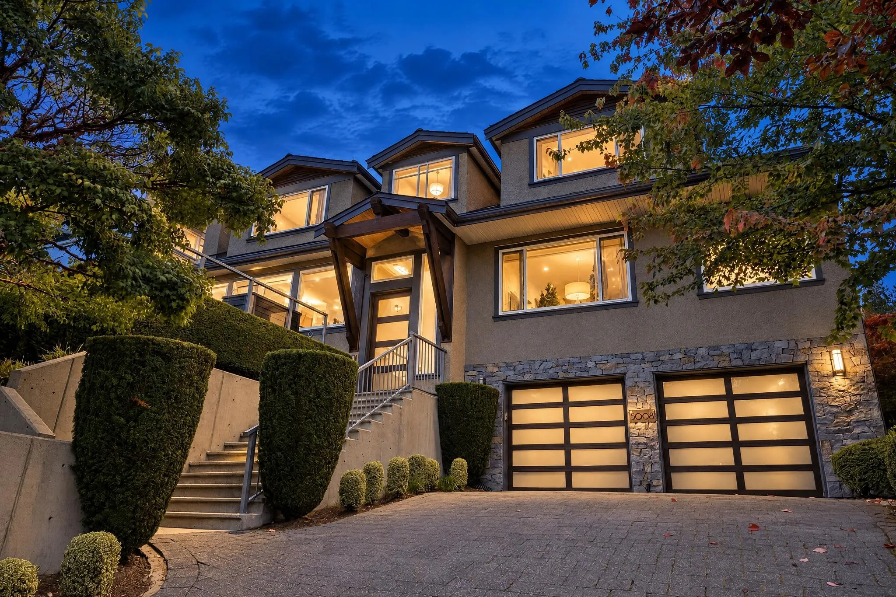
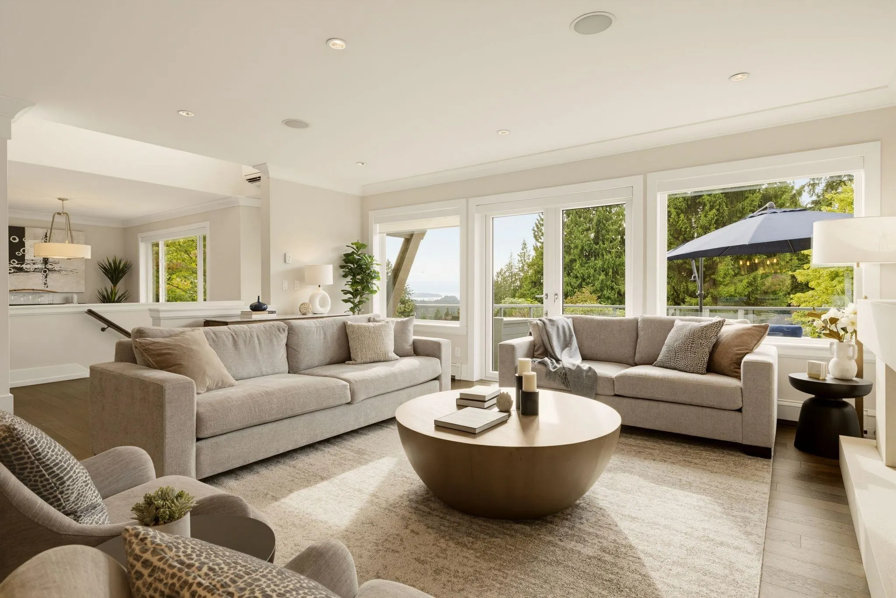
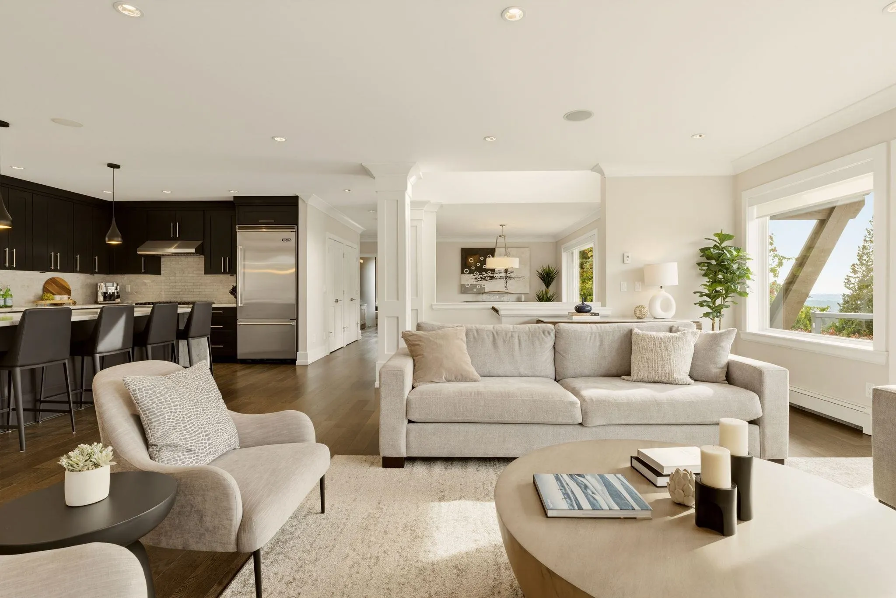
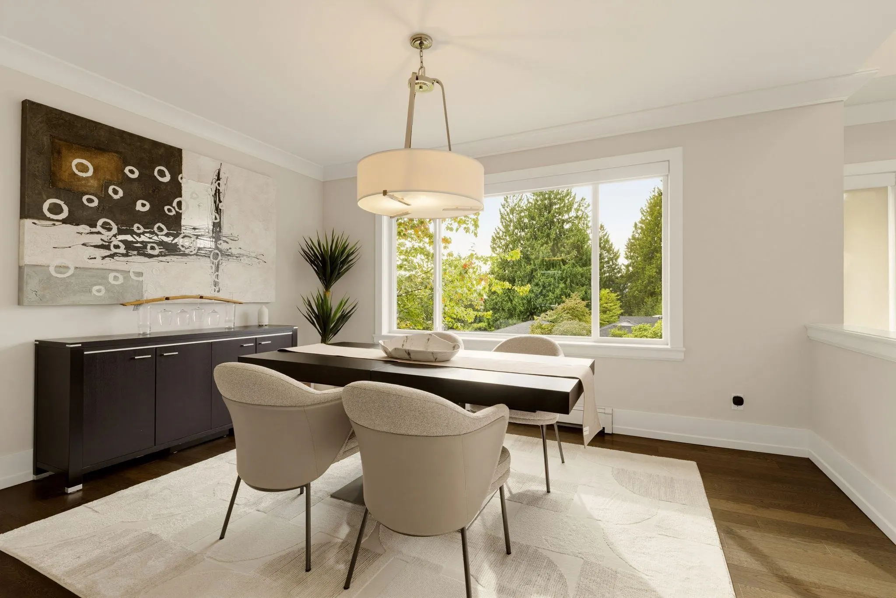
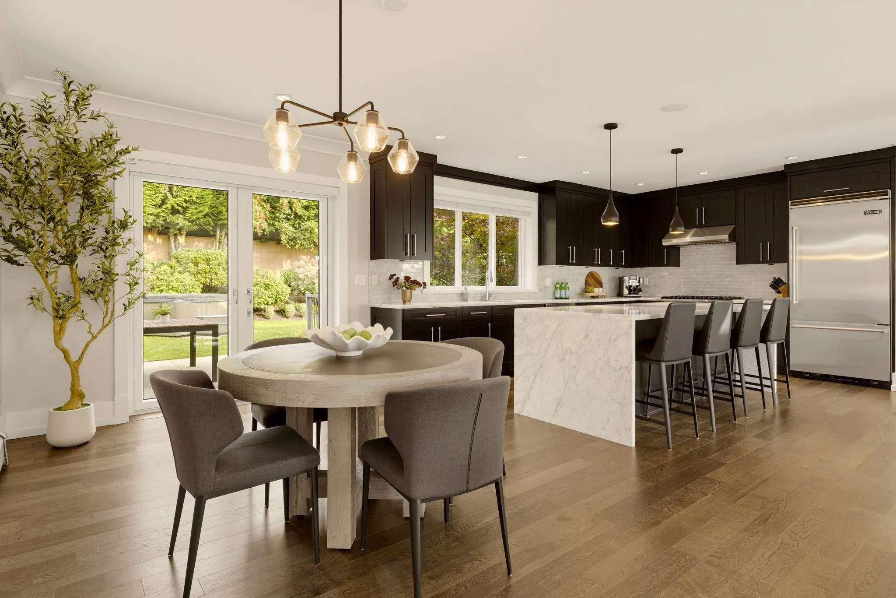
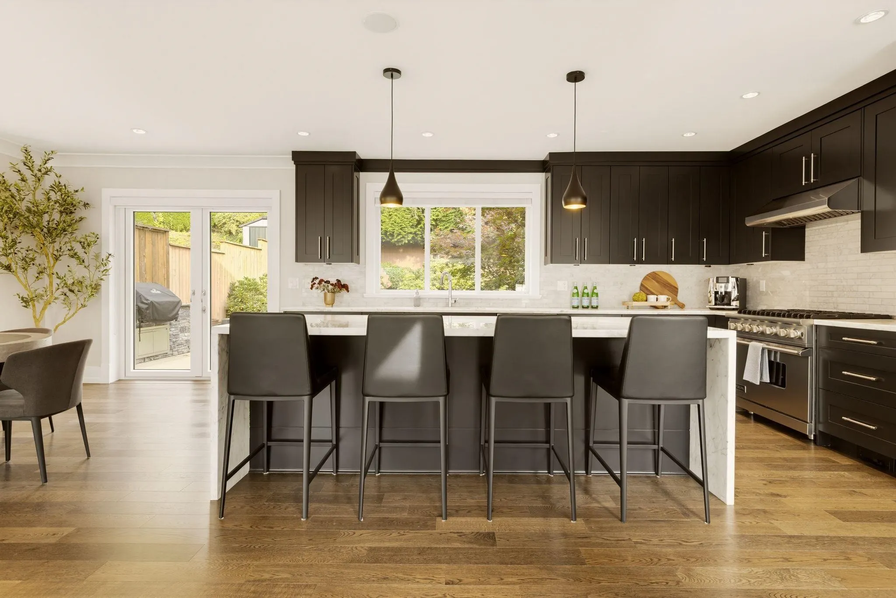
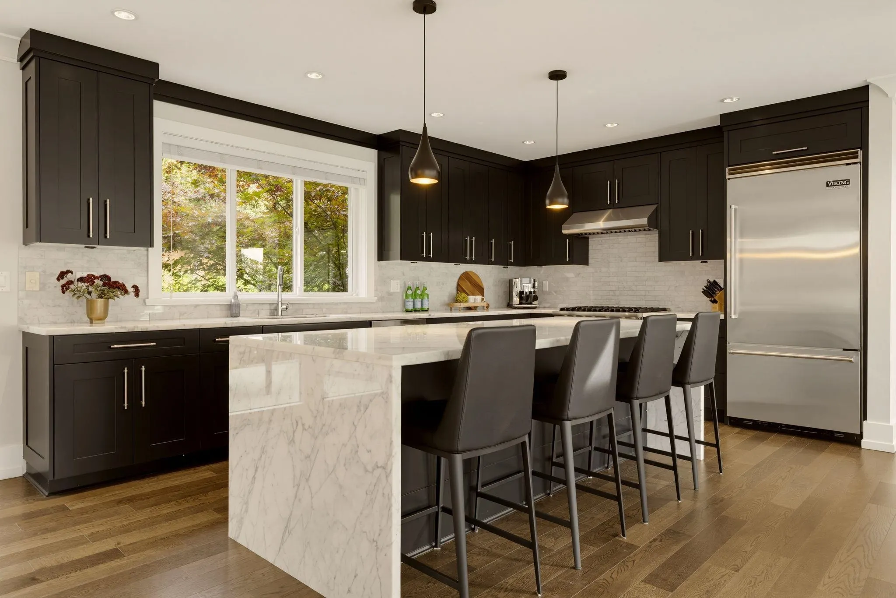
Built by Sterling Pacific Developments, this sophisticated family home enjoys captivating ocean views to UBC, Vancouver Island, and the Lions. Inside, 3 ensuited bedrooms upstairs and an open concept main floor create a perfect family layout, complemented by a formal dining room and office. A large, flat, private yard with trampoline and hot tub offers even more room to play and unwind, while the front deck is ideal for entertaining and spectacular sunsets. Downstairs offers a generous rec room, guest bedroom, murphy bed and bathroom for kids and guests alike. Thoughtful upgrades include refinished cabinets, A/C, hot tub, an EV-ready panel, French doors, new carpets and garage flooring. Set in the coveted Canyon Heights Elementary and Handsworth Secondary catchment. Welcome home.

Property Details

Full Property Details

Interior

Bedrooms
4
Washrooms
5
Square Footage
3685 sqft
Basement
Finished,Exterior Entry
Heating Type
Hot Water
Kitchens
1
Floor Finish
Mixed
Den
No

Exterior

Front
65.00
Lot Size (Sq Ft)
8125.00
View
Ocean & Lions Gate Bridge
Waterfront
No
Parking Spaces
4
Total Parking Spaces
-
Garage Spaces
2
Zoning
SFD
Roof
Asphalt

Building Description

Property Type
Residential Detached
Home Type
House
Subtype
Single Family Residence
Year Built
2012
Exterior
Frame Wood,Stone (Exterior),Stucco,Wood Siding
Water Supply
Public
No. Floor Levels
2

Community

Community
Canyon Heights NV
Area Code
North Vancouver

Taxes & Fees

Taxes
$9,376.53 /yr
Tax Year
2026

Other

Virtual Tour Link

Room Types

Room Dimensions Area Description
Living Room 18'8 x 20'11 390.44 sqft -
Eating Area 9'3 x 11' 101.75 sqft -
Kitchen 11'9 x 14'9 173.31 sqft -
Dining Room 10'9 x 14'6 155.88 sqft -
Office 8' x 14'3 114 sqft -
Primary Bedroom 11'7 x 16'8 193.06 sqft -
Bedroom 11'4 x 11'7 131.28 sqft -
Walk-In Closet 6'6 x 7'1 46.04 sqft -
Bedroom 10'11 x 11'4 123.72 sqft -
Recreation Room 16'6 x 18'2 299.75 sqft -
Mud Room 6' x 10'10 65 sqft -
Jess Kuang
Jess Kuang
Sutton Group - 1st West Realty
Listed by Laura Clarke
61 days on site
Listing Broker
Stilhavn Real Estate Services
Courtesy
Stilhavn Real Estate Services

Similar homes for sale in North Vancouver

Explore North Vancouver

This representation is based in whole or in part on data generated by the Chilliwack & District Real Estate Board, Fraser Valley Real Estate Board or Greater Vancouver REALTORS® which assumes no responsibility for its accuracy. Copyright 2026 by the Greater Vancouver REALTORS®, Fraser Valley Real Estate Board, Chilliwack and District Real Estate Board, and BC Northern Real Estate Board. All Rights Reserved.
Powered by AgentLocator







