
3073 Fromme Road, North Vancouver
1 / 34
For Sale
$2,398,000
5 bd · 5 ba · 3,162 sq ft

3073 Fromme Road, North Vancouver V7K 2C8

MLS®# R3164938

Est. mortgage
$9,097/mo
Property taxes $4,862.76/yr

About This Home

Property Type
House, Single Family Residence
Parking
1 garage, 2 parking
MLS #
R3164938
Size
3162 sqft
Basement
Finished
Lot size
4080.00 sqft
Tax
$4,862.76 /yr
Year Built
2025
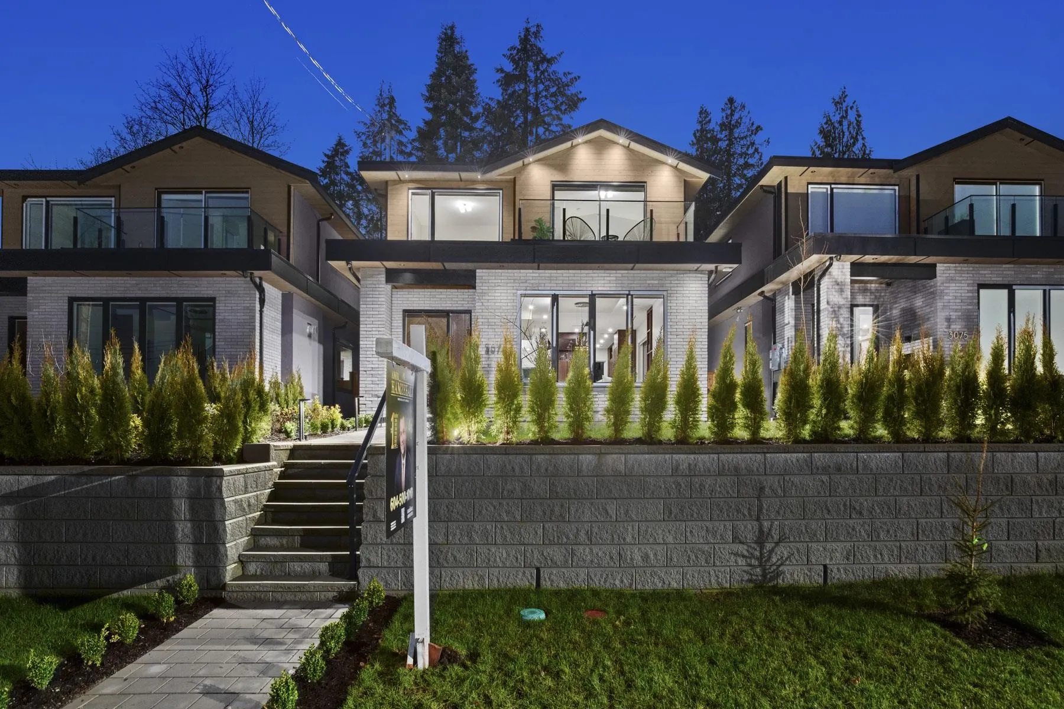
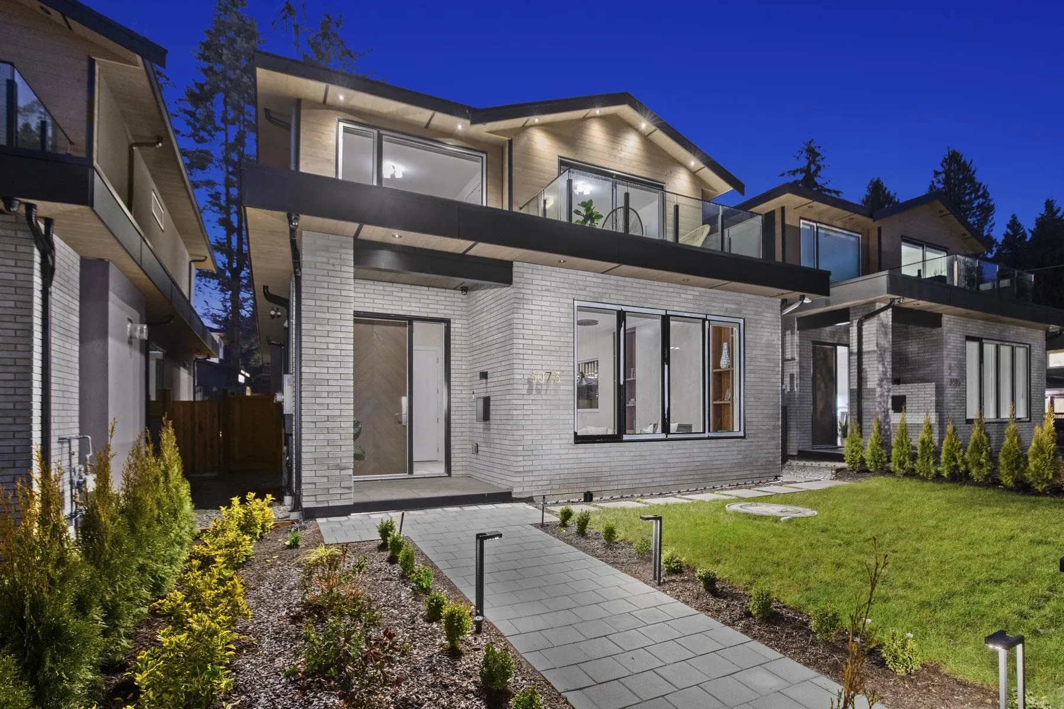
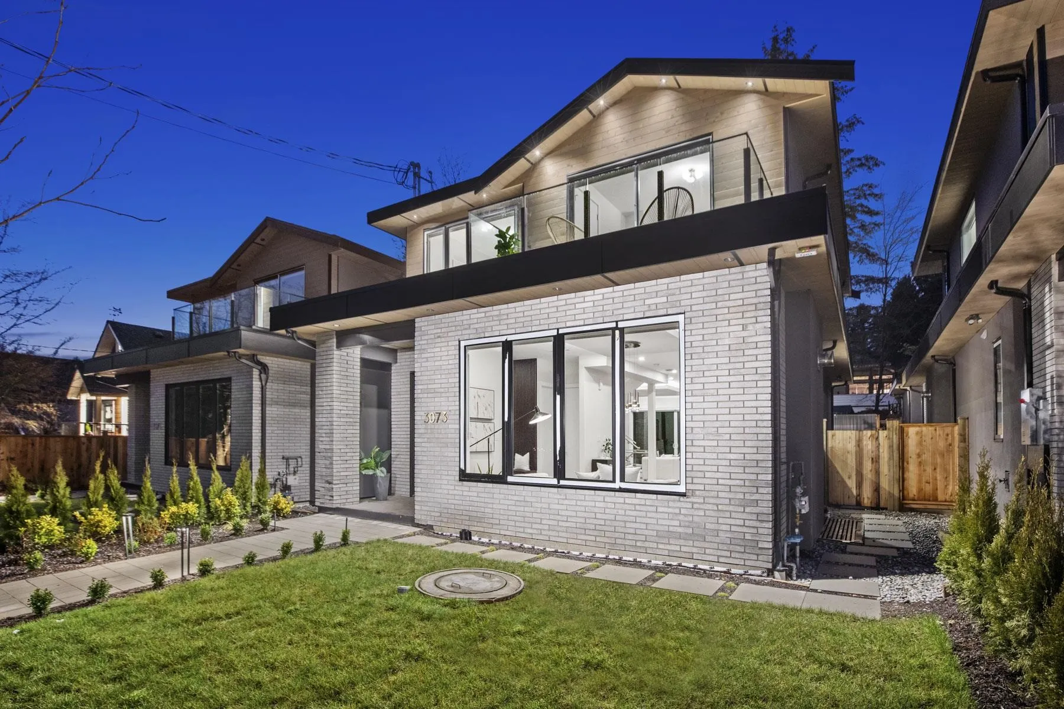
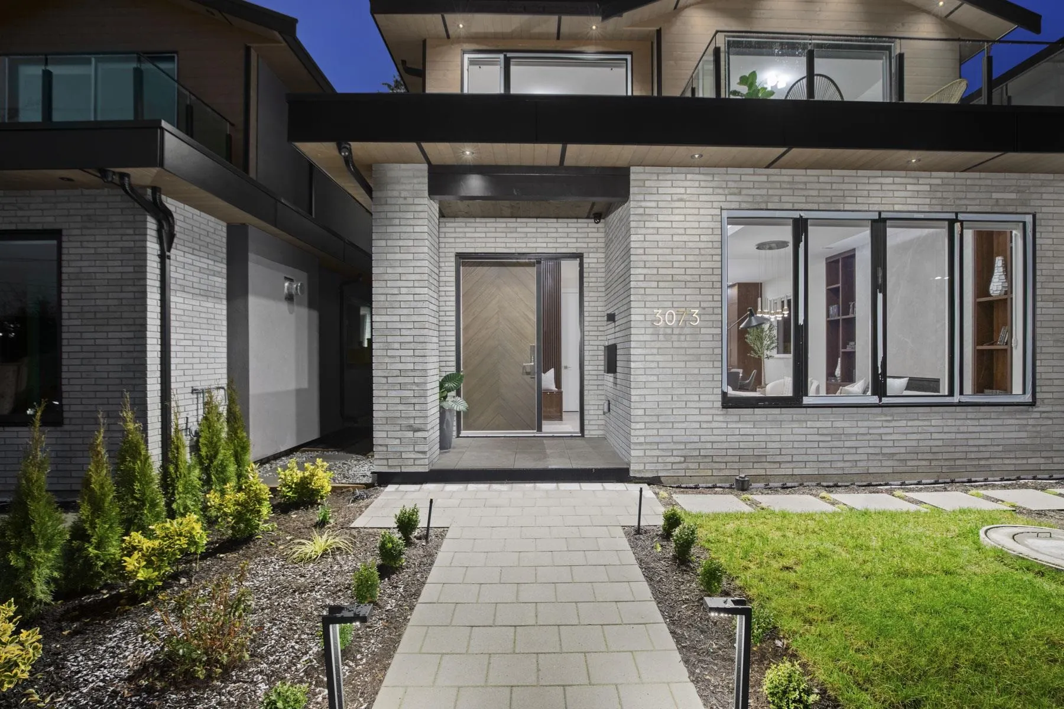
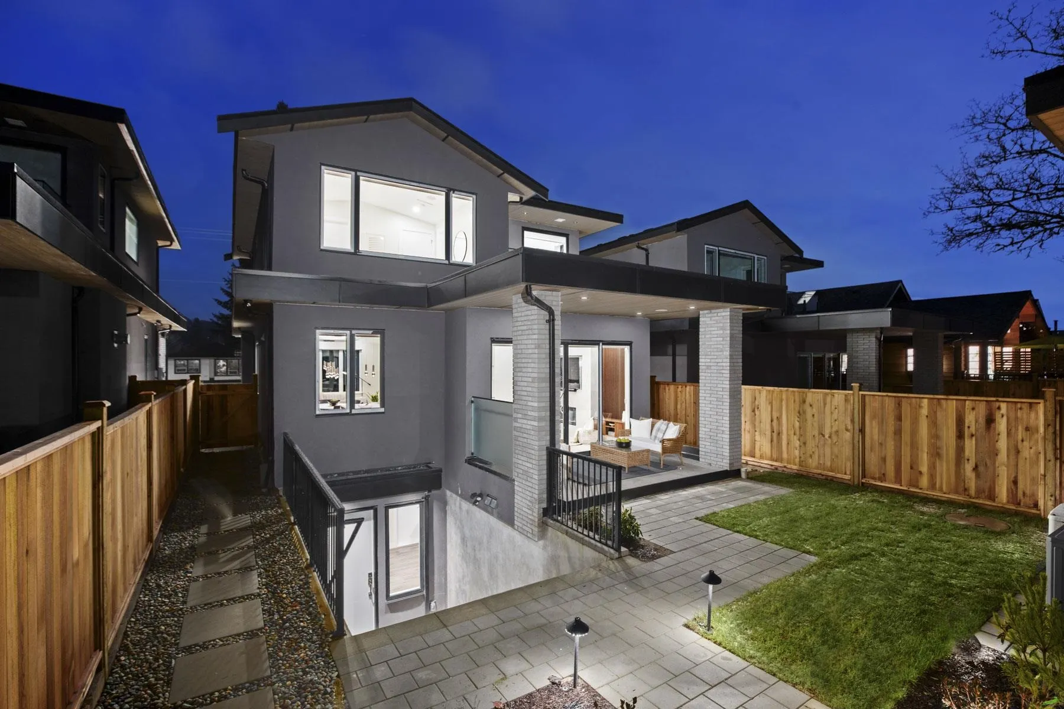
Welcome to 3073 Fromme Road, a stunning home built by Vela Homes, an award-winning custom home builder known for exceptional craftsmanship.This residence blends luxury with innovative design. The open-concept layout features a custom walnut kitchen with rich tones, high-end appliances, & integrated fridge & dishwasher—perfect for both cooking and entertaining. With 10-foot ceilings, a heat pump, & a smart home system, it offers modern living at its finest. The master ensuite is a serene retreat, complete with a steam shower and jets.Thoughtful details, from custom millwork to premium faucets, provide comfort & elegance. Just a 5-minute walk to Lynn Valley Mall, & with a backup generator for peace of mind, this home epitomizes style and functionality.Schedule your private showing today!

Property Details

Full Property Details

Interior

Bedrooms
5
Washrooms
5
Square Footage
3162 sqft
Basement
Finished
Heating Type
Heat Pump
Kitchens
2
Den
No

Exterior

Front
33.82
Lot Size (Sq Ft)
4080.00
View
Mountain
Waterfront
No
Parking Spaces
2
Total Parking Spaces
-
Garage Spaces
1
Zoning
RS4
Roof
Asphalt

Building Description

Property Type
Residential Detached
Home Type
House
Subtype
Single Family Residence
Year Built
2025
Exterior
Frame Wood,Brick (Exterior),Mixed (Exterior)
Water Supply
Public
No. Floor Levels
2

Community

Community
Lynn Valley
Area Code
North Vancouver

Taxes & Fees

Taxes
$4,862.76 /yr
Tax Year
2024

Room Types

Room Dimensions Area Description
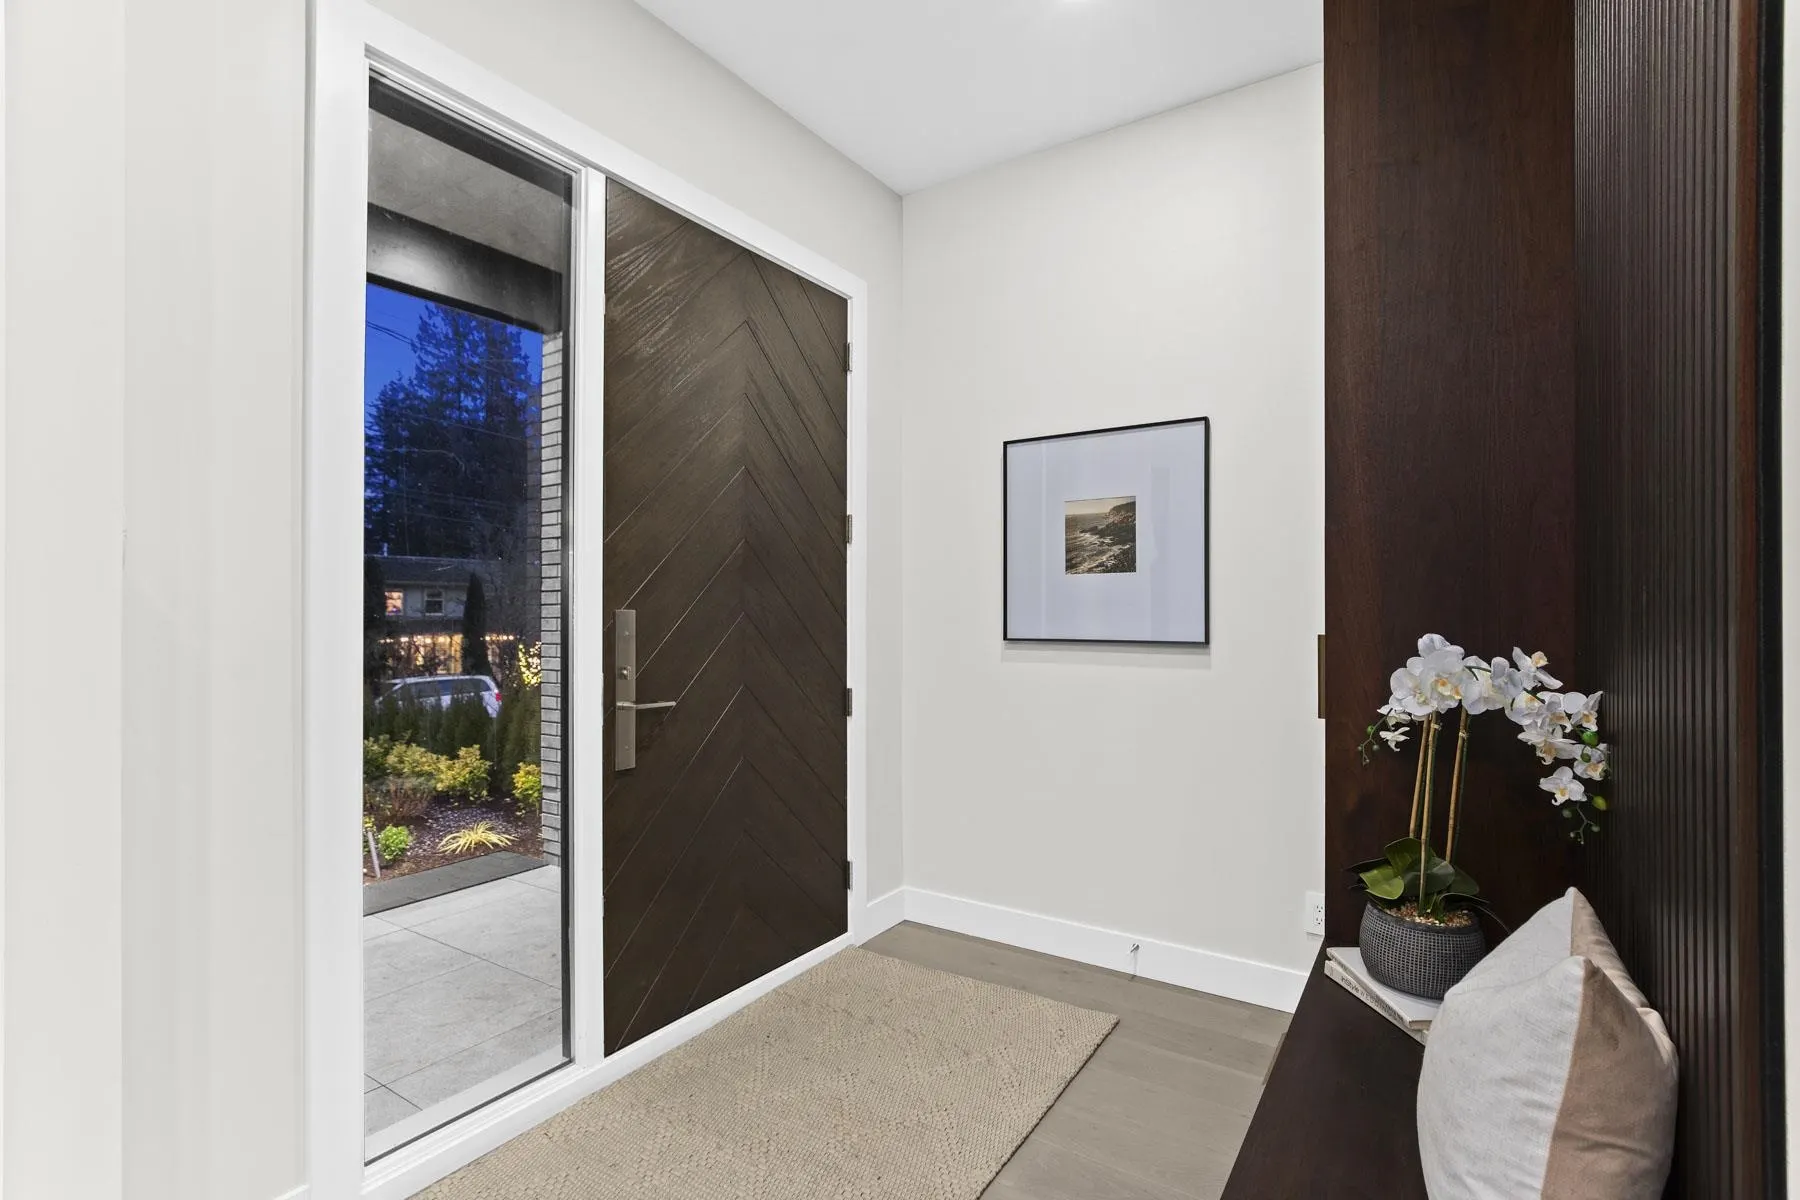
Foyer 7'2 x 8'2 58.53 sqft -
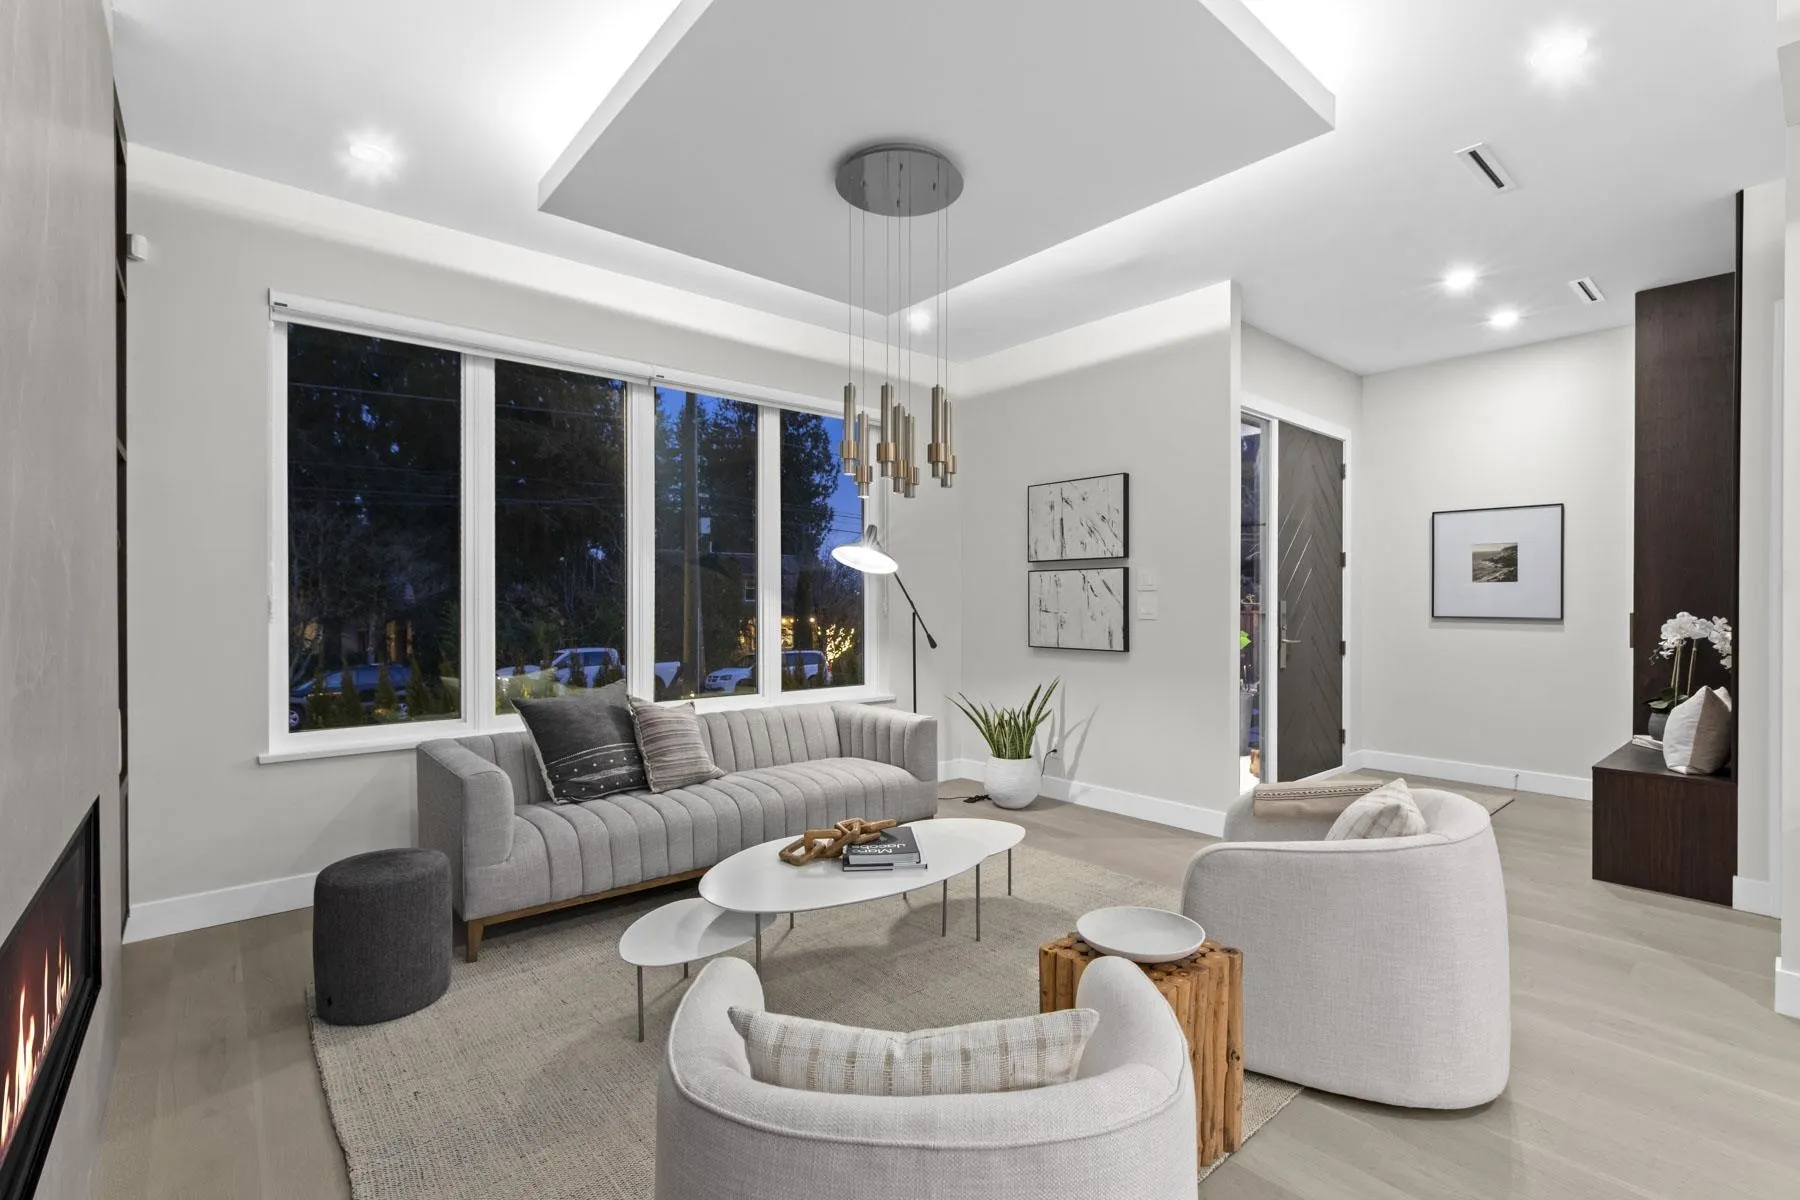
Living Room 14' x 15'5 215.83 sqft -
Dining Room 10'6 x 13'11 146.12 sqft -
Kitchen 10'1 x 16'1 162.17 sqft -
Family Room 13'11 x 16'10 234.26 sqft -
Primary Bedroom 12' x 13'6 162 sqft -
Laundry 3' x 5' 15 sqft -
Bedroom 10'5 x 11'11 124.13 sqft -
Bedroom 10'10 x 11'6 124.58 sqft -
Bedroom 9'5 x 11'1 104.37 sqft -
Kitchen 9'6 x 12'5 117.96 sqft -
Eating Area 6' x 7'9 46.5 sqft -
Living Room 8'10 x 12'6 110.42 sqft -
Laundry 2'11 x 5'3 15.31 sqft -
Utility 7'4 x 8'3 60.5 sqft -
Media Room 13'2 x 18'1 238.1 sqft -
Bar Room 2'1 x 8'2 17.01 sqft -
Bedroom 8'2 x 10'4 84.39 sqft -
Jess Kuang
Jess Kuang
Sutton Group - 1st West Realty
Listed by Amir Hamzehali PREC*
61 days on site
Listing Broker
Royal LePage Sussex
Courtesy
Royal LePage Sussex

Similar homes for sale in North Vancouver

Explore North Vancouver

This representation is based in whole or in part on data generated by the Chilliwack & District Real Estate Board, Fraser Valley Real Estate Board or Greater Vancouver REALTORS® which assumes no responsibility for its accuracy. Copyright 2026 by the Greater Vancouver REALTORS®, Fraser Valley Real Estate Board, Chilliwack and District Real Estate Board, and BC Northern Real Estate Board. All Rights Reserved.
Powered by AgentLocator







