
1225 Foster Avenue, Coquitlam
1 / 29
For Sale
$1,388,000
6 bd · 4 ba · 2,563 sq ft

1225 Foster Avenue, Coquitlam V3J 2M8

MLS®# R3164832

Est. mortgage
$5,266/mo
Property taxes $5,001.55/yr

About This Home

Property Type
House, Single Family Residence
Parking
4 parking
MLS #
R3164832
Size
2563 sqft
Basement
None
Lot size
6344.00 sqft
Tax
$5,001.55 /yr
Year Built
1950
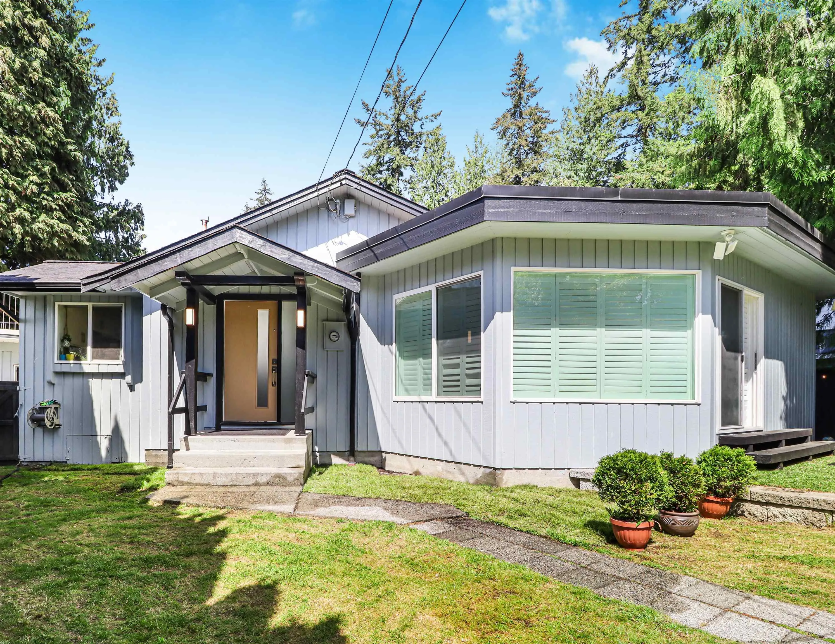
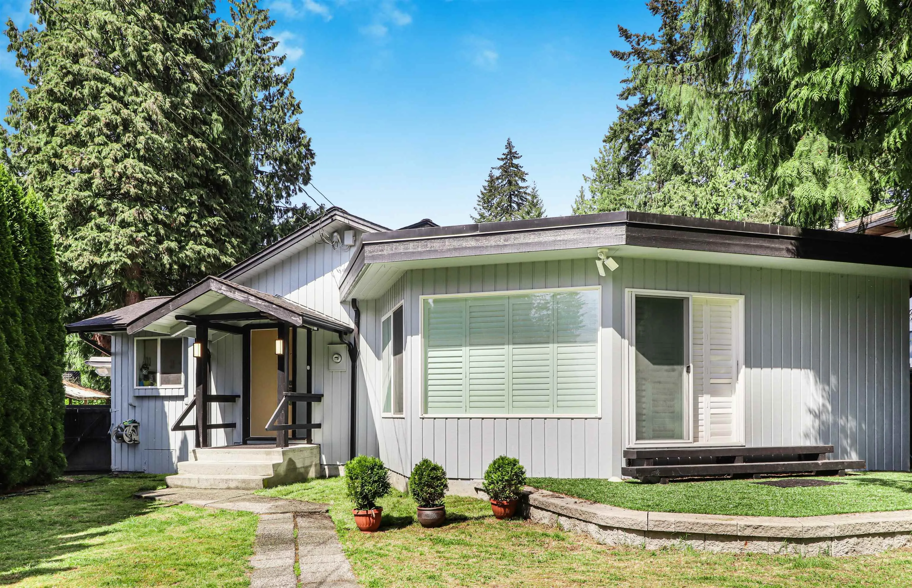
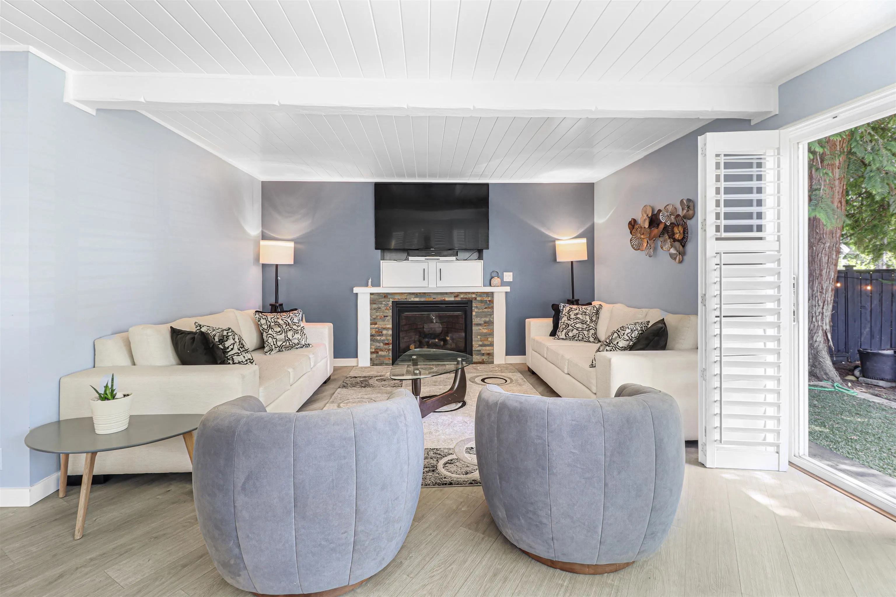
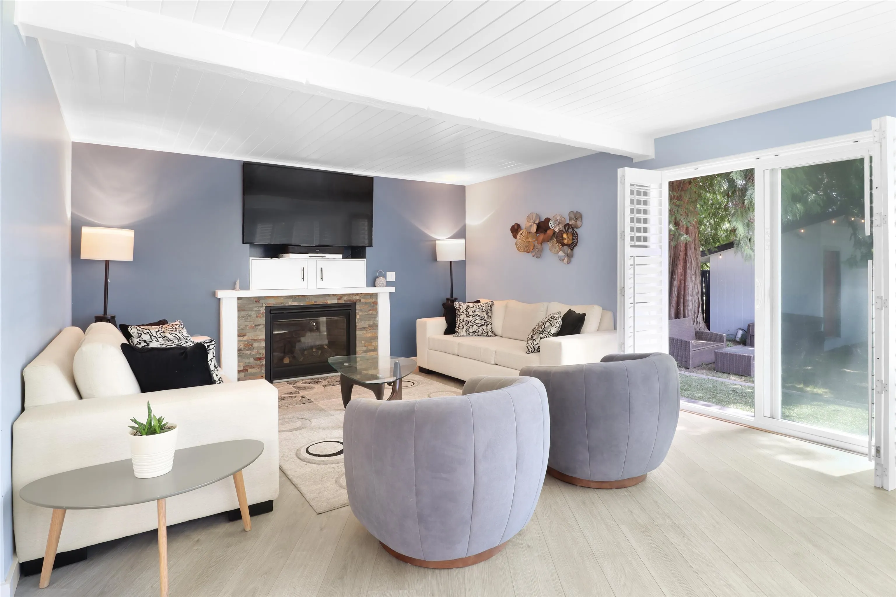
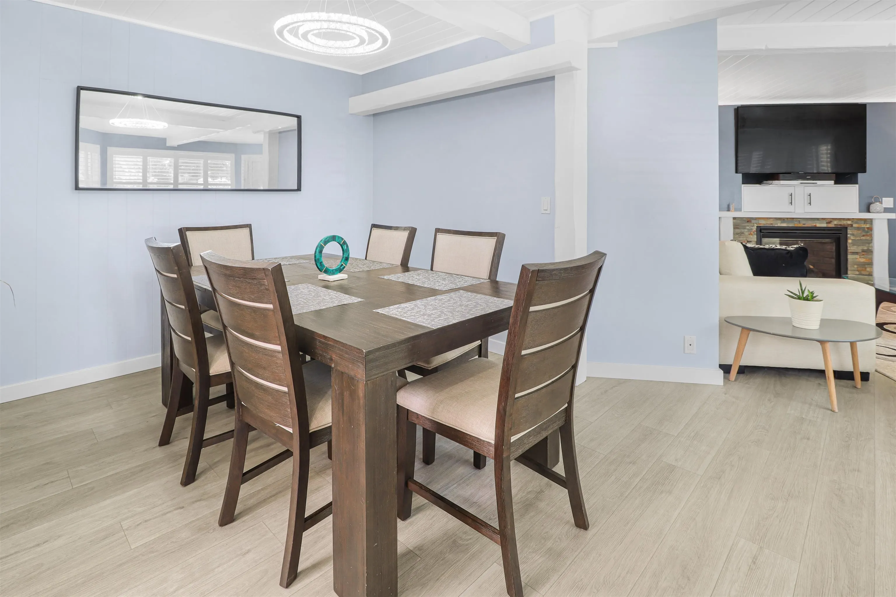
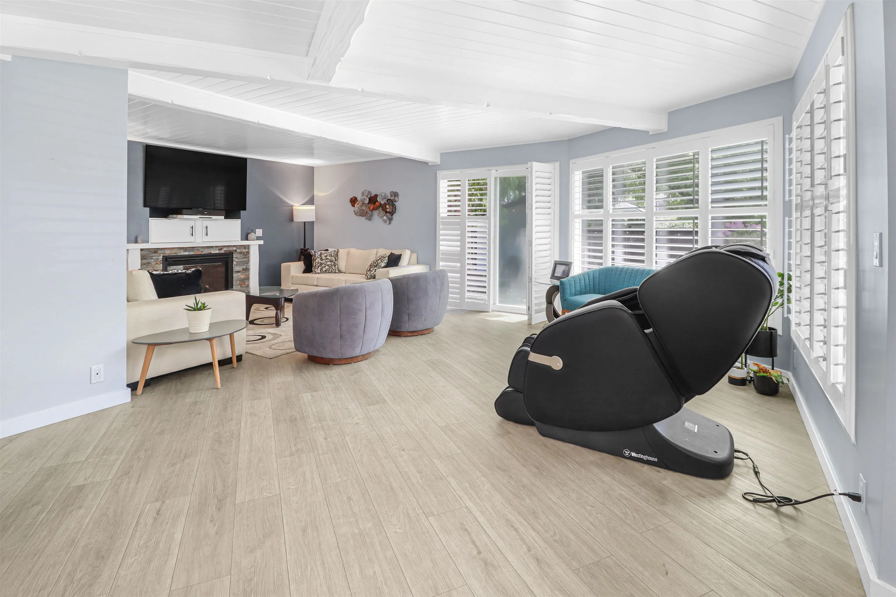
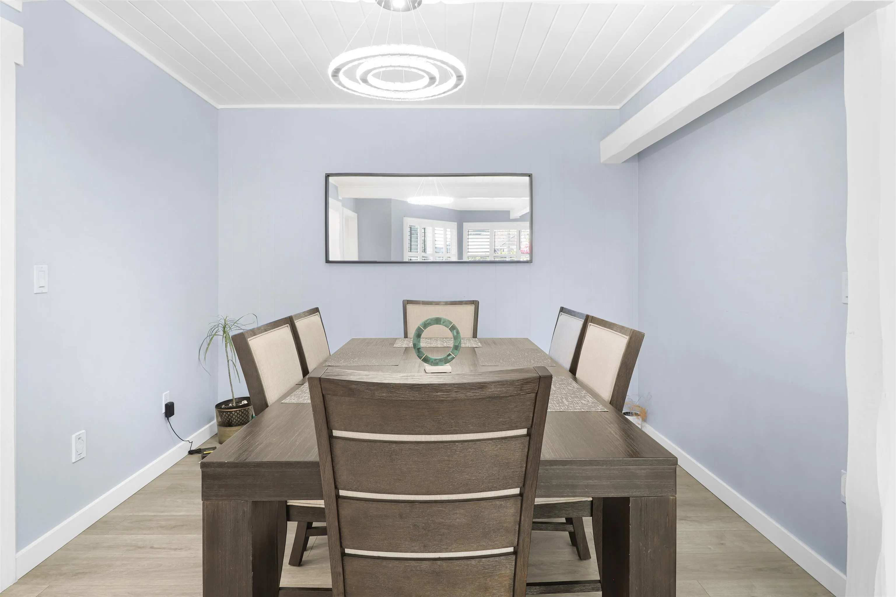
Stunning Family Home in the Heart of Central Coquitlam - Fully Renovated & Move-In Ready! Welcome to your dream home! This beautifully updated 6-bedroom, 4-bathroom residence blends modern elegance with family-friendly functionality. The main floor has been completely transformed with a sleek new kitchen featuring a large island perfect for entertaining, stylish new flooring, updated bathrooms, and chic light fixtures. The open-concept layout creates a bright, inviting space ideal for gatherings and everyday living. Just a 5-minute walk to serene Como Lake and a 15-minute stroll to grocery stores, a rec center, indoor pool, indoor/outdoor tennis courts, and t. Don't miss out on this gem! Call now to book your private viewing and make this preppy, polished, and welcoming home yours today!

Property Details

Full Property Details

Interior

Bedrooms
6
Washrooms
4
Square Footage
2563 sqft
Basement
None
Heating Type
Forced Air
Kitchens
1
Floor Finish
Laminate,Mixed,Tile,Carpet
Den
No

Exterior

Front
52.95
Lot Size (Sq Ft)
6344.00
Waterfront
No
Parking Spaces
4
Total Parking Spaces
-
Garage Spaces
-
Zoning
RS3
Roof
Asphalt

Building Description

Property Type
Residential Detached
Home Type
House
Subtype
Single Family Residence
Year Built
1950
Exterior
Frame Wood,Mixed (Exterior),Vinyl Siding,Wood Siding
Water Supply
Public
No. Floor Levels
2

Community

Community
Central Coquitlam
Area Code
Coquitlam

Taxes & Fees

Taxes
$5,001.55 /yr
Tax Year
2025

Other

Virtual Tour Link

Room Types

Room Dimensions Area Description
Living Room 14'0 x 22'10 319.67 sqft -
Dining Room 10'1 x 13'3 133.6 sqft -
Kitchen 12'10 x 18'2 233.14 sqft -
Foyer 4'5 x 7'8 33.86 sqft -
Primary Bedroom 11'0 x 14'9 162.25 sqft -
Bedroom 14'11 x 17'9 264.77 sqft -
Bedroom 12'4 x 17'8 217.89 sqft -
Laundry 6'3 x 7'2 44.79 sqft -
Bedroom 11'10 x 12'11 152.85 sqft -
Bedroom 10'2 x 13'6 137.25 sqft -
Bedroom 7'2 x 8'7 61.51 sqft -
Jess Kuang
Jess Kuang
Sutton Group - 1st West Realty
Listed by Madhu Lalsinghani PREC*
61 days on site
Listing Broker
Royal LePage Sterling Realty
Courtesy
Royal LePage Sterling Realty

Similar homes for sale in Coquitlam

Explore Coquitlam

This representation is based in whole or in part on data generated by the Chilliwack & District Real Estate Board, Fraser Valley Real Estate Board or Greater Vancouver REALTORS® which assumes no responsibility for its accuracy. Copyright 2026 by the Greater Vancouver REALTORS®, Fraser Valley Real Estate Board, Chilliwack and District Real Estate Board, and BC Northern Real Estate Board. All Rights Reserved.
Powered by AgentLocator





