
2228 Mahon Avenue, North Vancouver
1 / 40
For Sale
$2,699,000
7 bd · 5 ba · 3,718 sq ft

2228 Mahon Avenue, North Vancouver V7M 2T9

MLS®# R3164830

Est. mortgage
$10,239/mo
Property taxes $9,558.17/yr

About This Home

Property Type
House, Single Family Residence
Parking
2 garage, 3 parking
MLS #
R3164830
Size
3718 sqft
Basement
Finished
Lot size
4920.00 sqft
Tax
$9,558.17 /yr
Year Built
2016
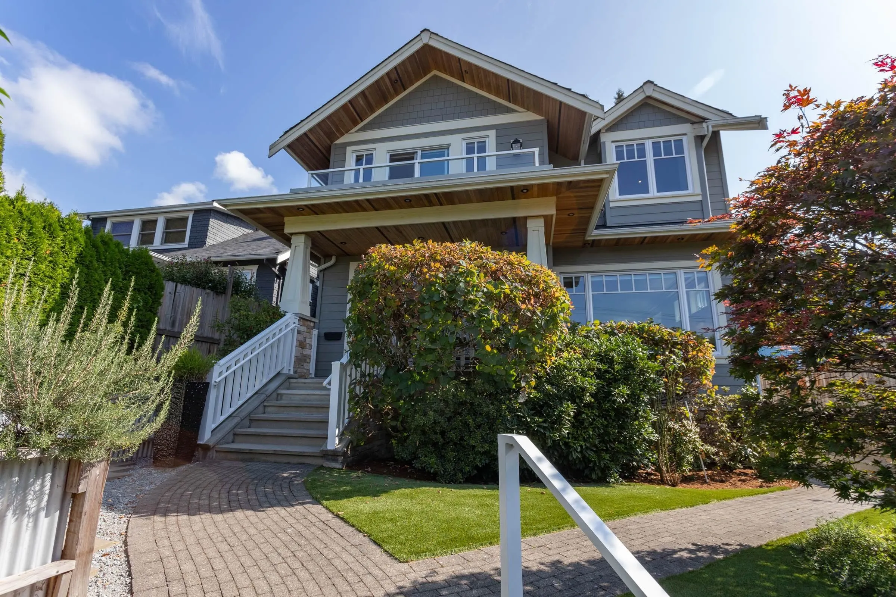
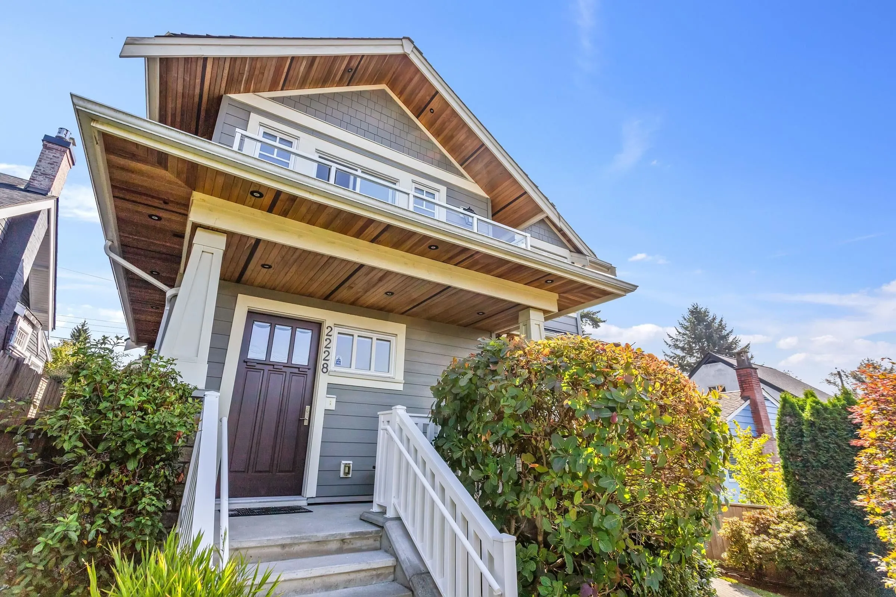
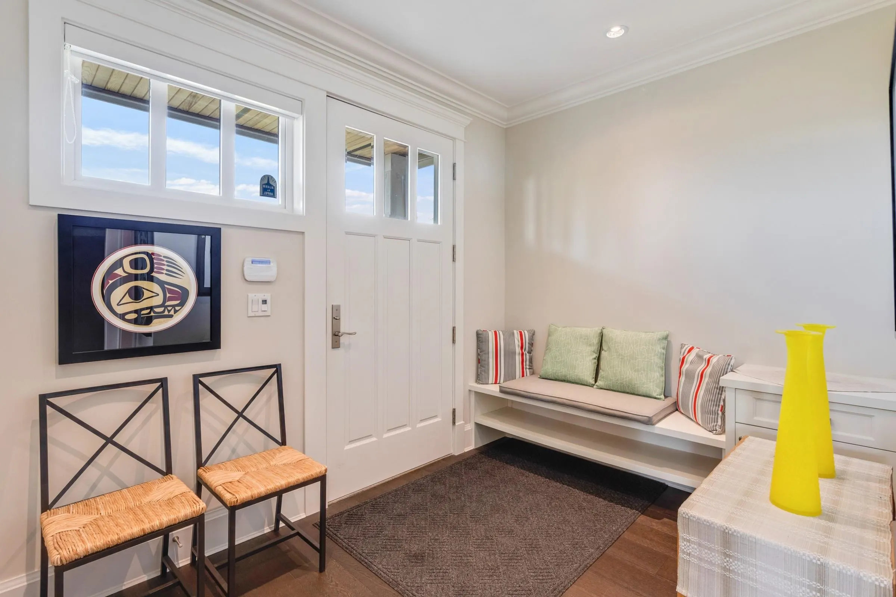
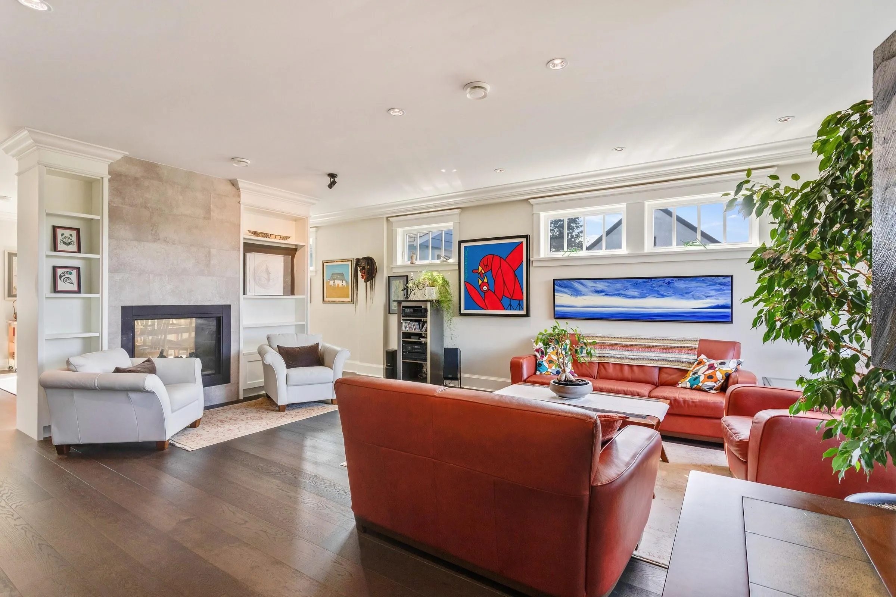
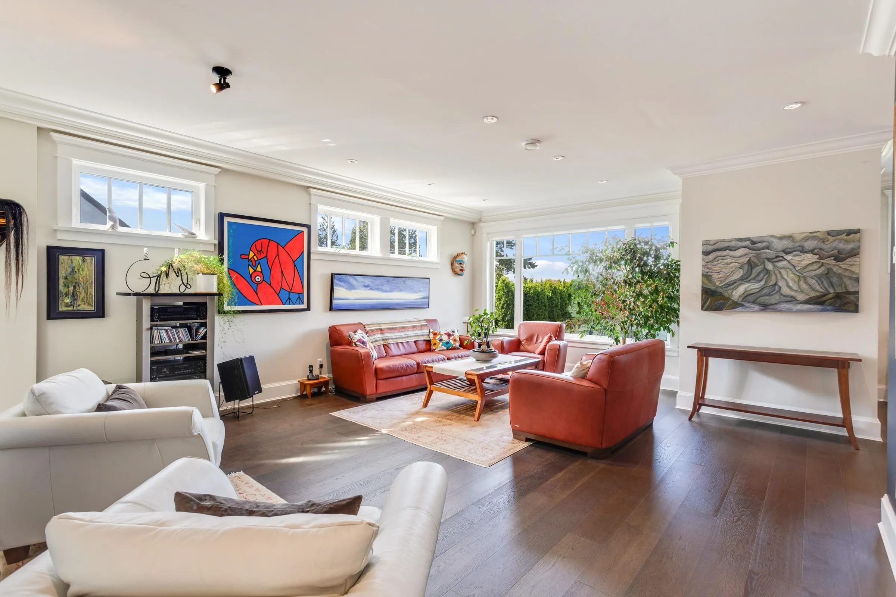
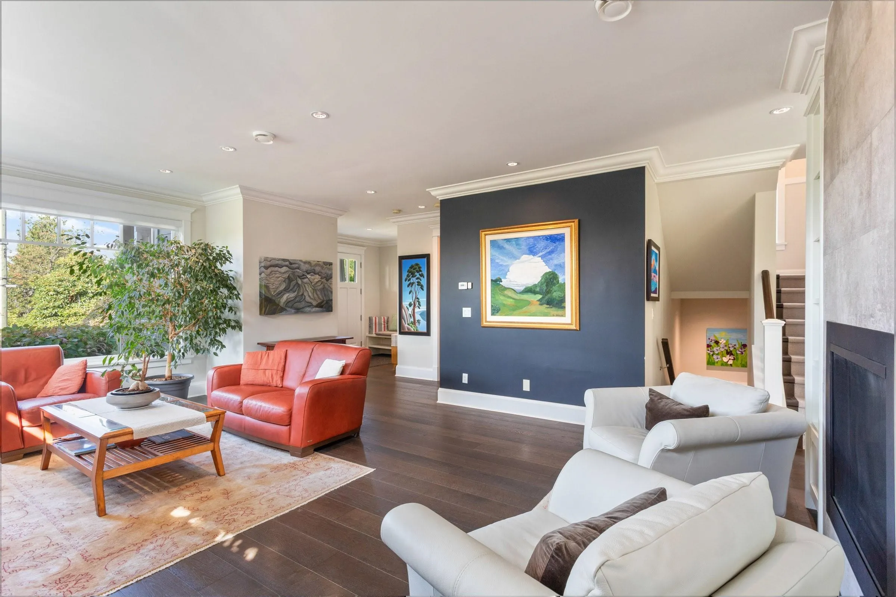
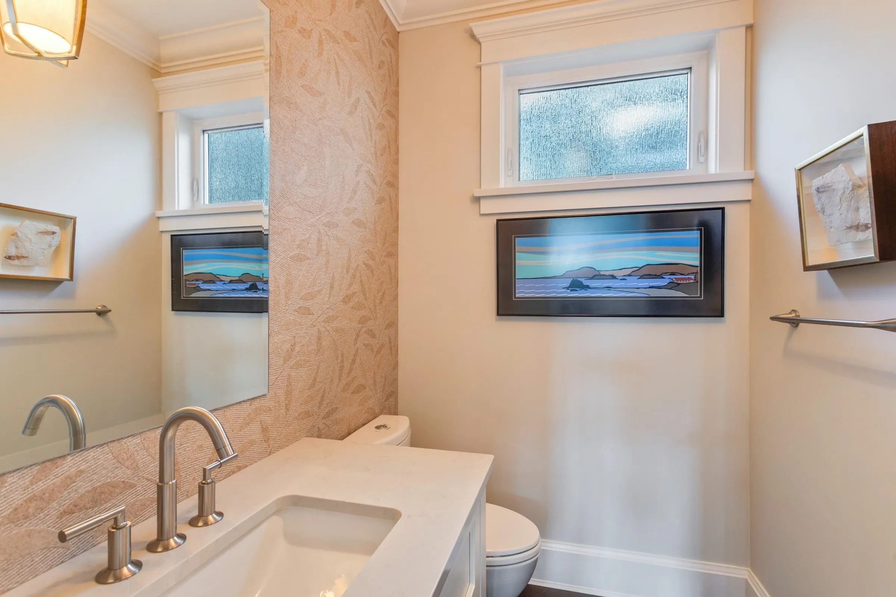
Fabulous floor plan and great design for a busy family. 4 bedrooms up - all with vaulted ceilings, 1 bdrm in the basment plus and a den/office on the main. Very spacious 2 bedroom suite with its own entrance and laundry. In the main house an open kitchen/ dining room welcomes loads of family and friends and a mud room at the back door works well for kids and backpacks. This Craftsman style home still feels brand new. It has a front porch, 2 balconies upstairs, a back deck, double car garage (lane house could be an option) and a parking pad off the lane. Well located near transit, Carson Graham High School, shopping and restaurants on Lonsdale - only minutes to Grouse Mountain and walking /biking trails. Truly a pleasure to show.

Property Details

Full Property Details

Interior

Bedrooms
7
Washrooms
5
Square Footage
3718 sqft
Basement
Finished
Heating Type
Hot Water,Natural Gas,Radiant
Kitchens
2
Floor Finish
Mixed
Den
Yes

Exterior

Front
41.00
Lot Size (Sq Ft)
4920.00
View
west from primary bdrm
Waterfront
No
Parking Spaces
3
Total Parking Spaces
-
Garage Spaces
2
Zoning
SF
Roof
Asphalt

Building Description

Property Type
Residential Detached
Home Type
House
Subtype
Single Family Residence
Year Built
2016
Exterior
Frame Wood,Wood Siding
Water Supply
Public
No. Floor Levels
2

Community

Community
Central Lonsdale
Area Code
North Vancouver

Taxes & Fees

Taxes
$9,558.17 /yr
Tax Year
2026

Other

Virtual Tour Link

Room Types

Room Dimensions Area Description
Foyer 7'8 x 10'4 79.22 sqft -
Living Room 21'1 x 16'8 351.39 sqft -
Den 7'0 x 10'3 71.75 sqft -
Dining Room 15'7 x 13'5 209.08 sqft -
Kitchen 14'3 x 10'9 153.19 sqft -
Primary Bedroom 15'3 x 12'7 191.9 sqft -
Bedroom 13'10 x 11'11 164.85 sqft -
Bedroom 13'9 x 11'11 163.85 sqft -
Walk-In Closet 5'10 x 4'5 25.76 sqft -
Bedroom 11'10 x 10'3 121.29 sqft -
Kitchen 10'4 x 10'7 109.36 sqft -
Living Room 8'2 x 12'1 98.68 sqft -
Bedroom 11'10 x 11'10 140.03 sqft -
Bedroom 13'9 x 11'5 156.98 sqft -
Bedroom 13'5 x 11'6 154.29 sqft -
Jess Kuang
Jess Kuang
Sutton Group - 1st West Realty
Listed by Shelley Williams
61 days on site
Listing Broker
Oracle Realty Ltd.
Courtesy
Oracle Realty Ltd.

Similar homes for sale in North Vancouver

Explore North Vancouver

This representation is based in whole or in part on data generated by the Chilliwack & District Real Estate Board, Fraser Valley Real Estate Board or Greater Vancouver REALTORS® which assumes no responsibility for its accuracy. Copyright 2026 by the Greater Vancouver REALTORS®, Fraser Valley Real Estate Board, Chilliwack and District Real Estate Board, and BC Northern Real Estate Board. All Rights Reserved.
Powered by AgentLocator







