
1617 W Grand Boulevard, North Vancouver
1 / 40
For Sale
$2,500,000
5 bd · 5 ba · 5,243 sq ft

1617 W Grand Boulevard, North Vancouver V7L 3Y2

MLS®# R3164617

Est. mortgage
$9,484/mo
Property taxes $7,440.19/yr

About This Home

Property Type
House, Single Family Residence
Parking
1 parking
MLS #
R3164617
Size
5243 sqft
Basement
Full,Partially Finished
Lot size
8550.00 sqft
Tax
$7,440.19 /yr
Year Built
1912
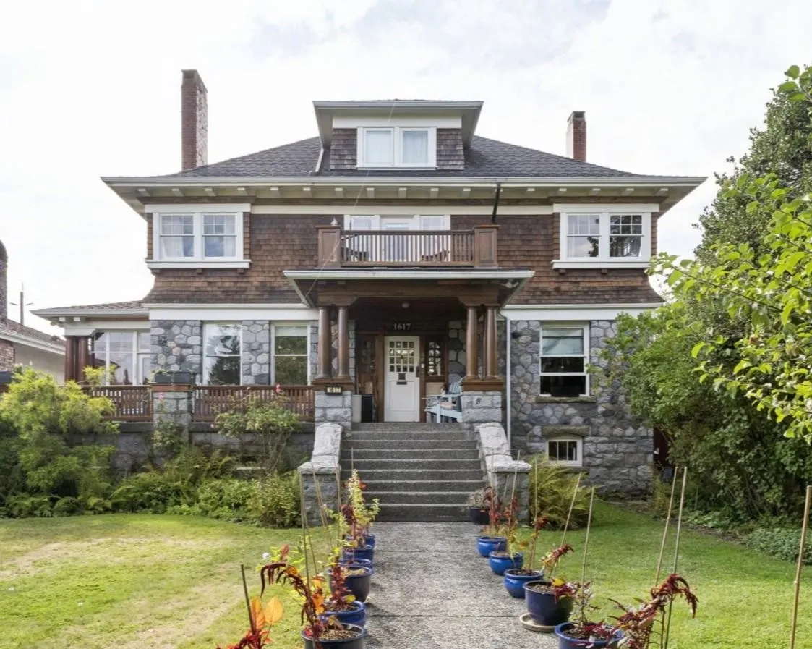
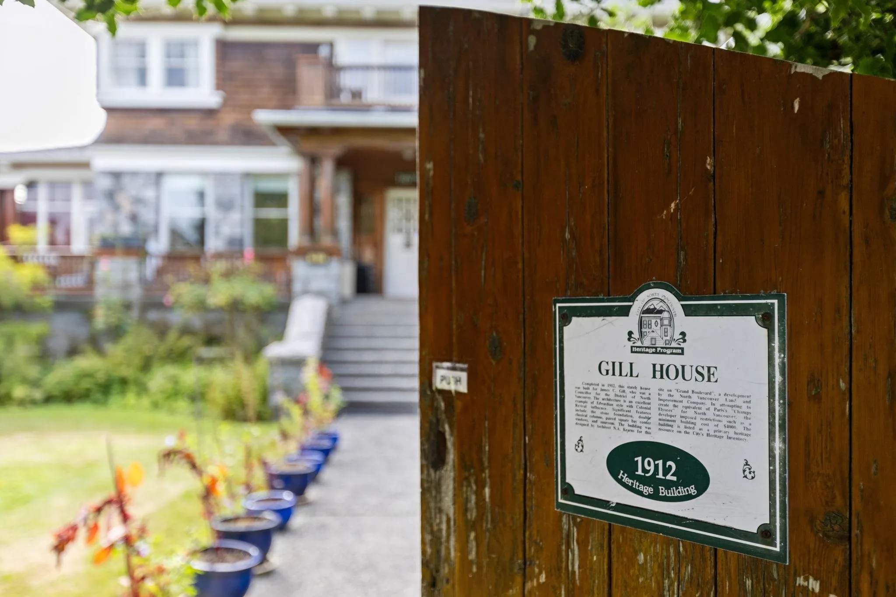
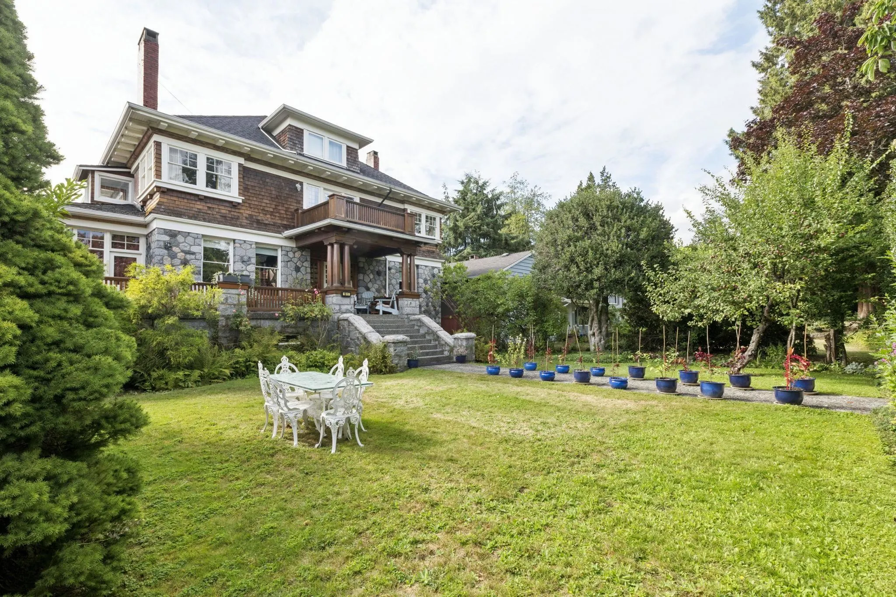
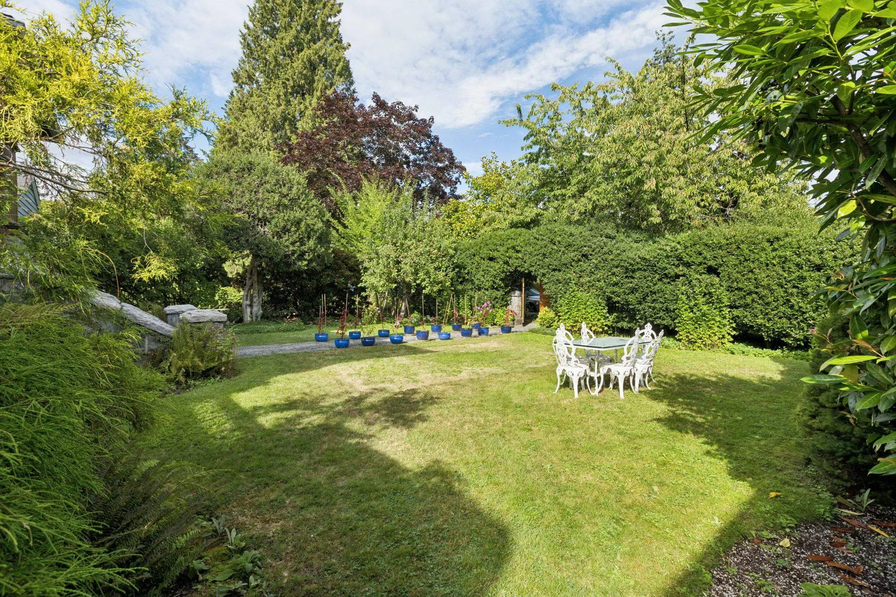
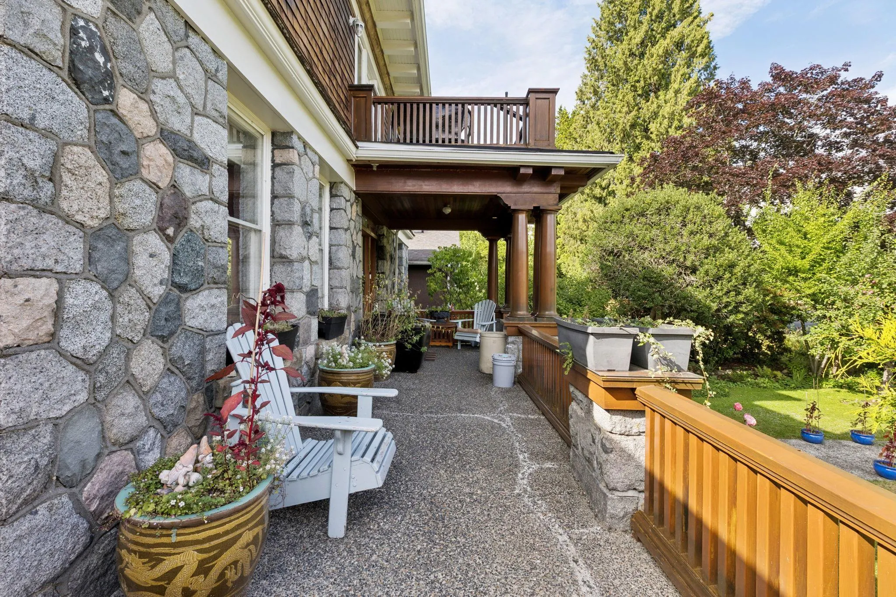
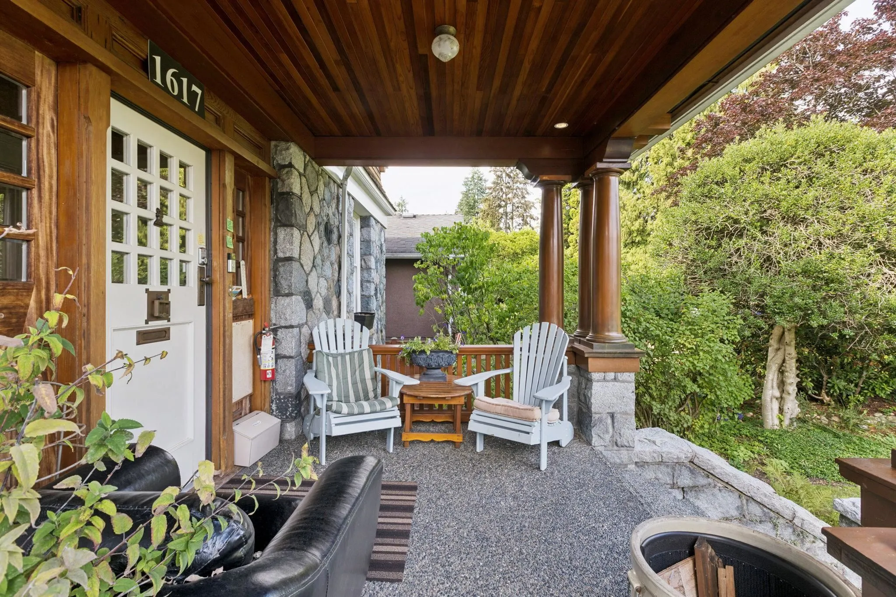
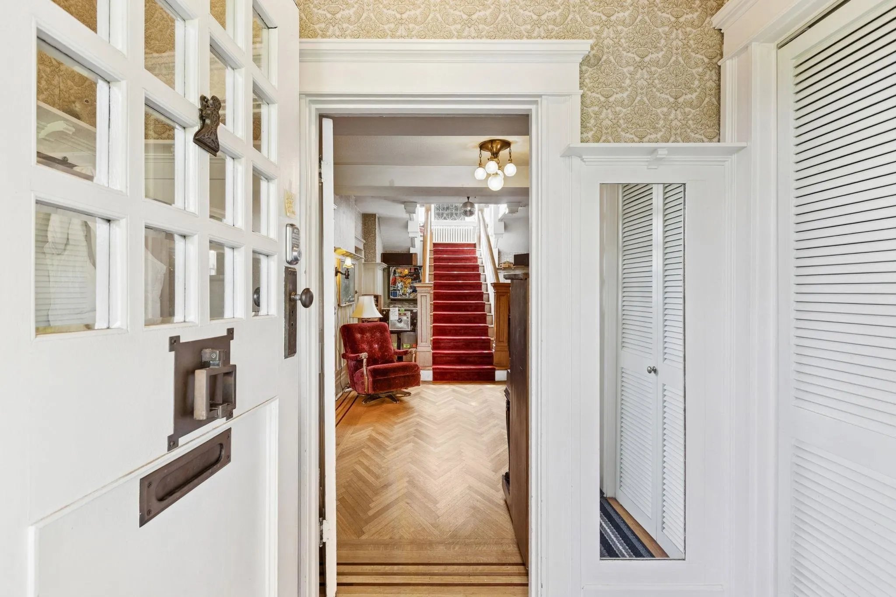
A rare opportunity to reimagine an iconic Grand Boulevard home. Built in 1912 for the Reeve of North Vancouver, this stately Edwardian is rich with original details: soaring ceilings, a grand staircase, leaded glass, hardwood floors with period inlay, pocket doors and wood burning fireplaces. Generous rooms and 5 bedrooms create an exceptional canvas for a buyer inspired to bring vision to a special residence. The flexible layout includes a rare two level garden suite in the former servant’s quarters, ideal for extended family or rental income. Set on the quiet side of Grand Boulevard, it offers a large, private front yard just five blocks from vibrant Lonsdale. Well maintained and ready for thoughtful updates, this is a rare opportunity to become part of North Vancouver history.

Property Details

Full Property Details

Interior

Bedrooms
5
Washrooms
5
Square Footage
5243 sqft
Basement
Full,Partially Finished
Heating Type
Hot Water,Radiant
Kitchens
2
Floor Finish
Hardwood,Carpet
Den
Yes

Exterior

Front
57.00
Lot Size (Sq Ft)
8550.00
Waterfront
No
Parking Spaces
1
Total Parking Spaces
-
Garage Spaces
-
Zoning
RS-1
Roof
Wood

Building Description

Property Type
Residential Detached
Home Type
House
Subtype
Single Family Residence
Year Built
1912
Exterior
Frame Wood,Stone (Exterior),Wood Siding
Water Supply
Public
No. Floor Levels
3

Community

Community
Boulevard
Area Code
North Vancouver

Taxes & Fees

Taxes
$7,440.19 /yr
Tax Year
2024

Room Types

Room Dimensions Area Description
Mud Room 4' x 7'7 30.33 sqft -
Foyer 10'10 x 14'7 157.99 sqft -
Living Room 13'10 x 19'9 273.21 sqft -
Dining Room 13'4 x 14'1 187.78 sqft -
Kitchen 10'11 x 12'9 139.19 sqft -
Family Room 11'1 x 19'0 210.58 sqft -
Pantry 6'8 x 11'6 76.67 sqft -
Den 9'8 x 13'5 129.69 sqft -
Bedroom 8'1 x 10'5 84.2 sqft -
Office 7'10 x 19'9 154.71 sqft -
Bedroom 12'4 x 15'9 194.25 sqft -
Primary Bedroom 23'7 x 17'1 402.88 sqft -
Bedroom 13'8 x 14'8 200.44 sqft -
Bedroom 13'2 x 18'9 246.88 sqft -
Flex Room 15'6 x 18'9 290.62 sqft -
Kitchen 11' x 15'1 165.92 sqft -
Living Room 11'6 x 15'1 173.46 sqft -
Laundry 10'4 x 14'4 148.11 sqft -
Flex Room 13'6 x 13'8 184.5 sqft -
Recreation Room 13'10 x 18'7 257.07 sqft -
Jess Kuang
Jess Kuang
Sutton Group - 1st West Realty
Listed by Kyla Gardiner
63 days on site
Listing Broker
Oakwyn Realty Ltd.
Courtesy
Oakwyn Realty Ltd.

Similar homes for sale in North Vancouver

Explore North Vancouver

This representation is based in whole or in part on data generated by the Chilliwack & District Real Estate Board, Fraser Valley Real Estate Board or Greater Vancouver REALTORS® which assumes no responsibility for its accuracy. Copyright 2026 by the Greater Vancouver REALTORS®, Fraser Valley Real Estate Board, Chilliwack and District Real Estate Board, and BC Northern Real Estate Board. All Rights Reserved.
Powered by AgentLocator







