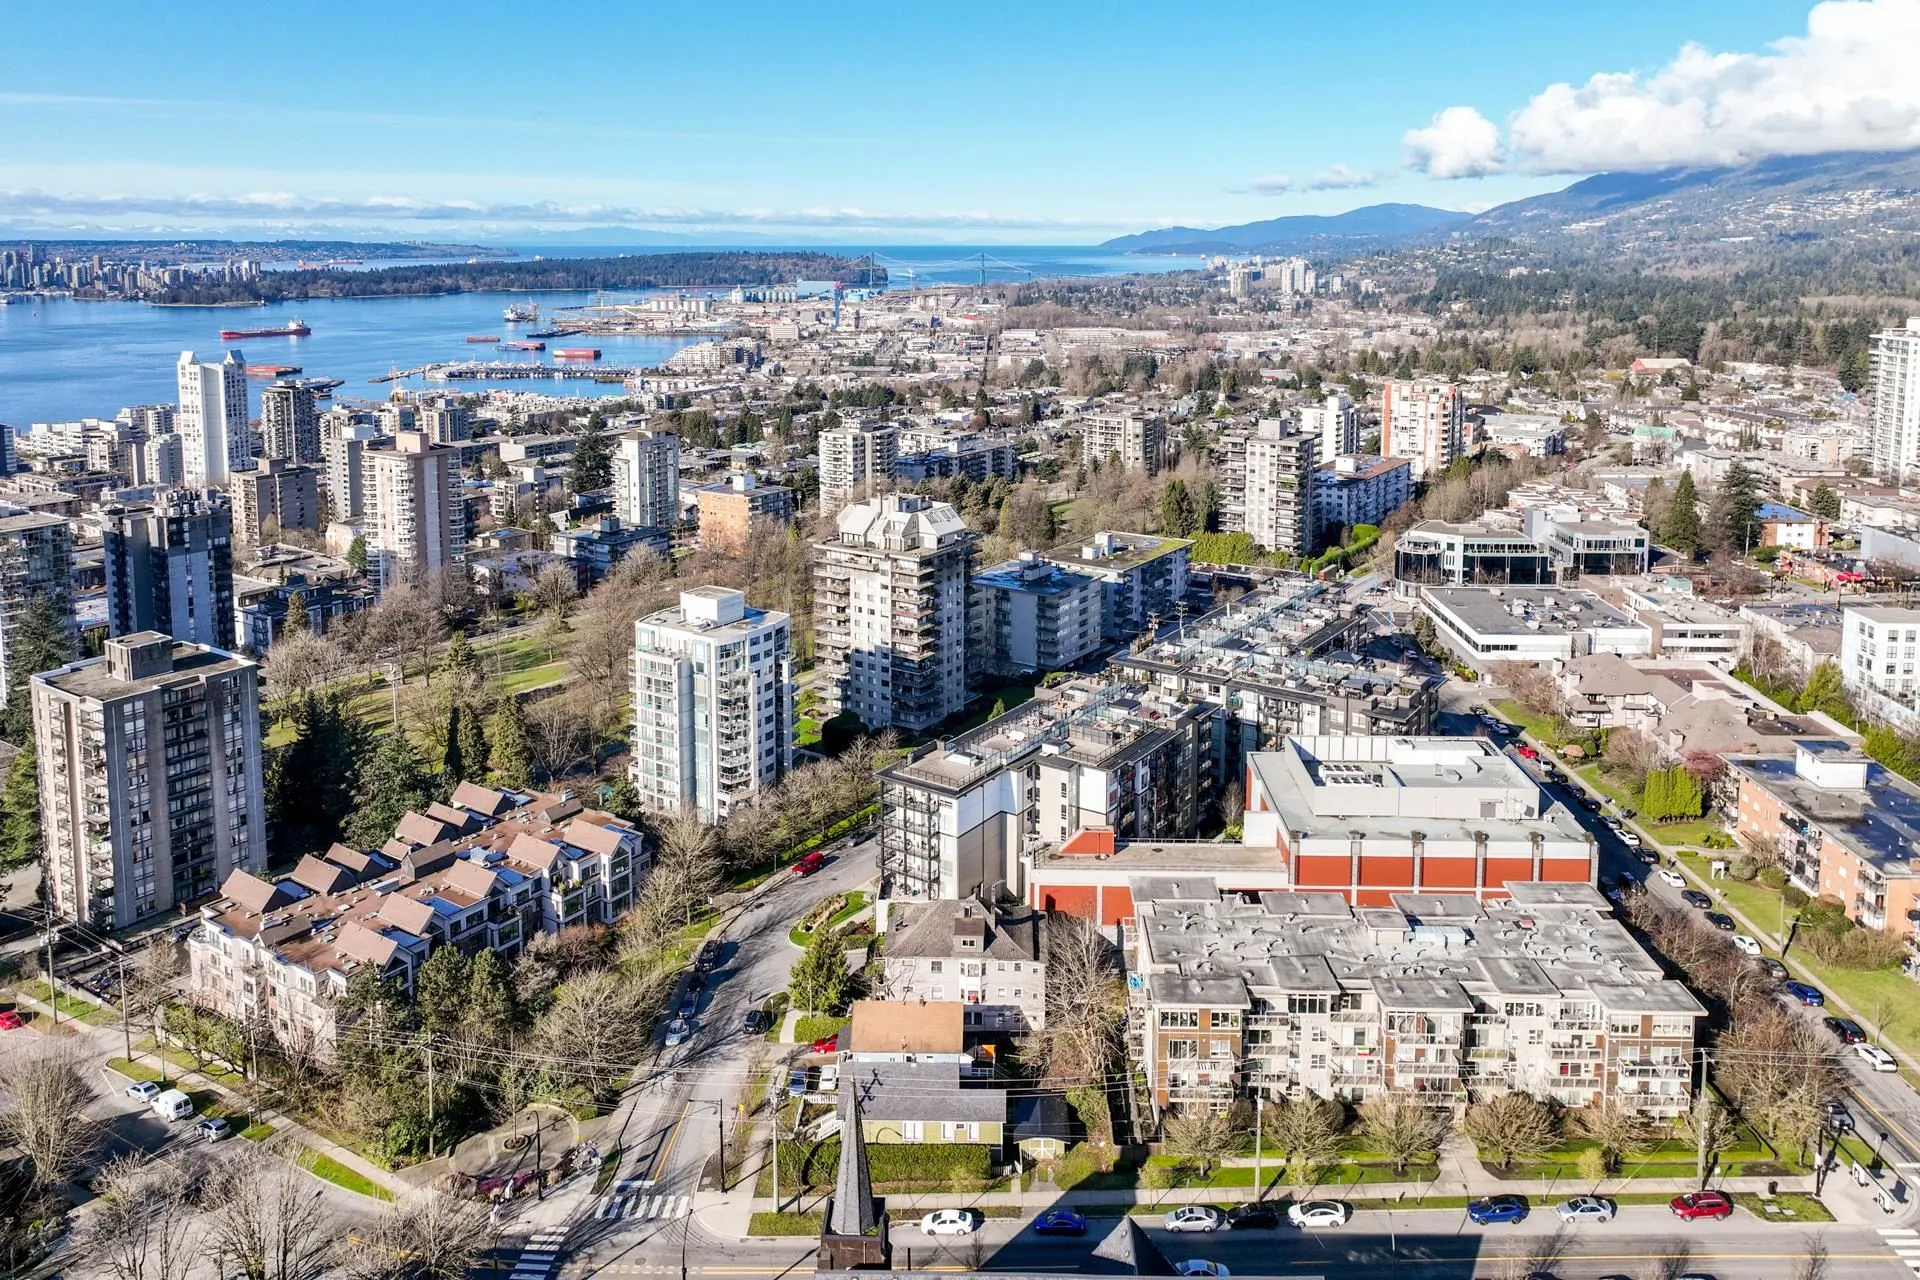
160 E 10th Street, North Vancouver
1 / 14
For Sale
$1,528,000
12 bd · 6 ba · 5,316 sq ft

160 E 10th Street, North Vancouver V7L 2C8

MLS®# R3164527

Est. mortgage
$5,797/mo
Property taxes $8,879.75/yr

About This Home

Property Type
Other
Parking
2 parking
MLS #
R3164527
Size
5316 sqft
Basement
Crawl Space
Lot size
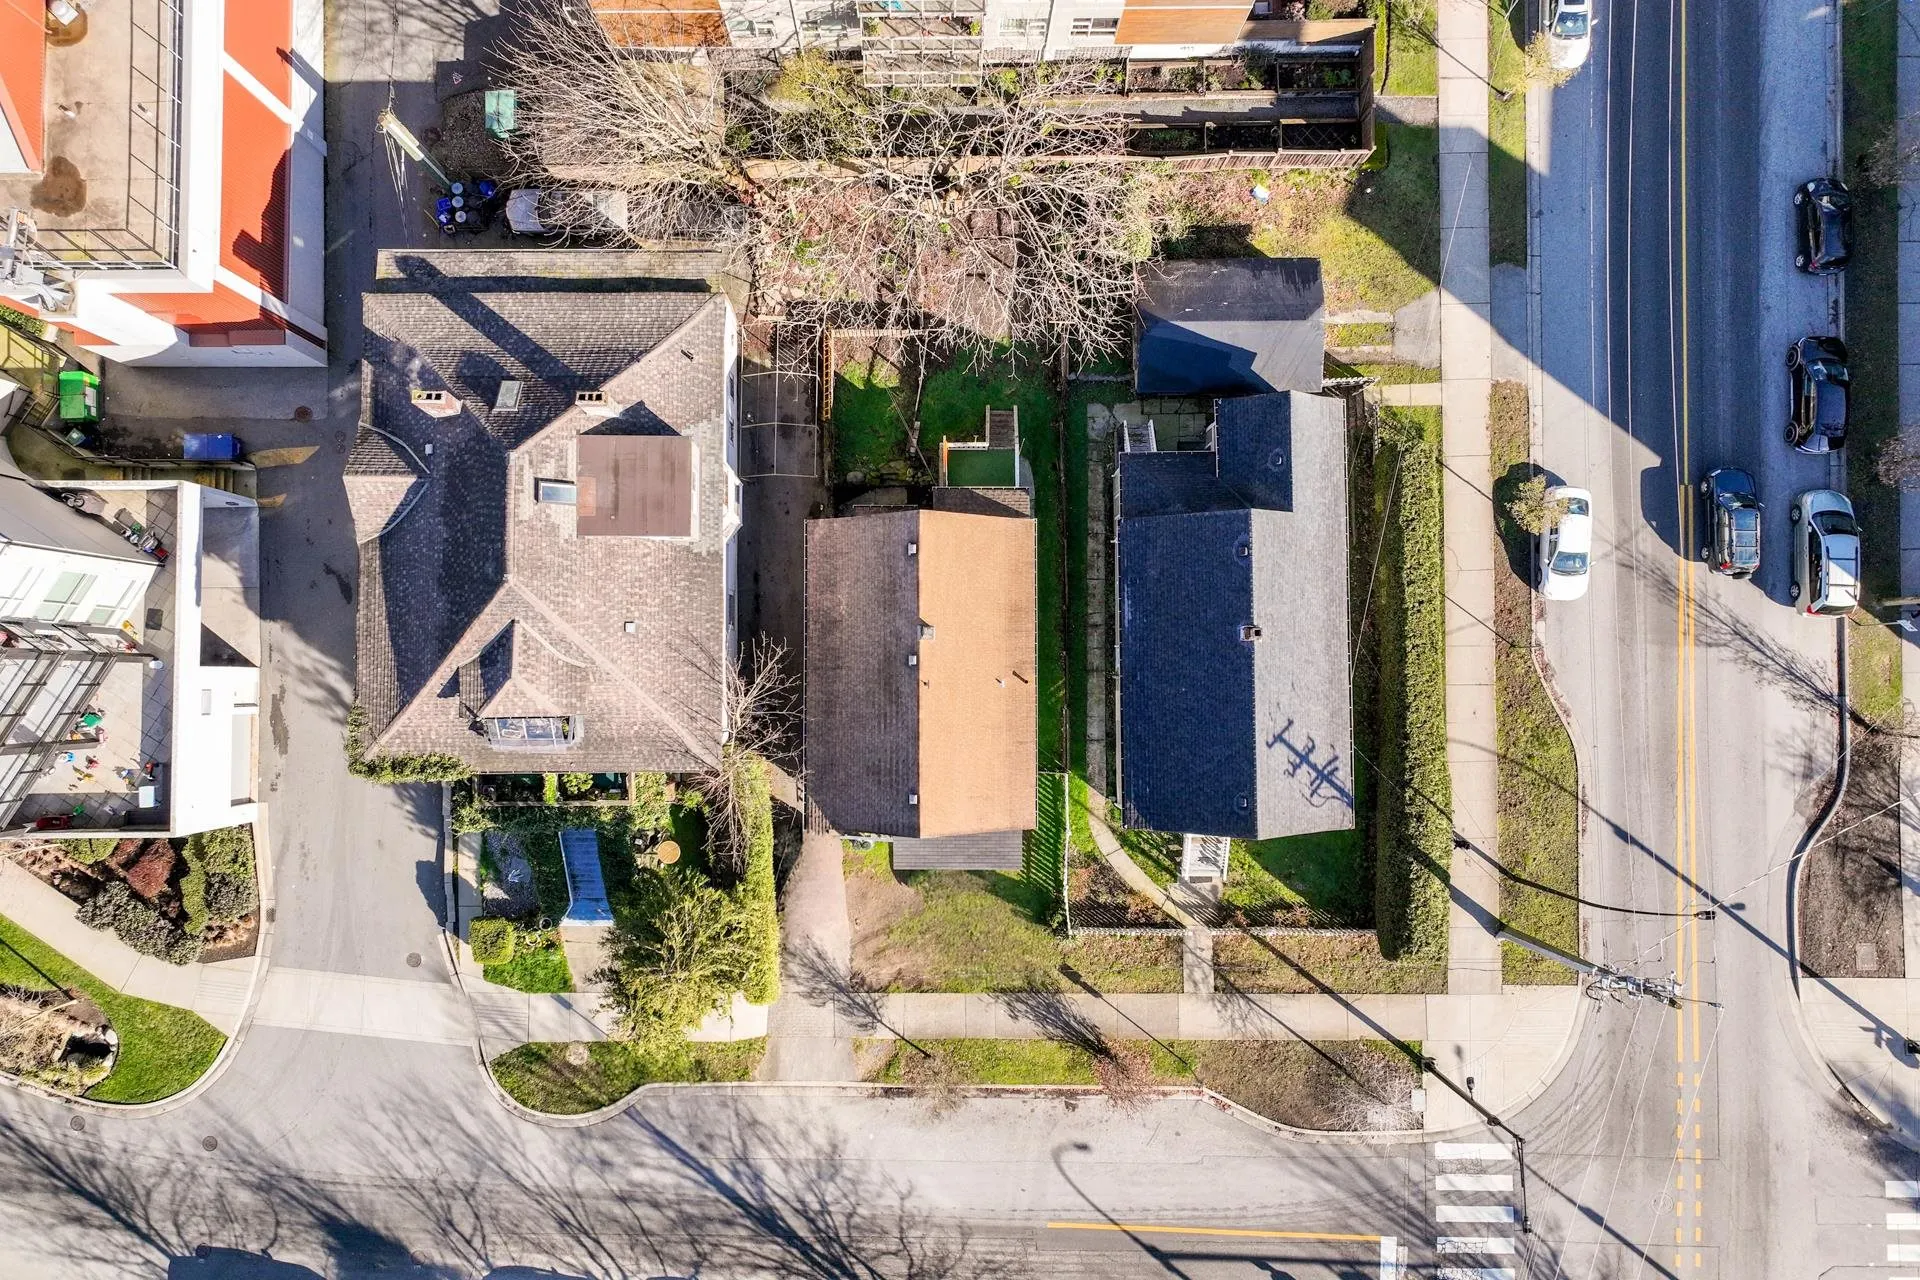
4136.00 sqft
Tax
$8,879.75 /yr
Year Built
1911
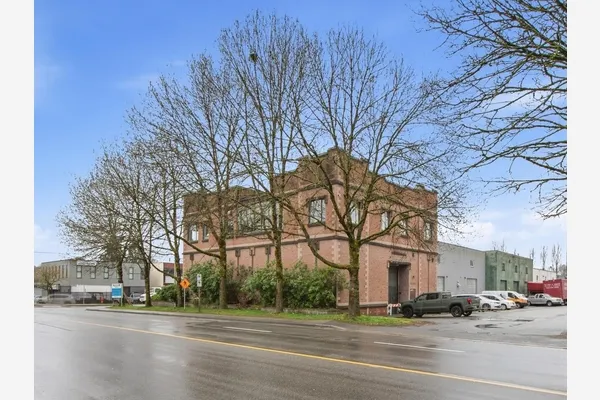
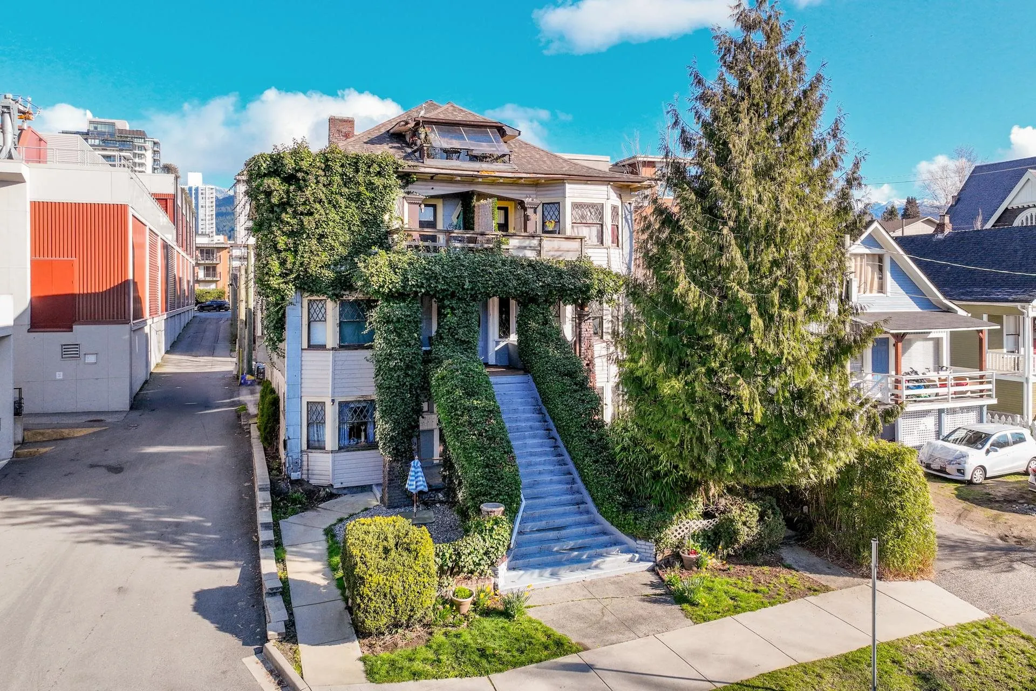
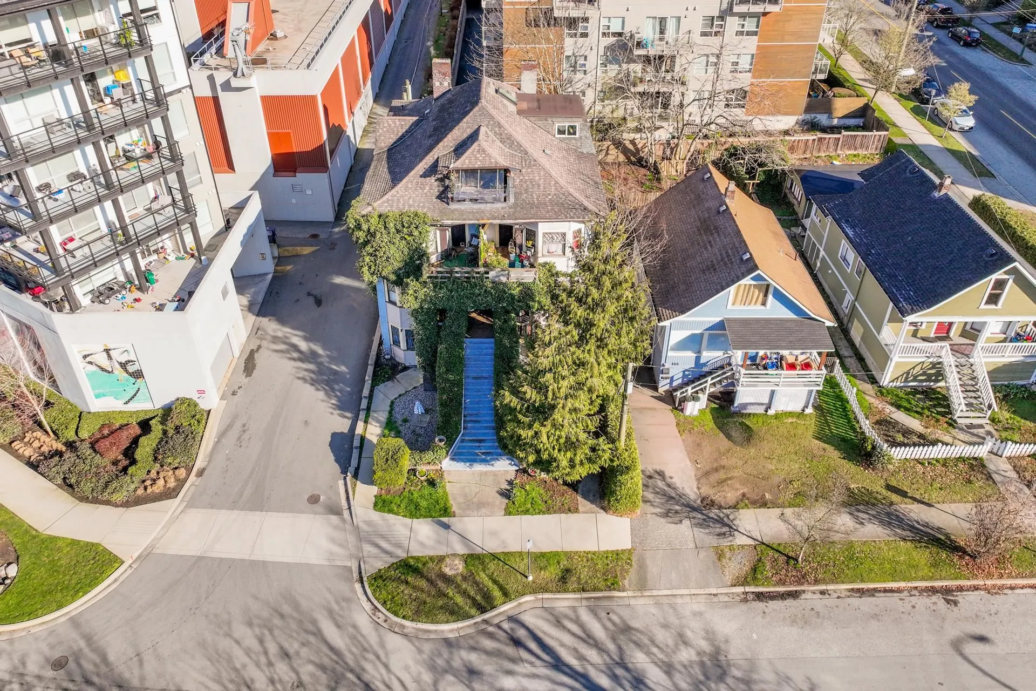
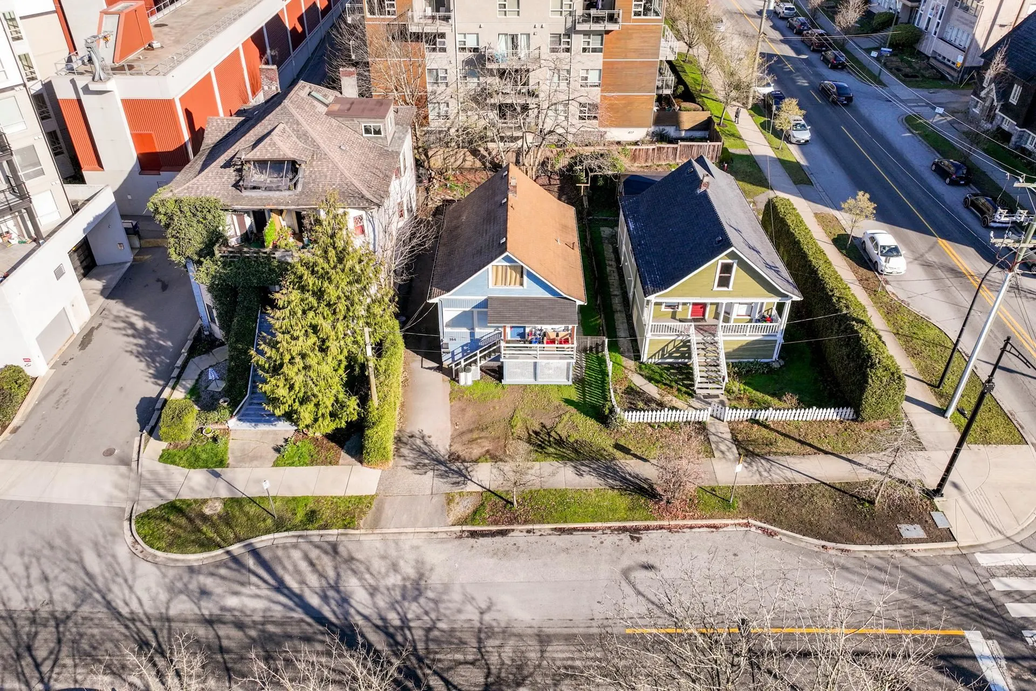
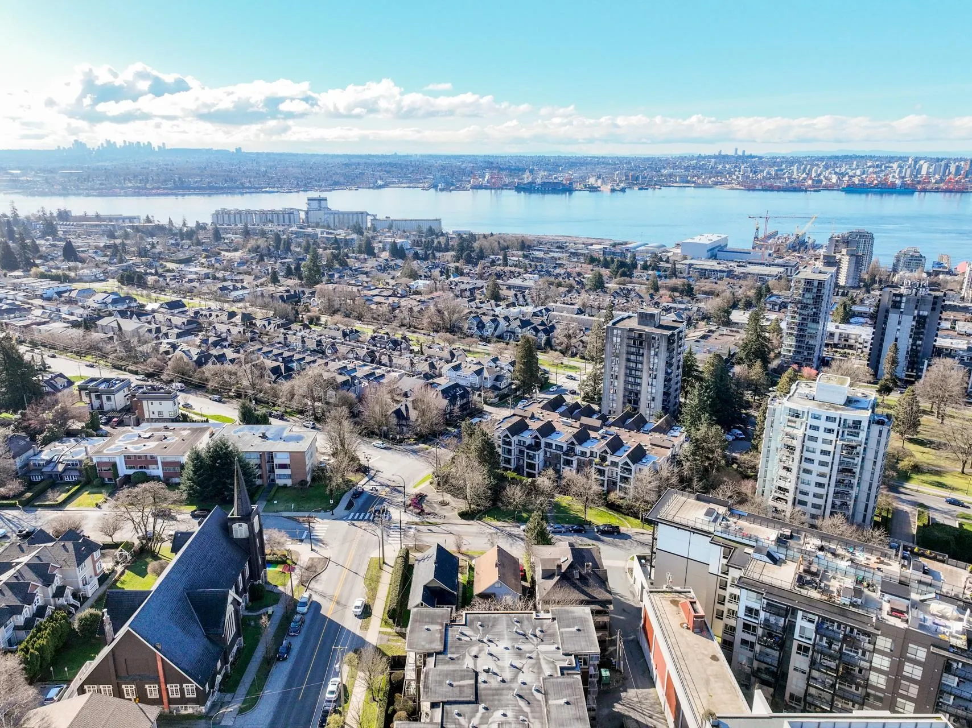
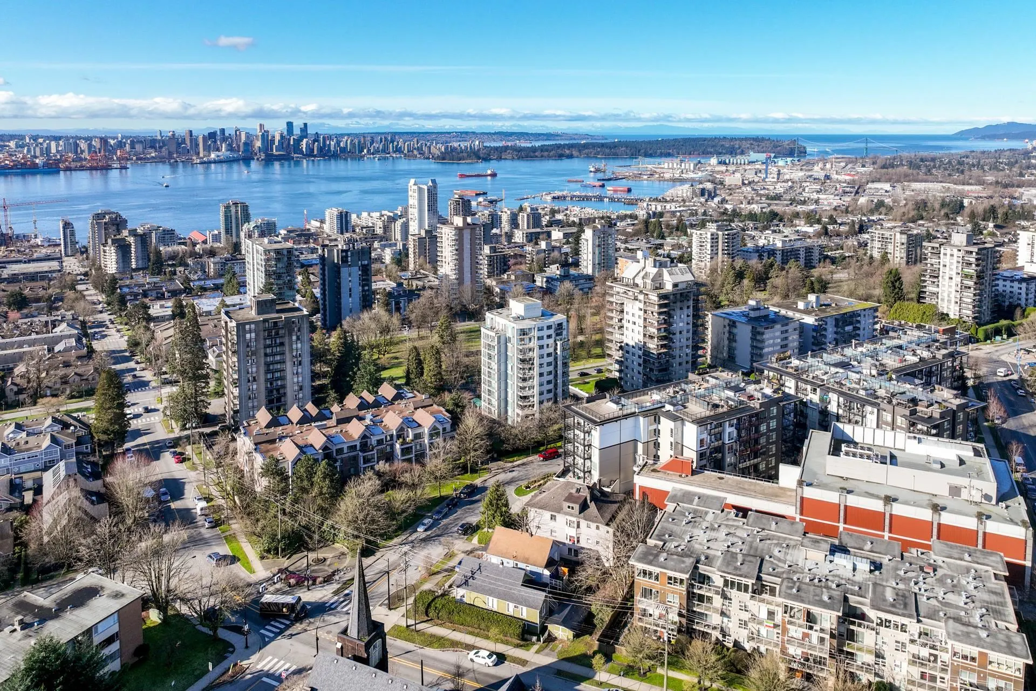
The Colonial Apartments – a rare Heritage “A” building in Central Lonsdale, perfect for investors or those who value character and future potential. This three-storey walk-up features six 2 bedroom, 1 bathroom self-contained suites currently rented, with significant upside. While the building would benefit from updates, it is priced to reflect the opportunity to add value and restore a notable piece of North Vancouver’s architectural history. Zoned RM-1 (Medium Density), the property allows a 1.6 FSR with potential for an additional 1.0 FSR bonus, creating excellent redevelopment or future density potential. Steps from Whole Foods Market, restaurants, transit, and Lions Gate Hospital. Can be combined with 164 East 10th St

Property Details

Full Property Details

Interior

Bedrooms
12
Washrooms
6
Square Footage
5316 sqft
Basement
Crawl Space
Heating Type
Forced Air
Kitchens
6
Den
No

Exterior

Front
41.30
Lot Size (Sq Ft)
4136.00
Waterfront
No
Parking Spaces
2
Total Parking Spaces
-
Garage Spaces
-
Zoning
RM-1
Roof
Asphalt

Building Description

Property Type
Residential Detached
Home Type
Other
Subtype
Other
Year Built
1911
Exterior
Frame Wood,Mixed (Exterior)
Water Supply
Public
No. Floor Levels
3

Community

Community
Central Lonsdale
Area Code
North Vancouver

Taxes & Fees

Taxes
$8,879.75 /yr
Tax Year
2025

Other

Virtual Tour Link

Room Types

Room Dimensions Area Description
Living Room 11'10 x 17'5 206.1 sqft -
Kitchen 8'11 x 12'5 110.72 sqft -
Bedroom 11'5 x 11'1 126.53 sqft -
Bedroom 10'8 x 11'4 120.89 sqft -
Kitchen 8'11 x 12'5 110.72 sqft -
Living Room 11'1 x 17'5 193.03 sqft -
Bedroom 10'8 x 15'3 162.67 sqft -
Bedroom 11'5 x 11'1 126.53 sqft -
Living Room 11'1 x 17'5 193.03 sqft -
Kitchen 8'11 x 12'5 110.72 sqft -
Bedroom 11'5 x 12'2 138.9 sqft -
Bedroom 10'8 x 15'3 162.67 sqft -
Living Room 11'1 x 17'5 193.03 sqft -
Kitchen 8'11 x 12'5 110.72 sqft -
Bedroom 11'5 x 12'2 138.9 sqft -
Bedroom 10'8 x 15'3 162.67 sqft -
Living Room 11'1 x 17'4 192.11 sqft -
Kitchen 8'11 x 12'5 110.72 sqft -
Bedroom 10'1 x 12'10 129.4 sqft -
Bedroom 11'8 x 13'0 151.67 sqft -
Living Room 11'1 x 17'6 193.96 sqft -
Kitchen 8'11 x 12'5 110.72 sqft -
Bedroom 9'5 x 13'2 123.99 sqft -
Bedroom 10'8 x 13'0 138.67 sqft -
Jess Kuang
Jess Kuang
Sutton Group - 1st West Realty
Listed by Tony Rossetti
64 days on site
Listing Broker
Rossetti Realty Ltd.
Courtesy
Rossetti Realty Ltd.

Similar homes for sale in North Vancouver

Explore North Vancouver

This representation is based in whole or in part on data generated by the Chilliwack & District Real Estate Board, Fraser Valley Real Estate Board or Greater Vancouver REALTORS® which assumes no responsibility for its accuracy. Copyright 2026 by the Greater Vancouver REALTORS®, Fraser Valley Real Estate Board, Chilliwack and District Real Estate Board, and BC Northern Real Estate Board. All Rights Reserved.
Powered by AgentLocator