842 St. Denis Avenue, North Vancouver
1 / 31
For Sale
$1,699,000
3 bd · 3 ba · 1,700 sq ft

842 St. Denis Avenue, North Vancouver V7J 2G4

MLS®# R3178106

Est. mortgage
$6,445/mo
Property taxes $4,500/yr

About This Home

Property Type
Other
Parking
1 garage, 1 parking
MLS #
R3178106
Size
1700 sqft
Basement
Crawl Space
Tax
$4,500 /yr
Year Built
2025
Maintenance Fee
$338.14 /mo
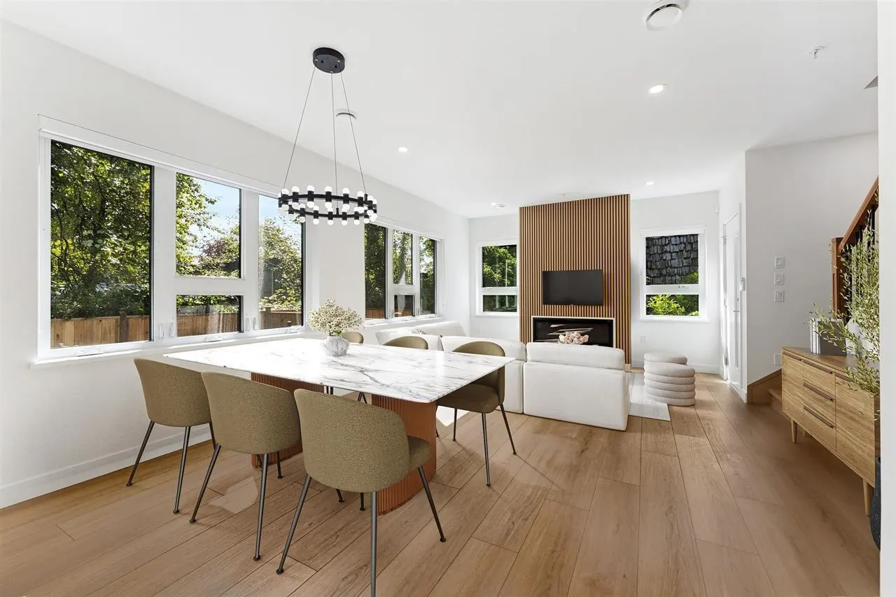
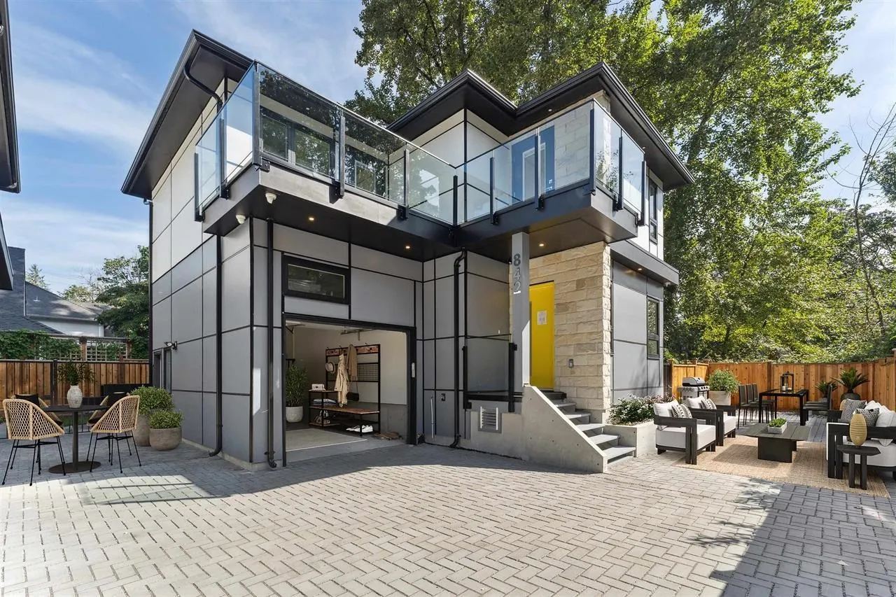
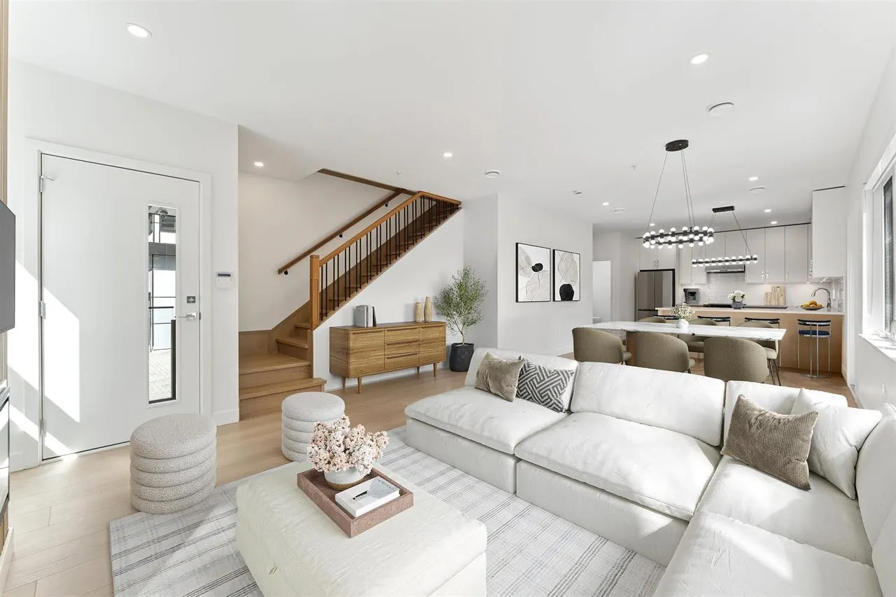
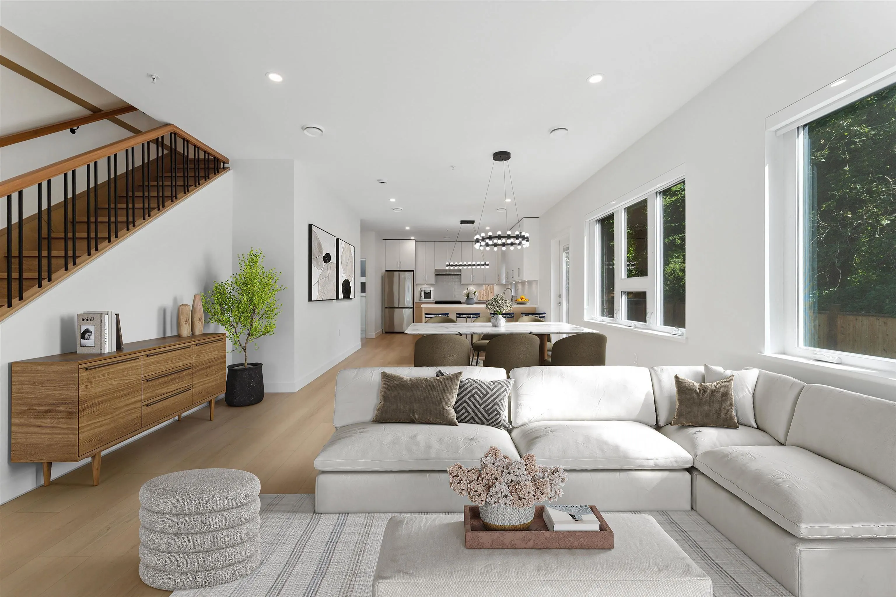
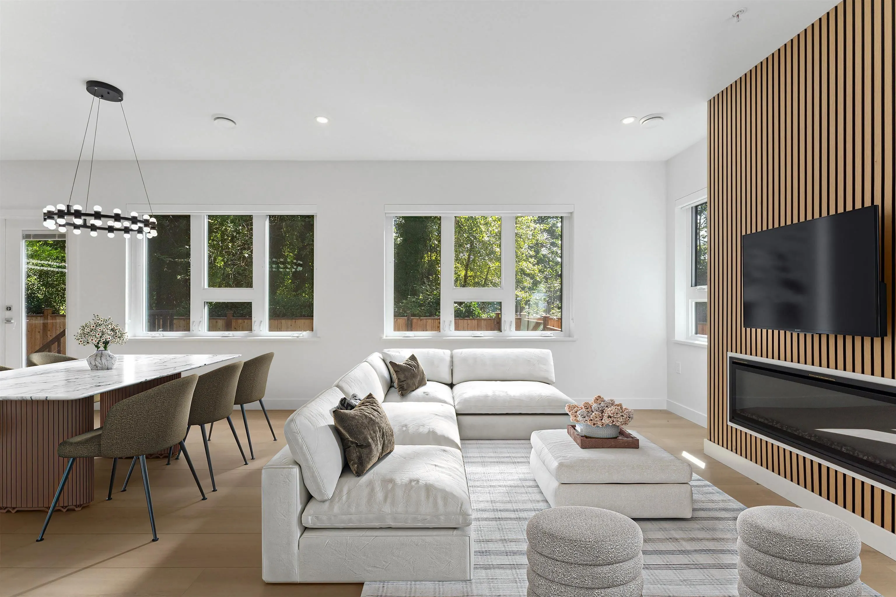
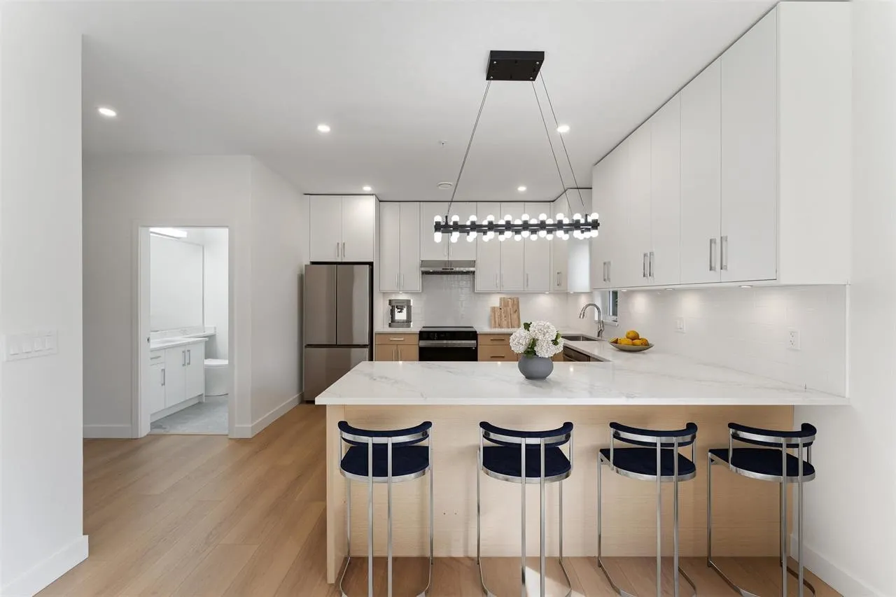
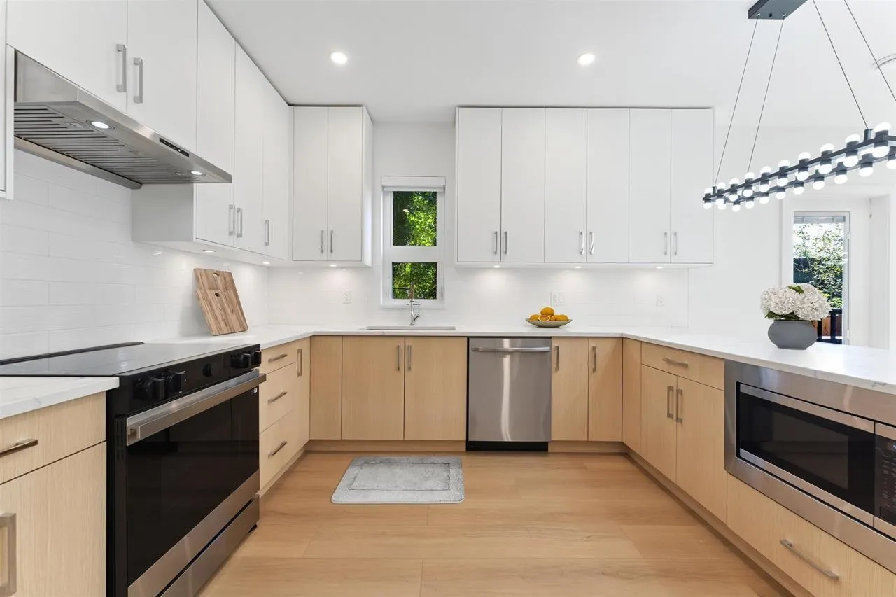
Great value in this BRAND-NEW detached home at the end of a forested cul-de-sac. Worry-free living & quality construction throughout. The main floor offers open space to entertain, room for large dining table & bar seating, a huge fenced yard w/ mature trees overhead, mud room/storage & a wood paneled fireplace. Upstairs: 3 oversized bedrooms, 3 baths & a large den w/ a window, plus tons of closet space. Enjoy A/C & garage parking. Conveniently close to Hwy 1, Lynn Canyon Park, Seymour trails, Capilano Mall & Lonsdale Quay. Ideal for active families - seamlessly access weekend adventures or unwind w/ endless trails right in your backyard. Whether commuting downtown or heading to the mountains, this location does it all. Open House: Sunday Nov 1, 1-3PM

Property Details

Amenities & Utilities

In Unit

Full Property Details

Interior

Bedrooms
3
Washrooms
3
Square Footage
1700 sqft
Basement
Crawl Space
Heating Type
Electric
Kitchens
1
Floor Finish
Laminate,Tile
Den
No

Exterior

View
River
Waterfront
No
Parking Spaces
1
Total Parking Spaces
-
Garage Spaces
1
Zoning
CD129
Roof
Asphalt

Building Description

Property Type
Residential Detached
Home Type
Other
Subtype
Other
Year Built
2025
Exterior
Concrete Block,Frame Wood,Fibre Cement (Exterior),Stone (Exterior)
Water Supply
Public
No. Floor Levels
2

Community

Community
Lynnmour
Area Code
North Vancouver

Taxes & Fees

Taxes
$4,500 /yr
Tax Year
2025
Maintenance Fee
$338.14 /mo

Other

Virtual Tour Link

Room Types

Room Dimensions Area Description
Living Room 16'11 x 15'1 255.16 sqft -
Dining Room 11'3 x 12'3 137.81 sqft -
Kitchen 12'5 x 12'3 152.1 sqft -
Mud Room 10'6 x 5'5 56.88 sqft -
Primary Bedroom 18'4 x 15'1 276.53 sqft -
Walk-In Closet 7'6 x 5'10 43.75 sqft -
Patio 8' x 5' 40 sqft -
Bedroom 14' x 12'9 178.5 sqft -
Bedroom 10'11 x 10'10 118.26 sqft -
Walk-In Closet 7'2 x 3'11 28.07 sqft -
Patio 7'1 x 11'10 83.82 sqft -
Office 7'2 x 8'1 57.93 sqft -
Jess Kuang
Jess Kuang
Sutton Group - 1st West Realty
Listed by Anish Somani
22 days on site
Listing Broker
Engel & Volkers Vancouver
Courtesy
Engel & Volkers Vancouver

Similar homes for sale in North Vancouver

Explore North Vancouver

This representation is based in whole or in part on data generated by the Chilliwack & District Real Estate Board, Fraser Valley Real Estate Board or Greater Vancouver REALTORS® which assumes no responsibility for its accuracy. Copyright 2026 by the Greater Vancouver REALTORS®, Fraser Valley Real Estate Board, Chilliwack and District Real Estate Board, and BC Northern Real Estate Board. All Rights Reserved.
Powered by AgentLocator