1496 Rupert Street, North Vancouver
1 / 22
For Sale
$6,000,000
3 bd · 4 ba · 9,132 sq ft

1496 Rupert Street, North Vancouver V7J 1E9

MLS®# R3178841

Est. mortgage
$22,762/mo
Property taxes $31,188.96/yr

About This Home

Property Type
Other, Live/Work Studio, Loft/Warehouse Converted
Parking
7 parking
MLS #
R3178841
Size
9132 sqft
Basement
Exterior Entry
Lot size
6588.00 sqft
Tax
$31,188.96 /yr
Year Built
1991
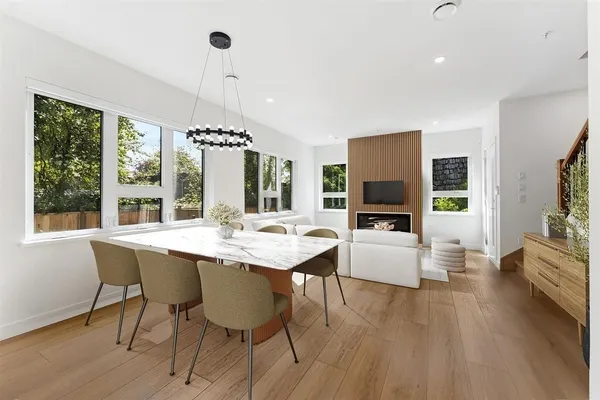
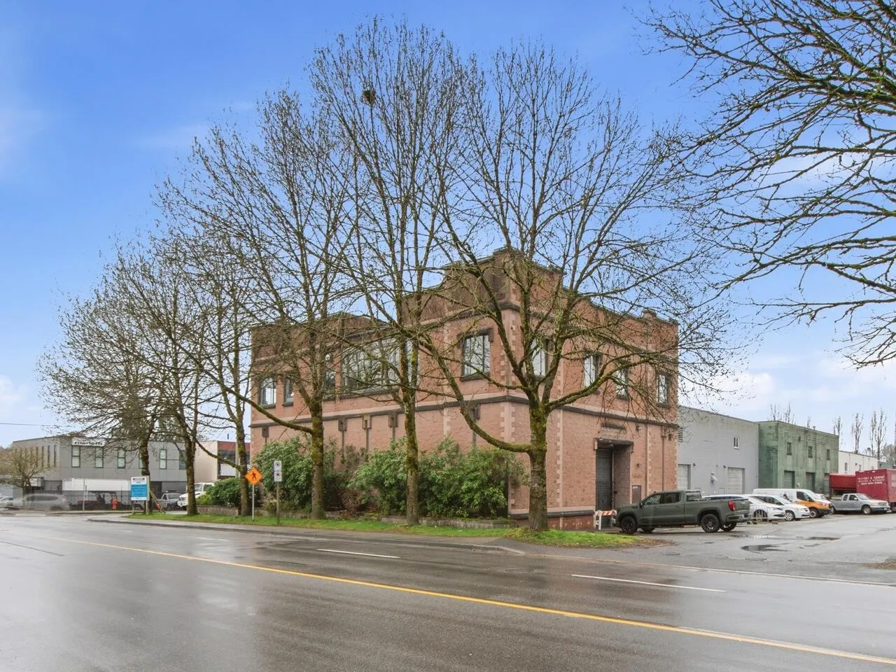
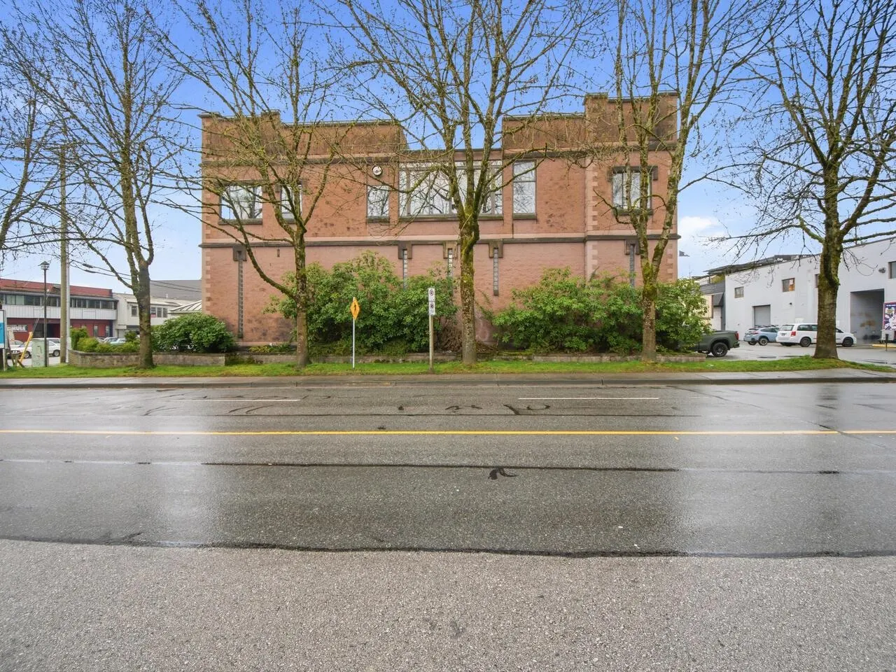
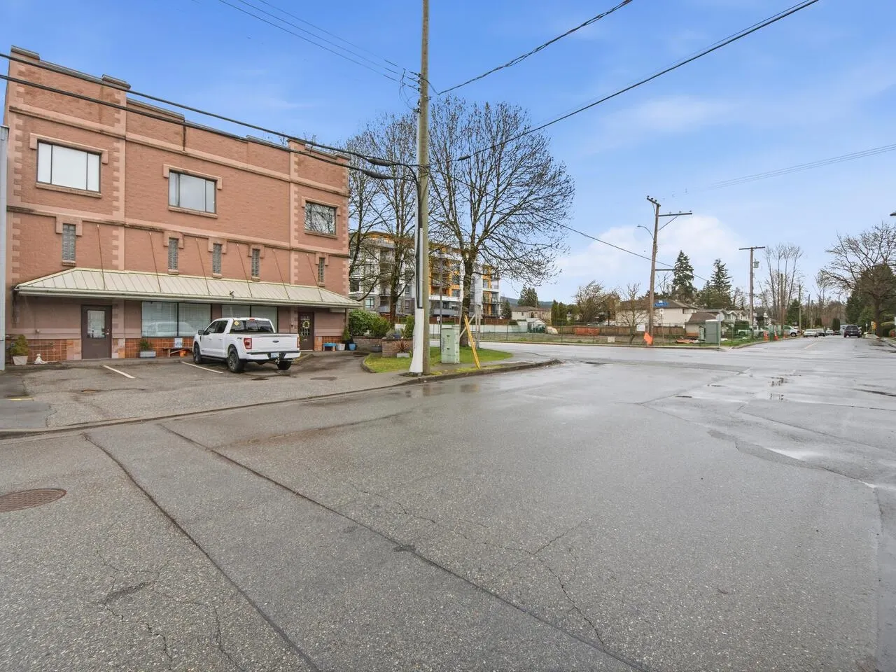
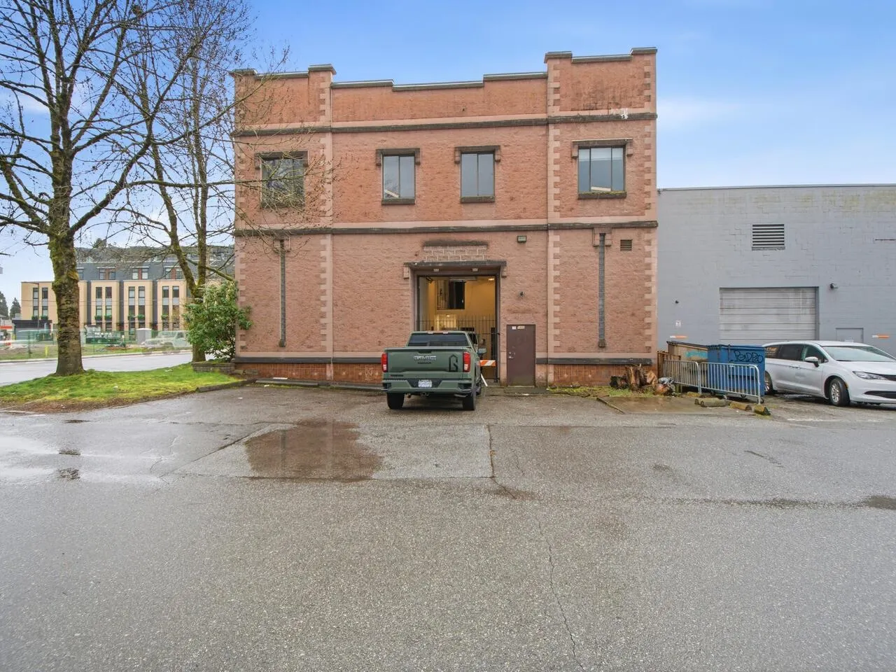
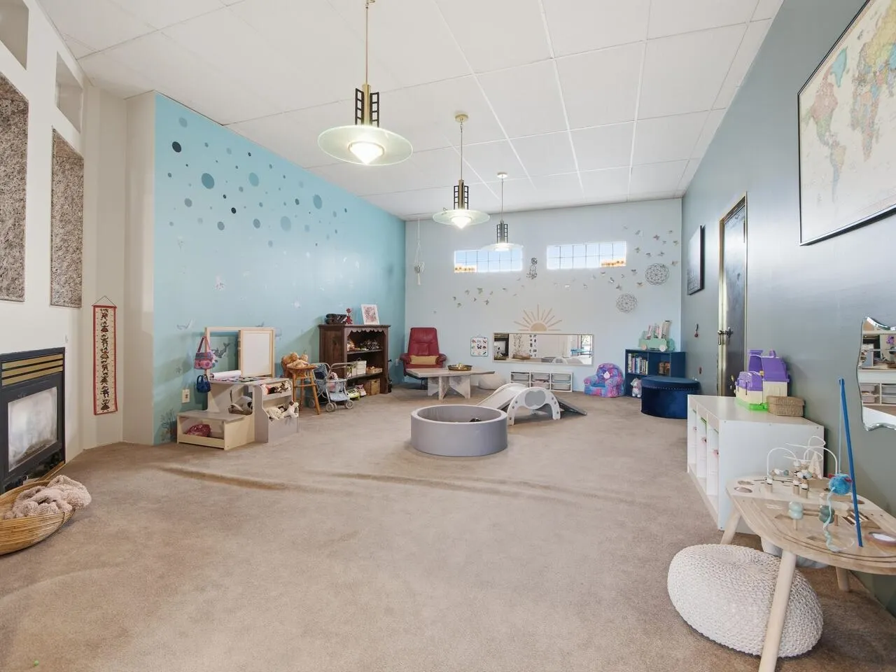
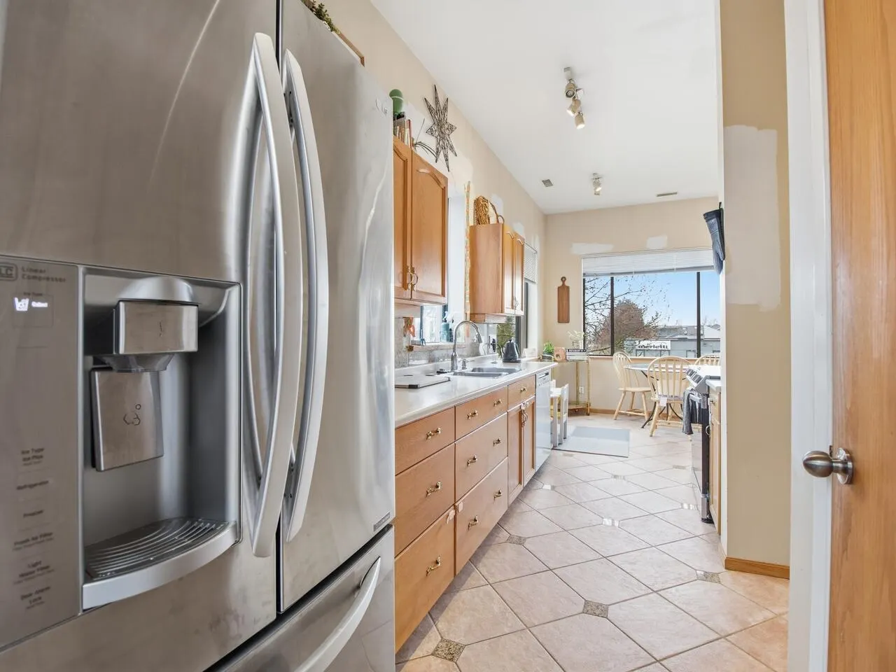
Welcome to the ultimate luxury live-work sanctuary! This extraordinary property offers 3,272 sq. ft. of sprawling, light-filled residential living space designed for contemporary comfort and effortless entertaining. Upstairs, enjoy an expansive 4 bedroom open-concept layout tailored for modern living with a huge rooftop patio, while the massive climate-controlled lower-level garage and workshop serves as the premier man cave, private clubhouse, or high-end showroom for all your vehicles, toys, and hobbies. Whether you envision an artist's retreat, collector's haven, or sophisticated live-work oasis, this versatile sanctuary offers boundless potential and privacy. Bring your dreams to life in a truly one-of-a-kind residence!

Property Details

Amenities & Utilities

In Unit

Full Property Details

Interior

Bedrooms
3
Washrooms
4
Square Footage
9132 sqft
Basement
Exterior Entry
Heating Type
Heat Pump
Kitchens
1
Floor Finish
Other
Den
No

Exterior

Lot Size (Sq Ft)
6588.00
View
NORTH SHORE MOUNTAINS
Waterfront
No
Parking Spaces
7
Total Parking Spaces
-
Garage Spaces
-
Zoning
CD8
Roof
Asphalt

Building Description

Style
Live/Work Studio,Loft/Warehouse Converted
Property Type
Residential Detached
Home Type
Other
Subtype
Other
Year Built
1991
Exterior
Brick,Concrete Block,Frame Metal,Brick (Exterior),Concrete (Exterior)
Water Supply
Public
No. Floor Levels
3

Community

Community
Lynnmour
Area Code
North Vancouver

Taxes & Fees

Taxes
$31,188.96 /yr
Tax Year
2026

Room Types

Room Dimensions Area Description
Workshop 21'8 x 28'4 613.89 sqft -
Flex Room 10'5 x 12'7 131.08 sqft -
Office 10'6 x 13'11 146.12 sqft -
Workshop 18'5 x 29'4 540.22 sqft -
Workshop 22'1 x 26'2 577.85 sqft -
Office 6'5 x 10'8 68.44 sqft -
Office 6'5 x 9'10 63.1 sqft -
Workshop 22'10 x 26'11 614.6 sqft -
Workshop 18'1 x 42'9 773.06 sqft -
Primary Bedroom 13'10 x 15'2 209.81 sqft -
Living Room 17'8 x 28'11 510.86 sqft -
Kitchen 7'11 x 13'10 109.51 sqft -
Dining Room 8'3 x 10'6 86.62 sqft -
Family Room 14'11 x 22'7 336.87 sqft -
Gym 13'11 x 25'1 349.08 sqft -
Recreation Room 18'8 x 26'8 497.78 sqft -
Bedroom 10'8 x 12'1 128.89 sqft -
Bedroom 10'2 x 10'2 103.36 sqft -
Other 12'2 x 15'11 193.65 sqft -
Jess Kuang
Jess Kuang
Sutton Group - 1st West Realty
Listed by John Moody PREC*
18 days on site
Listing Broker
Heller Murch Realty
Courtesy
Heller Murch Realty

Similar homes for sale in North Vancouver

Explore North Vancouver

This representation is based in whole or in part on data generated by the Chilliwack & District Real Estate Board, Fraser Valley Real Estate Board or Greater Vancouver REALTORS® which assumes no responsibility for its accuracy. Copyright 2026 by the Greater Vancouver REALTORS®, Fraser Valley Real Estate Board, Chilliwack and District Real Estate Board, and BC Northern Real Estate Board. All Rights Reserved.
Powered by AgentLocator