
1575 Cornell Avenue, Coquitlam
1 / 40
For Sale
$3,238,000
7 bd · 7 ba · 4,776 sq ft

1575 Cornell Avenue, Coquitlam V3J 3A2

MLS®# R3164382

Est. mortgage
$12,284/mo
Property taxes $9,967.98/yr

About This Home

Property Type
House, Single Family Residence
Parking
2 garage, 6 parking
MLS #
R3164382
Size
4776 sqft
Basement
Finished
Lot size
7875.00 sqft
Tax
$9,967.98 /yr
Year Built
2024
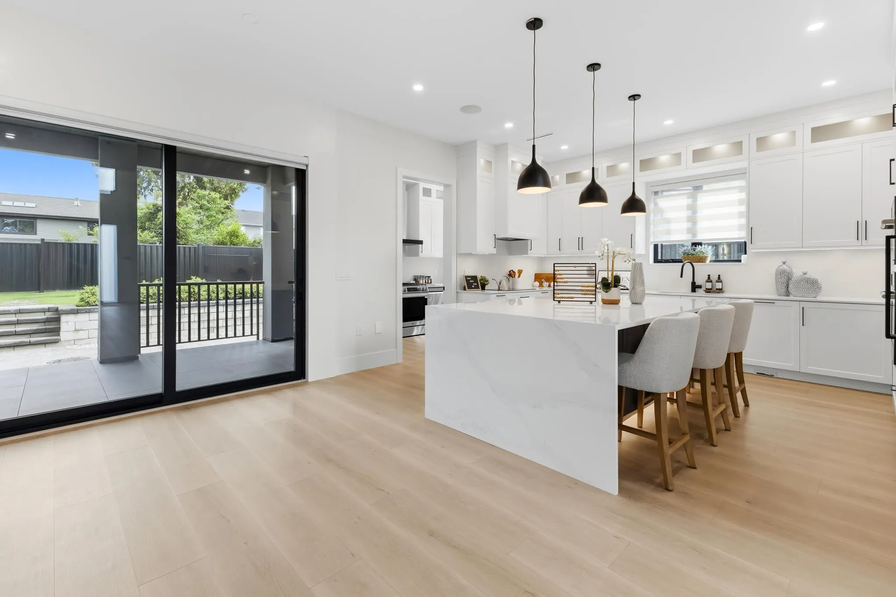
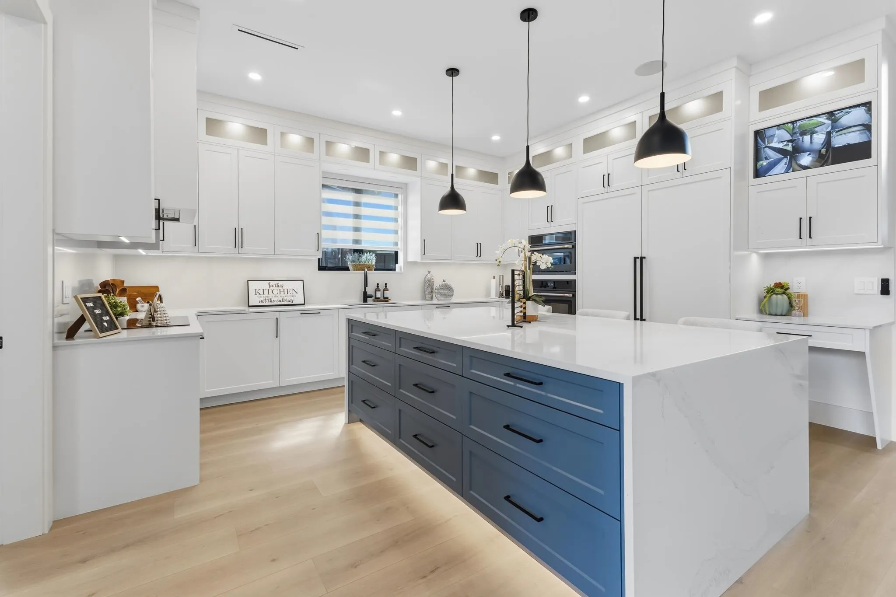
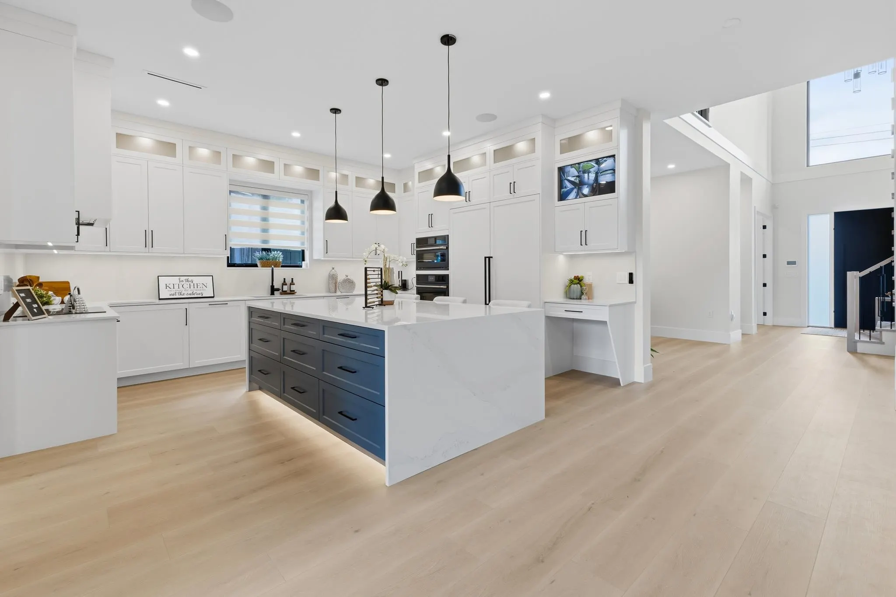
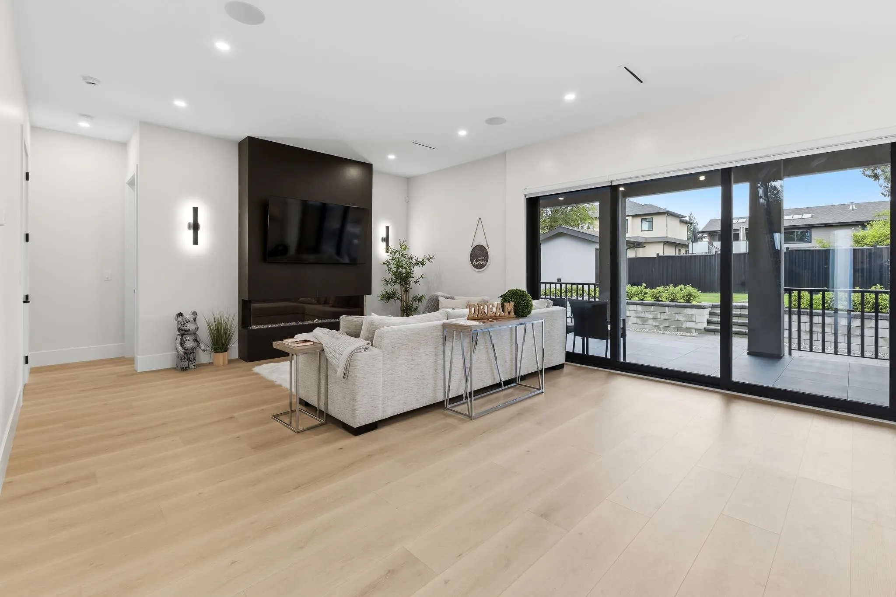
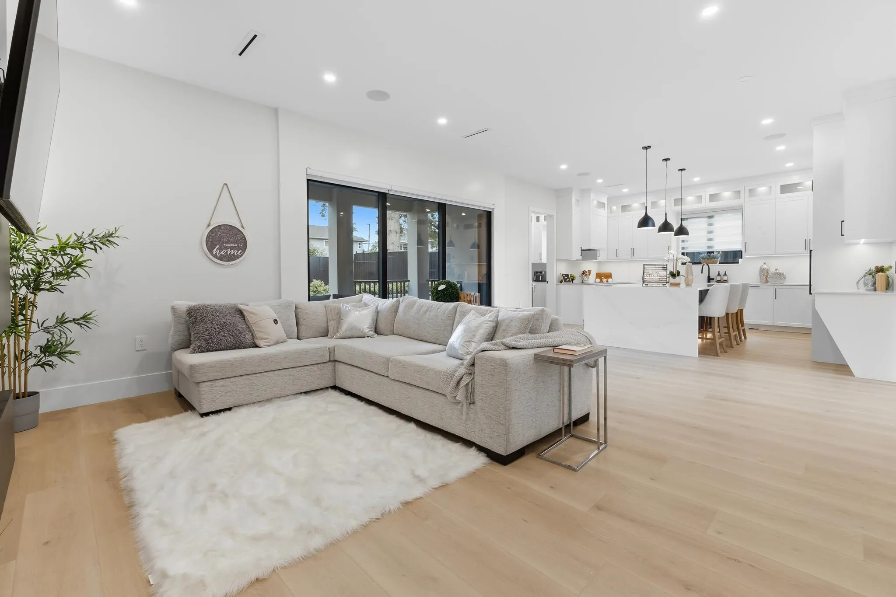
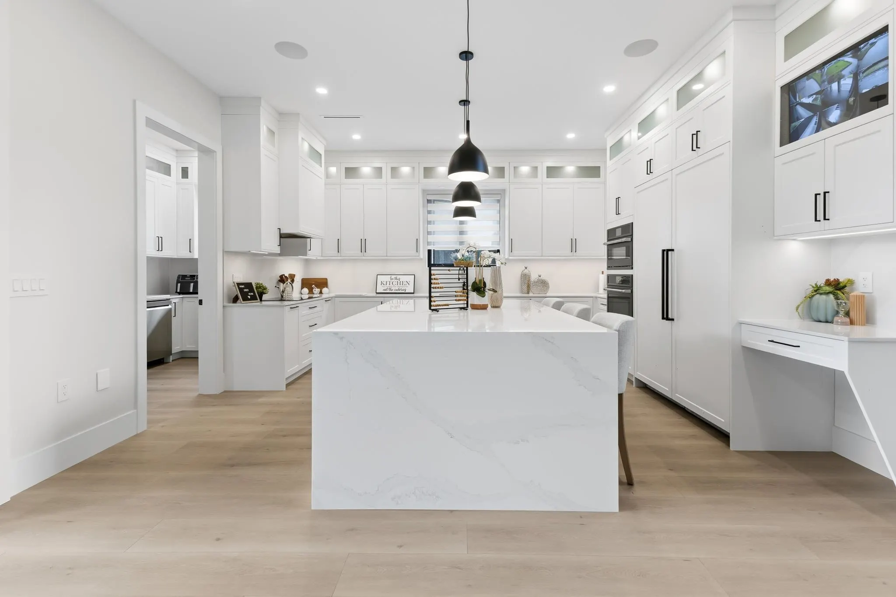
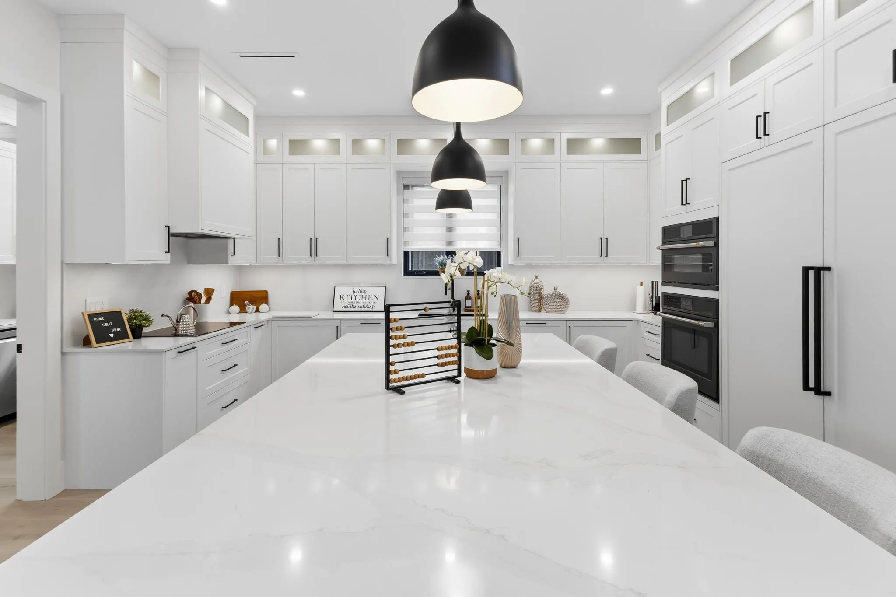
Central of Coquitlam’s most desirable street w/ lane access. No GST. A new custom home bulit w/ premium upgrades & thoughtful design. You'll experience the wow factor upon entry with 20ft ceiling and striking staircase with embedded LED lighting. Great open kitchen w/ seamless quartz slab countertop and full-height metal drawer systems and is prepped with rough in for both gas and electrical to suit any chef's preference. Stay comfortable with 12-zone radiant heating controls. The lower level boasts a media room with pre-installed wiring for full AV setup, plus a wet bar. 2 bd legal suite. A heavy-duty 400V electrical upgrade and a backup generator for ultimate peace of mind, commercial-grade drain piping, 12ft garage. All ready set up for the hot-tub on balcony. Private showings only!

Property Details

Full Property Details

Interior

Bedrooms
7
Washrooms
7
Square Footage
4776 sqft
Basement
Finished
Heating Type
Radiant
Kitchens
2
Floor Finish
Hardwood
Den
No

Exterior

Front
63.00
Lot Size (Sq Ft)
7875.00
Waterfront
No
Parking Spaces
6
Total Parking Spaces
-
Garage Spaces
2
Zoning
0
Roof
Asphalt

Building Description

Property Type
Residential Detached
Home Type
House
Subtype
Single Family Residence
Year Built
2024
Exterior
Concrete,Frame Wood,Concrete (Exterior),Stone (Exterior)
Water Supply
Public
No. Floor Levels
3

Community

Community
Central Coquitlam
Area Code
Coquitlam

Taxes & Fees

Taxes
$9,967.98 /yr
Tax Year
2025

Room Types

Room Dimensions Area Description
Living Room 17'10 x 20'7 367.07 sqft -
Kitchen 16'1 x 14'10 238.57 sqft -
Dining Room 11'5 x 20'8 235.94 sqft -
Office 8' x 14'6 116 sqft -
Bedroom 12'6 x 9'1 113.54 sqft -
Kitchen 6'5 x 10'9 68.98 sqft -
Laundry 5'2 x 14'3 73.62 sqft -
Primary Bedroom 13'3 x 15' 198.75 sqft -
Walk-In Closet 11'8 x 9'10 114.72 sqft -
Bedroom 10'2 x 15' 152.5 sqft -
Bedroom 13'2 x 10'7 139.35 sqft -
Bedroom 13'2 x 10'8 140.44 sqft -
Walk-In Closet 5'6 x 6'11 38.04 sqft -
Recreation Room 16'1 x 16'2 260.01 sqft -
Media Room 21'7 x 13'7 293.17 sqft -
Utility 5'8 x 9'6 53.83 sqft -
Kitchen 9'10 x 14'1 138.49 sqft -
Dining Room 5'11 x 7'5 43.88 sqft -
Living Room 12'11 x 9'3 119.48 sqft -
Primary Bedroom 12'11 x 10'4 133.47 sqft -
Bedroom 9'5 x 9'2 86.32 sqft -
Jess Kuang
Jess Kuang
Sutton Group - 1st West Realty
Listed by Tracy Hu PREC*
64 days on site
Listing Broker
LeHomes Realty Premier
Courtesy
LeHomes Realty Premier

Similar homes for sale in Coquitlam

Explore Coquitlam

This representation is based in whole or in part on data generated by the Chilliwack & District Real Estate Board, Fraser Valley Real Estate Board or Greater Vancouver REALTORS® which assumes no responsibility for its accuracy. Copyright 2026 by the Greater Vancouver REALTORS®, Fraser Valley Real Estate Board, Chilliwack and District Real Estate Board, and BC Northern Real Estate Board. All Rights Reserved.
Powered by AgentLocator





