
3 Burrard Crescent, Port Moody
1 / 40
For Sale
$1,880,000
5 bd · 4 ba · 3,664 sq ft

3 Burrard Crescent, Port Moody V3H 4V8

MLS®# R3164284

Est. mortgage
$7,132/mo
Property taxes $8,728.84/yr

About This Home

Property Type
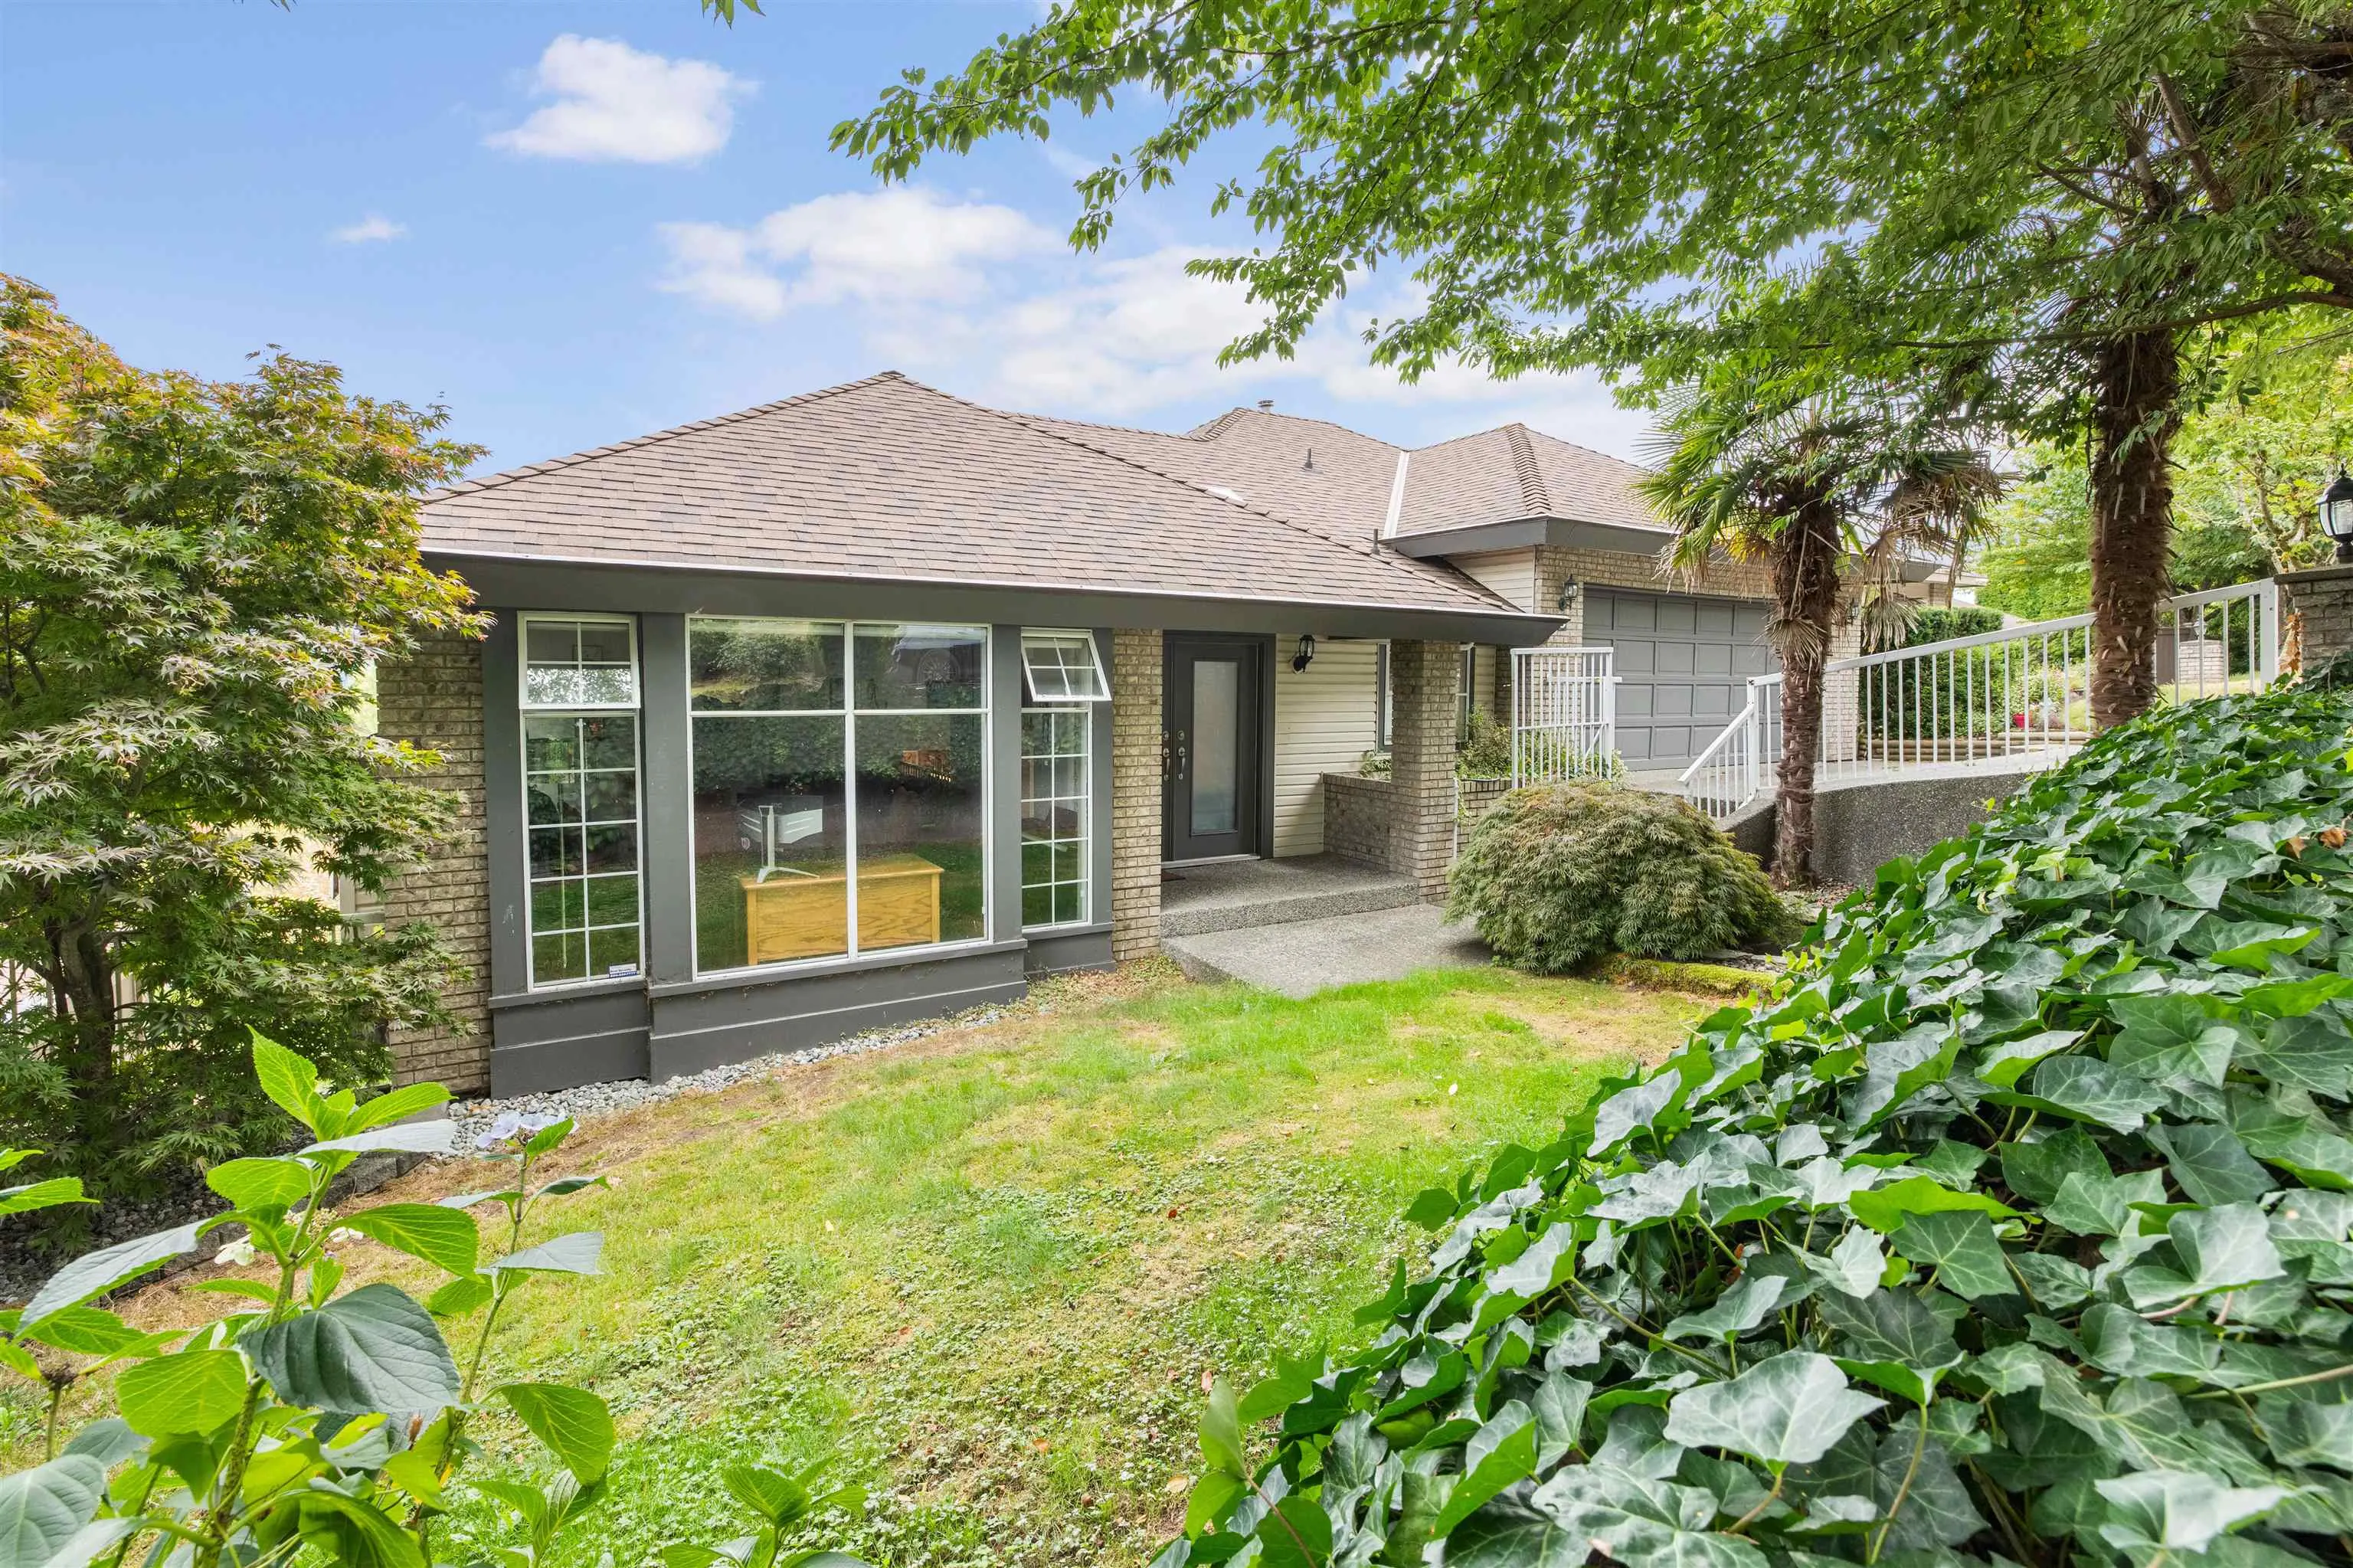
House, Single Family Residence, 4 Level Split
Parking
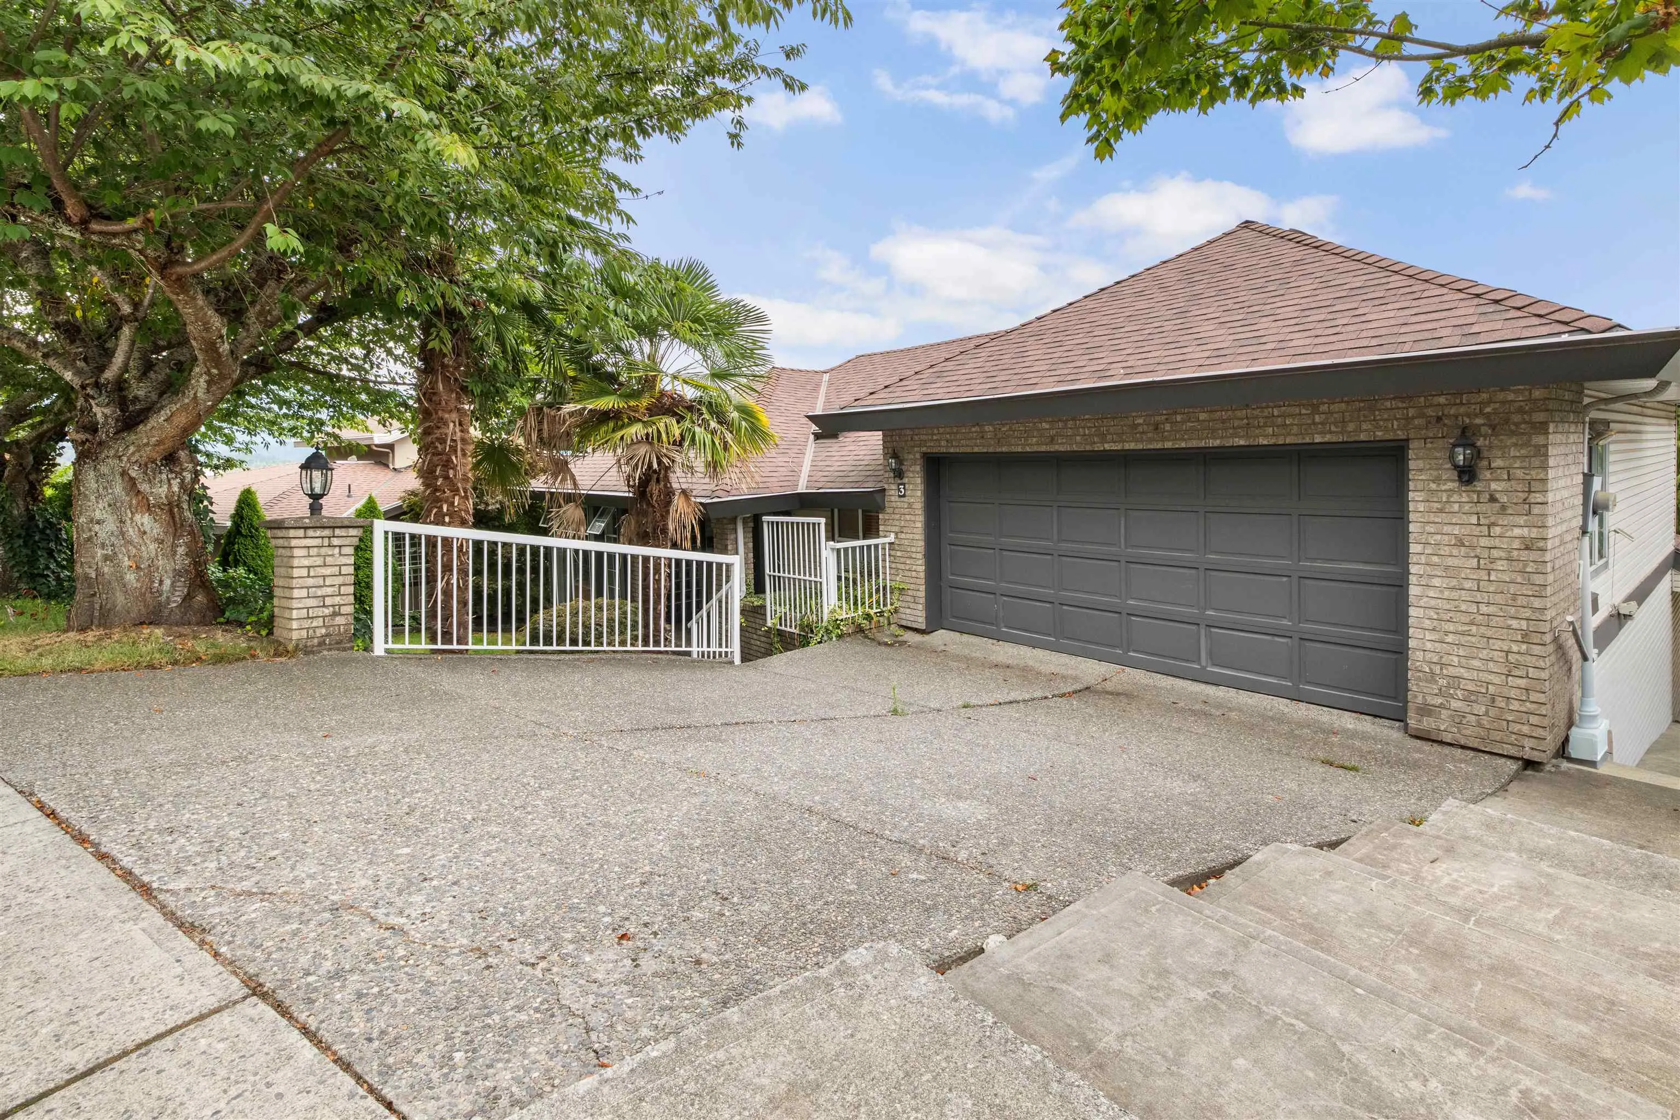
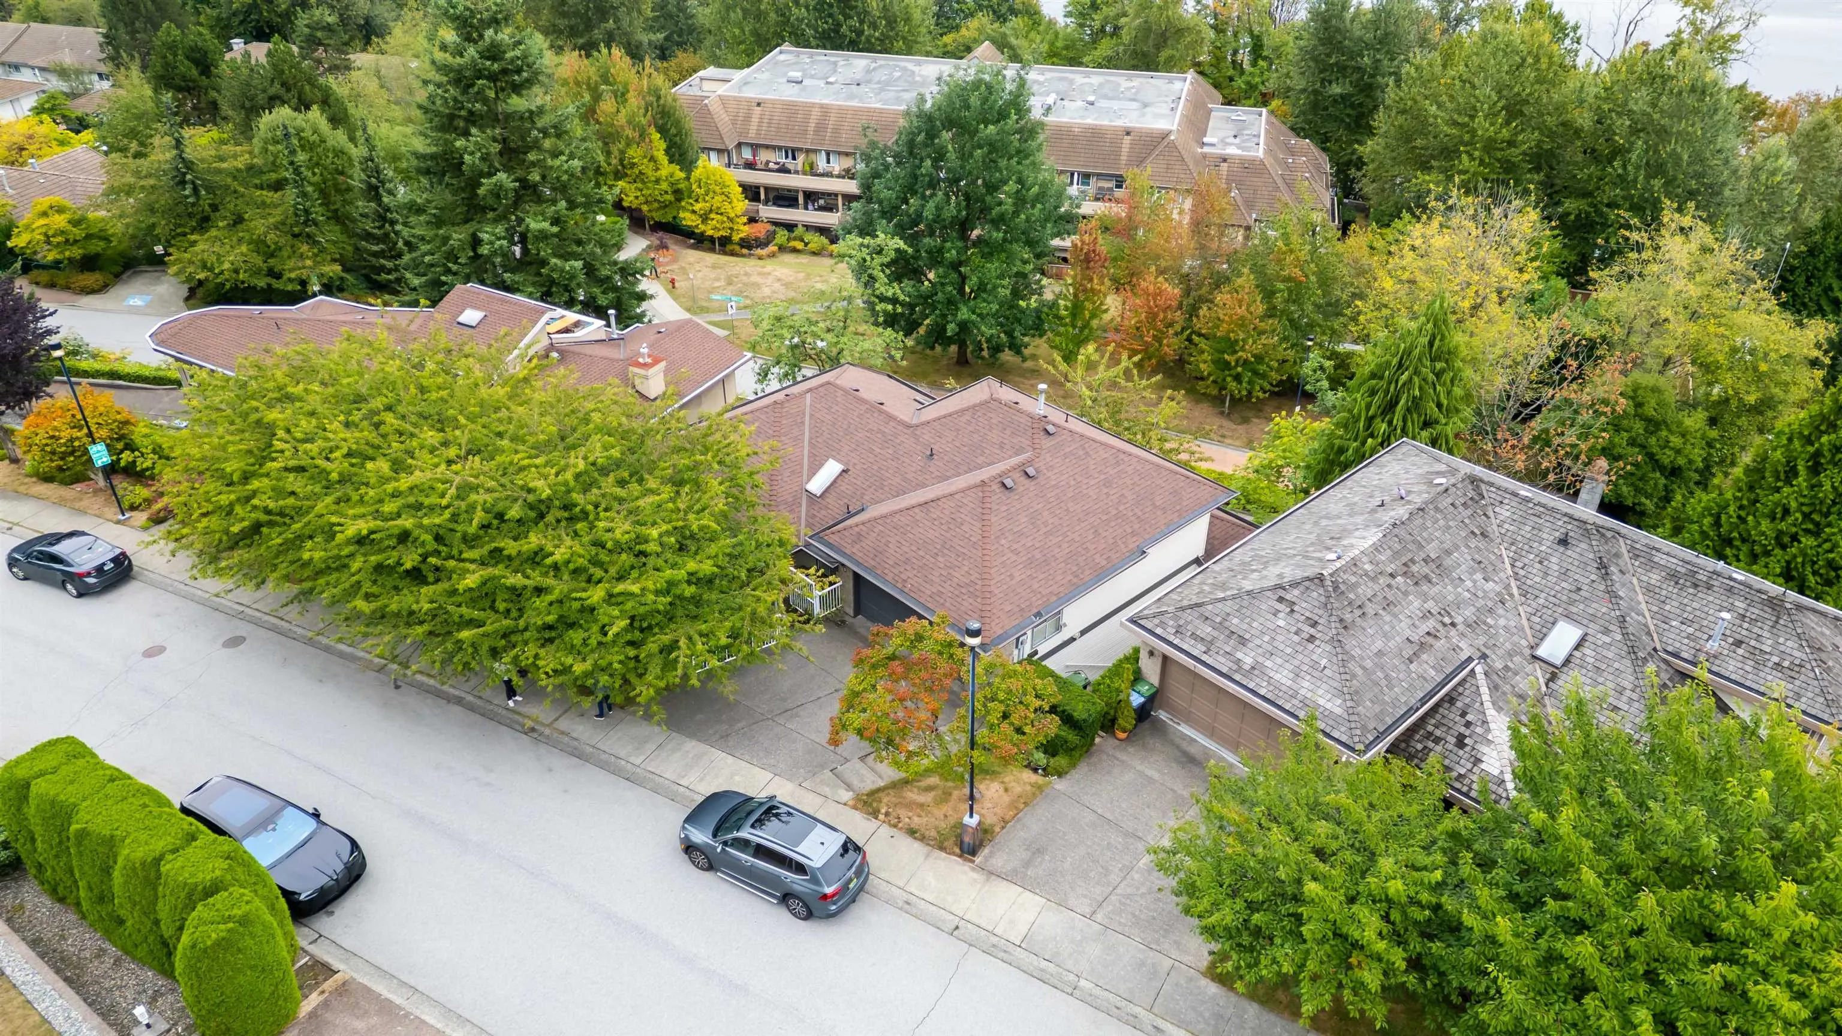
2 garage, 2 parking
MLS #
R3164284
Size
3664 sqft
Basement
Finished
Lot size
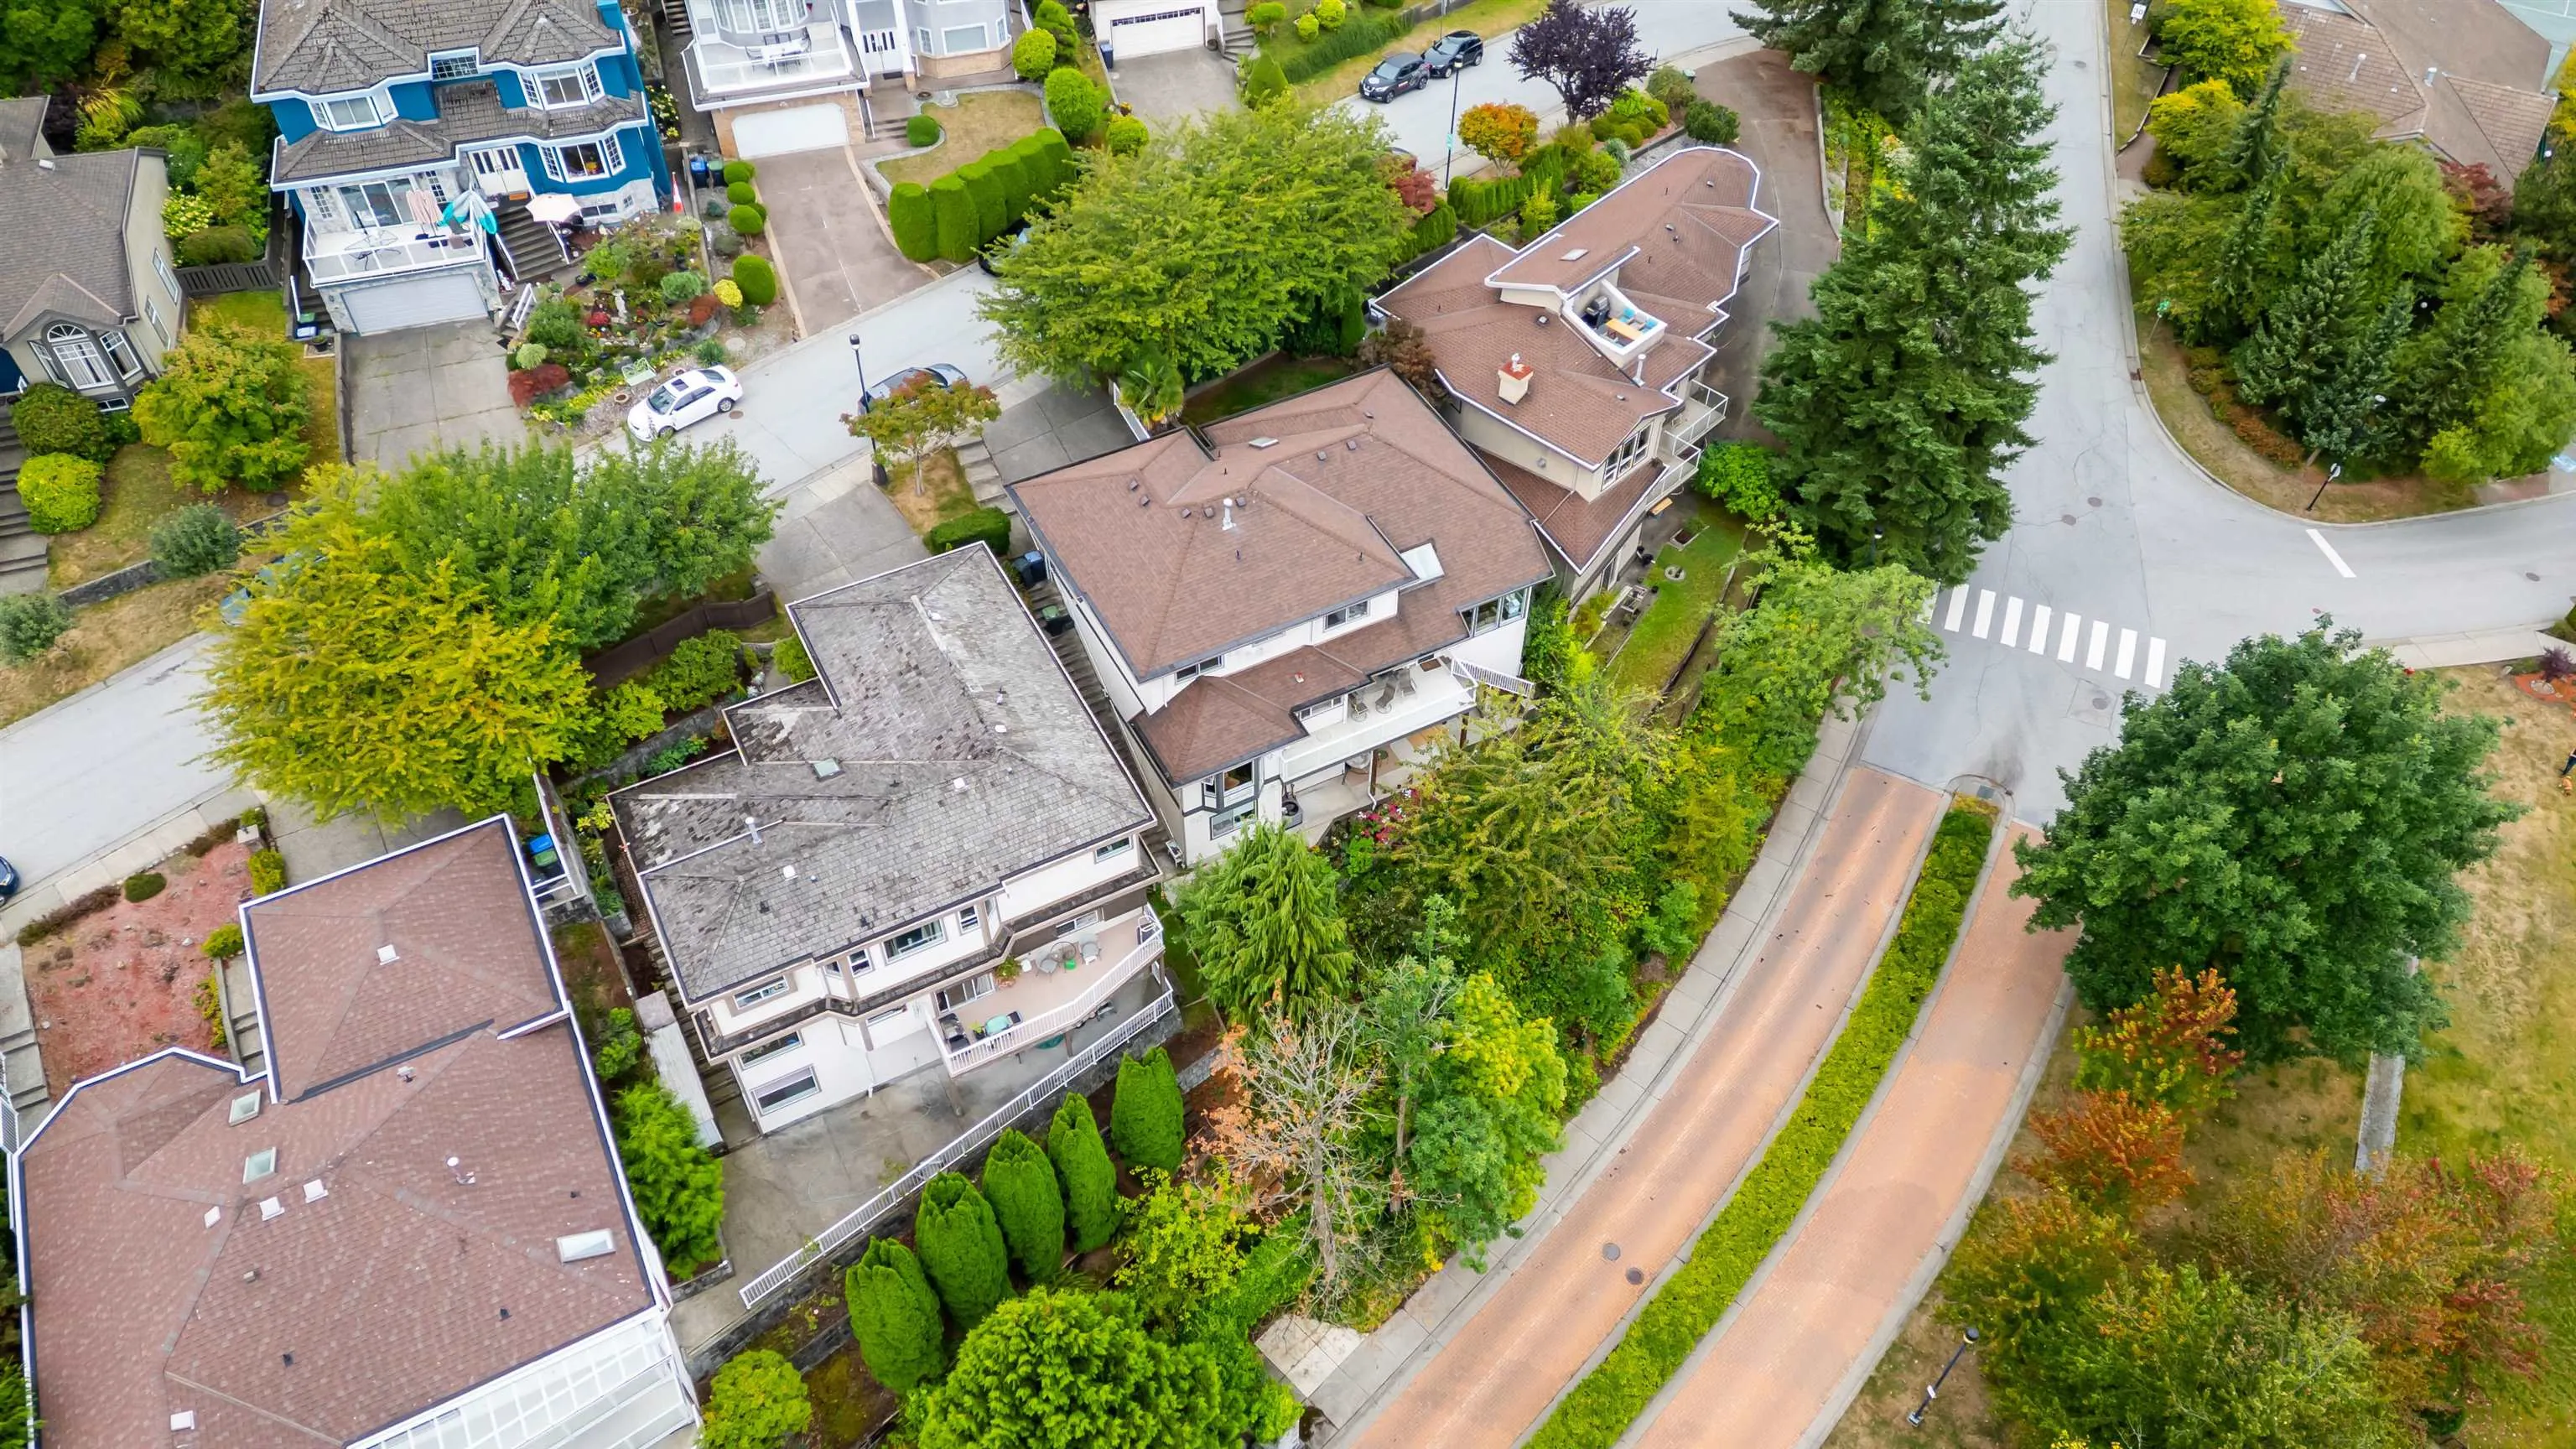
5923.00 sqft
Tax
$8,728.84 /yr
Year Built
1991
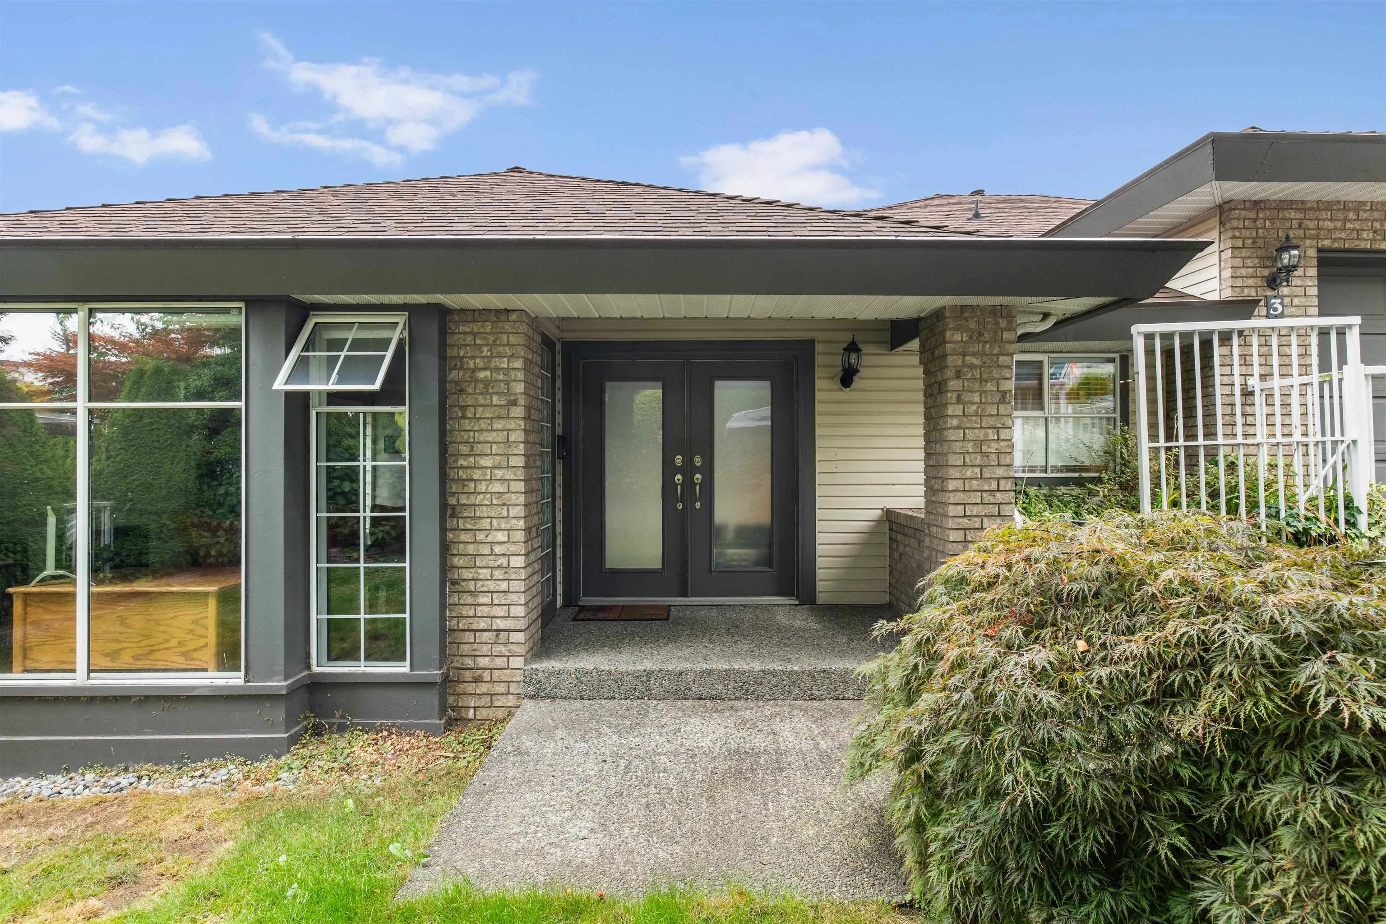
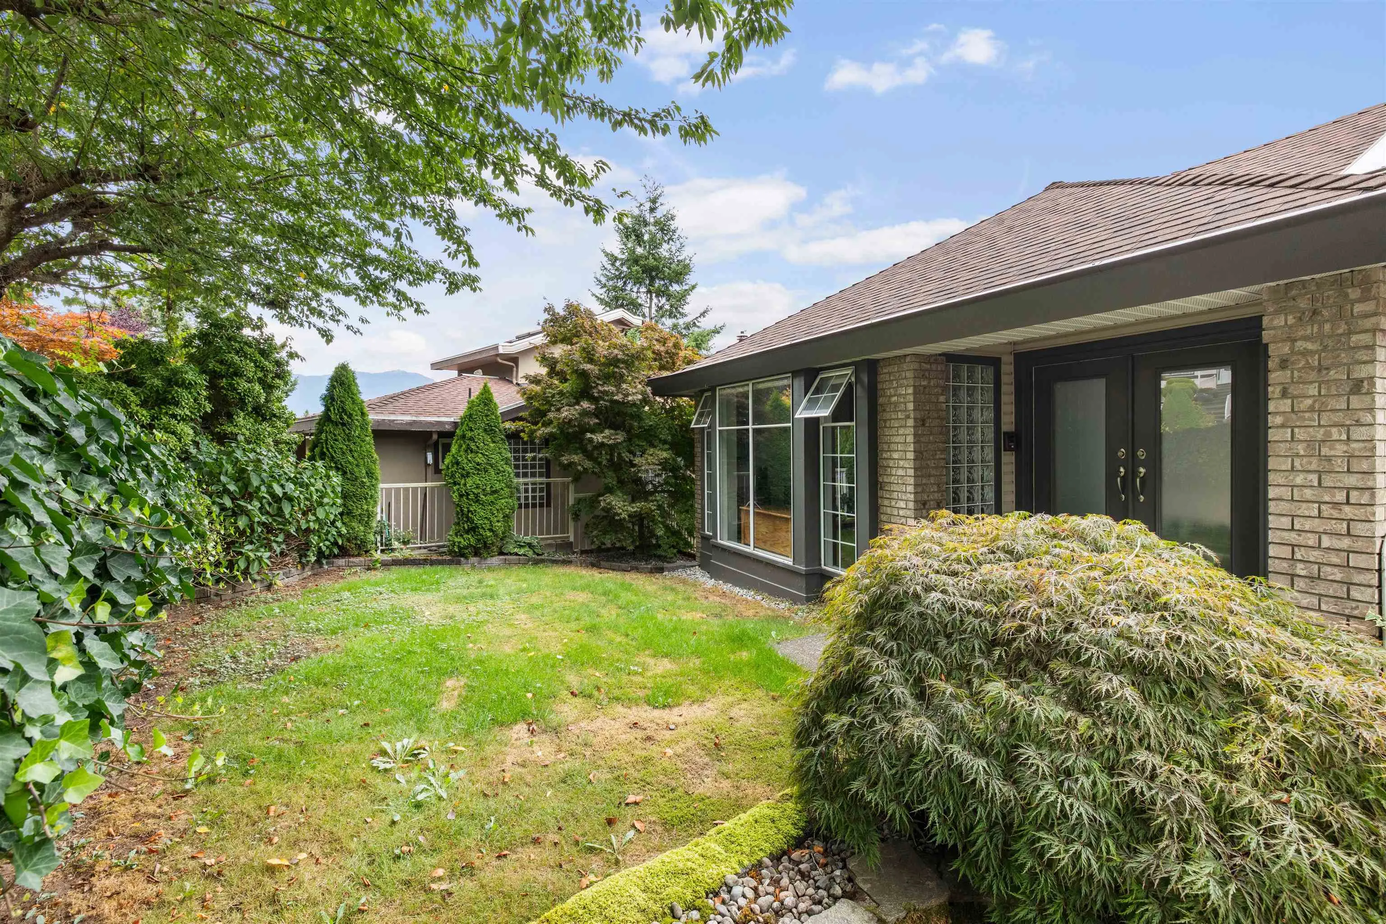
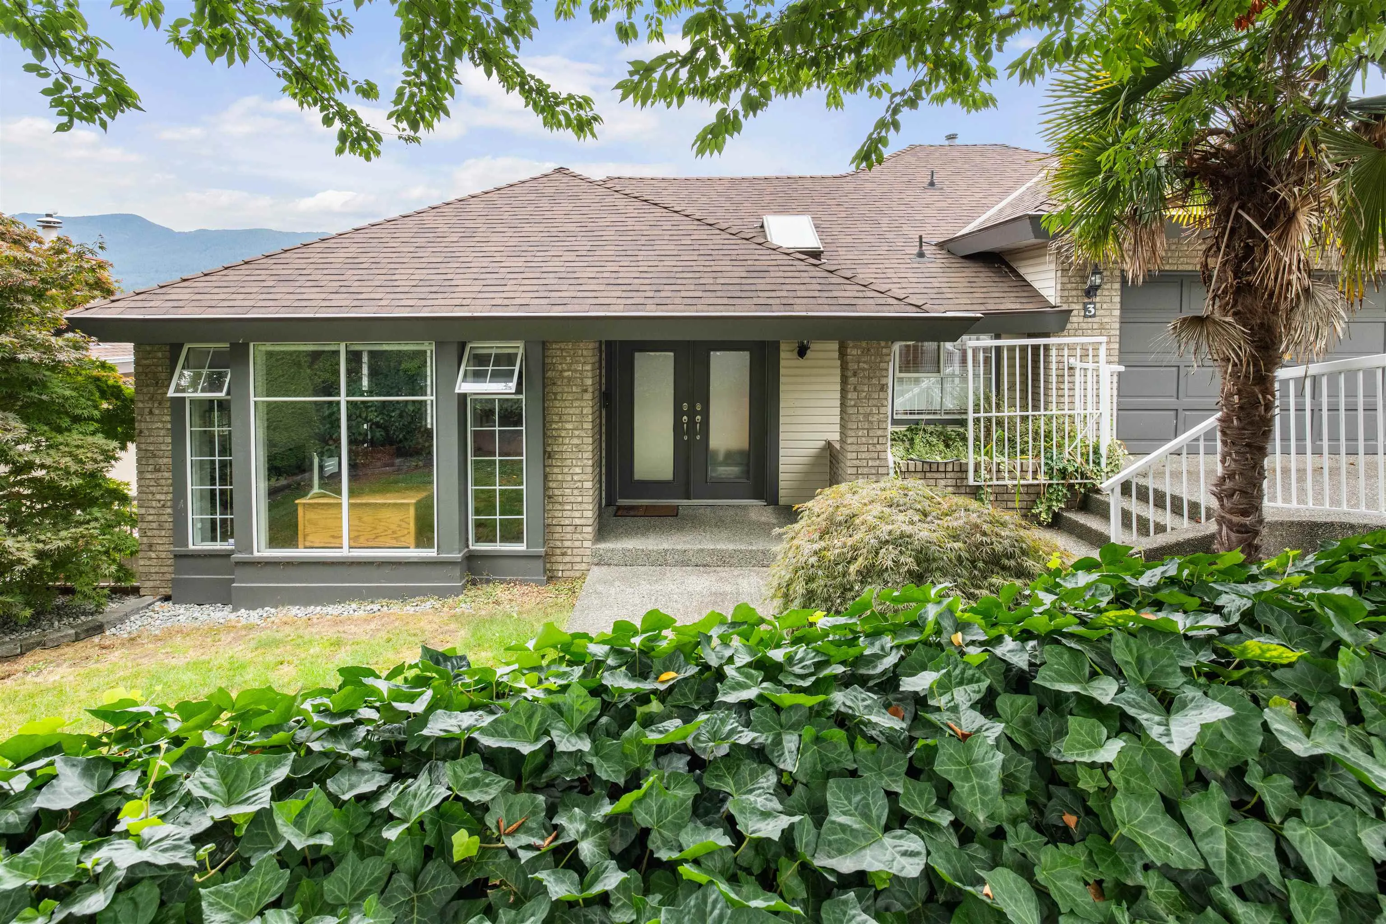
Ocean and mountain views await from this spacious 4 level split home with walk out mortgage helper! Perched high up the hillside in a fantastic neighbourhood this bright and airy home features a gourmet kitchen with stainless steel appliances, updated maple cabinets & wrap-around breakfast bar to entertain. Seperate living & dining areas with master suite on main leve. The primary retreat boasts a walk-in closet and a stunning ensuite with custom cabinets & huge glass shower. Seperate media room downstairs aside from self contained 2 bedroom walk out suite with patio. Great spot for inlaws! Double car garage. Private park down the street. Updated furnace & roof. Minutes from transit, Port Moody Brewary district & more. Great tenants please give 48 hours notice for all showings.

Property Details

Full Property Details

Interior

Bedrooms
5
Washrooms
4
Square Footage
3664 sqft
Basement
Finished
Heating Type
Forced Air,Natural Gas
Kitchens
2
Den
Yes

Exterior

Front
65.60
Lot Size (Sq Ft)
5923.00
View
Burrard Inlet and Mountians
Waterfront
No
Parking Spaces
2
Total Parking Spaces
-
Garage Spaces
2
Zoning
CD2
Roof
Asphalt

Building Description

Style
4 Level Split
Property Type
Residential Detached
Home Type
House
Subtype
Single Family Residence
Year Built
1991
Exterior
Frame Wood,Brick (Exterior),Stucco
Water Supply
Public
No. Floor Levels
4

Community

Community
College Park PM
Area Code
Port Moody

Taxes & Fees

Taxes
$8,728.84 /yr
Tax Year
2025

Other

Virtual Tour Link

Room Types

Room Dimensions Area Description
Kitchen 10'7 x 13'6 142.88 sqft -
Eating Area 5'3 x 14'4 75.25 sqft -
Pantry 3'7 x 7'4 26.28 sqft -
Family Room 14'4 x 12'4 176.78 sqft -
Primary Bedroom 16'5 x 11'10 194.26 sqft -
Walk-In Closet 6'3 x 7'7 47.4 sqft -
Living Room 13'8 x 14'0 191.33 sqft -
Dining Room 9'4 x 15'7 145.44 sqft -
Bedroom 12'2 x 11'5 138.9 sqft -
Bedroom 11'7 x 11'5 132.24 sqft -
Laundry 7'4 x 11'1 81.28 sqft -
Foyer 6'0 x 9'2 55 sqft -
Living Room 13'1 x 12'0 157 sqft -
Dining Room 10'2 x 6'11 70.32 sqft -
Kitchen 10'3 x 10'7 108.48 sqft -
Bedroom 9'11 x 11'6 114.04 sqft -
Bedroom 13'7 x 10'11 148.28 sqft -
Den 8'11 x 7'10 69.85 sqft -
Media Room 14'2 x 19'1 270.35 sqft -
Other 10'4 x 7'3 74.92 sqft -
Jess Kuang
Jess Kuang
Sutton Group - 1st West Realty
Listed by Ty Corsie - PREC
61 days on site
Listing Broker
Real Broker B.C. Ltd.
Courtesy
Real Broker B.C. Ltd.

Similar homes for sale in Port Moody

Explore Port Moody

This representation is based in whole or in part on data generated by the Chilliwack & District Real Estate Board, Fraser Valley Real Estate Board or Greater Vancouver REALTORS® which assumes no responsibility for its accuracy. Copyright 2026 by the Greater Vancouver REALTORS®, Fraser Valley Real Estate Board, Chilliwack and District Real Estate Board, and BC Northern Real Estate Board. All Rights Reserved.
Powered by AgentLocator







