
456 Montroyal Boulevard, North Vancouver
1 / 40
For Sale
$2,698,800
8 bd · 6 ba · 4,313 sq ft

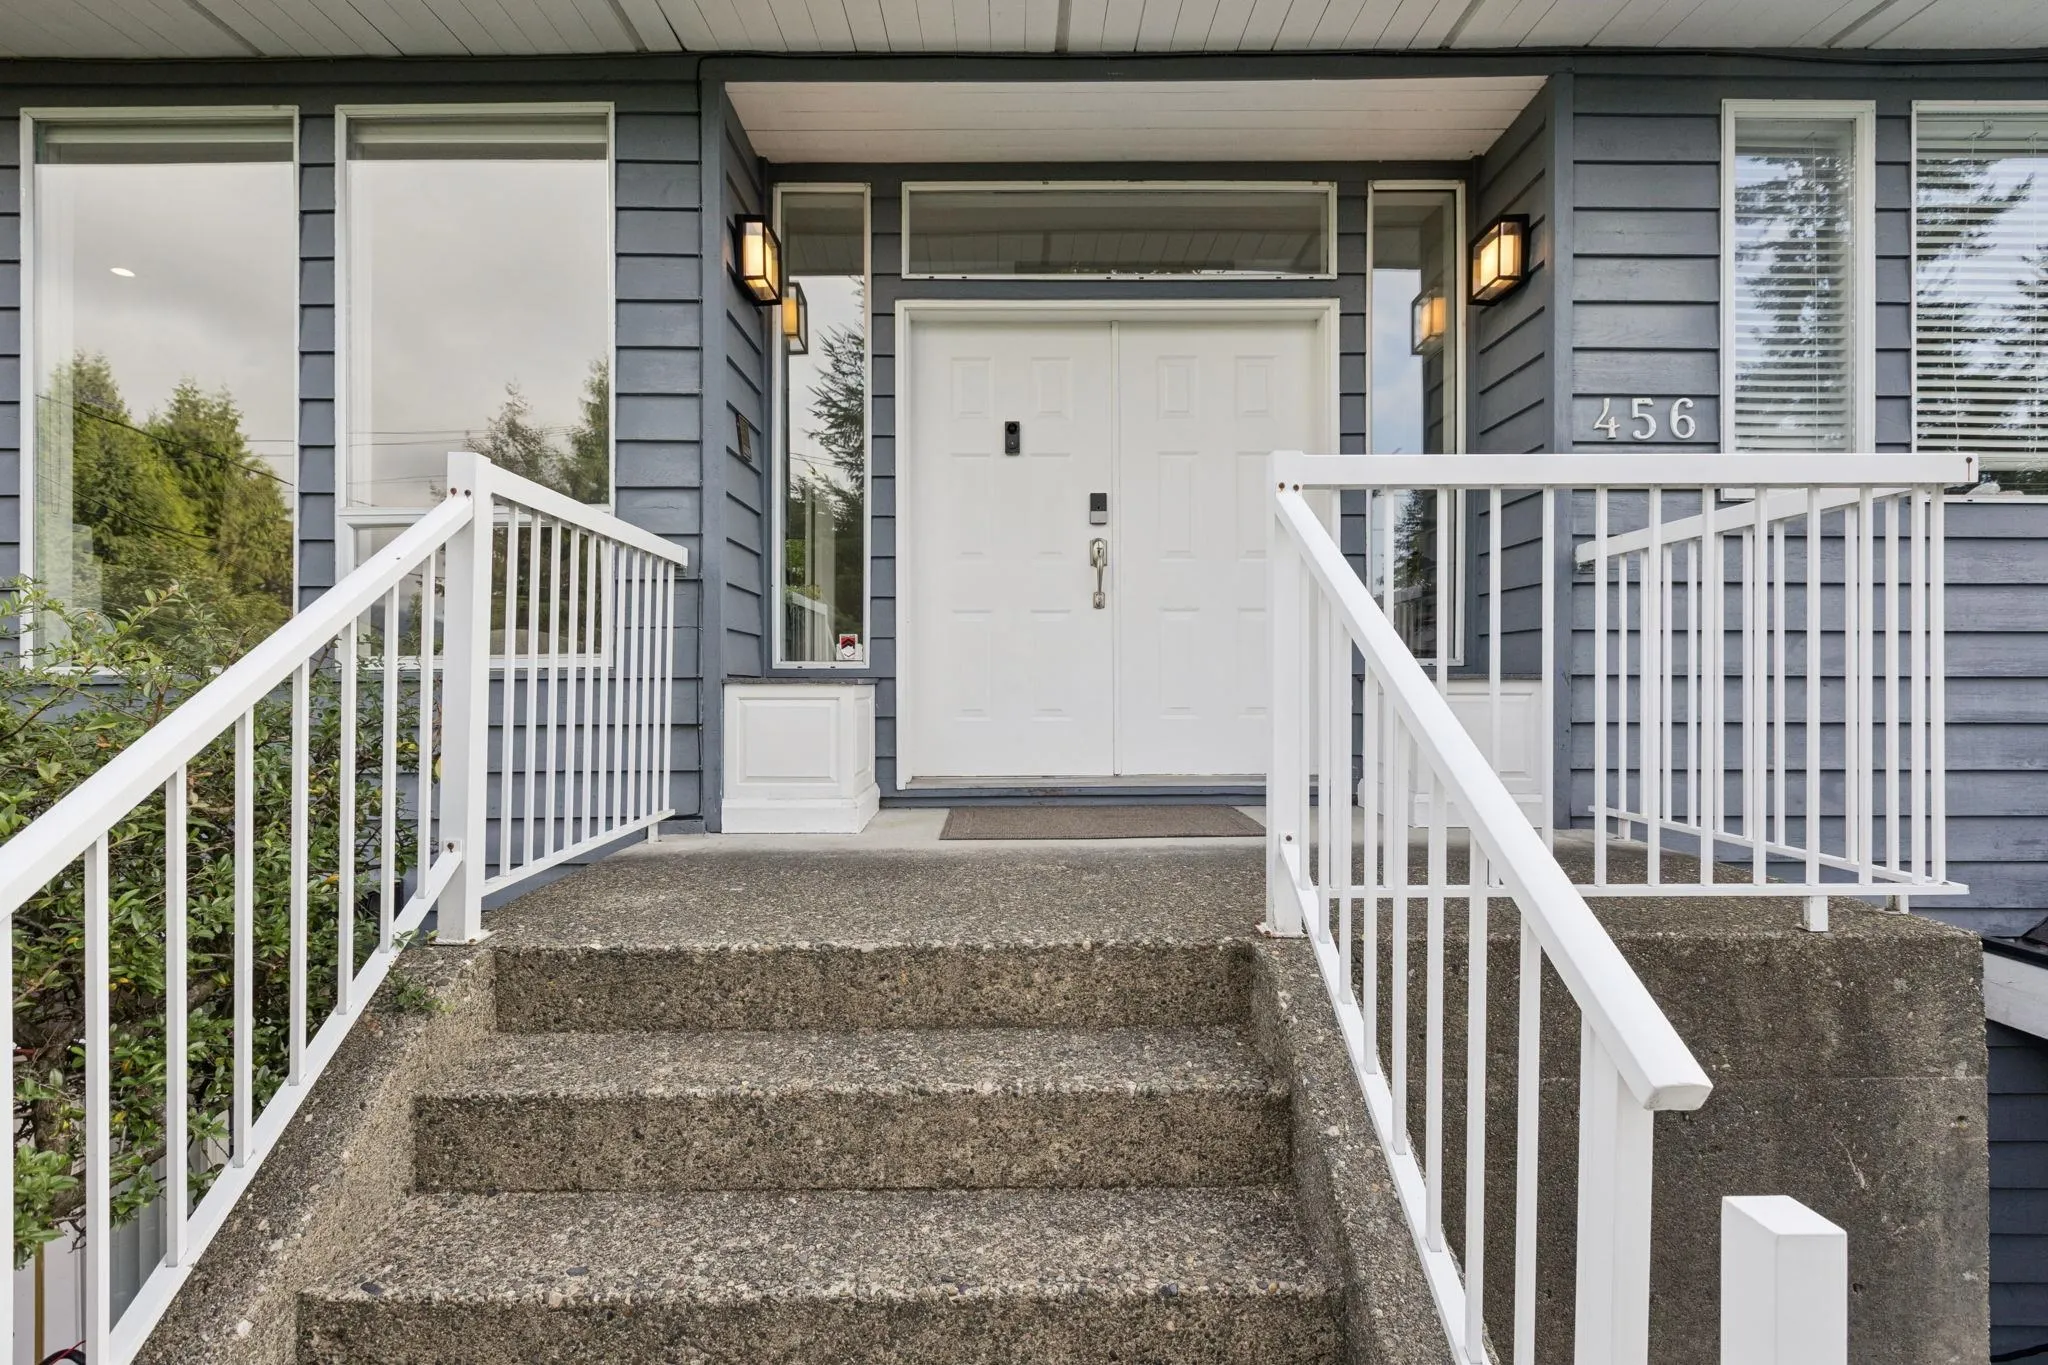
456 Montroyal Boulevard, North Vancouver V7N 3E1

MLS®# R3164078

Est. mortgage
$10,238/mo
Property taxes $9,817.92/yr

About This Home

Property Type
House, Single Family Residence
Parking
4 parking
MLS #
R3164078
Size
4313 sqft
Basement
Finished
Lot size
7888.00 sqft
Tax
$9,817.92 /yr
Year Built
1988
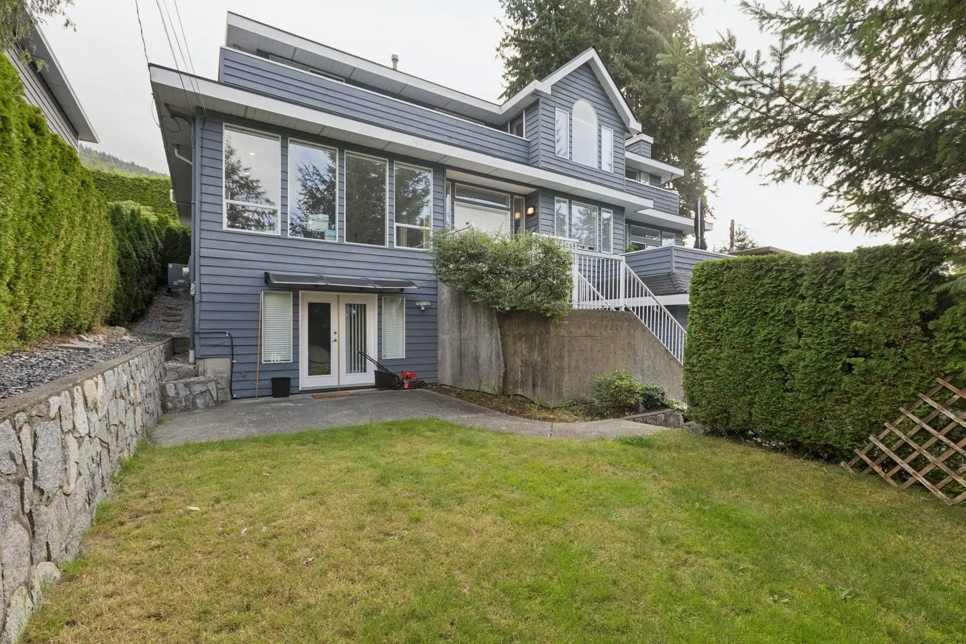
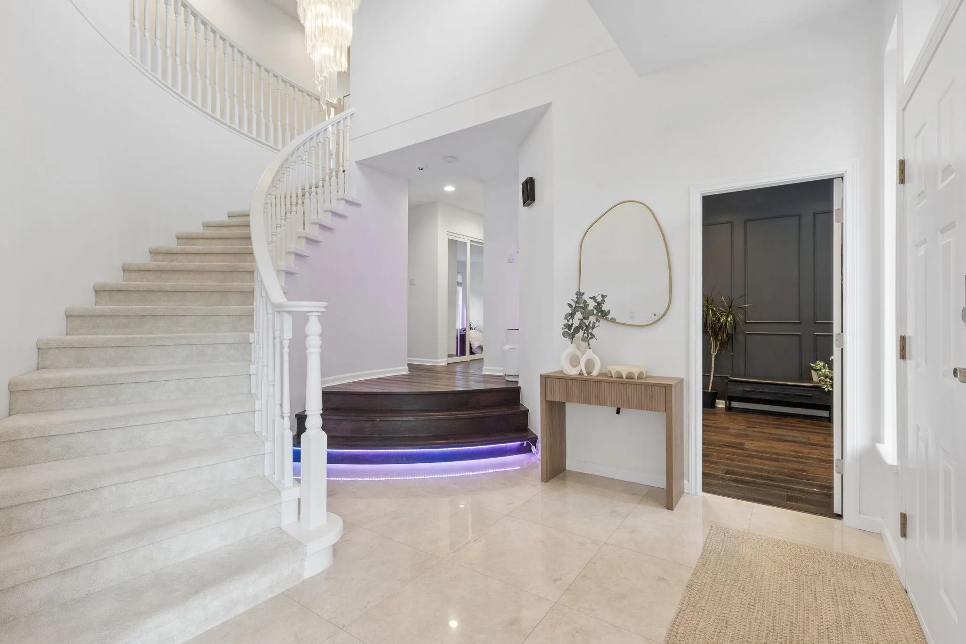
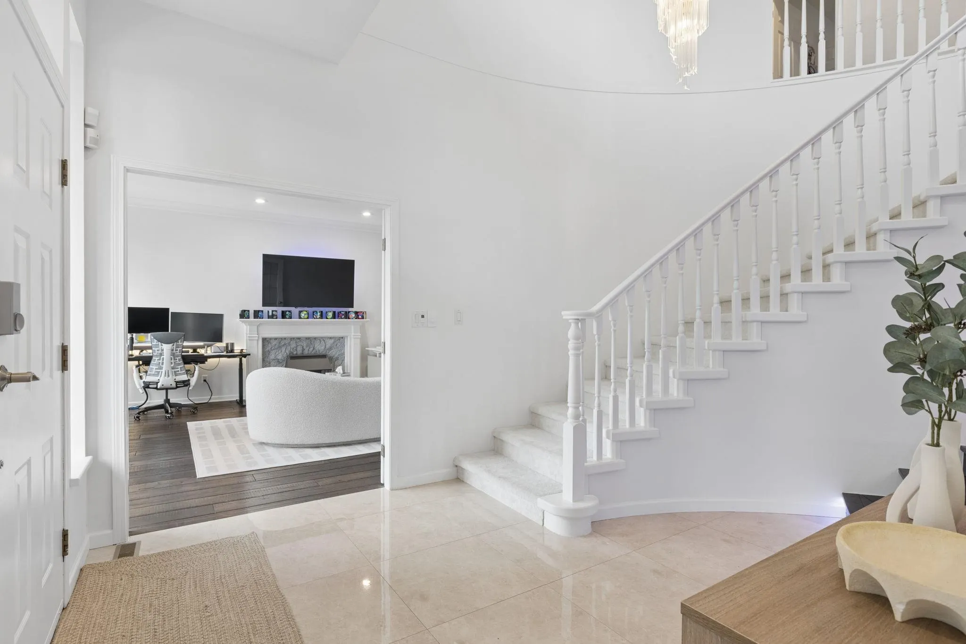
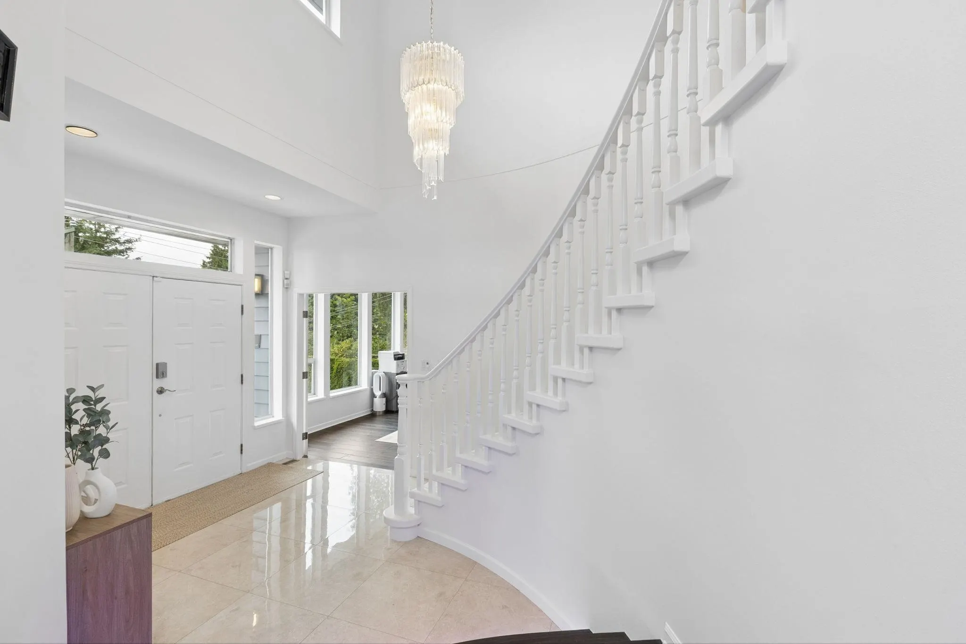
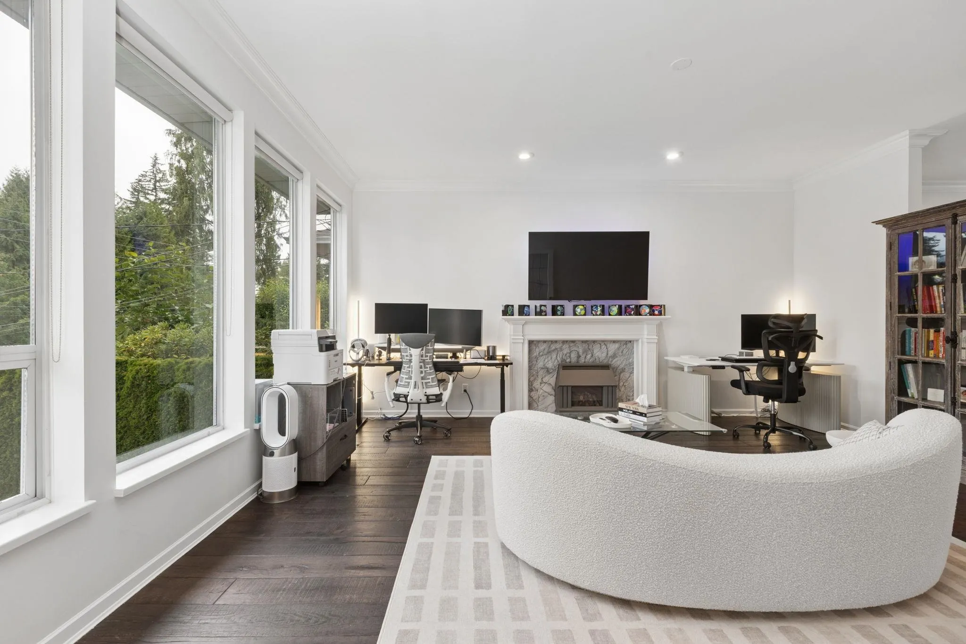
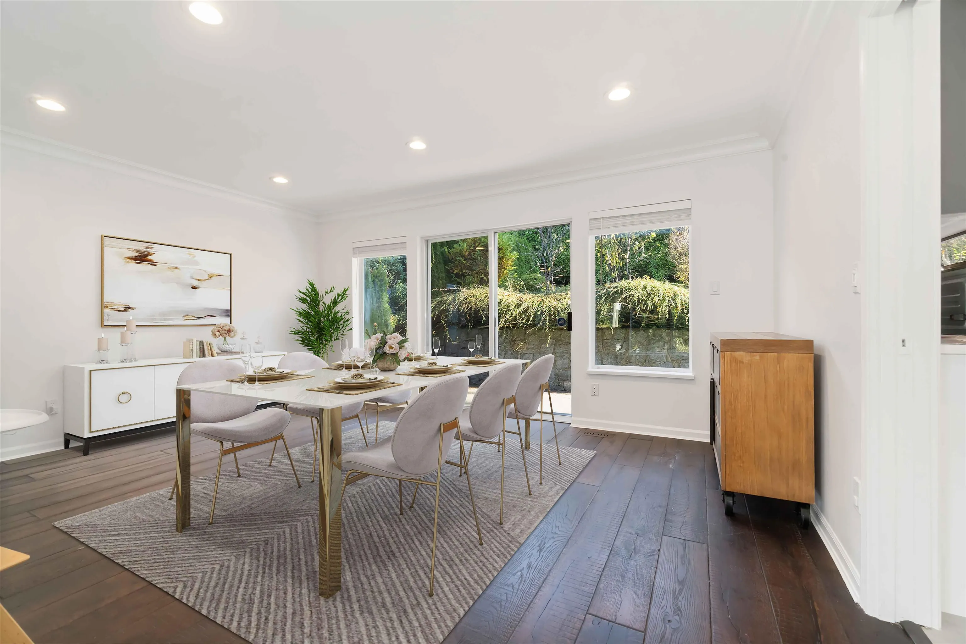
Exceptional 3-level detached home offering over 4300sqft of living space.This spacious,well-maintained 8 bedroom,5.5 bathroom residence combines comfort, flexibility,and functional design. Recent updates include new upper-level flooring and new stair carpet.The upper level offers five bedrooms, including two ensuites the brand-new primary ensuite features a water-view outlook for a calm, private setting.The main level includes an open-concept living room, formal dining area, and an upgraded kitchen with ample cabinetry and two large windows overlooking the backyard, plus well-sized family room with partial water views.The lower level features a two-bedroom mortgage helper, adding excellent value and versatility.A rare opportunity for large or multi-generational families.Open Sun,Sep,27 2-4

Property Details

Full Property Details

Interior

Bedrooms
8
Washrooms
6
Square Footage
4313 sqft
Basement
Finished
Heating Type
Forced Air
Kitchens
2
Floor Finish
Mixed
Den
No

Exterior

Front
68.00
Lot Size (Sq Ft)
7888.00
View
Water View
Waterfront
No
Parking Spaces
4
Total Parking Spaces
-
Garage Spaces
-
Zoning
RS3
Roof
Asphalt

Building Description

Property Type
Residential Detached
Home Type
House
Subtype
Single Family Residence
Year Built
1988
Exterior
Frame Wood,Mixed (Exterior)
Water Supply
Public
No. Floor Levels
3

Community

Community
Upper Delbrook
Area Code
North Vancouver

Taxes & Fees

Taxes
$9,817.92 /yr
Tax Year
2024

Room Types

Room Dimensions Area Description
Bedroom 13'9 x 10'6 144.38 sqft -
Bedroom 9'11 x 10'6 104.12 sqft -
Bedroom 10'11 x 12'2 132.82 sqft -
Bedroom 10'4 x 11'4 117.11 sqft -
Primary Bedroom 16'1 x 15'7 250.63 sqft -
Living Room 19'2 x 16'6 316.25 sqft -
Dining Room 14' x 16' 224 sqft -
Kitchen 16'4 x 16'4 266.78 sqft -
Family Room 20'8 x 14'9 304.83 sqft -
Bedroom 10'9 x 11'8 125.42 sqft -
Foyer 14'9 x 10'5 153.65 sqft -
Living Room 17'9 x 15'1 267.73 sqft -
Bedroom 9'11 x 10'10 107.43 sqft -
Bedroom 10'5 x 11'1 115.45 sqft -
Kitchen 8' x 5' 40 sqft -
Jess Kuang
Jess Kuang
Sutton Group - 1st West Realty
Listed by Reza Fejvai PREC*
65 days on site
Listing Broker
Sutton Group-West Coast Realty
Courtesy
Sutton Group-West Coast Realty

Similar homes for sale in North Vancouver

Explore North Vancouver

This representation is based in whole or in part on data generated by the Chilliwack & District Real Estate Board, Fraser Valley Real Estate Board or Greater Vancouver REALTORS® which assumes no responsibility for its accuracy. Copyright 2026 by the Greater Vancouver REALTORS®, Fraser Valley Real Estate Board, Chilliwack and District Real Estate Board, and BC Northern Real Estate Board. All Rights Reserved.
Powered by AgentLocator







