
330 Richmond Street, New Westminster
1 / 40
For Sale
$1,585,000
5 bd · 4 ba · 2,807 sq ft

330 Richmond Street, New Westminster V3L 4B8

MLS®# R3164060

Est. mortgage
$6,013/mo
Property taxes $6,794.74/yr

About This Home

Property Type
House, Single Family Residence
Parking
1 garage, 2 parking
MLS #
R3164060
Size
2807 sqft
Basement
Exterior Entry
Lot size
3414.00 sqft
Tax
$6,794.74 /yr
Year Built
2004
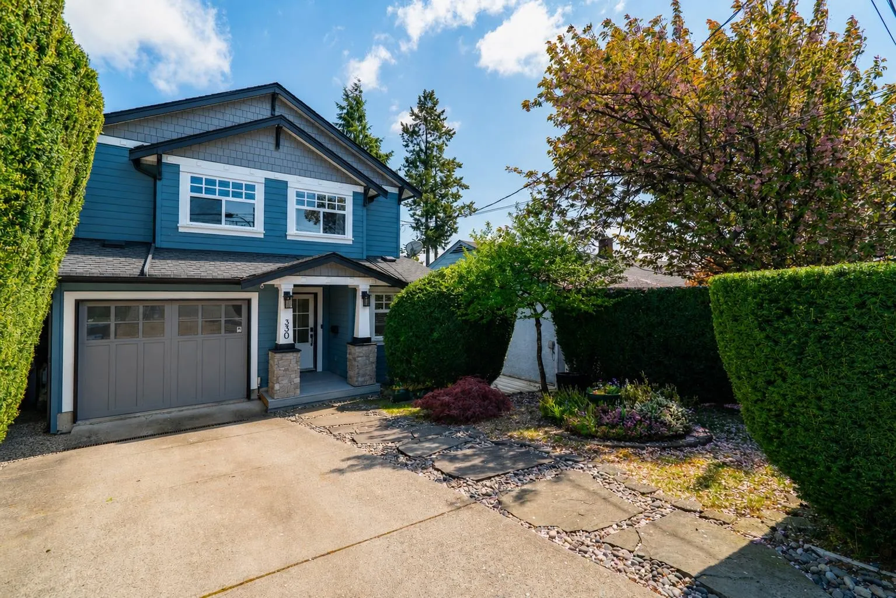
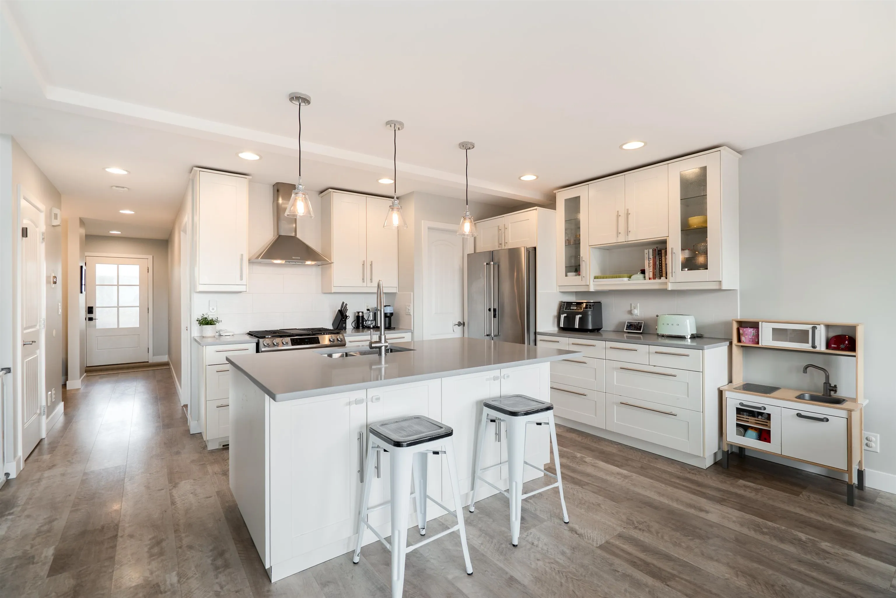
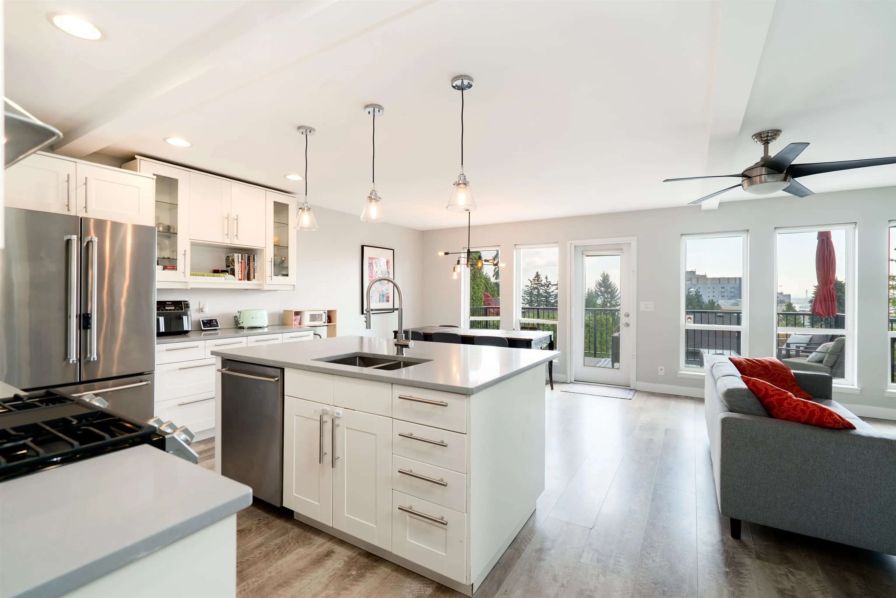
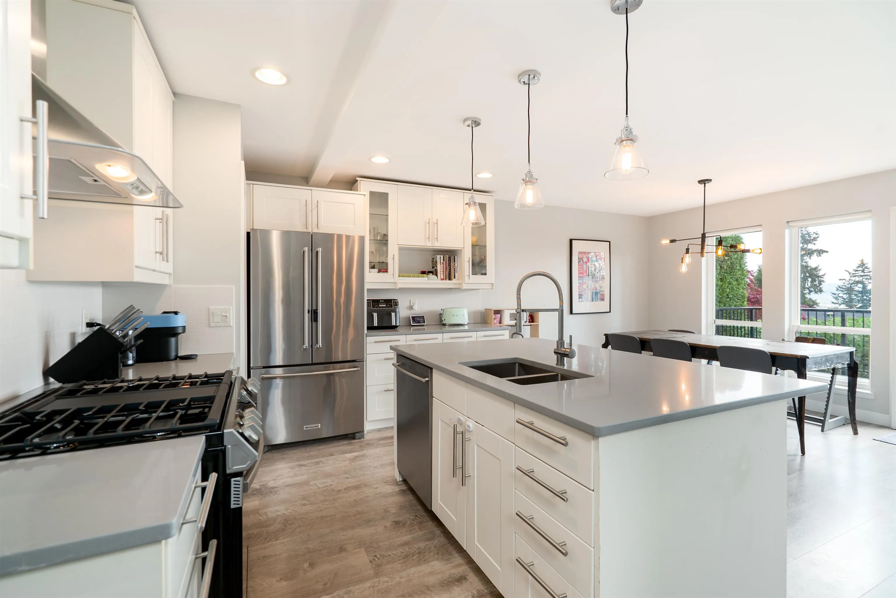
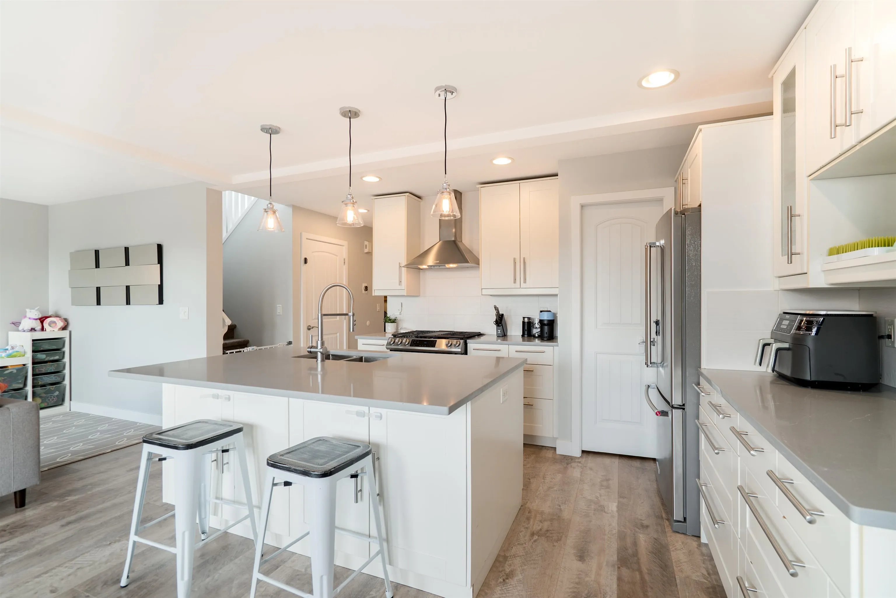
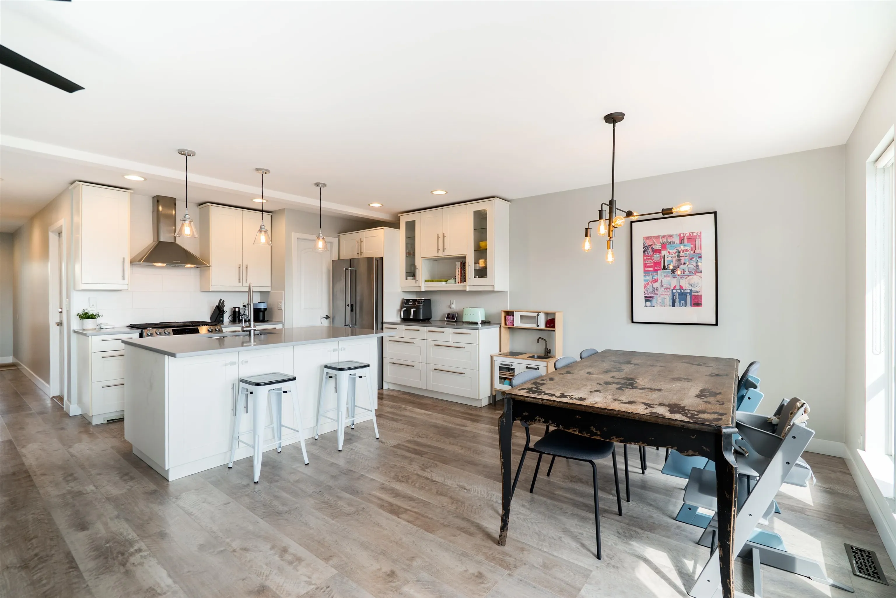
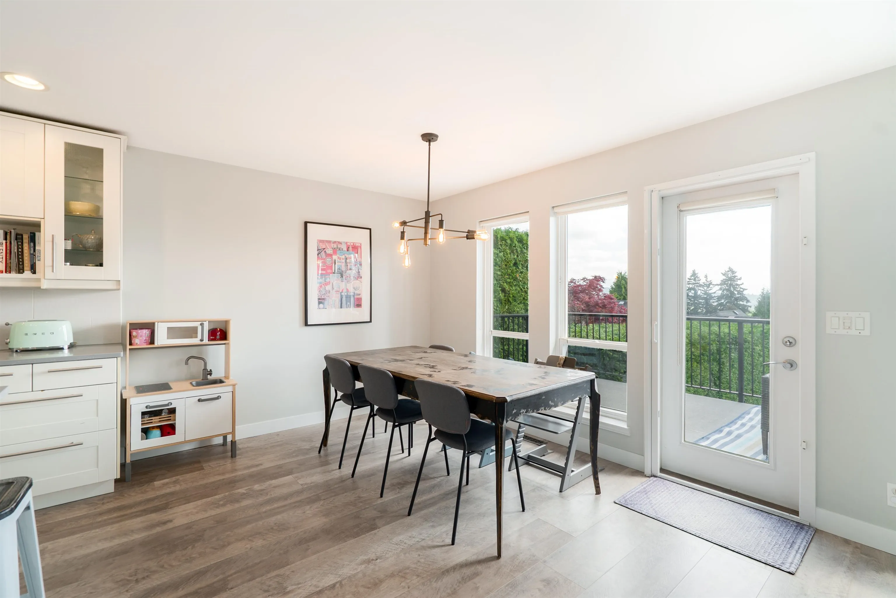
5 Bed, 3.5 Bath Family Home w/ a sweeping view, incredible layout & great condition. Built in 2004 w/ quality interior (2019) & exterior (2024) renovations since. Main floor is bright & open between the kitchen, living & dining spaces w/ updated counter tops, hardware, stainless steel appliances, 5 burner gas stove, wide-plank laminate, a gas fireplace as well as a pantry, powder room & office. 4 bedrooms upstairs w/ a walk-in/ensuite for the primary & a laundry room w/ sink. Downstairs is easily suiteable & for now holds a bedroom, 1 den, 1 flex, a rec room AND a media room. The list goes on w/ a single garage (w/EV), new upper deck & railings, lower patio, private back yard & a shed. All protected by quality hardi-board siding. Move in ready & an ideal family layout!

Property Details

Full Property Details

Interior

Bedrooms
5
Washrooms
4
Square Footage
2807 sqft
Basement
Exterior Entry
Heating Type
Forced Air
Kitchens
1
Floor Finish
Laminate,Mixed,Tile,Carpet
Den
Yes

Exterior

Front
33.04
Lot Size (Sq Ft)
3414.00
View
Sweeping Mountain / Water View
Waterfront
No
Parking Spaces
2
Total Parking Spaces
-
Garage Spaces
1
Zoning
RS-CD2
Roof
Asphalt

Building Description

Property Type
Residential Detached
Home Type
House
Subtype
Single Family Residence
Year Built
2004
Exterior
Frame Wood,Fibre Cement (Exterior),Mixed (Exterior)
Water Supply
Public
No. Floor Levels
2

Community

Community
Sapperton
Area Code
New Westminster

Taxes & Fees

Taxes
$6,794.74 /yr
Tax Year
2025

Other

Virtual Tour Link

Room Types

Room Dimensions Area Description
Living Room 12'6 x 15'8 195.83 sqft -
Dining Room 11'0 x 11'4 124.67 sqft -
Kitchen 9'4 x 11'4 105.78 sqft -
Office 6'8 x 10'0 66.67 sqft -
Bedroom 9'6 x 11'10 112.42 sqft -
Bedroom 9'11 x 11'9 116.52 sqft -
Bedroom 10'1 x 11'9 118.48 sqft -
Primary Bedroom 9'11 x 14'0 138.83 sqft -
Walk-In Closet 4'0 x 8'3 33 sqft -
Laundry 5'0 x 8'3 41.25 sqft -
Bedroom 10'3 x 11'11 122.15 sqft -
Recreation Room 13'2 x 15'8 206.28 sqft -
Den 7'6 x 11'1 83.12 sqft -
Storage 3'1 x 8'2 25.18 sqft -
Media Room 10'1 x 21'3 214.27 sqft -
Flex Room 8'6 x 11'5 97.04 sqft -
Jess Kuang
Jess Kuang
Sutton Group - 1st West Realty
Listed by Adam Senuik PREC*
65 days on site
Listing Broker
Oakwyn Realty Ltd.
Courtesy
Oakwyn Realty Ltd.

Similar homes for sale in New Westminster

Explore New Westminster

This representation is based in whole or in part on data generated by the Chilliwack & District Real Estate Board, Fraser Valley Real Estate Board or Greater Vancouver REALTORS® which assumes no responsibility for its accuracy. Copyright 2026 by the Greater Vancouver REALTORS®, Fraser Valley Real Estate Board, Chilliwack and District Real Estate Board, and BC Northern Real Estate Board. All Rights Reserved.
Powered by AgentLocator






