
235 W 27th Street, North Vancouver
1 / 4
For Sale
$2,198,000
6 bd · 4 ba · 1,964 sq ft

235 W 27th Street, North Vancouver V7N 2H3

MLS®# R3164037

Est. mortgage
$8,339/mo
Property taxes $7,678.58/yr

About This Home

Property Type
House, Single Family Residence
Parking
2 parking
MLS #
R3164037
Size
1964 sqft
Basement
Partial
Lot size
6755.00 sqft
Tax
$7,678.58 /yr
Year Built
1954
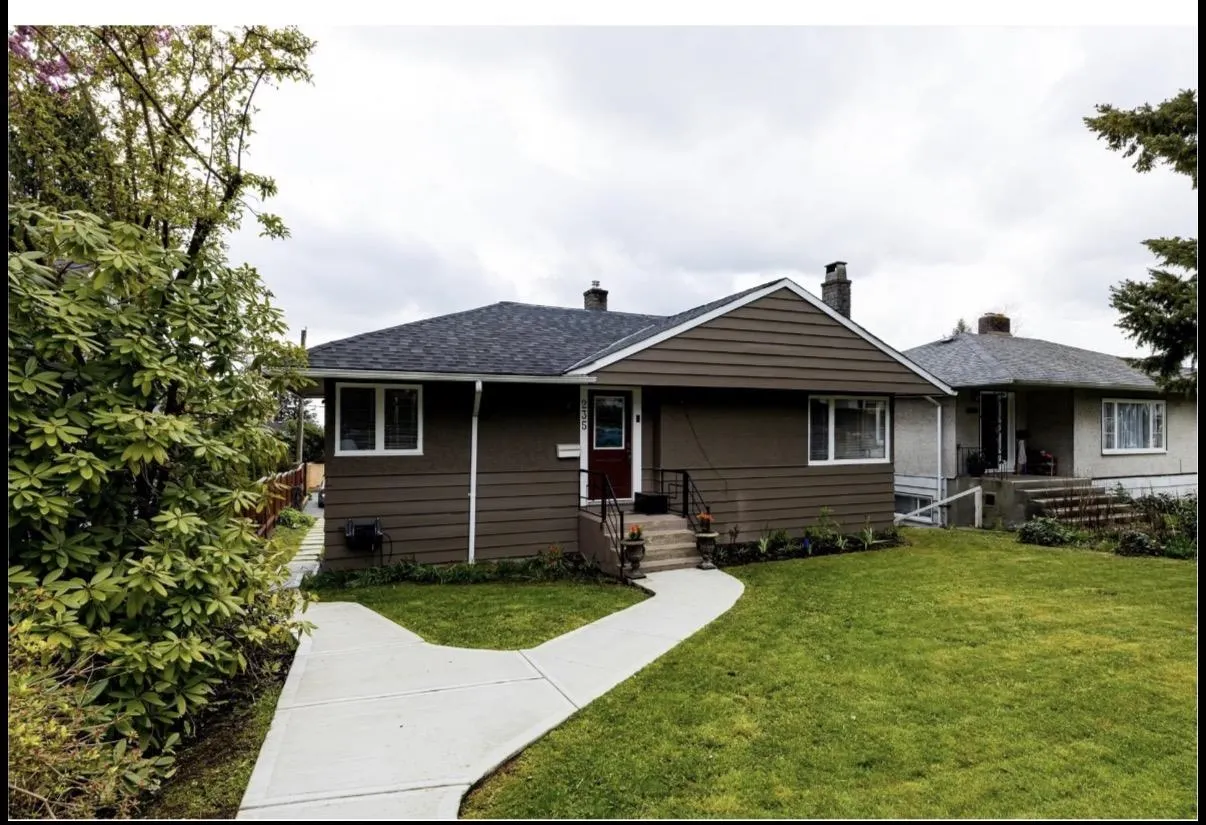
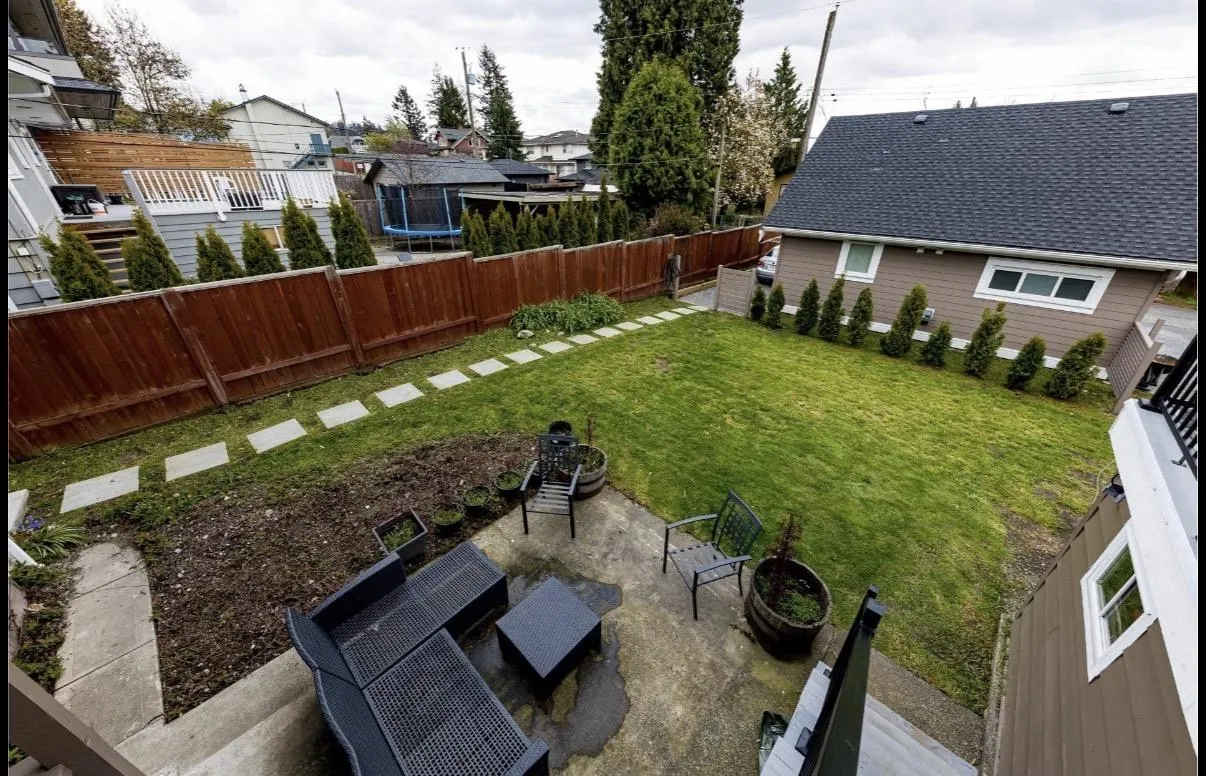
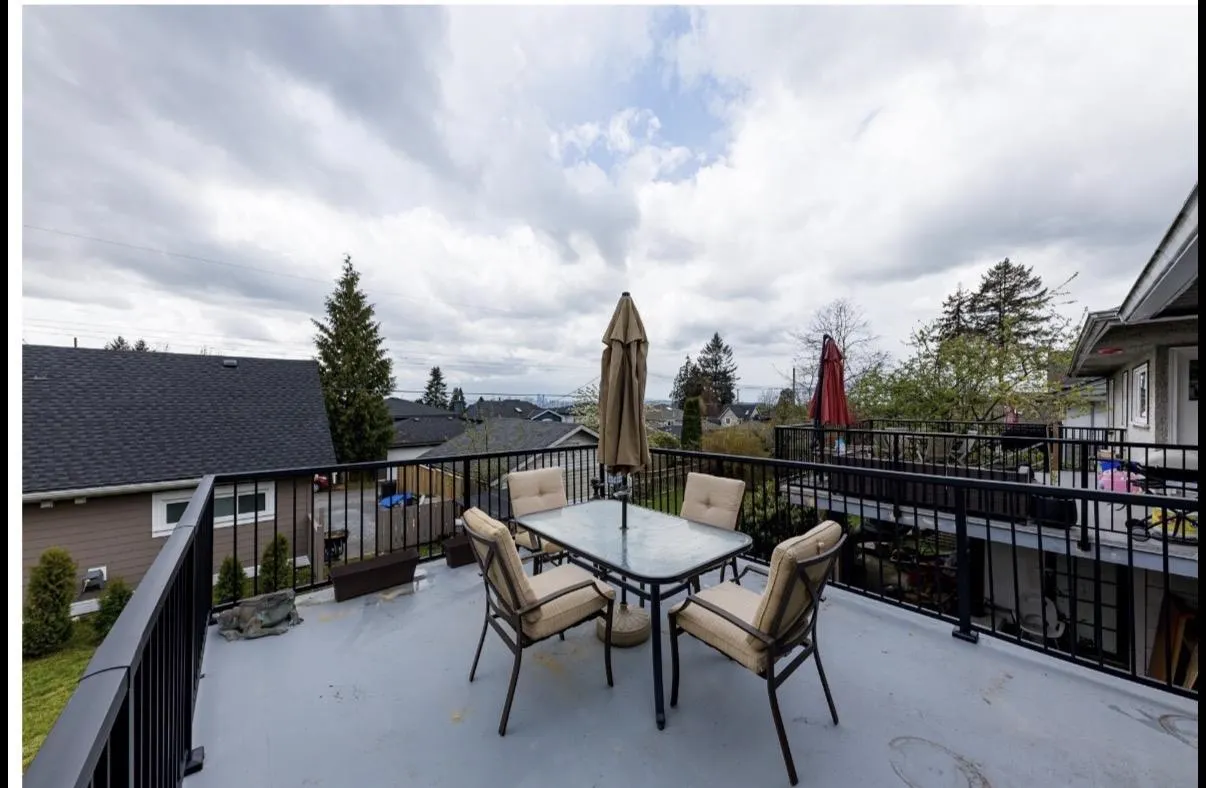
Exceptional opportunity in desirable Upper Lonsdale! Situated on the south side of the bluff, this versatile property rests on a sunny 50’ x 135’ lot with views of the Vancouver skyline. The main home features hardwood floors, a wood-burning fireplace, two bedrooms on the main level, and additional two-bedroom accommodation below with a spacious living area, flex room and workshop. At the rear, a detached two-level coach house offers approximately 950 sq. ft.,two bedrooms, two bathrooms and convenient lane access with parking. Currently generating approximately $10,000 per month in rental income, this is an excellent investment or multi-generational living opportunity. Close to schools, transit, shopping, recreation and the North Shore mountains. rare offering with outstanding flexibility.

Property Details

Full Property Details

Interior

Bedrooms
6
Washrooms
4
Square Footage
1964 sqft
Basement
Partial
Heating Type
Forced Air,Natural Gas
Kitchens
3
Den
No

Exterior

Front
50.00
Lot Size (Sq Ft)
6755.00
Waterfront
No
Parking Spaces
2
Total Parking Spaces
-
Garage Spaces
-
Zoning
RS-1
Roof
Asphalt

Building Description

Property Type
Residential Detached
Home Type
House
Subtype
Single Family Residence
Year Built
1954
Exterior
Frame Wood,Other (Exterior),Stucco
Water Supply
Public
No. Floor Levels
2

Community

Community
Upper Lonsdale
Area Code
North Vancouver

Taxes & Fees

Taxes
$7,678.58 /yr
Tax Year
2026

Room Types

Room Dimensions Area Description
Living Room 11'8 x 17'6 204.17 sqft -
Dining Room 7'10 x 13'1 102.49 sqft -
Kitchen 9'1 x 13'1 118.84 sqft -
Bedroom 8'5 x 10'6 88.38 sqft -
Bedroom 9'7 x 11'4 108.61 sqft -
Bedroom 9'8 x 10'6 101.5 sqft -
Bedroom 8'1 x 10'10 87.57 sqft -
Kitchen 8'6 x 16'11 143.79 sqft -
Living Room 9'5 x 14'5 135.76 sqft -
Flex Room 11' x 13'1 143.92 sqft -
Workshop 6'5 x 11' 70.58 sqft -
Living Room 11'3 x 15'7 175.31 sqft -
Kitchen 8'10 x 15' 132.5 sqft -
Bedroom 10'3 x 11'3 115.31 sqft -
Bedroom 12'9 x 14'11 190.19 sqft -
Storage 4'3 x 15'7 66.23 sqft -
Jess Kuang
Jess Kuang
Sutton Group - 1st West Realty
Listed by Sean Salek
65 days on site
Listing Broker
Sutton Group-West Coast Realty
Courtesy
Sutton Group-West Coast Realty

Similar homes for sale in North Vancouver

Explore North Vancouver

This representation is based in whole or in part on data generated by the Chilliwack & District Real Estate Board, Fraser Valley Real Estate Board or Greater Vancouver REALTORS® which assumes no responsibility for its accuracy. Copyright 2026 by the Greater Vancouver REALTORS®, Fraser Valley Real Estate Board, Chilliwack and District Real Estate Board, and BC Northern Real Estate Board. All Rights Reserved.
Powered by AgentLocator







