
2323 Badger Road, North Vancouver
1 / 40
For Sale
$2,748,000
5 bd · 4 ba · 2,808 sq ft

2323 Badger Road, North Vancouver V7G 1S9

MLS®# R3163996

Est. mortgage
$10,425/mo
Property taxes $7,367.98/yr

About This Home

Property Type
House, Single Family Residence
Parking
2 garage, 5 parking
MLS #
R3163996
Size
2808 sqft
Basement
Finished
Lot size
5865.00 sqft
Tax
$7,367.98 /yr
Year Built
1985
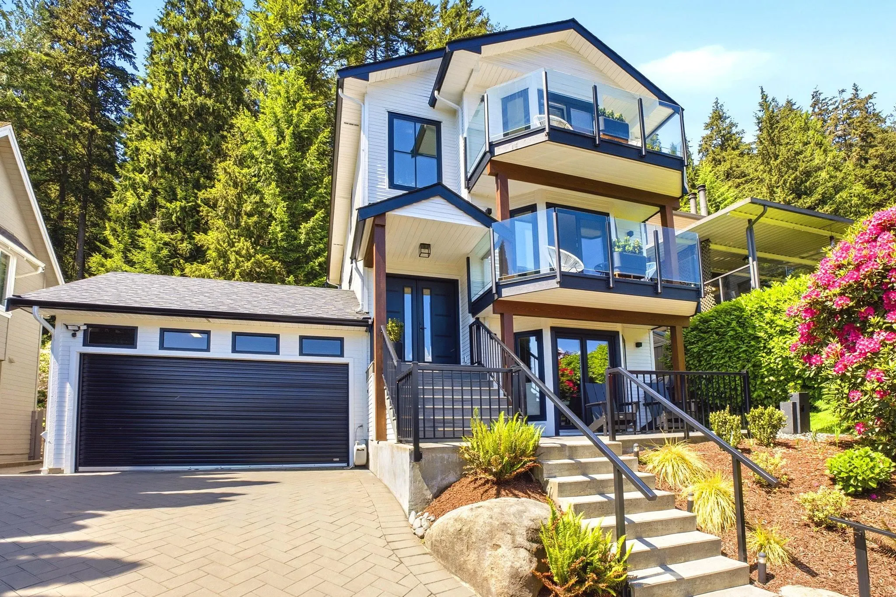
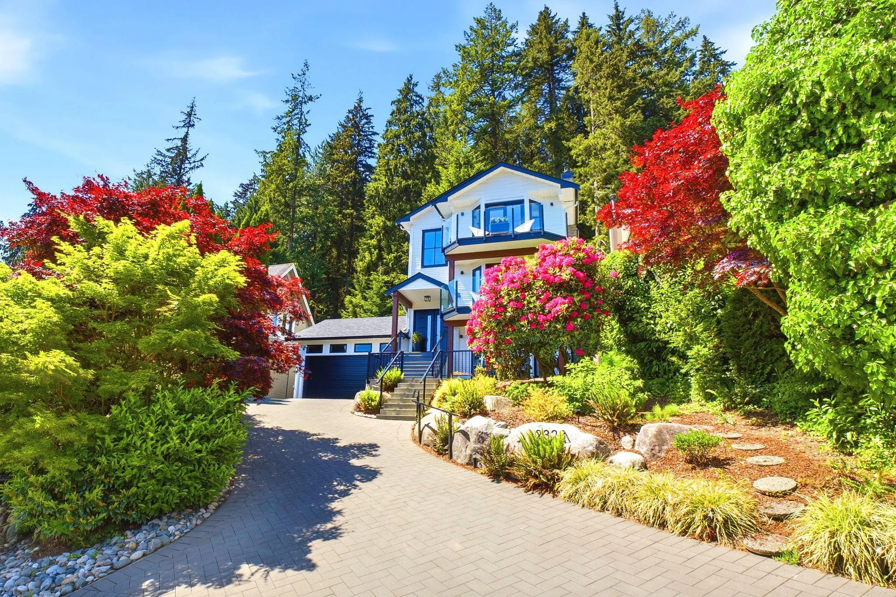
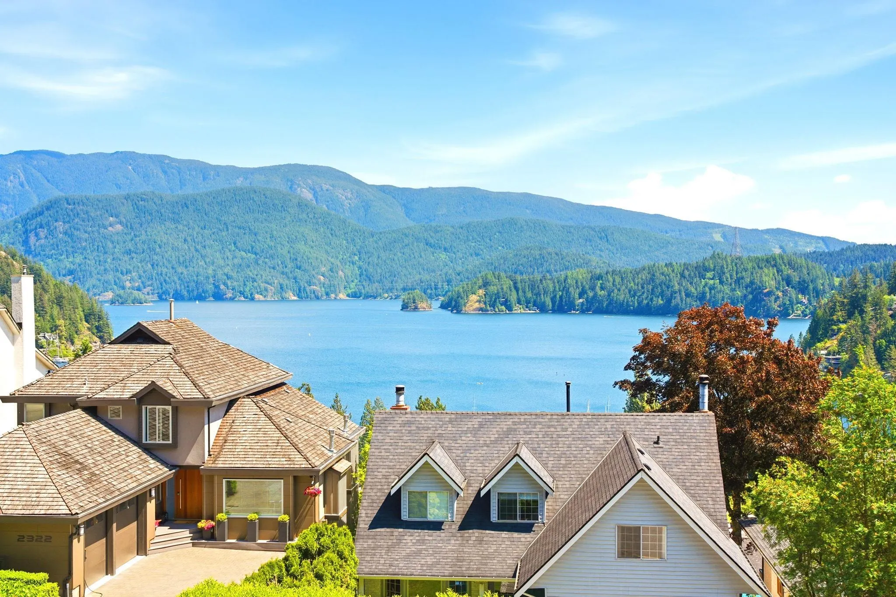
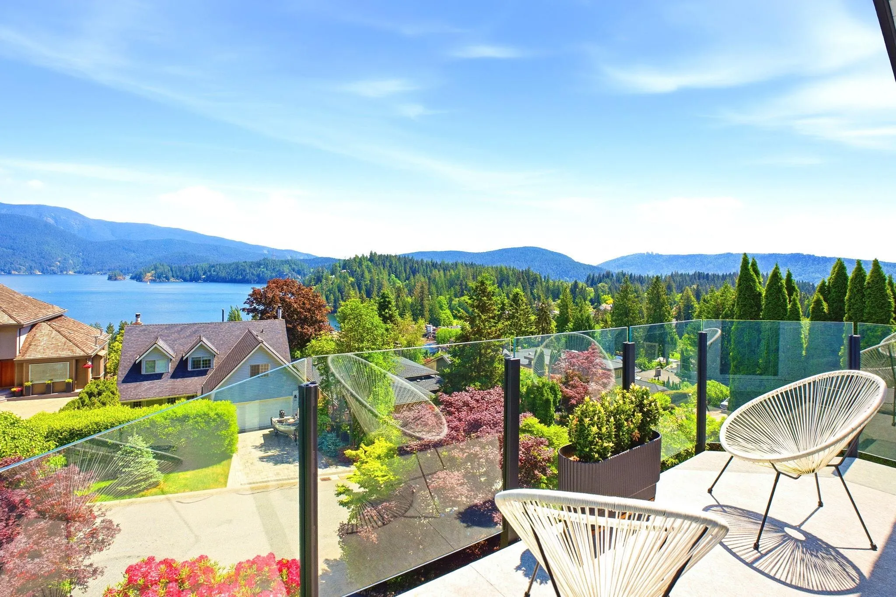
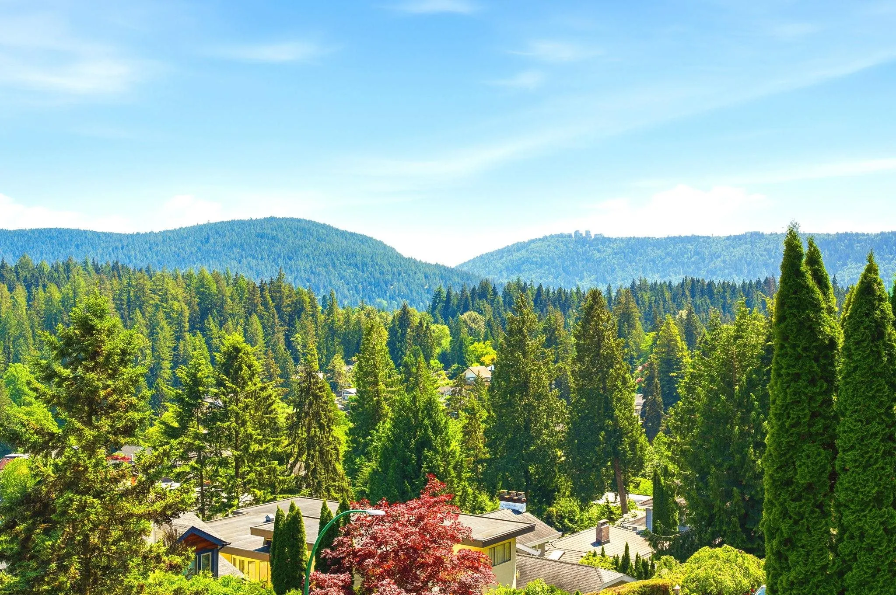
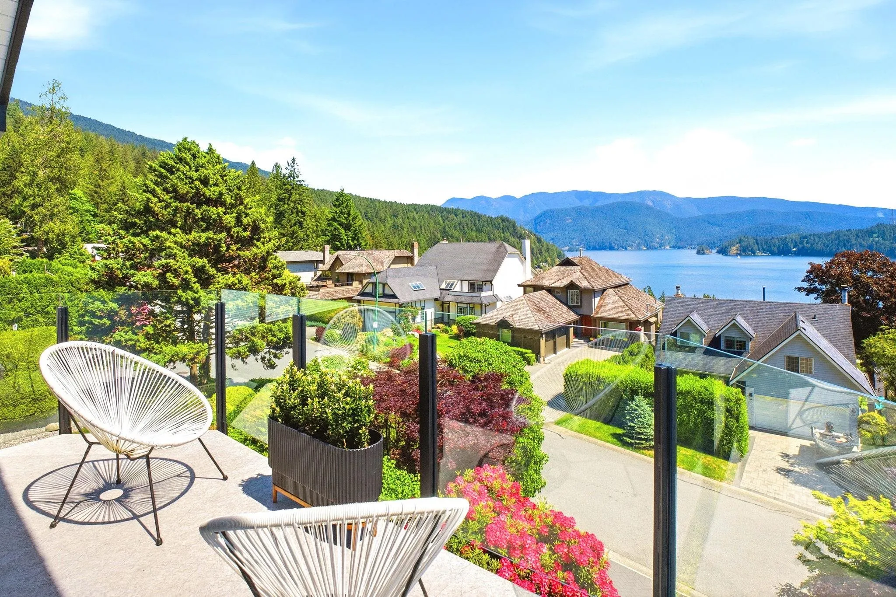
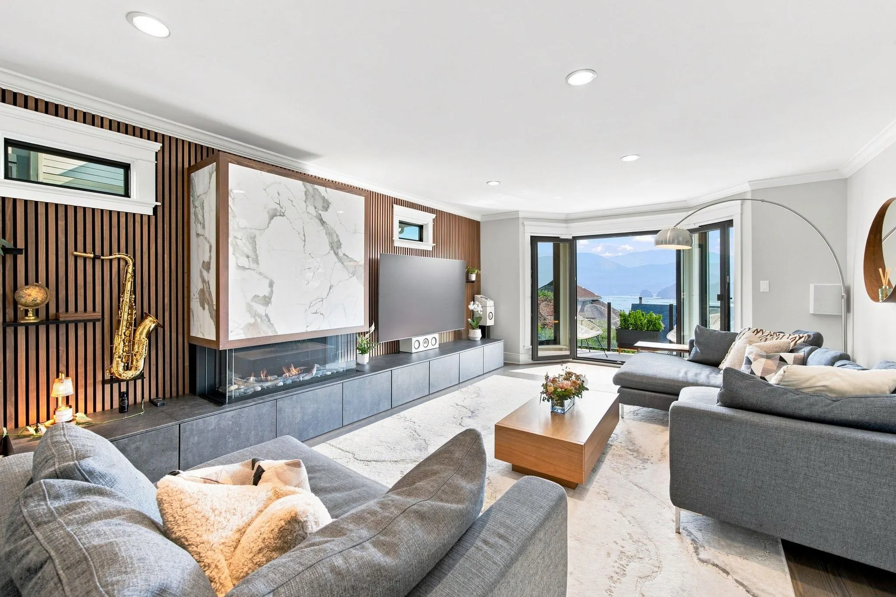
DEEP COVE SPIRIT-this is the spot! This 5 bedroom, 4 bathroom 2800 sqft. home has been COMPLETELY updated over the past few years to an impressive standard. Bright main floor is made for entertaining w/ central walk-a-round living & dining areas that lead to a large, sleek kitchen. These living areas effortlessly open to the outdoor oasis. Sip coffee on the front decks while admiring the stunning Cove views or enjoy an aperitif at the fire in the incredibly private backyard. The huge spa-like primary suite opens to the water & shares the top floor with 2 other bedrooms. Downstairs are 2 more bedrooms + a large family room, kitchen & bathroom which offers flexibility w/its own patio as a guest suite or home office. Bonus is the garage for your cars, toys or home gym!

Property Details

Full Property Details

Interior

Bedrooms
5
Washrooms
4
Square Footage
2808 sqft
Basement
Finished
Heating Type
Forced Air,Heat Pump,Natural Gas
Kitchens
2
Floor Finish
Wall/Wall/Mixed
Den
No

Exterior

Front
51.00
Lot Size (Sq Ft)
5865.00
View
Exceptional water & mountain.
Waterfront
No
Parking Spaces
5
Total Parking Spaces
-
Garage Spaces
2
Zoning
RS-4
Roof
Asphalt

Building Description

Property Type
Residential Detached
Home Type
House
Subtype
Single Family Residence
Year Built
1985
Exterior
Frame Wood,Wood Siding
Water Supply
Public
No. Floor Levels
2

Community

Community
Deep Cove
Area Code
North Vancouver

Taxes & Fees

Taxes
$7,367.98 /yr
Tax Year
2026

Other

Virtual Tour Link

Room Types

Room Dimensions Area Description
Living Room 20'6 x 14'2 290.42 sqft -
Dining Room 10'3 x 12'2 124.71 sqft -
Kitchen 13'5 x 21'2 283.99 sqft -
Foyer 6'8 x 6'4 42.22 sqft -
Primary Bedroom 13'1 x 14'3 186.44 sqft -
Foyer 7'8 x 8'7 65.81 sqft -
Walk-In Closet 10'2 x 5'3 53.38 sqft -
Foyer 7'5 x 6'7 48.83 sqft -
Bedroom 9'7 x 10'6 100.62 sqft -
Bedroom 9'8 x 10'4 99.89 sqft -
Foyer 12'3 x 13'10 169.46 sqft -
Family Room 19'5 x 13'9 266.98 sqft -
Kitchen 6'10 x 12'3 83.71 sqft -
Bedroom 10'7 x 8'7 90.84 sqft -
Bedroom 10'6 x 7'7 79.62 sqft -
Laundry 8'7 x 7'7 65.09 sqft -
Foyer 13'11 x 8'0 111.33 sqft -
Jess Kuang
Jess Kuang
Sutton Group - 1st West Realty
Listed by Teresa Cleland
65 days on site
Listing Broker
REMAX Elevate Realty
Courtesy
REMAX Elevate Realty

Similar homes for sale in North Vancouver

Explore North Vancouver

This representation is based in whole or in part on data generated by the Chilliwack & District Real Estate Board, Fraser Valley Real Estate Board or Greater Vancouver REALTORS® which assumes no responsibility for its accuracy. Copyright 2026 by the Greater Vancouver REALTORS®, Fraser Valley Real Estate Board, Chilliwack and District Real Estate Board, and BC Northern Real Estate Board. All Rights Reserved.
Powered by AgentLocator







