
1132 Cloverley Street, North Vancouver
1 / 18
For Sale
$2,990,000
6 bd · 6 ba · 4,472 sq ft

1132 Cloverley Street, North Vancouver V7L 1N6

MLS®# R3163744

Est. mortgage
$11,343/mo
Property taxes $8,664.61/yr

About This Home

Property Type
House, Single Family Residence
Parking
2 garage, 4 parking
MLS #
R3163744
Size
4472 sqft
Basement
Finished,Exterior Entry
Lot size
7000.00 sqft
Tax
$8,664.61 /yr
Year Built
2015
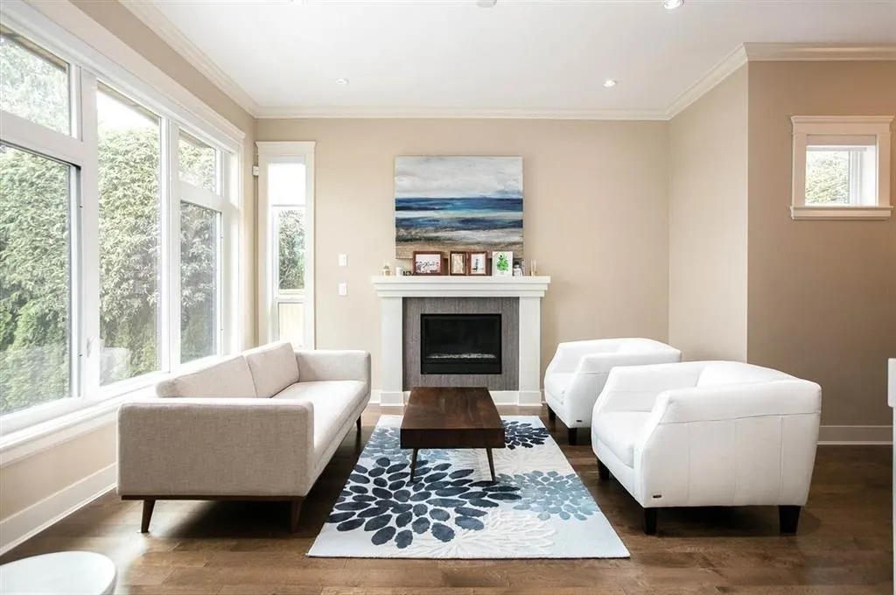
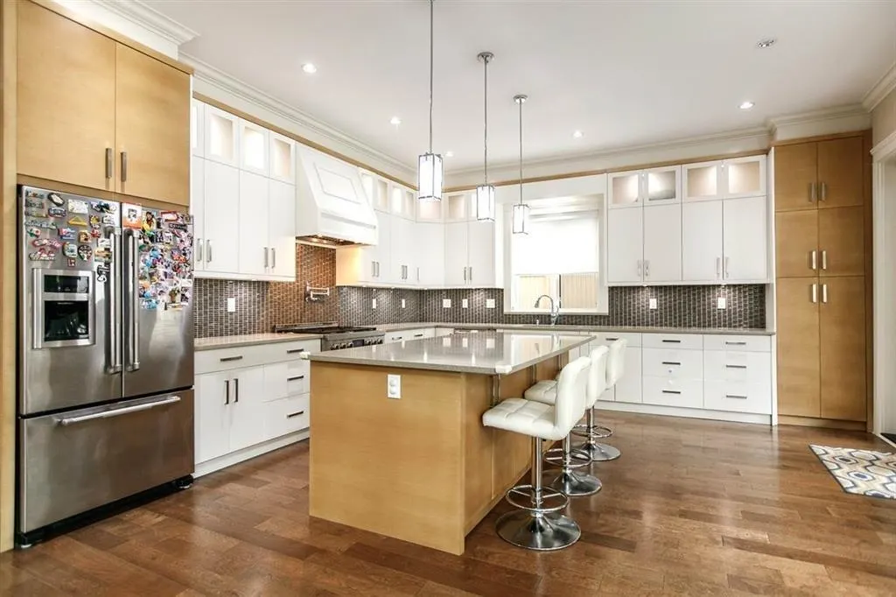
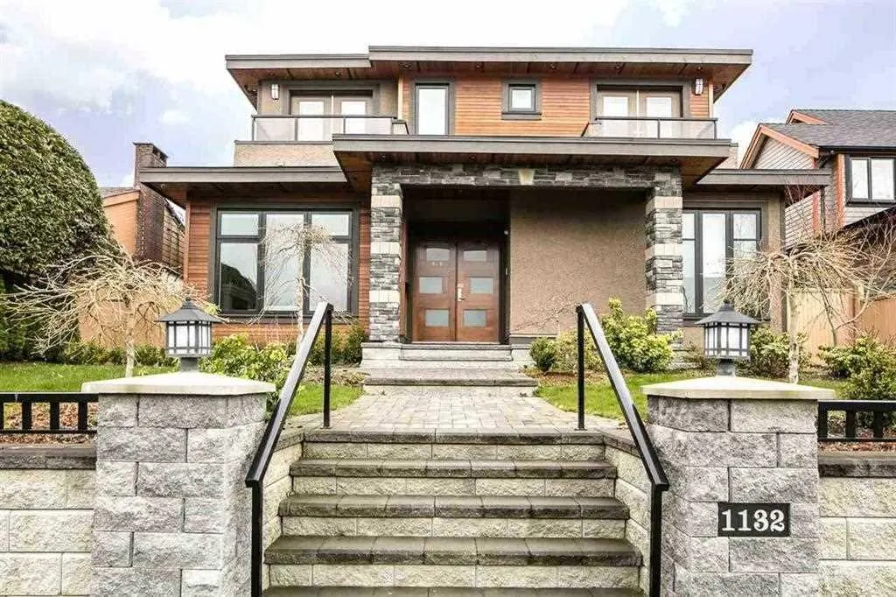
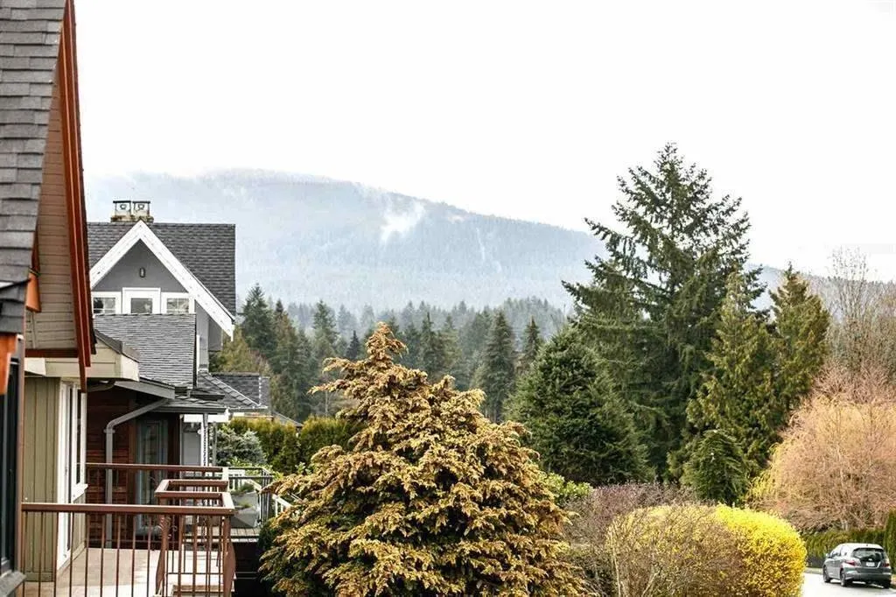
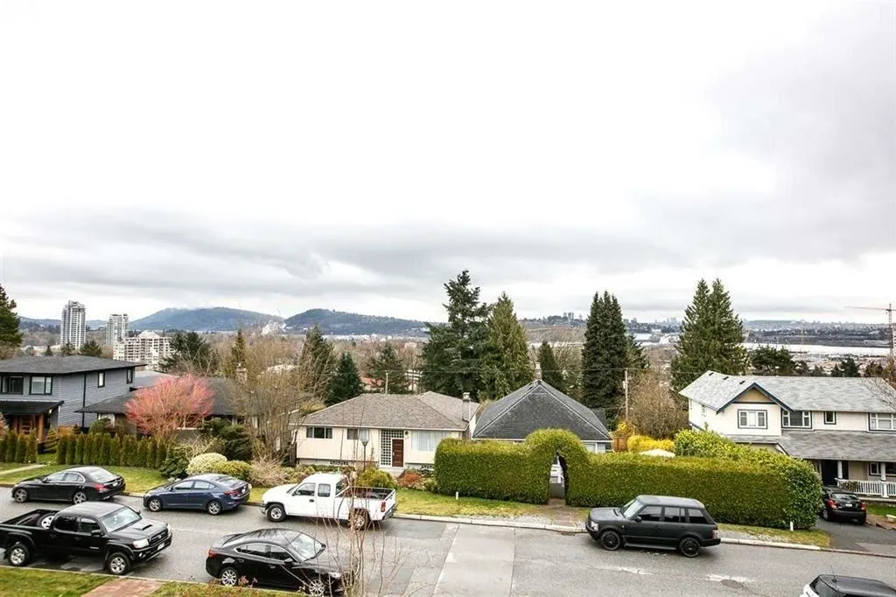
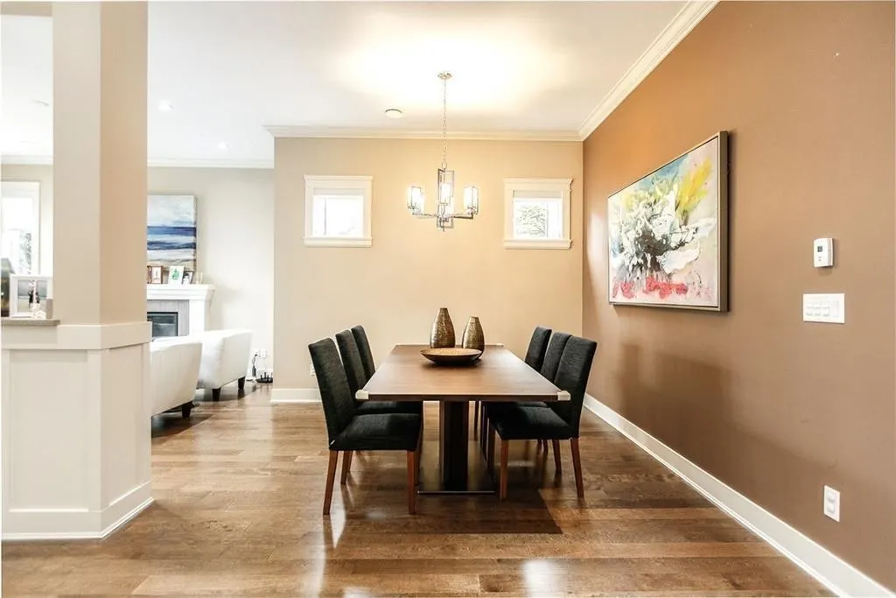
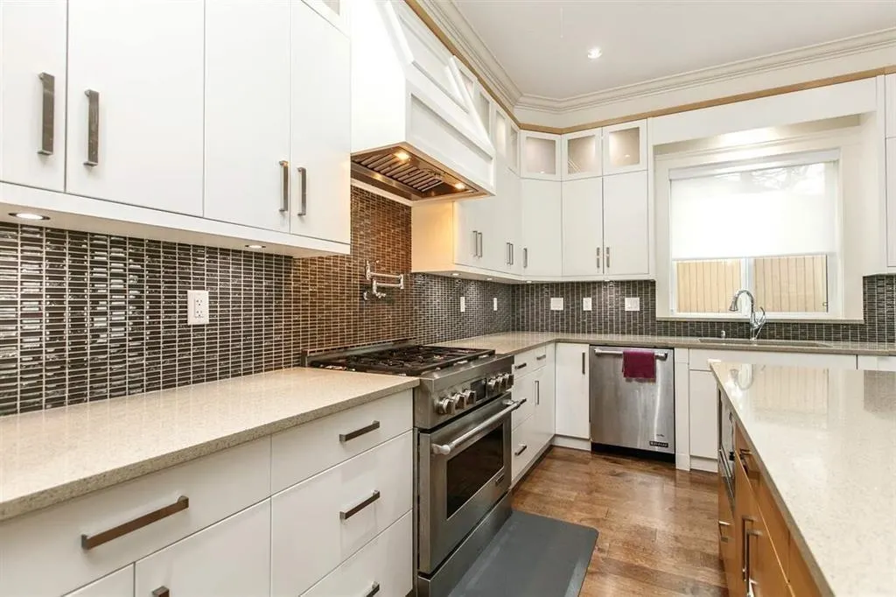
This stunning 4,500 SF home at 1132 Cloverley St sits on a flat 7,000 SF lot and boasts beautiful city and harbour views. Featuring 10-foot ceilings with LED lighting, a chef’s kitchen with premium Jenn-Air appliances and sensational island counters, gorgeous hardwood flooring, large windows with electric blinds, and a security system. The spacious recreation room is perfect for entertaining, complete with a full wet bar and home theatre, while the large 2-bedroom legal suite with separate entry offers excellent flexibility. Outside, enjoy a double detached garage with additional parking, a covered patio with gas fireplace, an in-ground sprinkler system, and a fully fenced yard. Brooksbank Elementary and Sutherland Secondary School catchments.

Property Details

Full Property Details

Interior

Bedrooms
6
Washrooms
6
Square Footage
4472 sqft
Basement
Finished,Exterior Entry
Heating Type
Hot Water,Natural Gas,Radiant
Kitchens
2
Floor Finish
Hardwood,Wall/Wall/Mixed
Den
Yes

Exterior

Front
50.00
Lot Size (Sq Ft)
7000.00
View
CITY AND HARBOUR
Waterfront
No
Parking Spaces
4
Total Parking Spaces
-
Garage Spaces
2
Zoning
SF
Roof
Asphalt

Building Description

Property Type
Residential Detached
Home Type
House
Subtype
Single Family Residence
Year Built
2015
Exterior
Frame Wood,Stone (Exterior),Wood Siding
Water Supply
Public
No. Floor Levels
2

Community

Community
Calverhall
Area Code
North Vancouver

Taxes & Fees

Taxes
$8,664.61 /yr
Tax Year
2025

Other

Virtual Tour Link

Room Types

Room Dimensions Area Description
Living Room 14' x 13' 182 sqft -
Dining Room 15' x 11' 165 sqft -
Kitchen 17' x 17' 289 sqft -
Eating Area 11' x 12' 132 sqft -
Family Room 17' x 15' 255 sqft -
Den 11' x 9' 99 sqft -
Laundry 6' x 9' 54 sqft -
Primary Bedroom 5' x 14' 70 sqft -
Bedroom 10' x 12' 120 sqft -
Bedroom 12' x 11' 132 sqft -
Bedroom 10' x 12' 120 sqft -
Living Room 14' x 12' 168 sqft -
Kitchen 10' x 11' 110 sqft -
Bedroom 12' x 12' 144 sqft -
Bedroom 12' x 11' 132 sqft -
Recreation Room 29' x 17' 493 sqft -
Jess Kuang
Jess Kuang
Sutton Group - 1st West Realty
Listed by Ke Wang PREC*
65 days on site
Listing Broker
YVR International Realty
Courtesy
YVR International Realty

Similar homes for sale in North Vancouver

Explore North Vancouver

This representation is based in whole or in part on data generated by the Chilliwack & District Real Estate Board, Fraser Valley Real Estate Board or Greater Vancouver REALTORS® which assumes no responsibility for its accuracy. Copyright 2026 by the Greater Vancouver REALTORS®, Fraser Valley Real Estate Board, Chilliwack and District Real Estate Board, and BC Northern Real Estate Board. All Rights Reserved.
Powered by AgentLocator







