
1119 Hammond Avenue, Coquitlam
1 / 40
For Sale
$1,699,000
5 bd · 2 ba · 2,608 sq ft

1119 Hammond Avenue, Coquitlam V3K 2P2

MLS®# R3163652

Est. mortgage
$6,445/mo
Property taxes $6,369.17/yr

About This Home

Property Type
House, Single Family Residence
Parking
7 parking
MLS #
R3163652
Size
2608 sqft
Basement
Full
Lot size
8631.00 sqft
Tax
$6,369.17 /yr
Year Built
1962
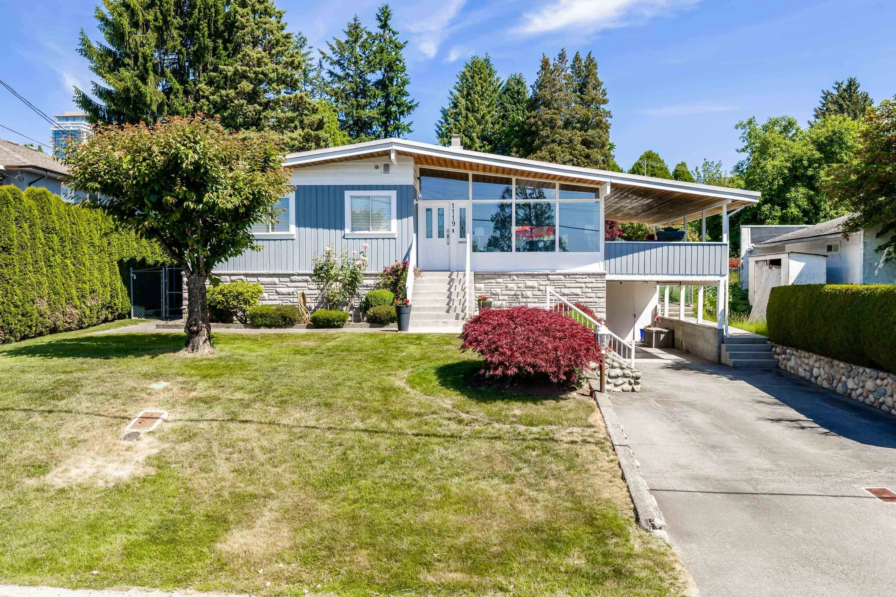
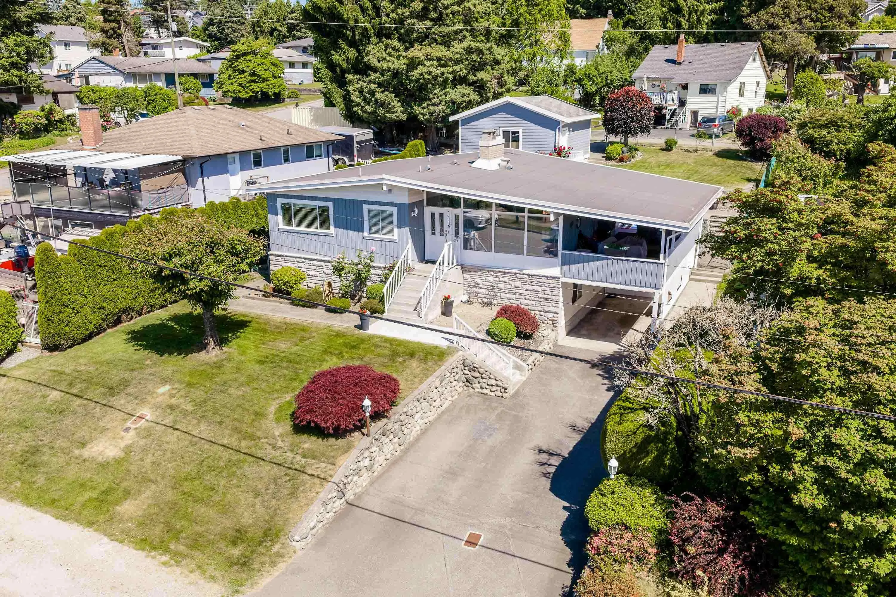
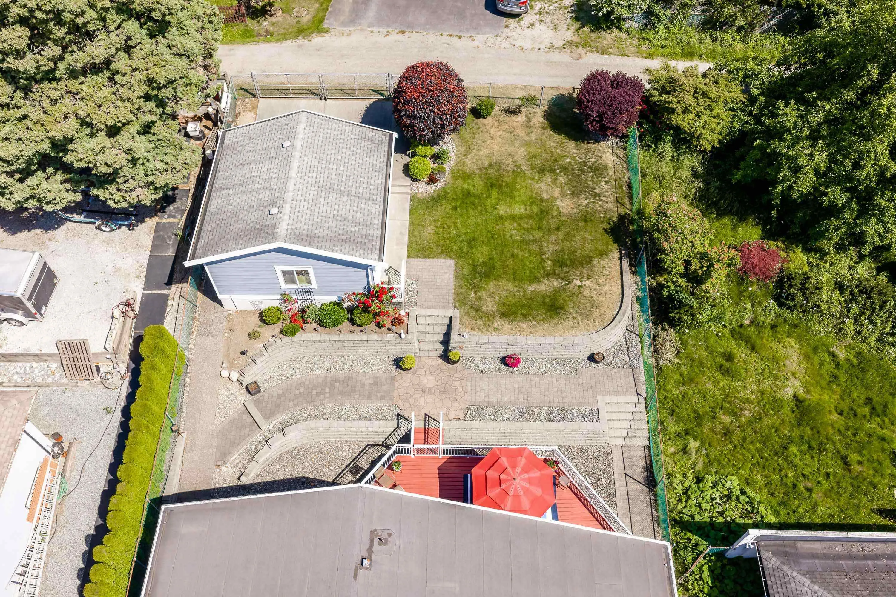
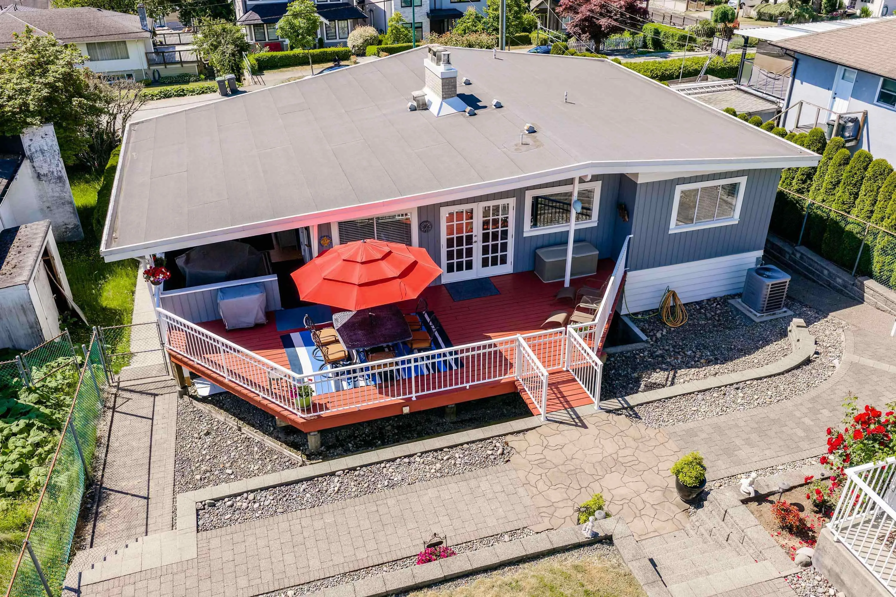
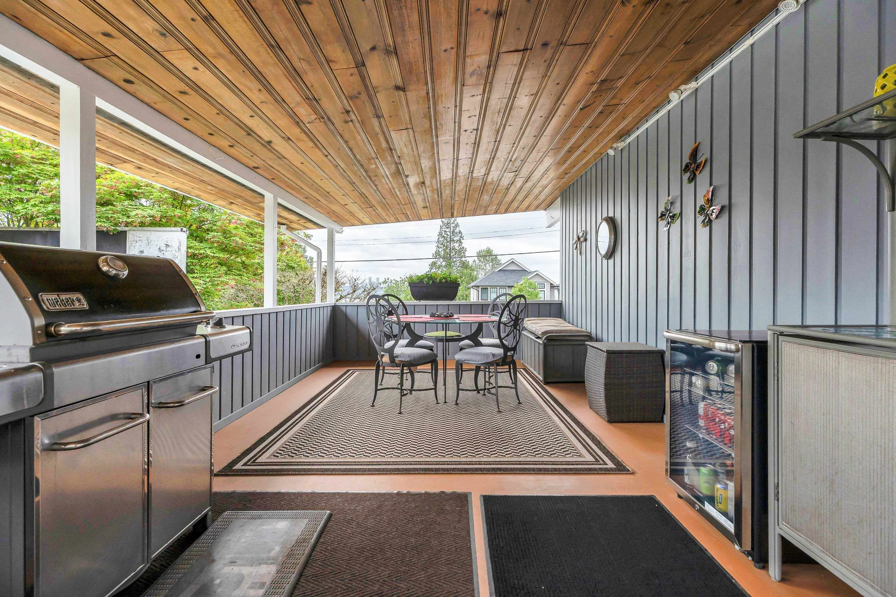
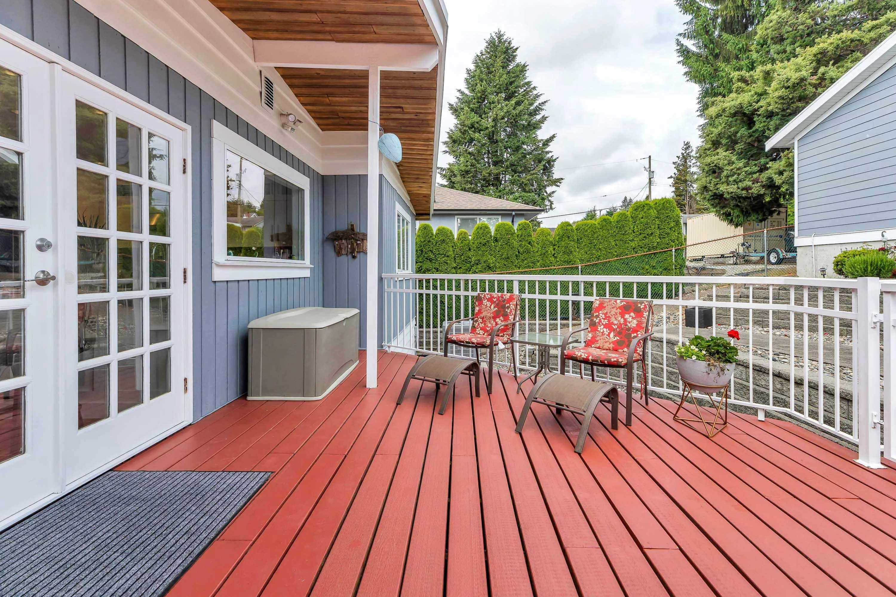
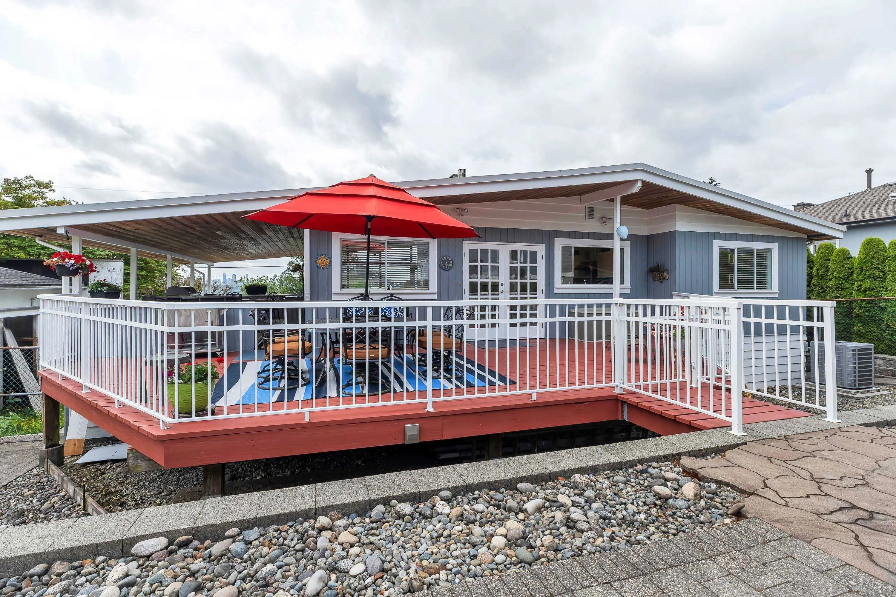
This beautifully maintained 2,608sqft home sits on an 8,631sqft lot on a peaceful street. Flooded with natural light, the home boasts southern views. The main level impresses with soaring ceilings and rich hardwood flooring throughout the home. The heart of the home is the updated chef’s kitchen, equipped with Sub-Zero fridge, Miele oven/microwave, and Miele dishwasher, and elegant quartz countertops. For year-round comfort, enjoy a high-efficiency furnace, heat pump, natural gas fireplace in the recreation room, and hot water on demand. Elegant French doors lead onto two massive sundecks overlooking a beautifully landscaped yard with an automatic sprinkler system. Detached two-car garage with lane access adds convenience. Ready to move-in and enjoy!

Property Details

Full Property Details

Interior

Bedrooms
5
Washrooms
2
Square Footage
2608 sqft
Basement
Full
Heating Type
Forced Air,Heat Pump,Natural Gas
Kitchens
1
Floor Finish
Hardwood
Den
No

Exterior

Front
63.00
Lot Size (Sq Ft)
8631.00
View
Southern
Waterfront
No
Parking Spaces
7
Total Parking Spaces
-
Garage Spaces
-
Zoning
R-1
Roof
Torch On

Building Description

Property Type
Residential Detached
Home Type
House
Subtype
Single Family Residence
Year Built
1962
Exterior
Frame Wood,Wood Siding
Water Supply
Public
No. Floor Levels
2

Community

Community
Maillardville
Area Code
Coquitlam

Taxes & Fees

Taxes
$6,369.17 /yr
Tax Year
2025

Other

Virtual Tour Link

Room Types

Room Dimensions Area Description
Foyer 7'6 x 5'5 40.62 sqft -
Living Room 18'1 x 13'0 235.08 sqft -
Dining Room 9'10 x 15'10 155.69 sqft -
Kitchen 9'6 x 9'10 93.42 sqft -
Primary Bedroom 11'4 x 13'1 148.28 sqft -
Bedroom 8'9 x 9'7 83.85 sqft -
Bedroom 9'1 x 13'4 121.11 sqft -
Laundry 14'10 x 10'0 148.33 sqft -
Recreation Room 27'0 x 15'2 409.5 sqft -
Bedroom 16'0 x 12'1 193.33 sqft -
Bedroom 14'1 x 12'1 170.17 sqft -
Jess Kuang
Jess Kuang
Sutton Group - 1st West Realty
Listed by Kevin Axford PREC*
65 days on site
Listing Broker
Axford Real Estate
Courtesy
Axford Real Estate

Similar homes for sale in Coquitlam

Explore Coquitlam

This representation is based in whole or in part on data generated by the Chilliwack & District Real Estate Board, Fraser Valley Real Estate Board or Greater Vancouver REALTORS® which assumes no responsibility for its accuracy. Copyright 2026 by the Greater Vancouver REALTORS®, Fraser Valley Real Estate Board, Chilliwack and District Real Estate Board, and BC Northern Real Estate Board. All Rights Reserved.
Powered by AgentLocator





