
218 Mundy Street, Coquitlam
1 / 27
For Sale
$1,599,000
3 bd · 3 ba · 2,037 sq ft

218 Mundy Street, Coquitlam V3K 5M3

MLS®# R3163148

Est. mortgage
$6,066/mo
Property taxes $5,630.72/yr

About This Home

Property Type
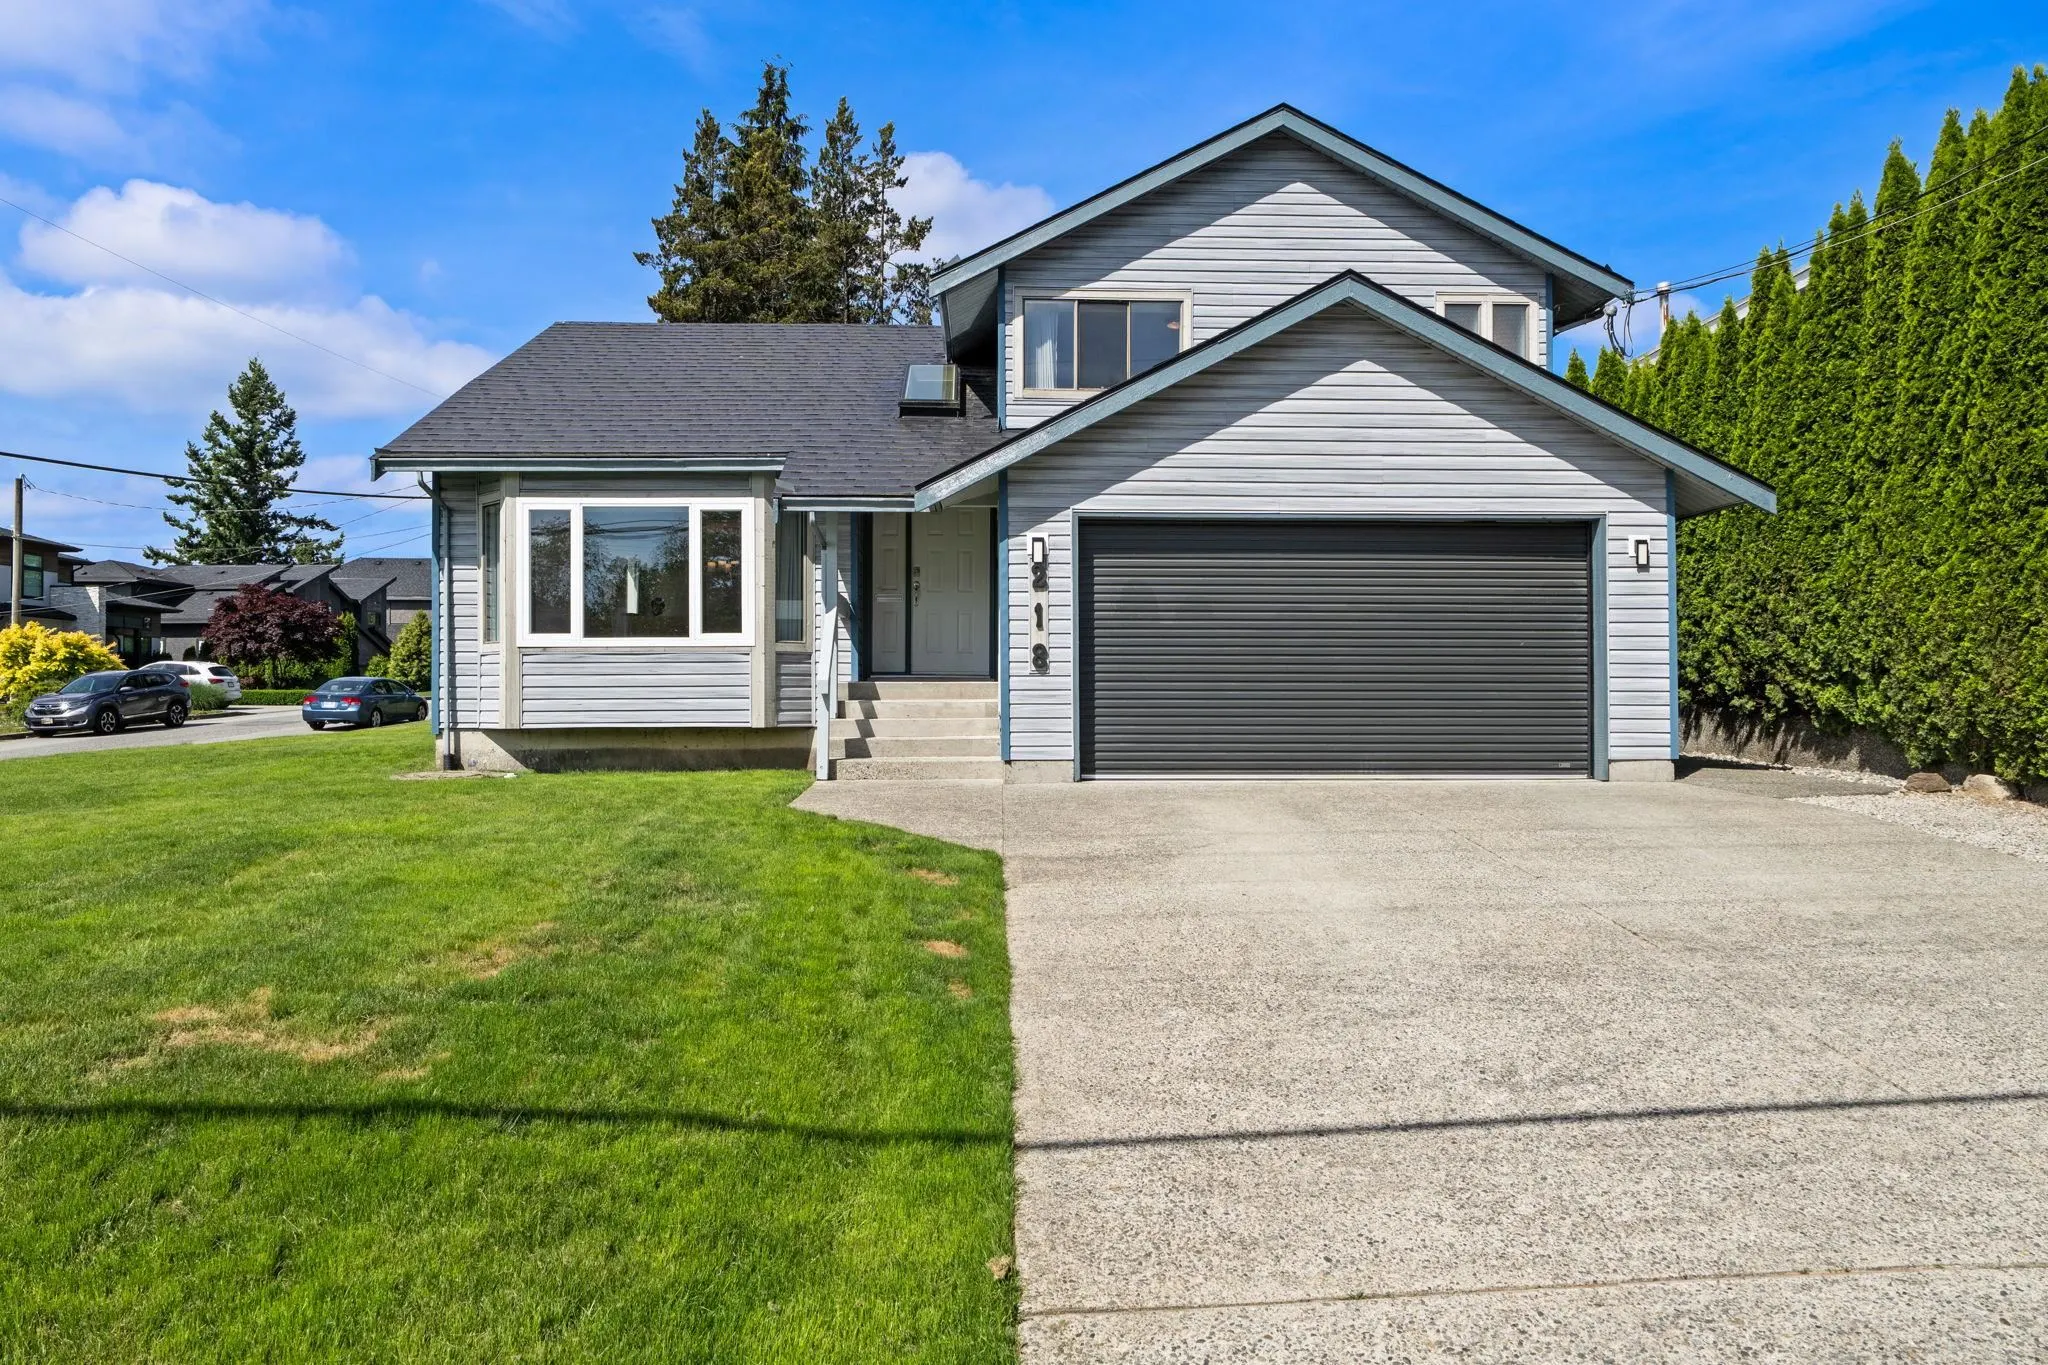
House, Single Family Residence, 3 Level Split
Parking
2 garage, 10 parking
MLS #
R3163148
Size
2037 sqft
Basement
None
Lot size
8645.00 sqft
Tax
$5,630.72 /yr
Year Built
1984
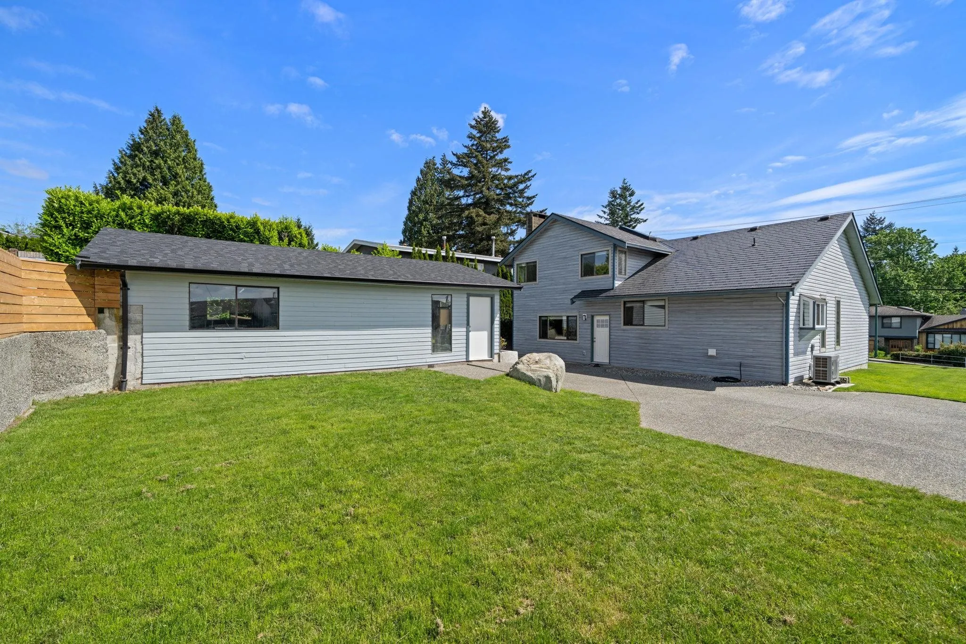
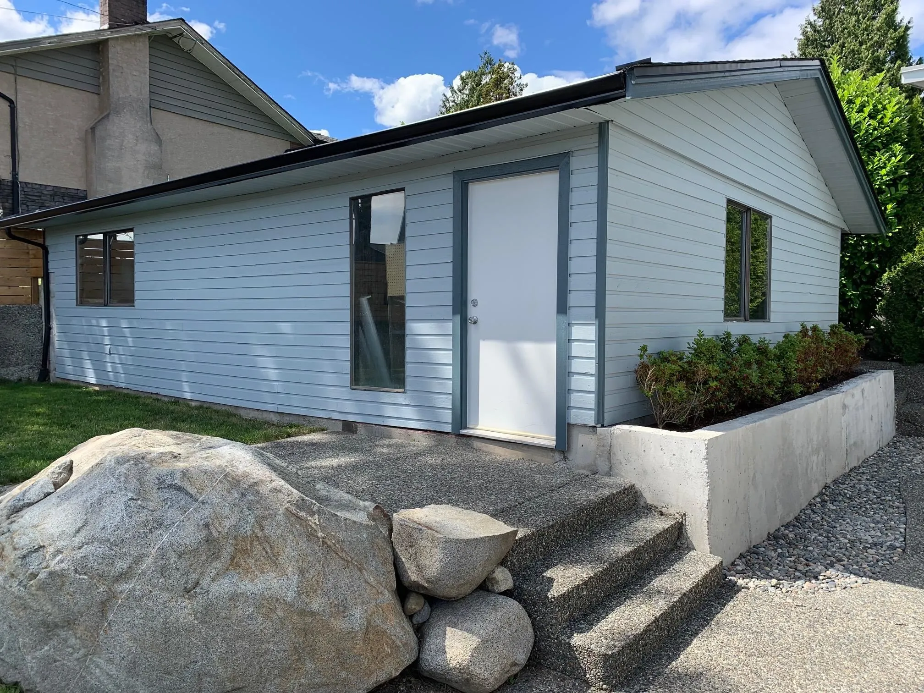
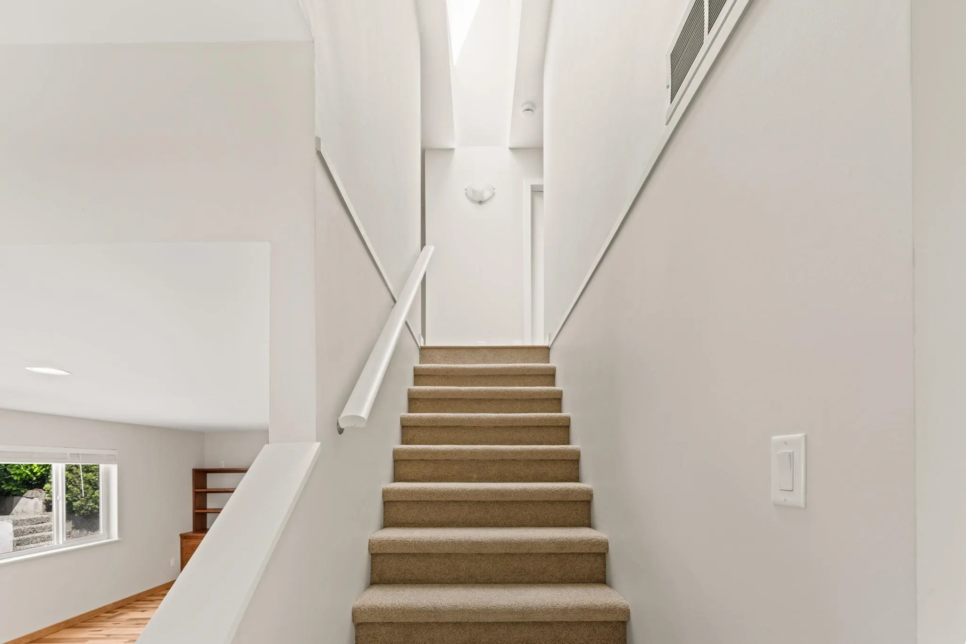
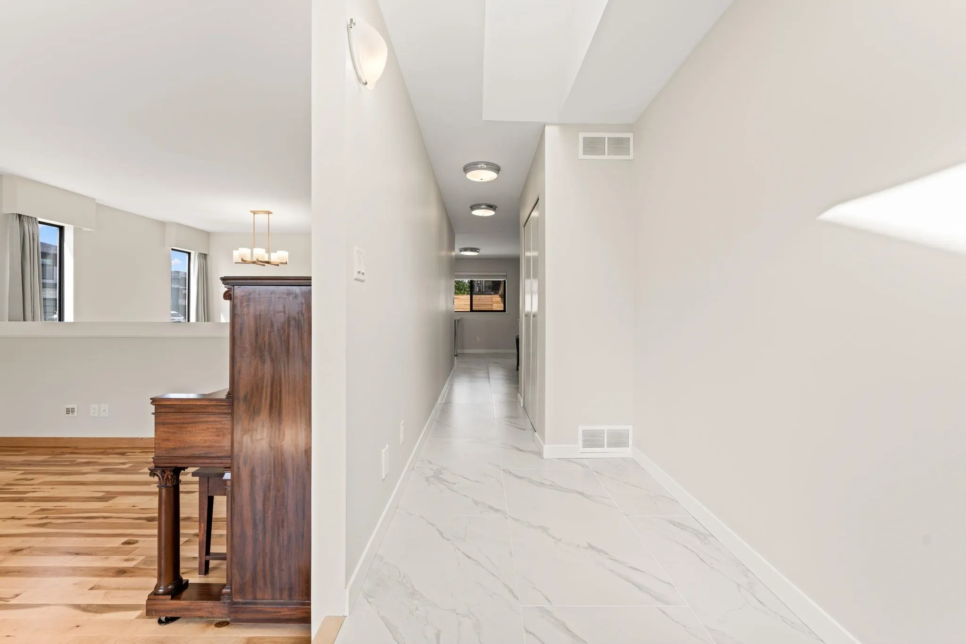
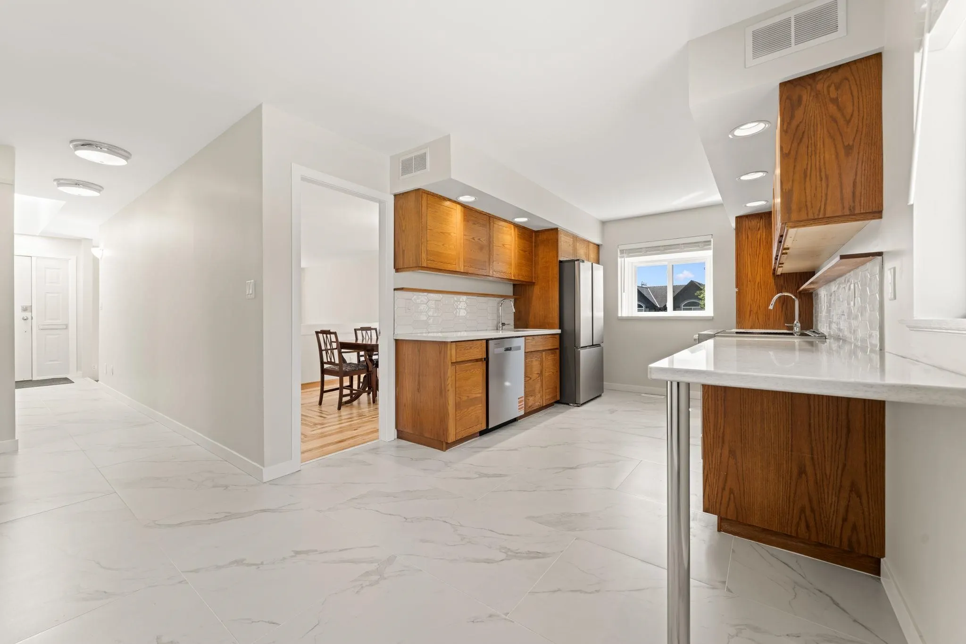
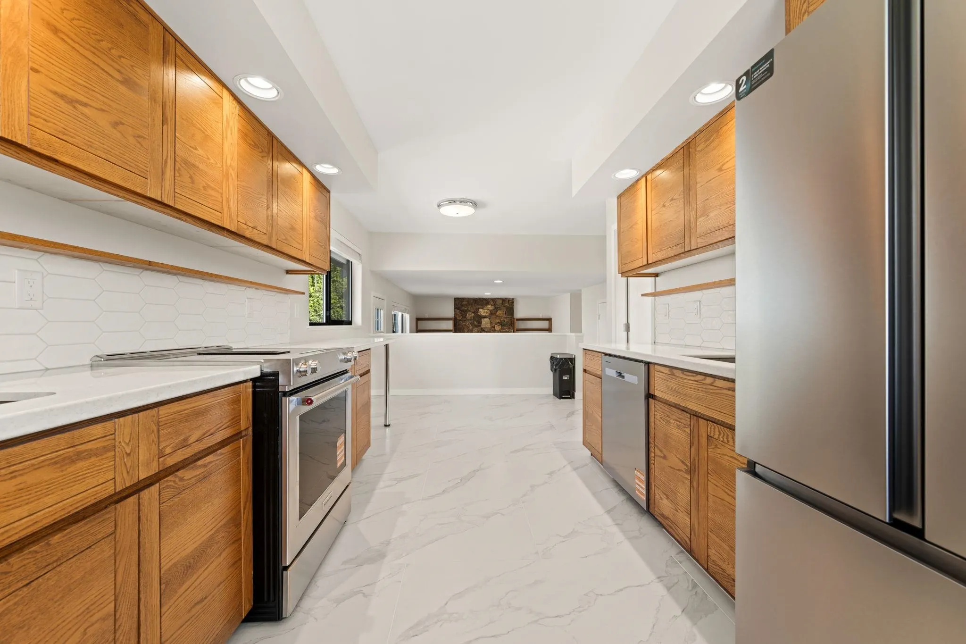
Turn key fully renovated home, just move in and enjoy! Large bright corner lot with dual driveways provides ample parking for cars/RV/boat. Featuring a RARELY AVAILABLE unfinished, powered, SECONDARY DETACHED BUILDING, perfect for home based business, workshop, or 2 bedroom coach house suite. Main house features Maple HW floors, oak cabinets, stone counters, new unused SS appliances, ceramic tile, sunken family room with F/P, den & 2pc w/r. Upstairs are 3 bedrooms with the master boasting a new 4pc en suite & walk-in closet. Other features include new dual fuel heat pump/furnace w/ A/C, 2 car garage w/ new door, metal roof, newer siding, crawlspace storage & so much more! Close to schools, parks, shopping, recreation, and transit.

Property Details

Amenities & Utilities

In Unit

Full Property Details

Interior

Bedrooms
3
Washrooms
3
Square Footage
2037 sqft
Basement
None
Heating Type
Forced Air,Heat Pump,Natural Gas
Kitchens
1
Floor Finish
Hardwood,Mixed,Tile,Carpet
Den
Yes

Exterior

Front
66.00
Lot Size (Sq Ft)
8645.00
Waterfront
No
Parking Spaces
10
Total Parking Spaces
-
Garage Spaces
2
Zoning
R-1
Roof
Metal

Building Description

Style
3 Level Split
Property Type
Residential Detached
Home Type
House
Subtype
Single Family Residence
Year Built
1984
Exterior
Frame Wood,Mixed (Exterior),Vinyl Siding
Water Supply
Public
No. Floor Levels
3

Community

Community
Central Coquitlam
Area Code
Coquitlam

Taxes & Fees

Taxes
$5,630.72 /yr
Tax Year
2025

Other

Virtual Tour Link

Room Types

Room Dimensions Area Description
Kitchen 9'9 x 19'7 190.94 sqft -
Dining Room 8'11 x 14'0 124.83 sqft -
Family Room 20'1 x 22'6 451.87 sqft -
Den 7'1 x 8'6 60.21 sqft -
Living Room 14' x 17'4 242.67 sqft -
Foyer 4'11 x 10'5 51.22 sqft -
Utility 4'7 x 5'0 22.92 sqft -
Primary Bedroom 13'10 x 14'3 197.12 sqft -
Walk-In Closet 4'11 x 6'5 31.55 sqft -
Bedroom 9'5 x 11'0 103.58 sqft -
Jess Kuang
Jess Kuang
Sutton Group - 1st West Realty
Listed by Bill Avgerinos
66 days on site
Listing Broker
Royal LePage Sterling Realty
Courtesy
Royal LePage Sterling Realty

Similar homes for sale in Coquitlam

Explore Coquitlam

This representation is based in whole or in part on data generated by the Chilliwack & District Real Estate Board, Fraser Valley Real Estate Board or Greater Vancouver REALTORS® which assumes no responsibility for its accuracy. Copyright 2026 by the Greater Vancouver REALTORS®, Fraser Valley Real Estate Board, Chilliwack and District Real Estate Board, and BC Northern Real Estate Board. All Rights Reserved.
Powered by AgentLocator





