
122 Chestnut Court, Port Moody
1 / 34
For Sale
$2,159,000
5 bd · 4 ba · 4,121 sq ft

122 Chestnut Court, Port Moody V3H 5G4

MLS®# R3163140

Est. mortgage
$8,191/mo
Property taxes $8,988/yr

About This Home

Property Type
House, Single Family Residence
Parking
2 garage, 5 parking
MLS #
R3163140
Size
4121 sqft
Basement
Finished,Exterior Entry
Lot size
7243.00 sqft
Tax
$8,988 /yr
Year Built
1999
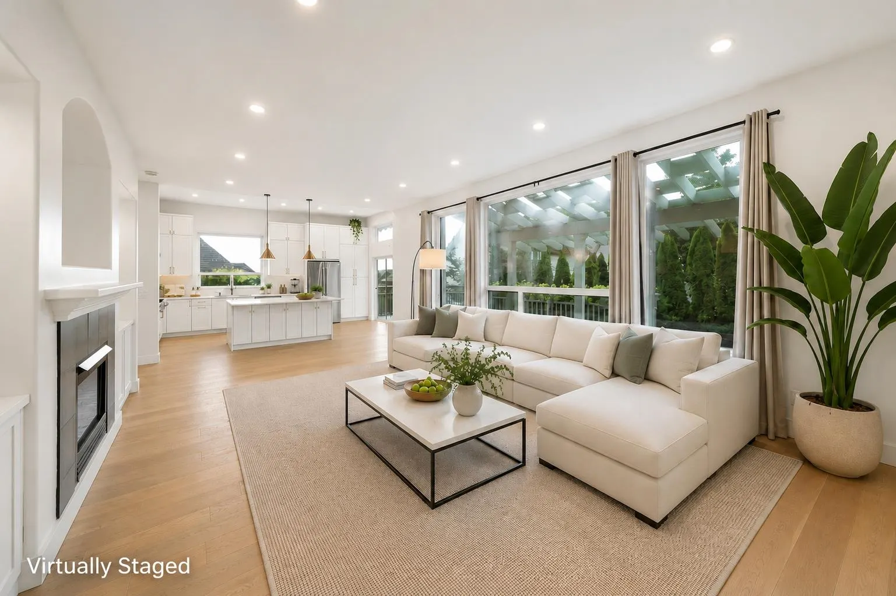
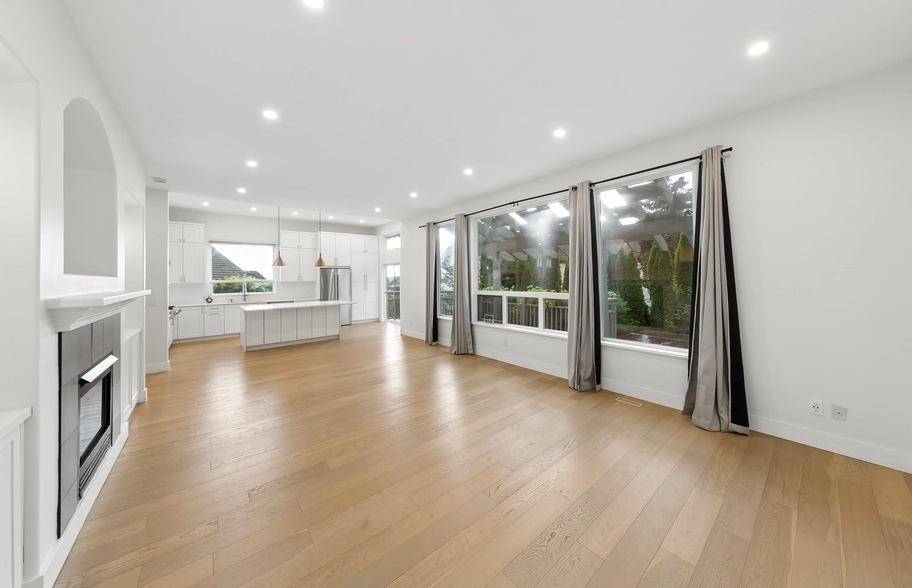
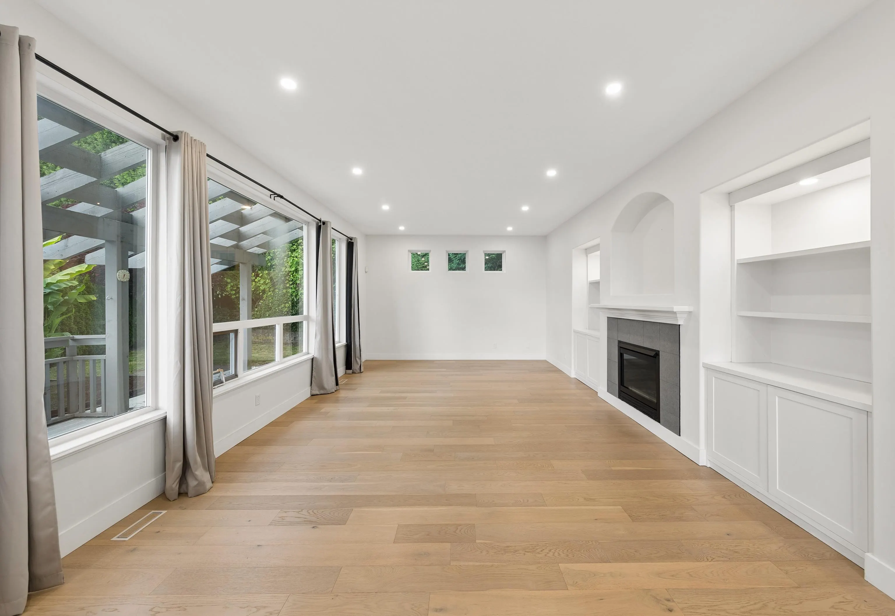
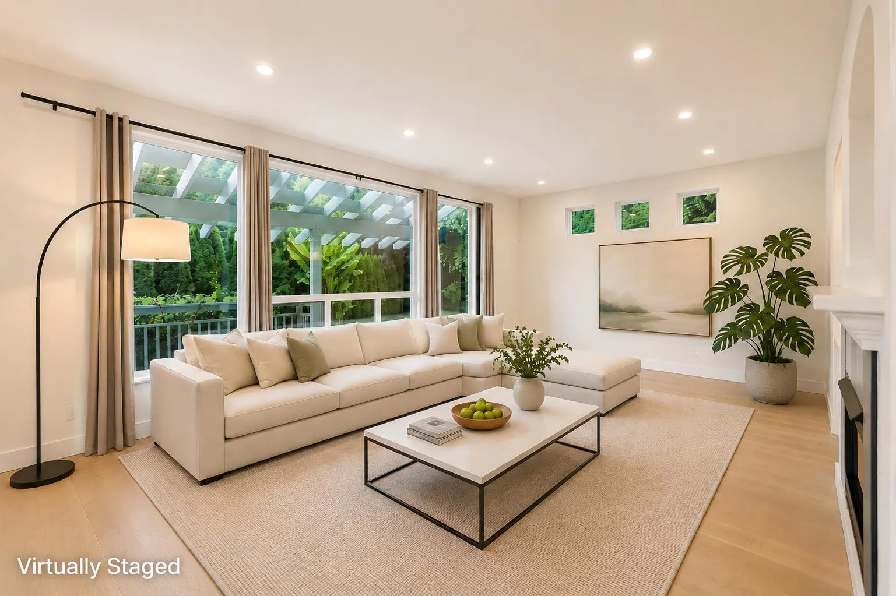
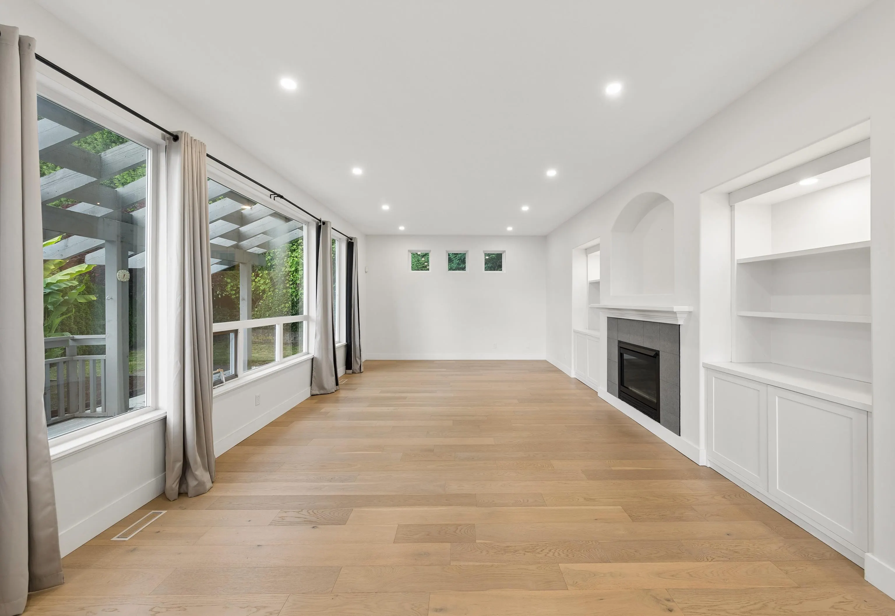
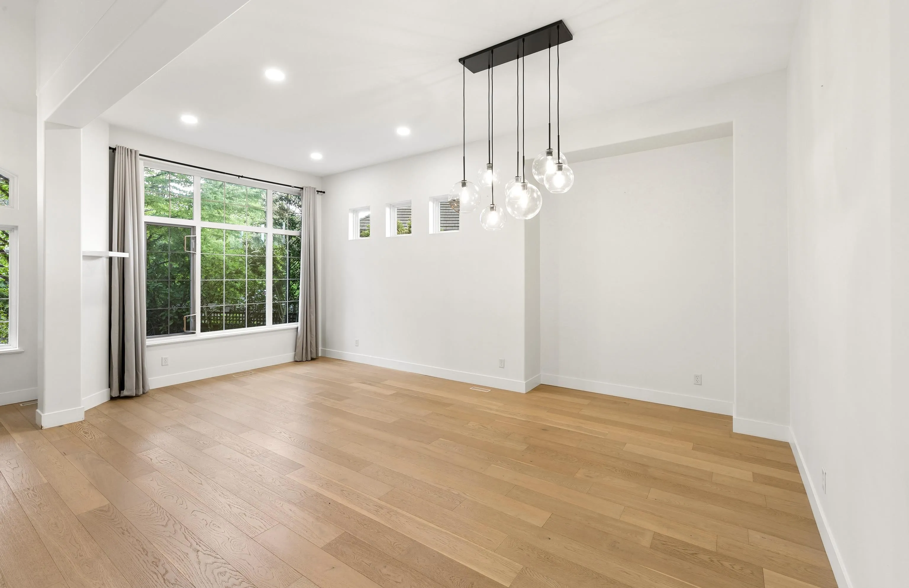
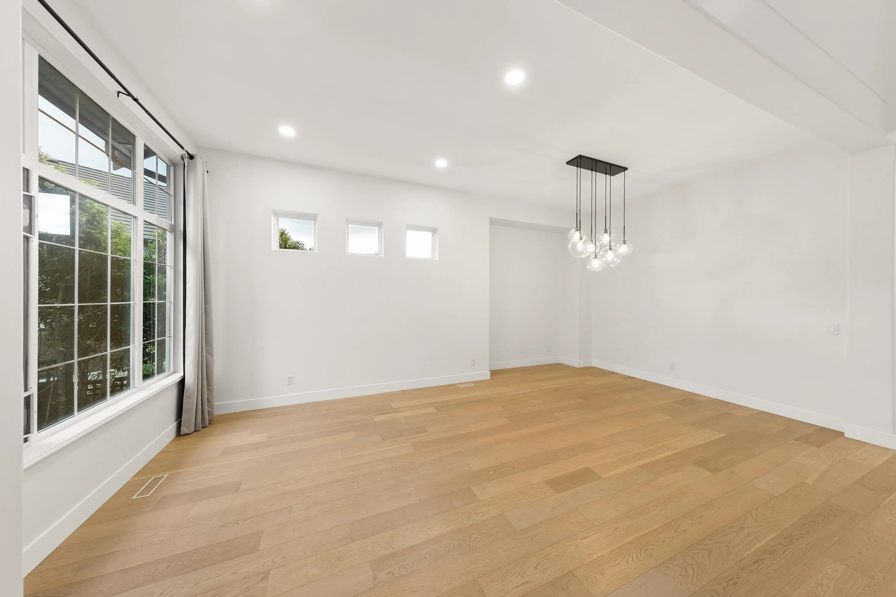
**Stunning 5-Bedroom, 4-Bathroom Home in Prestigious Heritage Woods!** Beautifully renovated in 2019, including the kitchen, living room, family room and basement suite. No Poly-B plumbing from original construction, offering added peace of mind. This impressive 2-storey home with basement is tucked away on a quiet cul-de-sac, just steps from Aspenwood Elementary and Heritage Woods Secondary. Bright and inviting, the open-concept layout features soaring vaulted ceilings, expansive thermal windows and engineered hardwood flooring throughout. The gourmet kitchen boasts quartz countertops, a double oven, 6-burner gas range and oversized island, perfect for entertaining. Step outside to a spacious deck with hot tub and a beautifully landscaped backyard featuring irrigation and new fencing. Ups

Property Details

Amenities & Utilities

In Unit

Full Property Details

Interior

Bedrooms
5
Washrooms
4
Square Footage
4121 sqft
Basement
Finished,Exterior Entry
Heating Type
Forced Air
Kitchens
2
Floor Finish
Concrete,Laminate,Mixed,Carpet
Den
Yes

Exterior

Front
31.50
Lot Size (Sq Ft)
7243.00
View
Mountain Valley View
Waterfront
No
Parking Spaces
5
Total Parking Spaces
-
Garage Spaces
2
Zoning
RS-6
Roof
Concrete

Building Description

Property Type
Residential Detached
Home Type
House
Subtype
Single Family Residence
Year Built
1999
Exterior
Frame Wood,Mixed (Exterior)
Water Supply
Public
No. Floor Levels
2

Community

Community
Heritage Woods PM
Area Code
Port Moody

Taxes & Fees

Taxes
$8,988 /yr
Tax Year
2026

Other

Virtual Tour Link

Room Types

Room Dimensions Area Description
Living Room 10'11 x 13'9 150.1 sqft -
Kitchen 11'10 x 18'5 217.93 sqft -
Eating Area 9'6 x 14'6 137.75 sqft -
Dining Room 8'6 x 17'5 148.04 sqft -
Foyer 7'4 x 9'3 67.83 sqft -
Laundry 7'1 x 10'8 75.56 sqft -
Other 5'0 x 5'0 25 sqft -
Primary Bedroom 15'11 x 17'6 278.54 sqft -
Walk-In Closet 6'7 x 8'0 52.67 sqft -
Bedroom 11'6 x 14'1 161.96 sqft -
Bedroom 11'7 x 13'3 153.48 sqft -
Primary Bedroom 10'0 x 13'3 132.5 sqft -
Living Room 13'11 x 15'7 216.87 sqft -
Kitchen 8'8 x 10'7 91.72 sqft -
Eating Area 5'1 x 10'0 50.83 sqft -
Mud Room 4'6 x 7'5 33.38 sqft -
Storage 2'8 x 8'0 21.33 sqft -
Walk-In Closet 4'3 x 4'8 19.83 sqft -
Bedroom 10'9 x 13'11 149.6 sqft -
Den 10'7 x 15'10 167.57 sqft -
Jess Kuang
Jess Kuang
Sutton Group - 1st West Realty
Listed by Natalie Tang PREC*
66 days on site
Listing Broker
Sutton Group-West Coast Realty
Courtesy
Sutton Group-West Coast Realty

Similar homes for sale in Port Moody

Explore Port Moody

This representation is based in whole or in part on data generated by the Chilliwack & District Real Estate Board, Fraser Valley Real Estate Board or Greater Vancouver REALTORS® which assumes no responsibility for its accuracy. Copyright 2026 by the Greater Vancouver REALTORS®, Fraser Valley Real Estate Board, Chilliwack and District Real Estate Board, and BC Northern Real Estate Board. All Rights Reserved.
Powered by AgentLocator







