
1451 Dayton Street, Coquitlam
1 / 39
For Sale
$1,799,000
7 bd · 4 ba · 3,294 sq ft

1451 Dayton Street, Coquitlam V3E 3H2

MLS®# R3163050

Est. mortgage
$6,825/mo
Property taxes $6,969.85/yr

About This Home

Property Type
House, Single Family Residence
Parking
2 garage, 5 parking
MLS #
R3163050
Size
3294 sqft
Basement
Finished,Exterior Entry
Lot size
3823.00 sqft
Tax
$6,969.85 /yr
Year Built
2016
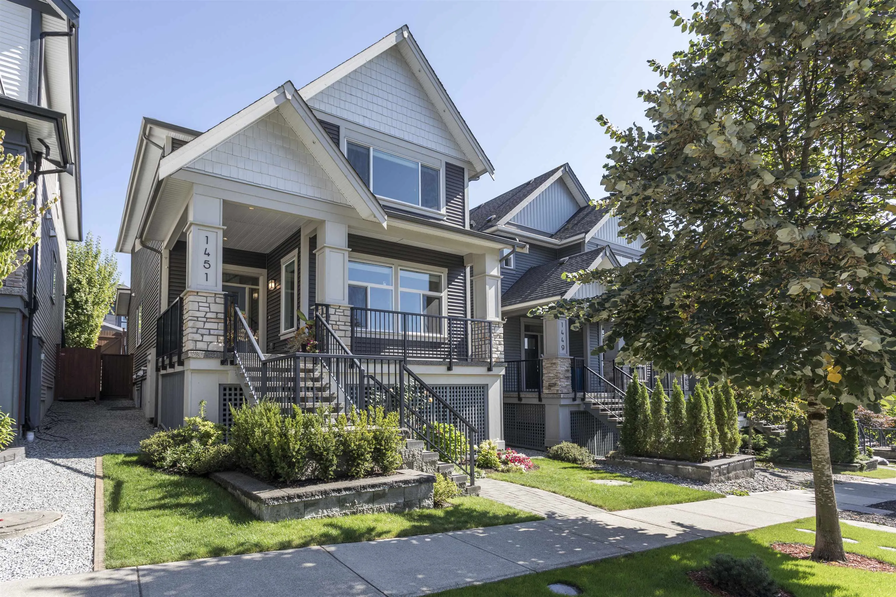
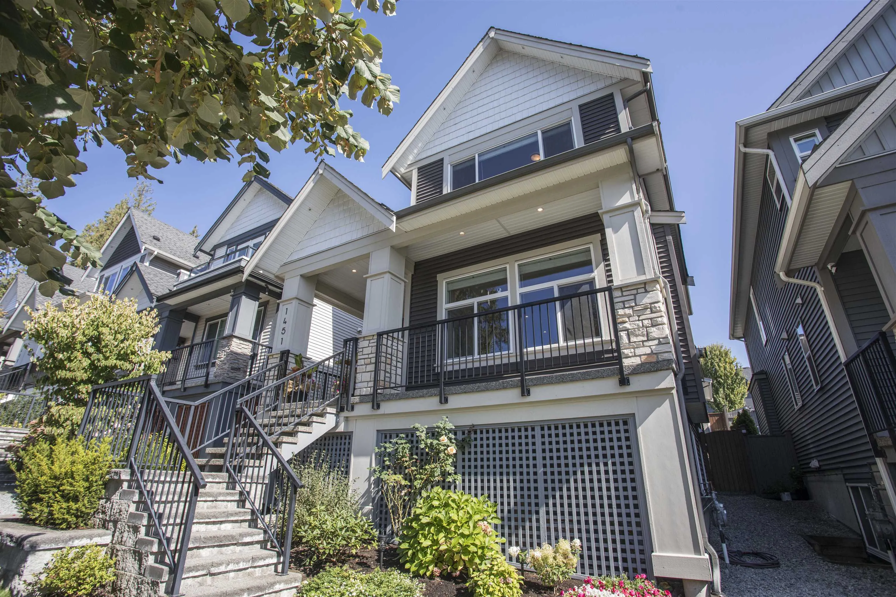
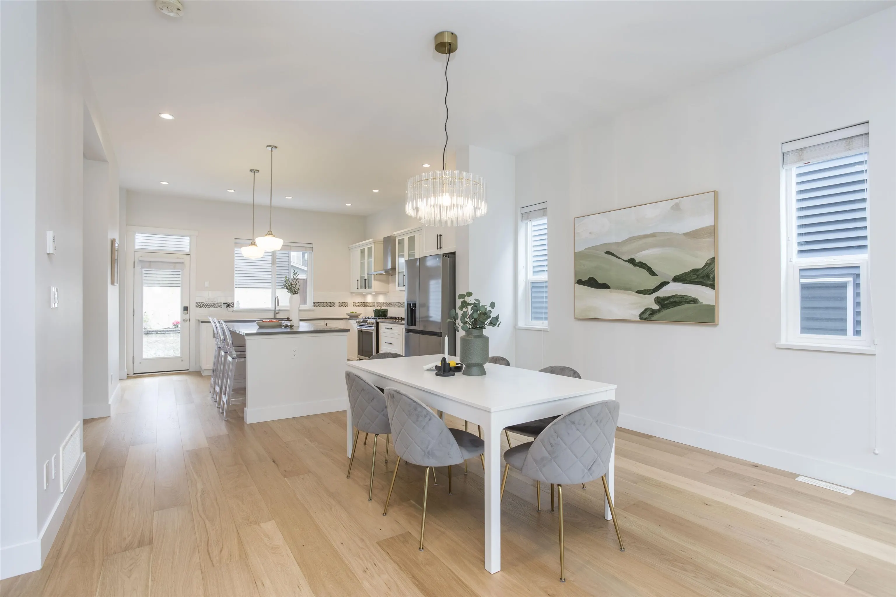
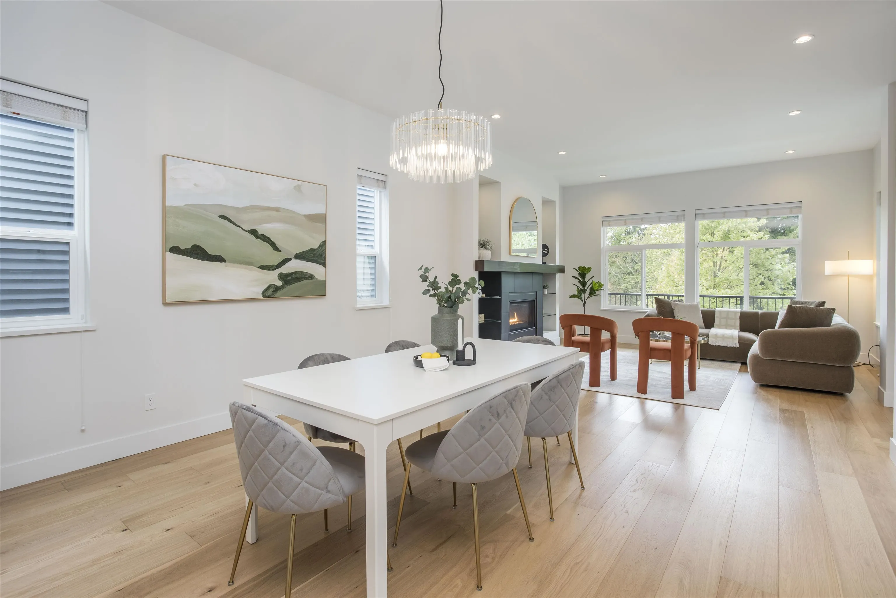
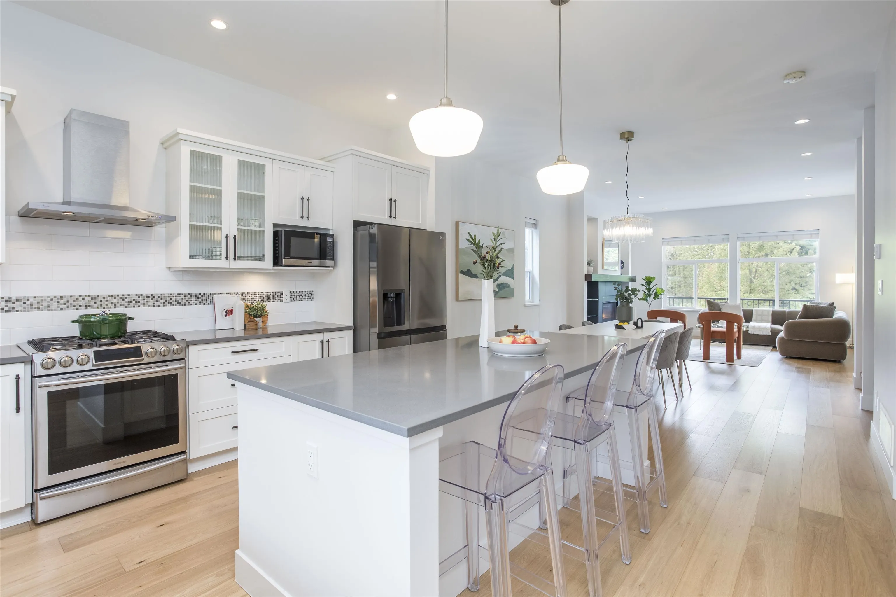
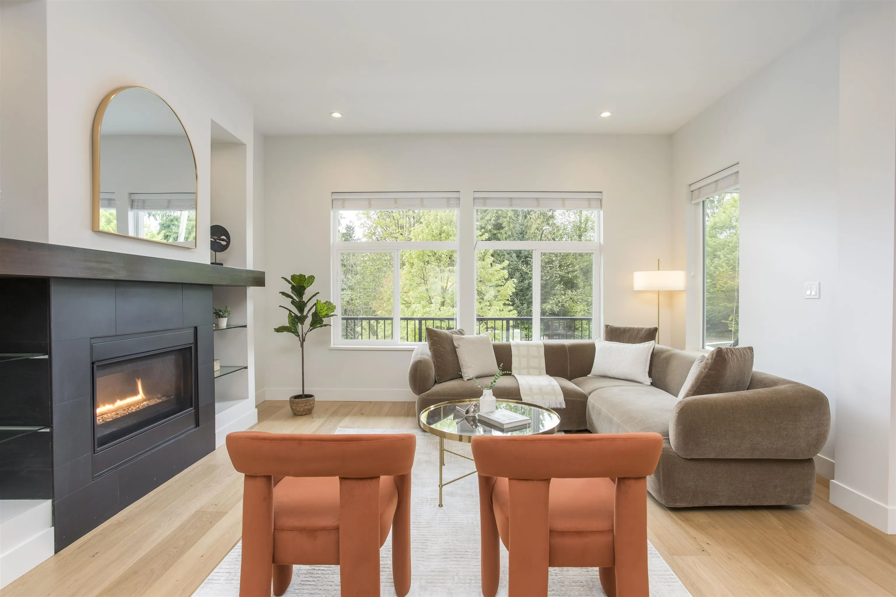
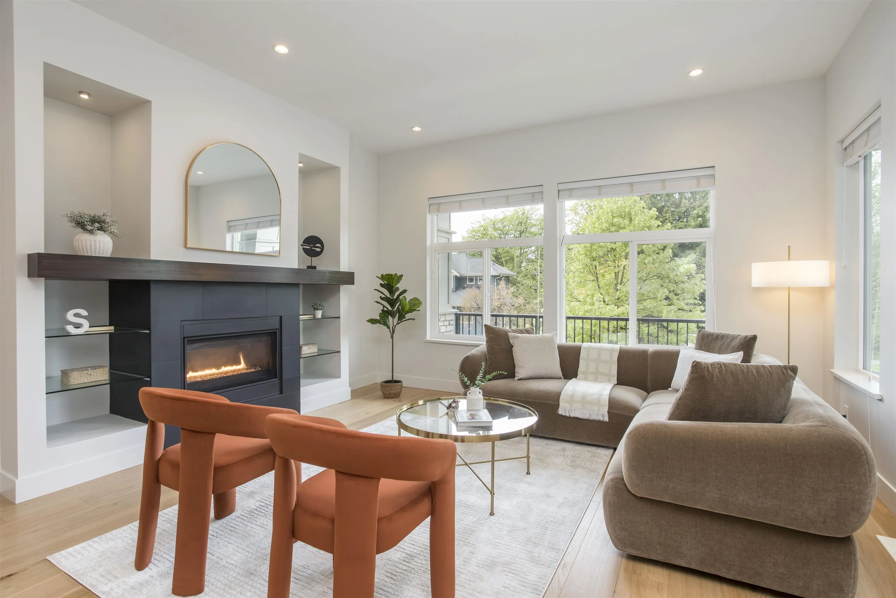
Experience the perfect blend of nature and luxury in this stunning Burke Mountain home. Ideally situated across from lush greenspace, this residence offers a serene setting with modern updates. The main floor features an open den, perfect for a home office, and flows seamlessly over rich, new hardwood floors that extend throughout the entire home. Freshly painted and meticulously maintained, this home boasts a 2026 hot water tank for peace of mind. Retreat to the spacious primary suite and enjoy breathtaking city views. The property includes a detached double-car garage plus an extra parking pad. Investors and families alike will appreciate the mortgage helper: a legal two-bedroom suite. This is a rare opportunity to own a move-in ready home in a prime, quiet location.

Property Details

Amenities & Utilities

In Unit

Full Property Details

Interior

Bedrooms
7
Washrooms
4
Square Footage
3294 sqft
Basement
Finished,Exterior Entry
Heating Type
Baseboard,Electric,Forced Air
Kitchens
2
Floor Finish
Hardwood,Laminate
Den
Yes

Exterior

Front
32.81
Lot Size (Sq Ft)
3823.00
View
City View from Primary Suite
Waterfront
No
Parking Spaces
5
Total Parking Spaces
-
Garage Spaces
2
Zoning
R-2
Roof
Asphalt

Building Description

Property Type
Residential Detached
Home Type
House
Subtype
Single Family Residence
Year Built
2016
Exterior
Frame Wood,Vinyl Siding
Water Supply
Public
No. Floor Levels
2

Community

Community
Burke Mountain
Area Code
Coquitlam

Taxes & Fees

Taxes
$6,969.85 /yr
Tax Year
2025

Other

Virtual Tour Link

Room Types

Room Dimensions Area Description
Living Room 15'0 x 15'3 228.75 sqft -
Foyer 5'10 x 6'1 35.49 sqft -
Dining Room 11'1 x 13'9 152.4 sqft -
Kitchen 13'9 x 14'6 199.38 sqft -
Den 9'7 x 10'0 95.83 sqft -
Patio 5'9 x 14'2 81.46 sqft -
Primary Bedroom 12'11 x 15'3 196.98 sqft -
Walk-In Closet 5'10 x 8'2 47.64 sqft -
Bedroom 9'7 x 9'11 95.03 sqft -
Bedroom 10'0 x 11'2 111.67 sqft -
Bedroom 9'9 x 13'8 133.25 sqft -
Bedroom 8'6 x 11'6 97.75 sqft -
Bedroom 9'8 x 10'8 103.11 sqft -
Bedroom 9'0 x 9'11 89.25 sqft -
Kitchen 13'2 x 14'0 184.33 sqft -
Flex Room 8'3 x 11'6 94.88 sqft -
Jess Kuang
Jess Kuang
Sutton Group - 1st West Realty
Listed by Carly McClellan - PREC
66 days on site
Listing Broker
Macdonald Realty (Surrey/152)
Courtesy
Macdonald Realty (Surrey/152)

Similar homes for sale in Coquitlam

Explore Coquitlam

This representation is based in whole or in part on data generated by the Chilliwack & District Real Estate Board, Fraser Valley Real Estate Board or Greater Vancouver REALTORS® which assumes no responsibility for its accuracy. Copyright 2026 by the Greater Vancouver REALTORS®, Fraser Valley Real Estate Board, Chilliwack and District Real Estate Board, and BC Northern Real Estate Board. All Rights Reserved.
Powered by AgentLocator





