
2155 Mohawk Avenue, Coquitlam
1 / 29
For Sale
$1,480,000
4 bd · 2 ba · 1,834 sq ft

2155 Mohawk Avenue, Coquitlam V3J 6V3

MLS®# R3162763

Est. mortgage
$5,615/mo
Property taxes $5,910.51/yr

About This Home

Property Type
House, Single Family Residence
Parking
6 parking
MLS #
R3162763
Size
1834 sqft
Basement
Full,Finished,Exterior Entry
Lot size
9028.00 sqft
Tax
$5,910.51 /yr
Year Built
1961
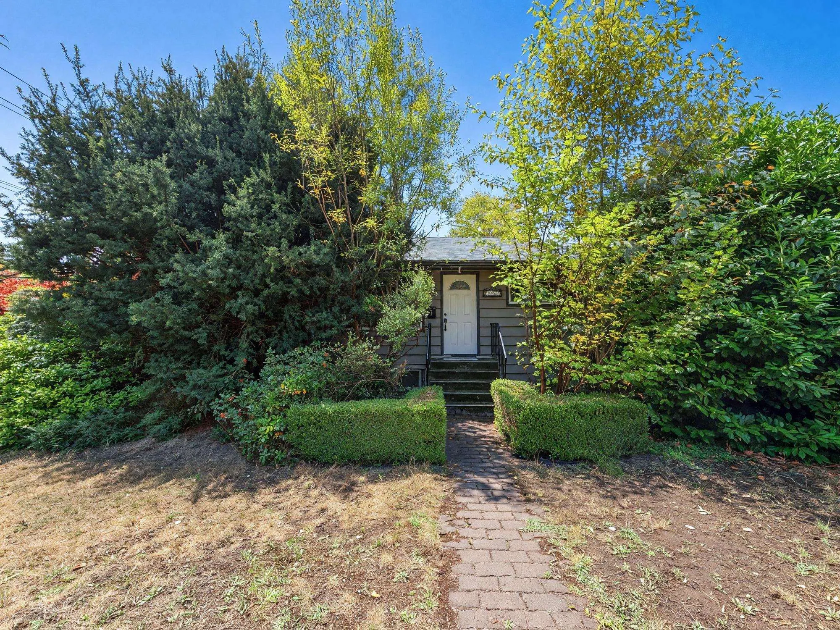
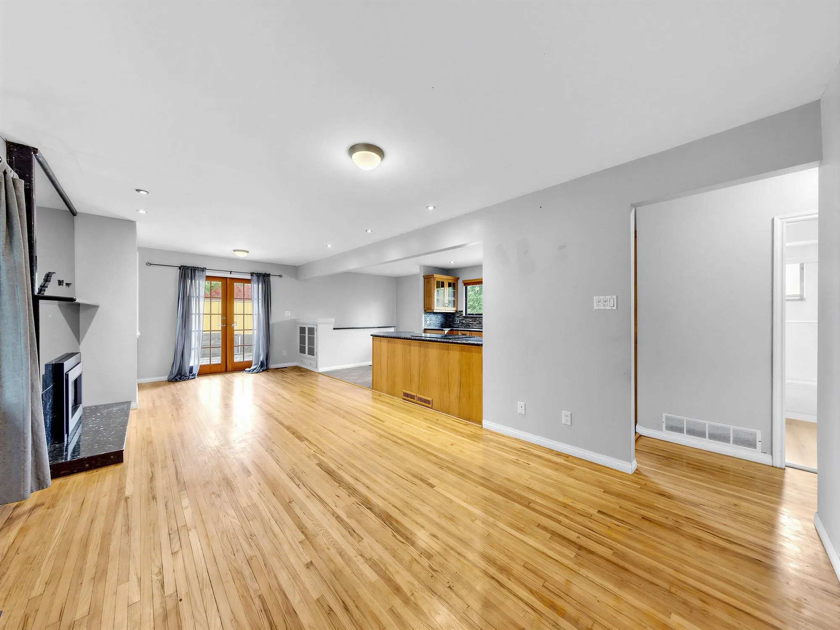
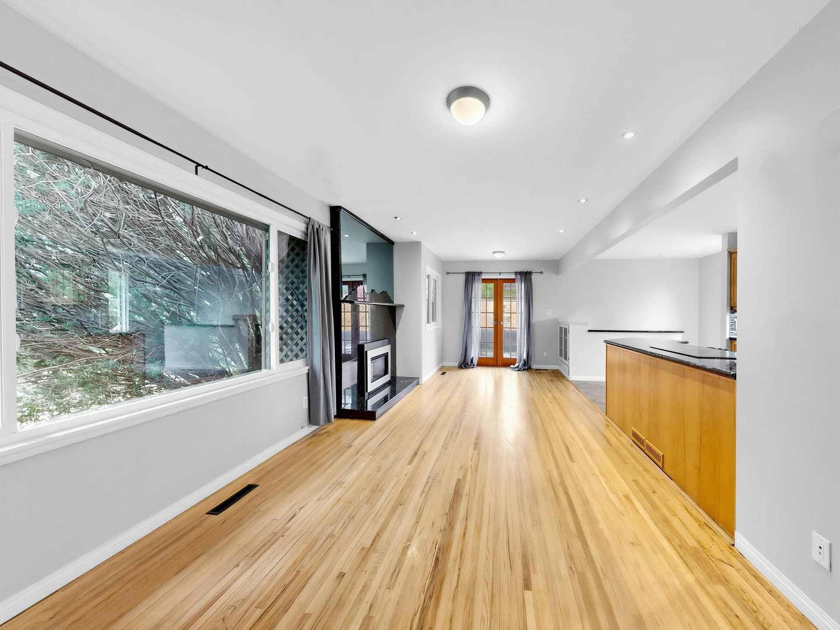
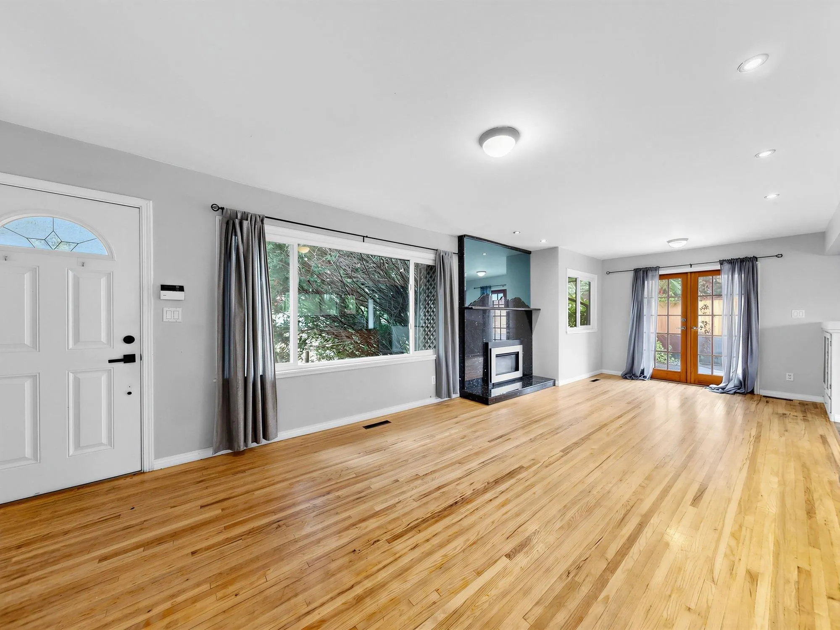
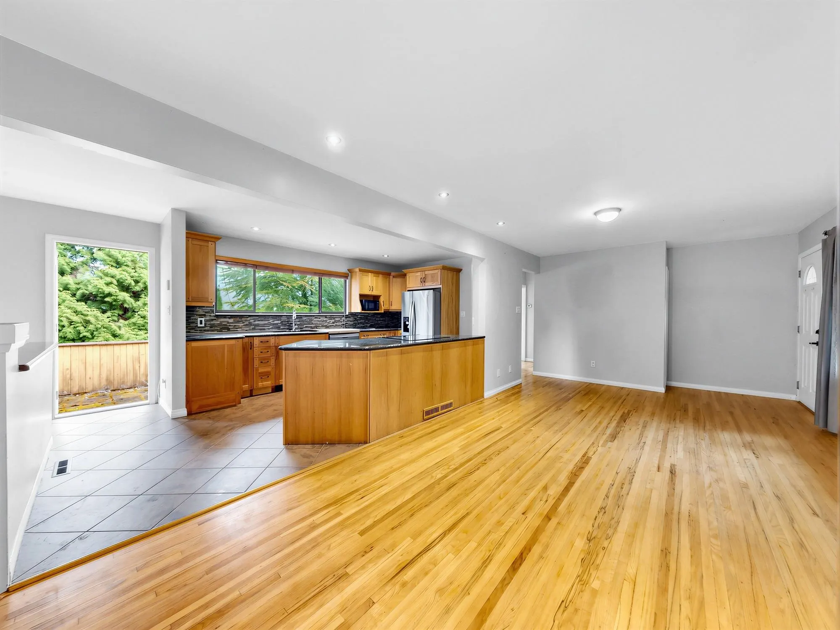
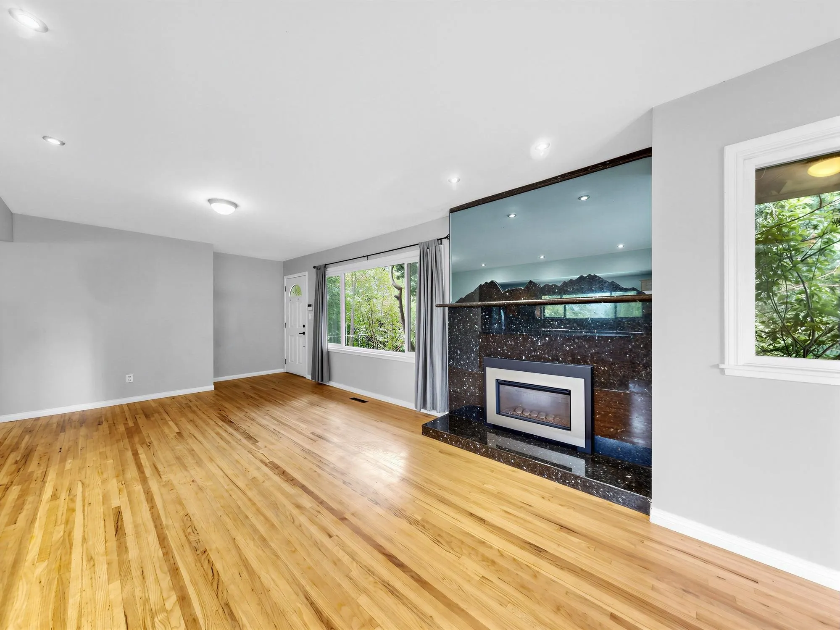
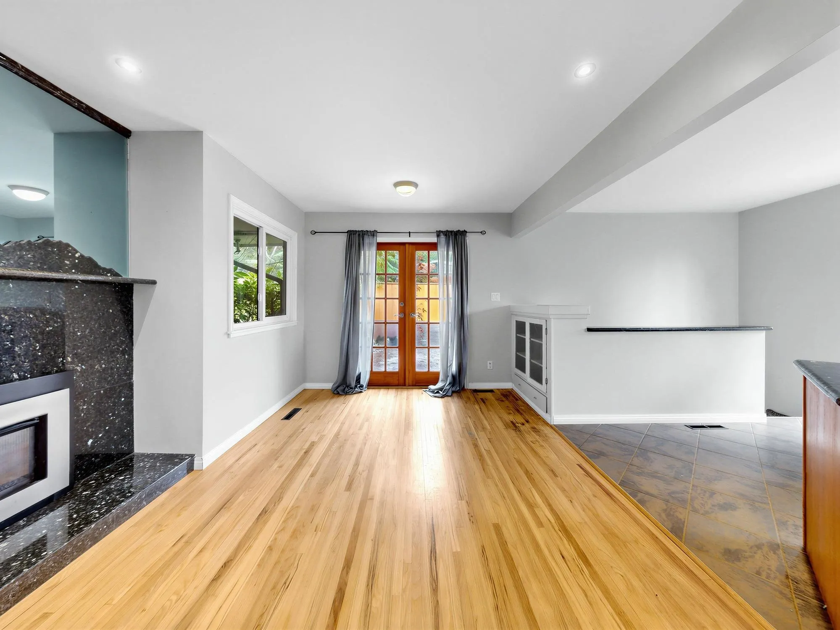
DEVELOPER ALLERT IN CHINESIDE! Rare 9,028 SF gently sloped CORNER LOT with 74' frontage, stunning mountain & city views, huge sun-drenched yard, 550 SF patio and generous parking with access from Moray Ave. The well-loved 1961-built home offers 4 bedrooms, 2 up & 2 down, character hardwood, open kitchen with granite counters, gas fireplace and walkout basement. Livable yet dated, offering a great opportunity to renovate, hold or rebuild. EXCELLENT FUTURE REDEVELOPMENT POTENTIAL for UP TO 4 DWELLING UNITS, subject to applicable zoning and City requirements. Desirable Dr. Charles Best Secondary catchment. Prime Chineside location close to schools, parks, transit/skytrain & amenities!

Property Details

Full Property Details

Interior

Bedrooms
4
Washrooms
2
Square Footage
1834 sqft
Basement
Full,Finished,Exterior Entry
Heating Type
Electric,Forced Air,Natural Gas
Kitchens
2
Floor Finish
Hardwood,Laminate,Tile,Carpet
Den
No

Exterior

Front
74.00
Lot Size (Sq Ft)
9028.00
View
MOUNTAIN AND CITY VIEW
Waterfront
No
Parking Spaces
6
Total Parking Spaces
-
Garage Spaces
-
Zoning
RES
Roof
Asphalt

Building Description

Property Type
Residential Detached
Home Type
House
Subtype
Single Family Residence
Year Built
1961
Exterior
Frame Wood,Glass (Exterior),Other (Exterior),Wood Siding
Water Supply
Public
No. Floor Levels
2

Community

Community
Chineside
Area Code
Coquitlam

Taxes & Fees

Taxes
$5,910.51 /yr
Tax Year
2026

Room Types

Room Dimensions Area Description
Foyer 4'9 x 5'0 23.75 sqft -
Kitchen 10' x 17'10 178.33 sqft -
Living Room 11'1 x 14'7 161.63 sqft -
Dining Room 10'8 x 12'6 133.33 sqft -
Primary Bedroom 11'1 x 11'8 129.31 sqft -
Bedroom 8'9 x 11'8 102.08 sqft -
Mud Room 6'4 x 7' 44.33 sqft -
Family Room 10'3 x 21'4 218.67 sqft -
Kitchen 9'2 x 17'5 159.65 sqft -
Bedroom 10'5 x 10'2 105.9 sqft -
Bedroom 10'3 x 10'2 104.21 sqft -
Foyer 5'2 x 6'6 33.58 sqft -
Storage 3'2 x 6'6 20.58 sqft -
Laundry 4'4 x 5'6 23.83 sqft -
Jess Kuang
Jess Kuang
Sutton Group - 1st West Realty
Listed by Dong Di Li PREC*
66 days on site
Listing Broker
Panda Luxury Homes
Courtesy
Panda Luxury Homes

Similar homes for sale in Coquitlam

Explore Coquitlam

This representation is based in whole or in part on data generated by the Chilliwack & District Real Estate Board, Fraser Valley Real Estate Board or Greater Vancouver REALTORS® which assumes no responsibility for its accuracy. Copyright 2026 by the Greater Vancouver REALTORS®, Fraser Valley Real Estate Board, Chilliwack and District Real Estate Board, and BC Northern Real Estate Board. All Rights Reserved.
Powered by AgentLocator





