
1261 Windsor Avenue, Port Coquitlam
1 / 40
For Sale
$1,388,000
5 bd · 3 ba · 2,626 sq ft

1261 Windsor Avenue, Port Coquitlam V3B 7J8

MLS®# R3162747

Est. mortgage
$5,266/mo
Property taxes $5,593.39/yr

About This Home

Property Type
House, Single Family Residence, Basement Entry
Parking
4 parking
MLS #
R3162747
Size
2626 sqft
Basement
Finished,Exterior Entry
Lot size
4116.00 sqft
Tax
$5,593.39 /yr
Year Built
1991
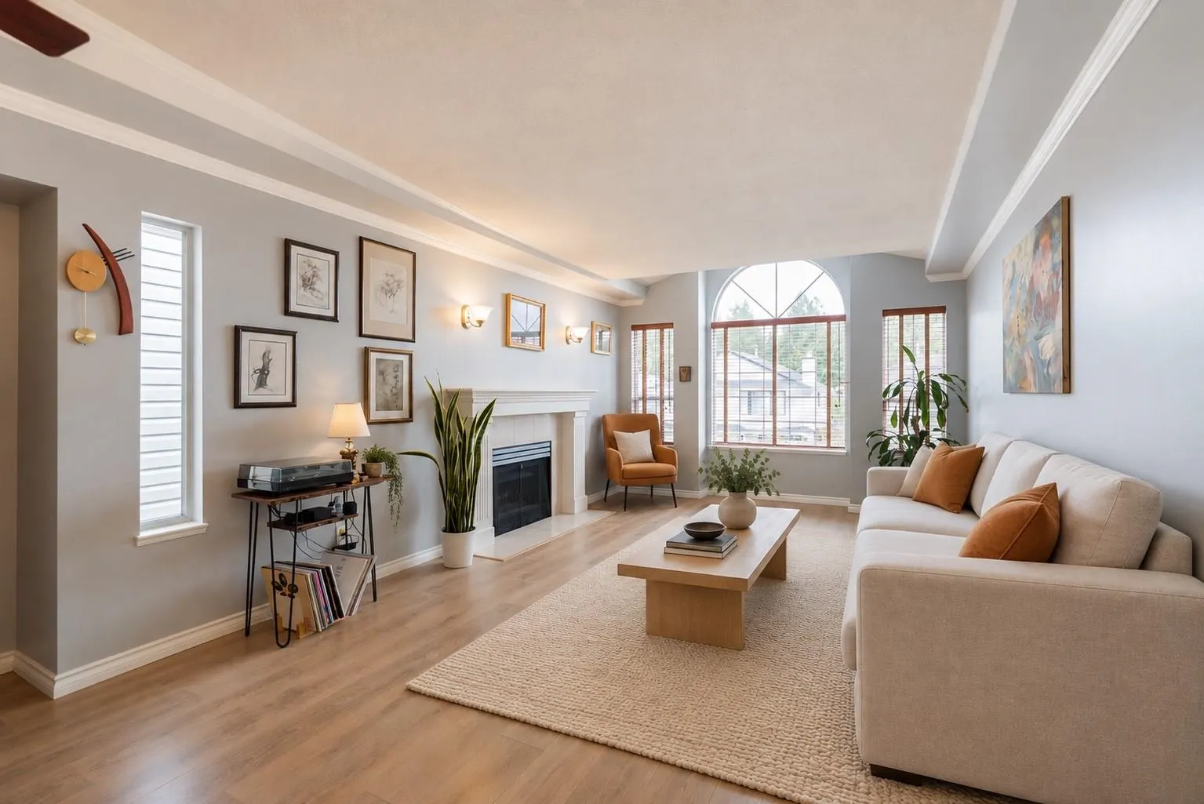
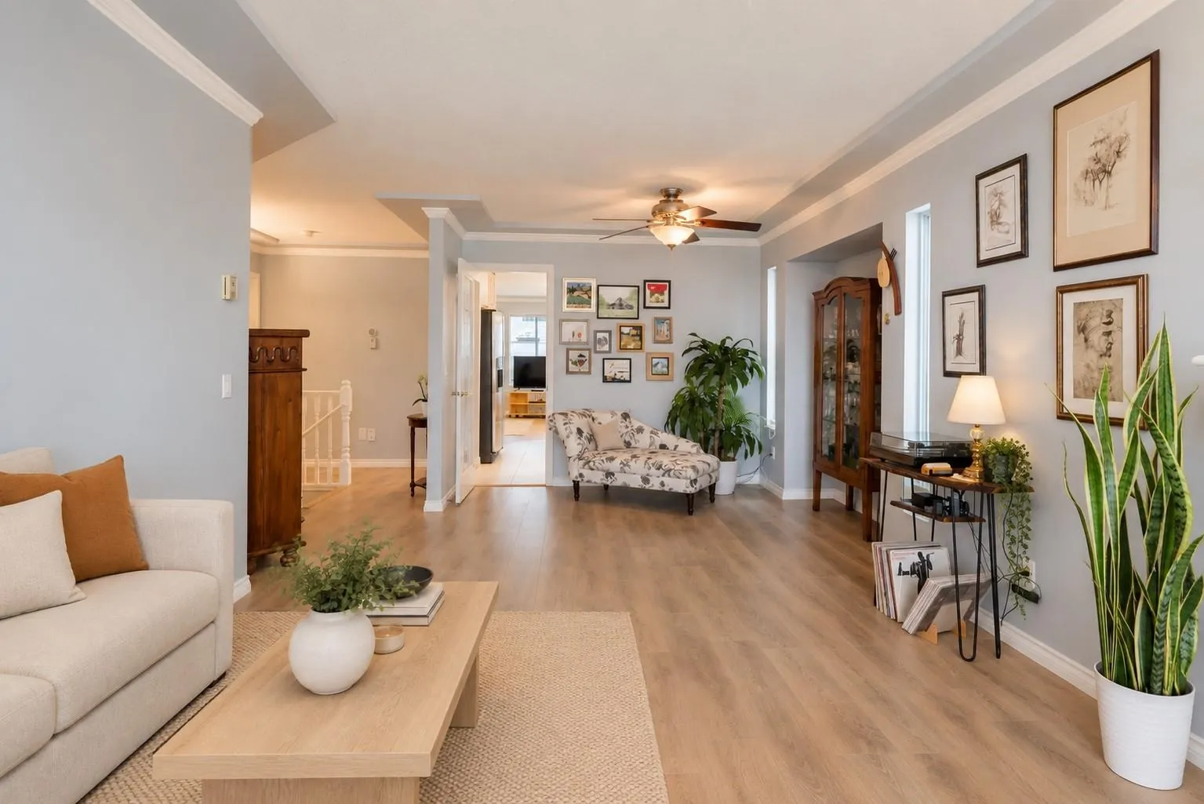
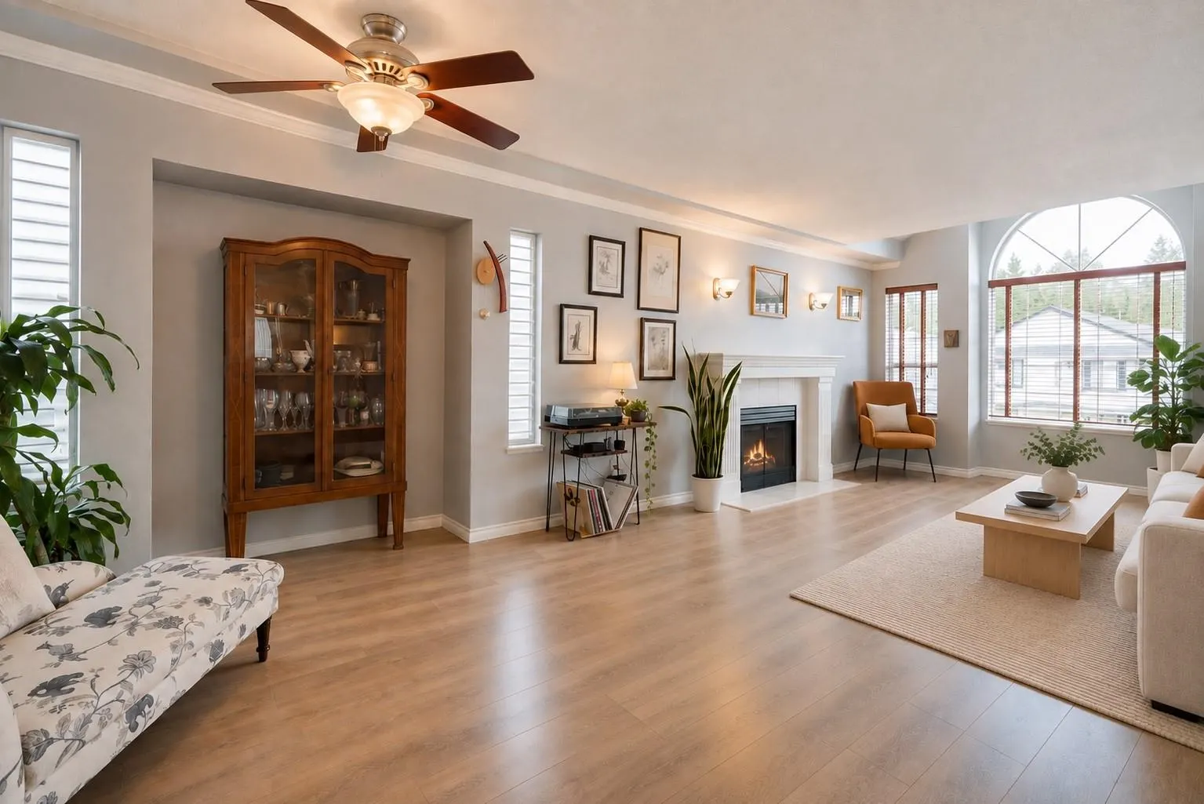
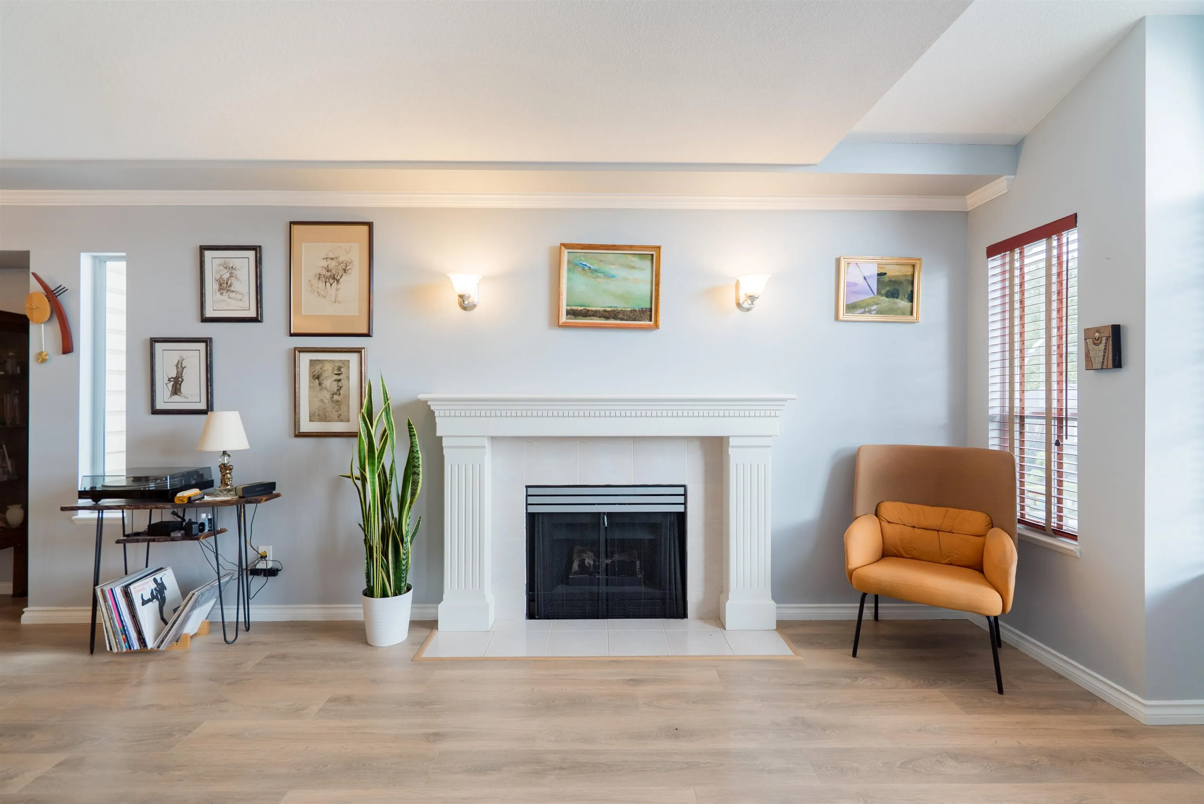
Welcome home to this incredible opportunity to own one of the best homes available in Oxford Heights. Substantially renovated, showcasing a bright and sleek kitchen with quartz countertops, maple custom cabinetry and new appliances. Fresh laminate and paint throughout, plus a high efficiency furnace and AIR CONDITIONING! New deck and railings (2023) and a solar powered above ground pool with a new liner and high efficiency pump plus cover that does its own maintenance and keeps the pool as low-maintenance and cost efficient as possible. Fit with an authorized 2 bedroom above ground, fully renovated suite as well! EV Charging in the garage. Located on a quiet cul-de-sac in one of Port Coquitlam's most family oriented neighborhoods - there is truly nothing more to do other than move in!

Property Details

Full Property Details

Interior

Bedrooms
5
Washrooms
3
Square Footage
2626 sqft
Basement
Finished,Exterior Entry
Heating Type
Forced Air,Natural Gas
Kitchens
2
Floor Finish
Laminate
Den
No

Exterior

Front
0.00
Lot Size (Sq Ft)
4116.00
Waterfront
No
Parking Spaces
4
Total Parking Spaces
-
Garage Spaces
-
Zoning
RS2
Roof
Asphalt

Building Description

Style
Basement Entry
Property Type
Residential Detached
Home Type
House
Subtype
Single Family Residence
Year Built
1991
Exterior
Frame Wood,Vinyl Siding
Water Supply
Public
No. Floor Levels
2

Community

Community
Oxford Heights
Area Code
Port Coquitlam

Taxes & Fees

Taxes
$5,593.39 /yr
Tax Year
2025

Room Types

Room Dimensions Area Description
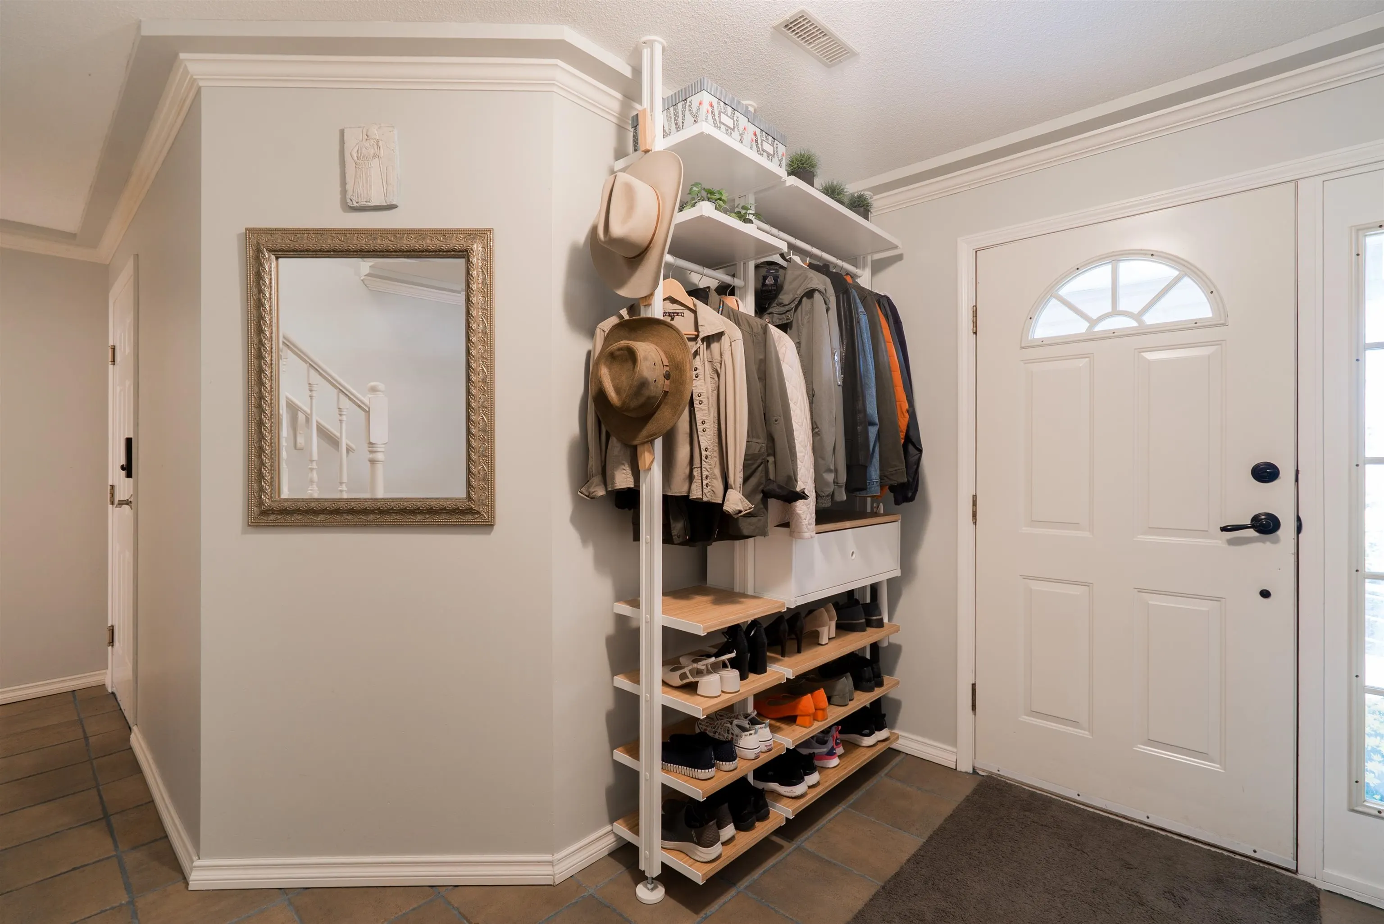
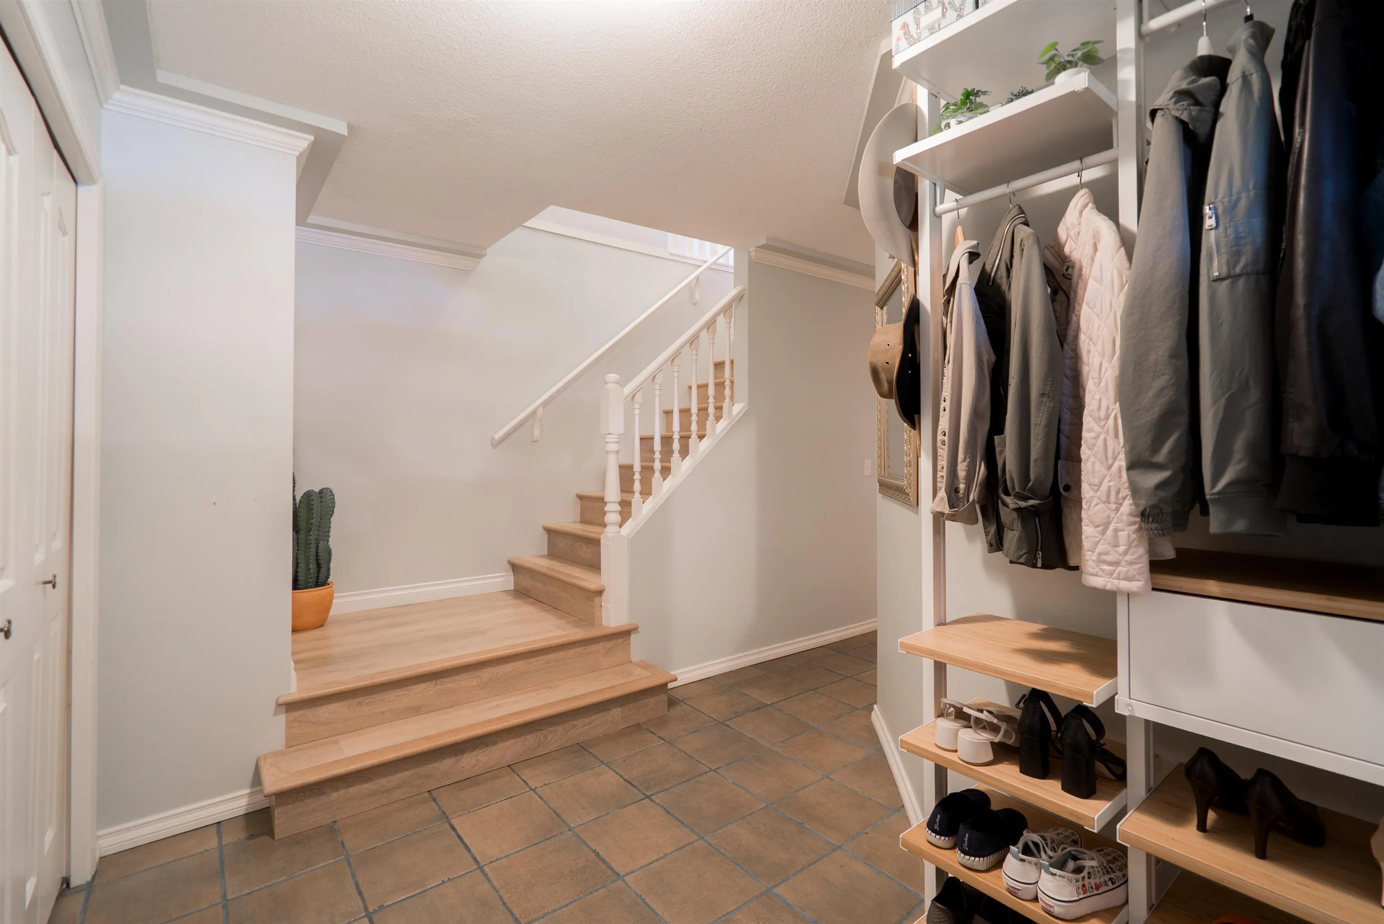
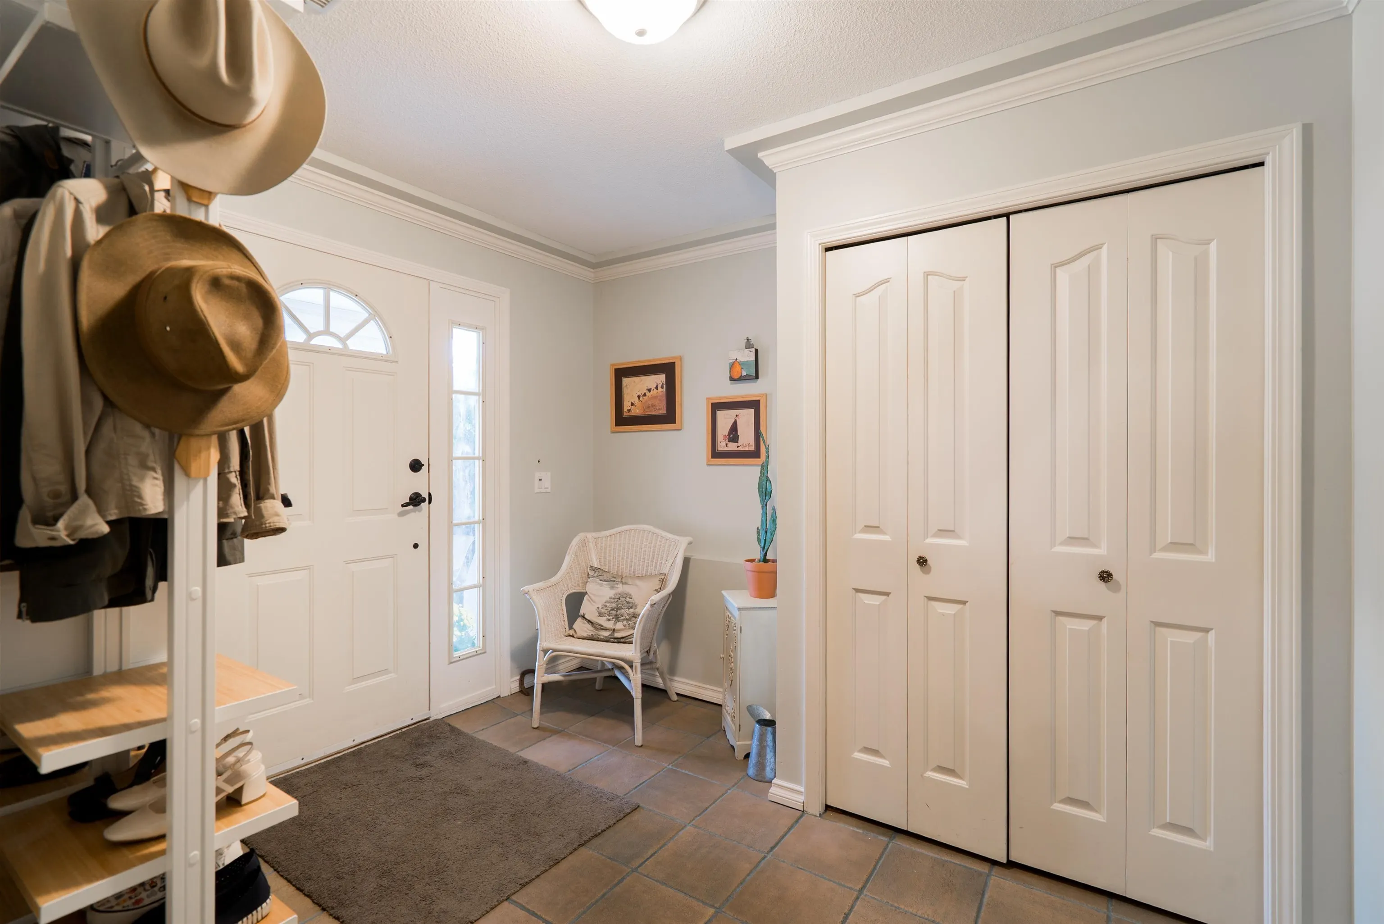
Foyer 10'5 x 8'7 89.41 sqft -
Laundry 6'9 x 10'10 73.12 sqft -
Kitchen 17'10 x 17'10 318.03 sqft -
Bedroom 11'5 x 11'11 136.05 sqft -
Bedroom 9'2 x 11'0 100.83 sqft -
Living Room 16'9 x 12'0 201 sqft -
Dining Room 10'0 x 11'6 115 sqft -
Kitchen 9'11 x 11'11 118.17 sqft -
Family Room 14'11 x 11'11 177.76 sqft -
Primary Bedroom 13'4 x 11'11 158.89 sqft -
Bedroom 12'11 x 8'11 115.17 sqft -
Bedroom 13'5 x 8'11 119.63 sqft -
Jess Kuang
Jess Kuang
Sutton Group - 1st West Realty
Listed by Devon Ainsworth PREC*
66 days on site
Listing Broker
Royal LePage Elite West
Courtesy
Royal LePage Elite West

Similar homes for sale in Port Coquitlam

Explore Port Coquitlam

This representation is based in whole or in part on data generated by the Chilliwack & District Real Estate Board, Fraser Valley Real Estate Board or Greater Vancouver REALTORS® which assumes no responsibility for its accuracy. Copyright 2026 by the Greater Vancouver REALTORS®, Fraser Valley Real Estate Board, Chilliwack and District Real Estate Board, and BC Northern Real Estate Board. All Rights Reserved.
Powered by AgentLocator






