
791 Beachview Drive, North Vancouver
1 / 39
For Sale
$5,680,000
4 bd · 5 ba · 6,631 sq ft

791 Beachview Drive, North Vancouver V7G 1P8

MLS®# R3162644

Est. mortgage
$21,548/mo
Property taxes $23,273.68/yr

About This Home

Property Type
House, Single Family Residence
Parking
2 garage, 2 parking
MLS #
R3162644
Size
6631 sqft
Basement
Finished
Lot size
15000.00 sqft
Tax
$23,273.68 /yr
Year Built
2009
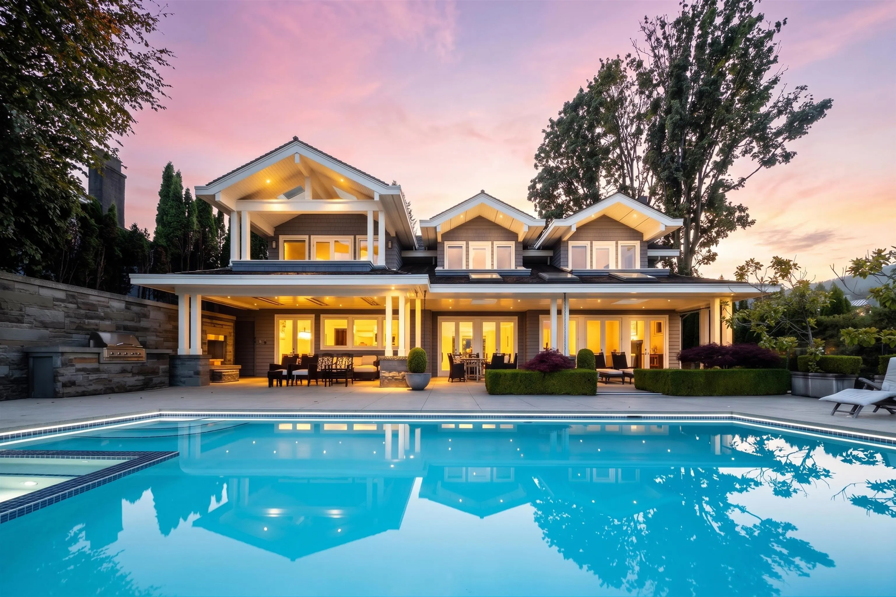
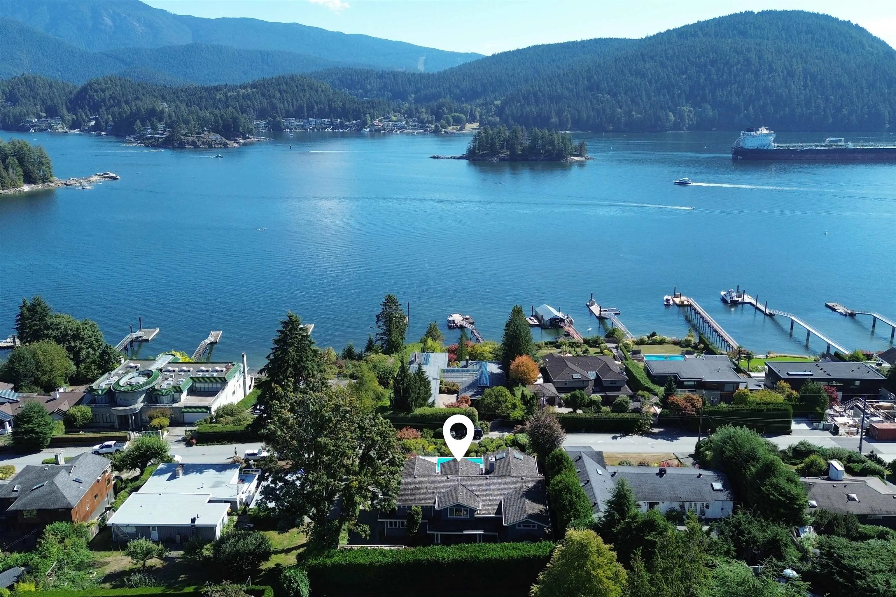
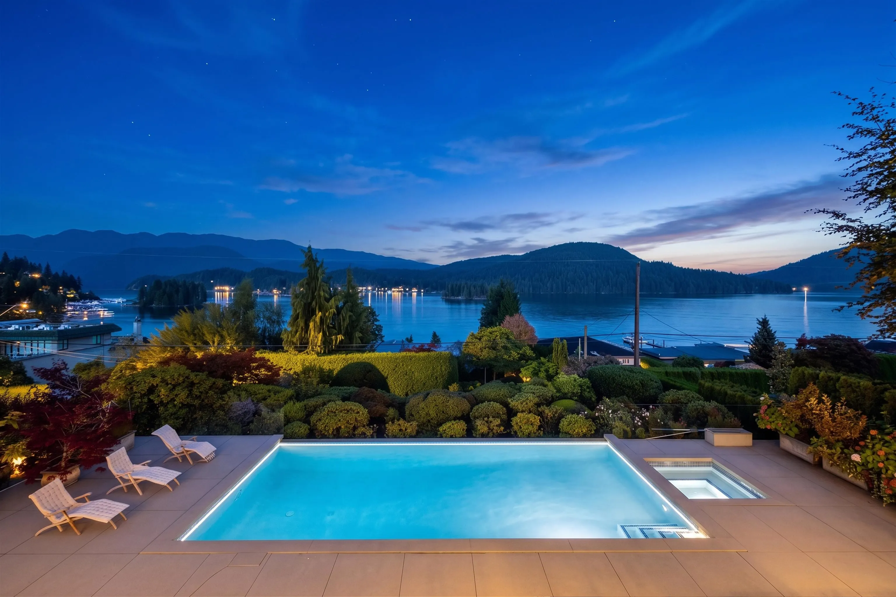
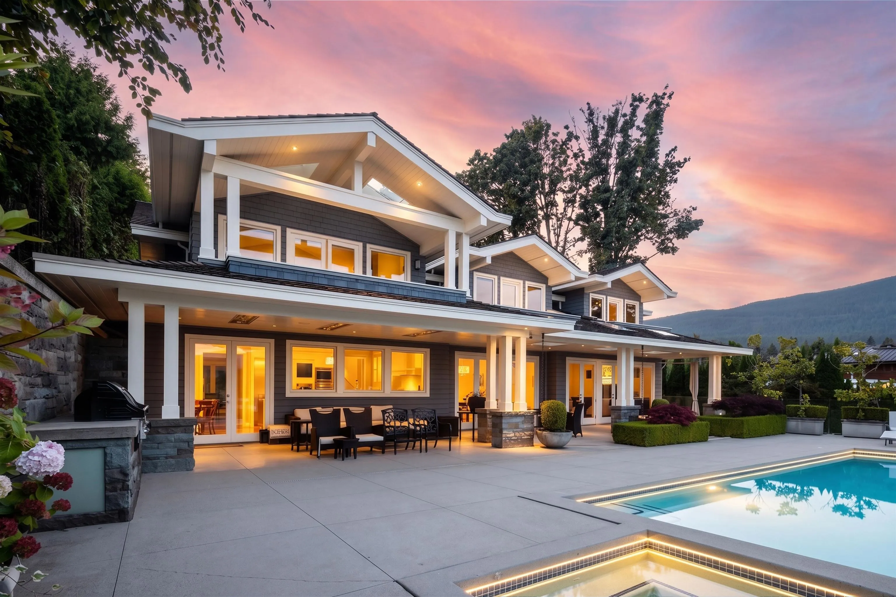
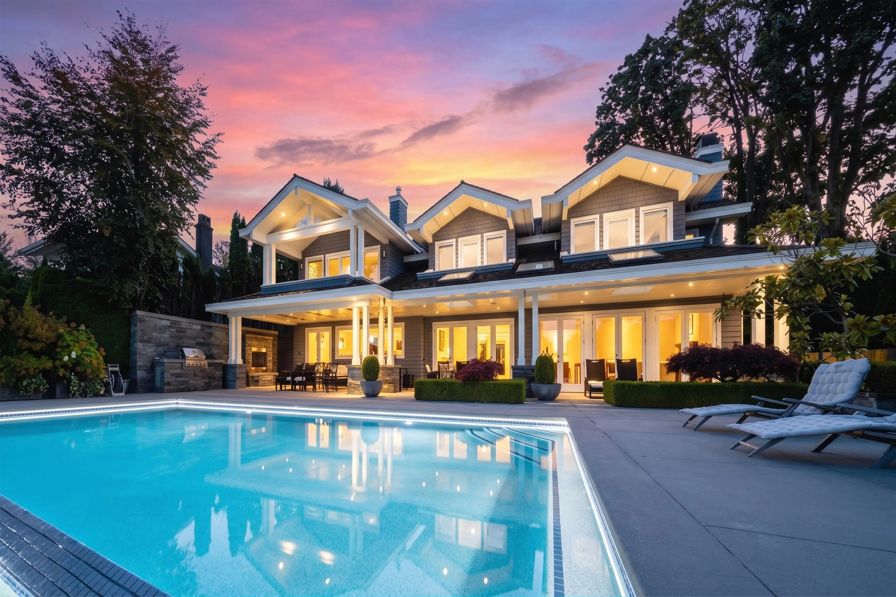
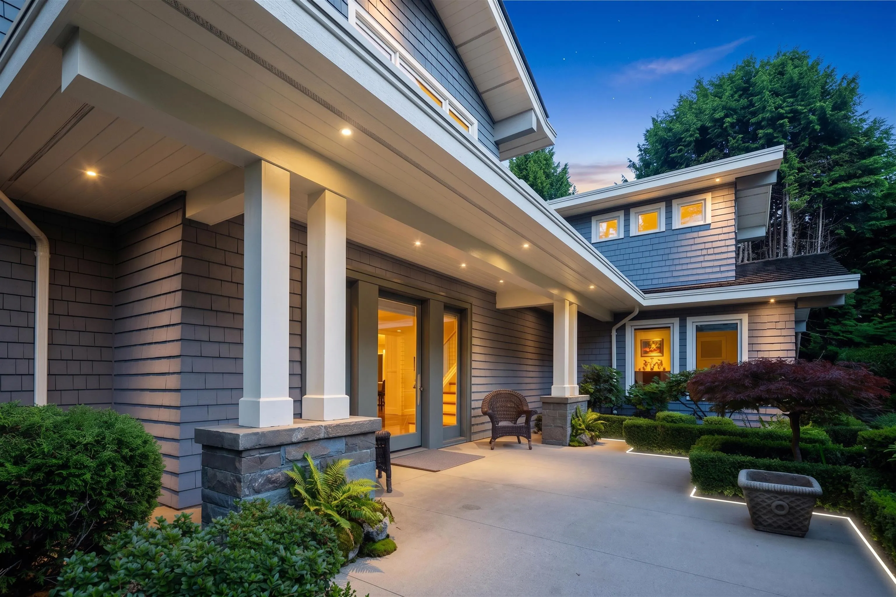
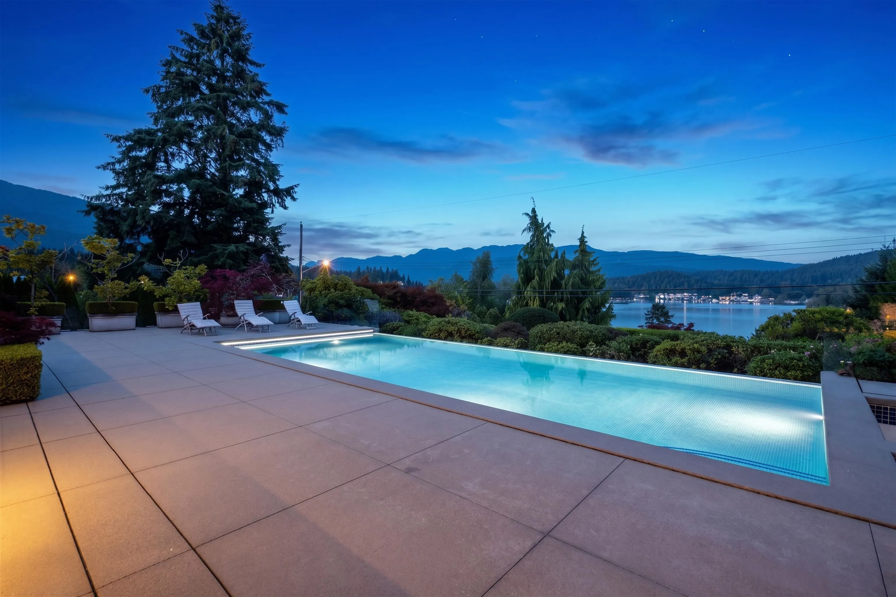
A rare trophy residence on prestigious Beachview Drive, where breathtaking ocean and mountain views set the stage for an extraordinary coastal lifestyle. Privately positioned on an elevated 15,000 sq. ft. estate, this 6,631 sq. ft. designer home offers refined luxury in a relaxed, resort-like setting. Elegant living and dining spaces flow seamlessly to an expansive covered terrace featuring an infinity-edge pool, hot tub, outdoor fireplace and built-in BBQ—perfect for sunset gatherings or peaceful mornings overlooking the water. The gourmet kitchen showcases custom cabinetry, Travertine countertops and Thermador appliances. Four ensuite bedrooms include a serene primary retreat, while a home theatre, games room and smart-home system elevate everyday living. Ipe hardwood floors.

Property Details

Full Property Details

Interior

Bedrooms
4
Washrooms
5
Square Footage
6631 sqft
Basement
Finished
Heating Type
Forced Air,Heat Pump
Kitchens
1
Floor Finish
Hardwood,Tile
Den
No

Exterior

Front
100.00
Lot Size (Sq Ft)
15000.00
View
Panoramic water and mountain
Waterfront
No
Parking Spaces
2
Total Parking Spaces
-
Garage Spaces
2
Zoning
RS2
Roof
Wood

Building Description

Property Type
Residential Detached
Home Type
House
Subtype
Single Family Residence
Year Built
2009
Exterior
Frame Wood,Wood Siding
Water Supply
Public
No. Floor Levels
2

Community

Community
Dollarton
Area Code
North Vancouver

Taxes & Fees

Taxes
$23,273.68 /yr
Tax Year
2025

Other

Virtual Tour Link

Room Types

Room Dimensions Area Description
Living Room 17'8 x 23'11 422.53 sqft -
Dining Room 15'9 x 17'0 267.75 sqft -
Eating Area 12'7 x 17'8 222.31 sqft -
Kitchen 17'8 x 18'0 318 sqft -
Family Room 17'6 x 20'0 350 sqft -
Foyer 13'7 x 16'3 220.73 sqft -
Office 8'10 x 13'3 117.04 sqft -
Other 8'10 x 9'9 86.12 sqft -
Primary Bedroom 16'0 x 19'4 309.33 sqft -
Walk-In Closet 12'6 x 13'1 163.54 sqft -
Bedroom 12'11 x 17'10 230.35 sqft -
Walk-In Closet 8'11 x 9'11 88.42 sqft -
Bedroom 12'9 x 17'10 227.38 sqft -
Walk-In Closet 7'1 x 11'8 82.64 sqft -
Media Room 17'2 x 18'1 310.43 sqft -
Games Room 15'1 x 17'5 262.7 sqft -
Bedroom 17'2 x 17'2 294.69 sqft -
Walk-In Closet 5'7 x 12'7 70.26 sqft -
Laundry 7'10 x 10'1 78.99 sqft -
Utility 11'3 x 16'5 184.69 sqft -
Other 6'11 x 8'7 59.37 sqft -
Jess Kuang
Jess Kuang
Sutton Group - 1st West Realty
Listed by Wendy Tian PREC*
67 days on site
Listing Broker
Luxmore Realty
Courtesy
Luxmore Realty

Similar homes for sale in North Vancouver

Explore North Vancouver

This representation is based in whole or in part on data generated by the Chilliwack & District Real Estate Board, Fraser Valley Real Estate Board or Greater Vancouver REALTORS® which assumes no responsibility for its accuracy. Copyright 2026 by the Greater Vancouver REALTORS®, Fraser Valley Real Estate Board, Chilliwack and District Real Estate Board, and BC Northern Real Estate Board. All Rights Reserved.
Powered by AgentLocator







