
2976 Lazy A Street, Coquitlam
1 / 40
For Sale
$3,999,000
5 bd · 6 ba · 5,446 sq ft

2976 Lazy A Street, Coquitlam V3C 3N7

MLS®# R3162564

Est. mortgage
$15,171/mo
Property taxes $14,423.48/yr

About This Home

Property Type
House, Single Family Residence
Parking
2 garage, 8 parking
MLS #
R3162564
Size
5446 sqft
Basement
Finished
Lot size
13502.00 sqft
Tax
$14,423.48 /yr
Year Built
2023
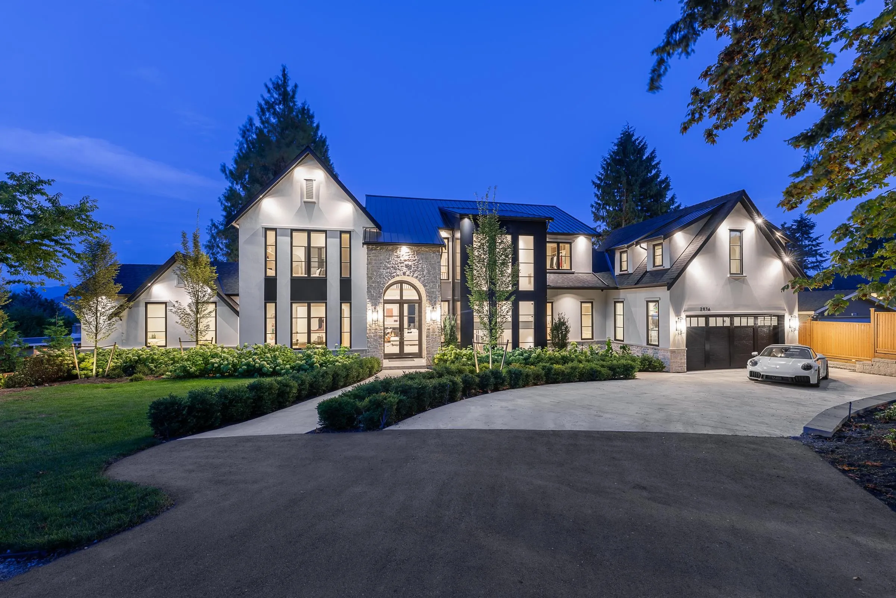
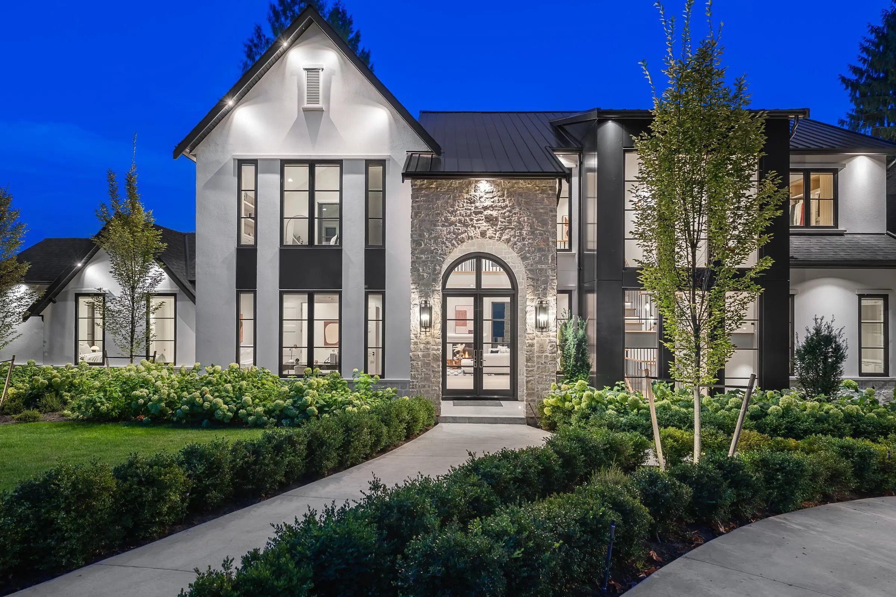
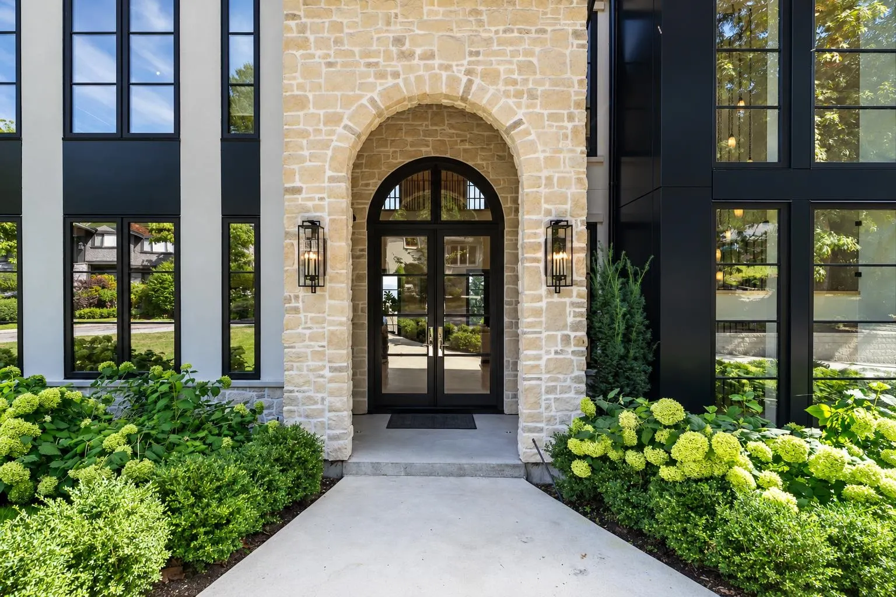
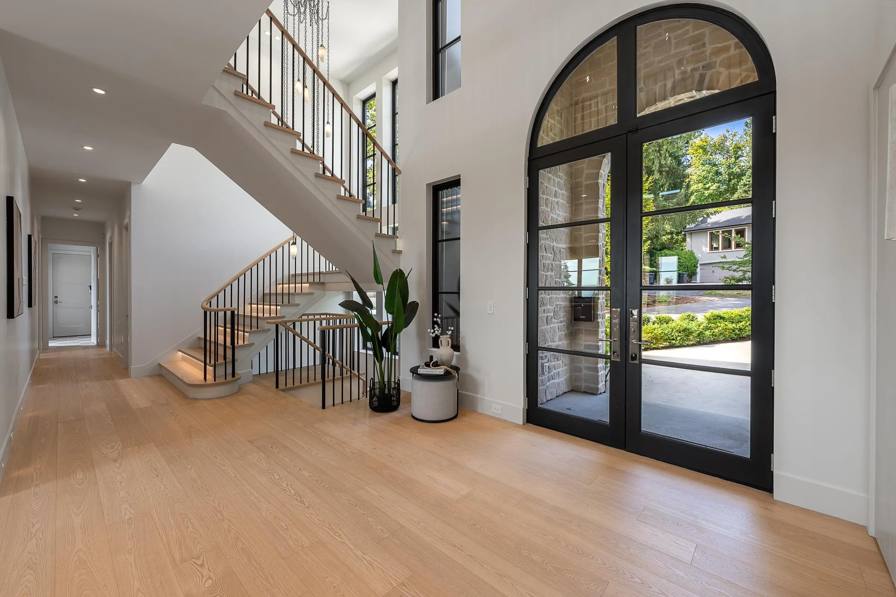
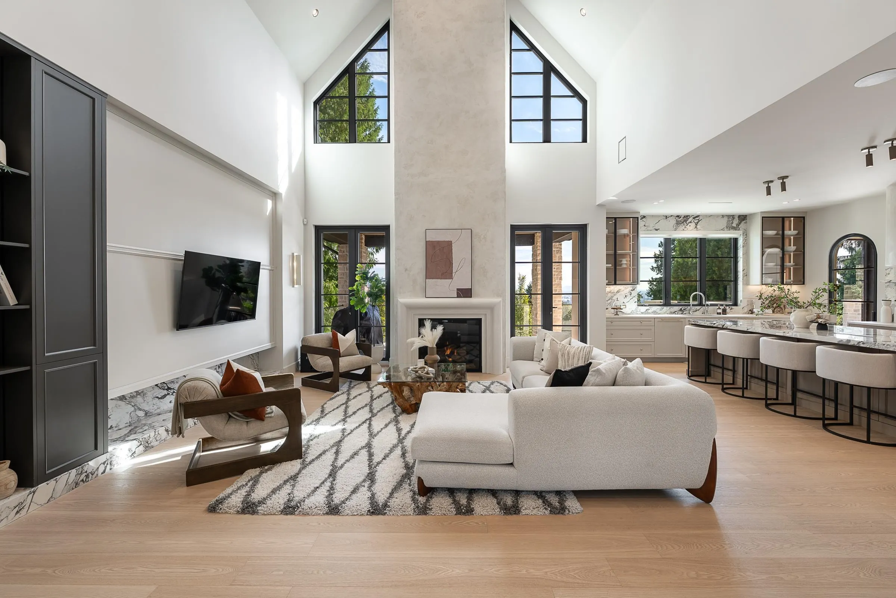
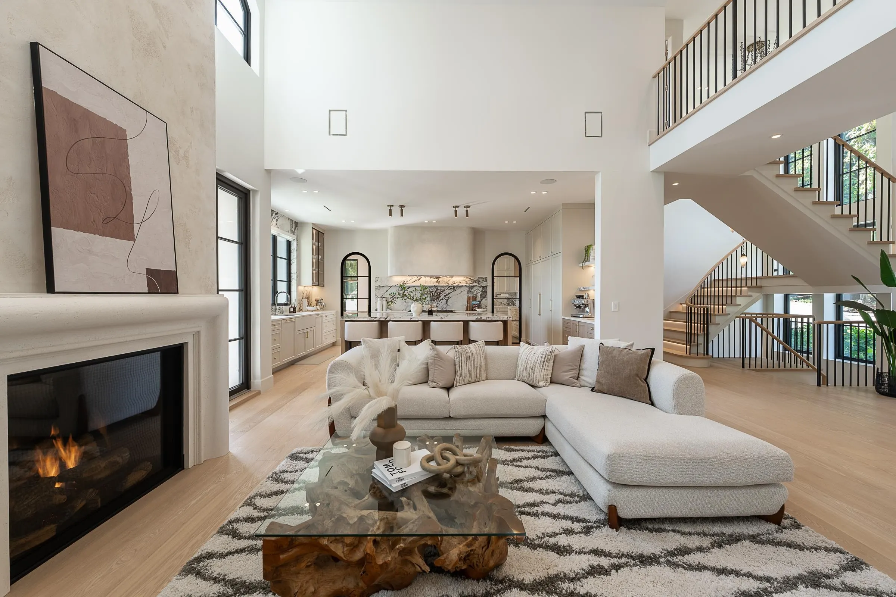
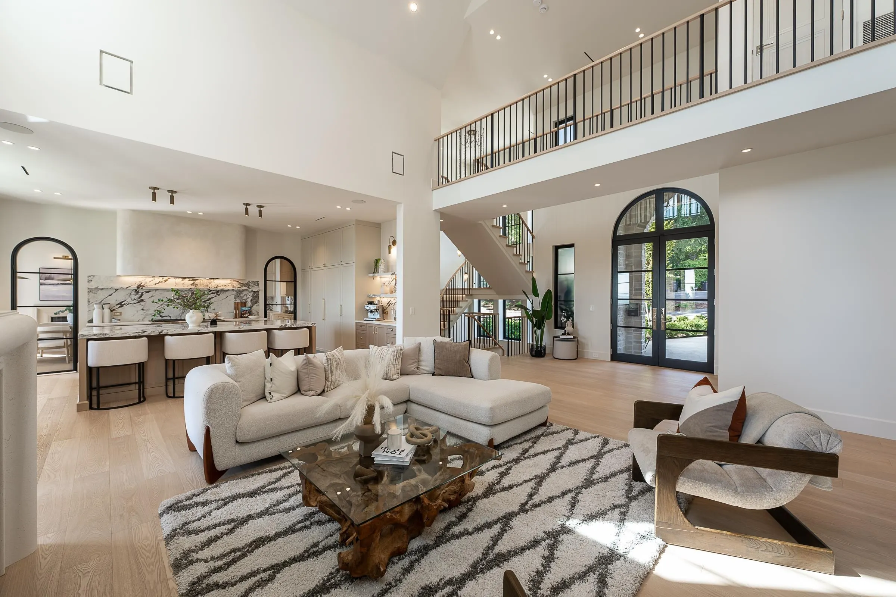
A truly exceptional 5,446 sq ft custom residence on a 13,502 sq ft lot in coveted Ranch Park, showcasing a level of craftsmanship and finishing rarely seen. Soaring ceilings, expansive windows and layered designer lighting create striking, light-filled interiors, while a refined earthy palette brings warmth throughout. The showpiece kitchen is paired with a fully equipped chef’s kitchen and features a 48” Wolf range, Miele refrigeration, and panelled appliances. Designed for elevated family living with a grand living room, formal dining room with fireplace, and seamless indoor-outdoor living with beautiful views. Every finish, fixture and material is of the highest quality and has been thoughtfully curated, creating a remarkable home with both sophistication and timeless design.

Property Details

Amenities & Utilities

In Unit

Full Property Details

Interior

Bedrooms
5
Washrooms
6
Square Footage
5446 sqft
Basement
Finished
Heating Type
Baseboard,Radiant
Kitchens
3
Floor Finish
Hardwood,Laminate,Tile
Den
No

Exterior

Front
160.38
Lot Size (Sq Ft)
13502.00
View
Mountains, City, Mount Baker
Waterfront
No
Parking Spaces
8
Total Parking Spaces
-
Garage Spaces
2
Zoning
RS-1
Roof
Asphalt,Metal

Building Description

Property Type
Residential Detached
Home Type
House
Subtype
Single Family Residence
Year Built
2023
Exterior
Frame Wood,Mixed (Exterior),Stone (Exterior)
Water Supply
Public
No. Floor Levels
2

Community

Community
Ranch Park
Area Code
Coquitlam

Taxes & Fees

Taxes
$14,423.48 /yr
Tax Year
2026

Other

Virtual Tour Link

Room Types

Room Dimensions Area Description
Living Room 16'6 x 19'3 317.62 sqft -
Dining Room 15'11 x 12'8 201.61 sqft -
Kitchen 20'8 x 14'6 299.67 sqft -
Wok Kitchen 7'9 x 12'8 98.17 sqft -
Office 10'1 x 15'0 151.25 sqft -
Bedroom 14'5 x 12'5 179.01 sqft -
Walk-In Closet 5'0 x 5'3 26.25 sqft -
Bedroom 15'5 x 12'5 191.42 sqft -
Walk-In Closet 6'3 x 5'3 32.81 sqft -
Laundry 7'7 x 9'2 69.51 sqft -
Mud Room 8'0 x 9'7 76.67 sqft -
Foyer 8'1 x 13'8 110.47 sqft -
Primary Bedroom 21'1 x 16'0 337.33 sqft -
Walk-In Closet 9'6 x 11'7 110.04 sqft -
Walk-In Closet 7'11 x 6'2 48.82 sqft -
Bedroom 13'9 x 11'7 159.27 sqft -
Recreation Room 21'2 x 12'4 261.06 sqft -
Recreation Room 14'0 x 18'0 252 sqft -
Bar Room 12'0 x 10'4 124 sqft -
Patio 20'3 x 7'7 153.56 sqft -
Patio 13'11 x 28'0 389.67 sqft -
Patio 12'10 x 29'11 383.93 sqft -
Living Room 12'6 x 11'0 137.5 sqft -
Dining Room 7'2 x 7'1 50.76 sqft -
Kitchen 11'0 x 12'3 134.75 sqft -
Bedroom 12'11 x 10'0 129.17 sqft -
Patio 15'6 x 7'11 122.71 sqft -
Jess Kuang
Jess Kuang
Sutton Group - 1st West Realty
Listed by Krista Lapp PREC*
67 days on site
Listing Broker
Royal LePage Elite West
Courtesy
Royal LePage Elite West

Similar homes for sale in Coquitlam

Explore Coquitlam

This representation is based in whole or in part on data generated by the Chilliwack & District Real Estate Board, Fraser Valley Real Estate Board or Greater Vancouver REALTORS® which assumes no responsibility for its accuracy. Copyright 2026 by the Greater Vancouver REALTORS®, Fraser Valley Real Estate Board, Chilliwack and District Real Estate Board, and BC Northern Real Estate Board. All Rights Reserved.
Powered by AgentLocator





