
2190 Hillside Avenue, Coquitlam
1 / 40
For Sale
$1,300,000
4 bd · 2 ba · 2,061 sq ft

2190 Hillside Avenue, Coquitlam V3K 1L2

MLS®# R3162468

Est. mortgage
$4,932/mo
Property taxes $5,150.22/yr

About This Home

Property Type
House, Single Family Residence, Rancher/Bungalow with Basement
Parking
4 parking
MLS #
R3162468
Size
2061 sqft
Basement
Finished,Exterior Entry
Lot size
7348.70 sqft
Tax
$5,150.22 /yr
Year Built
1960
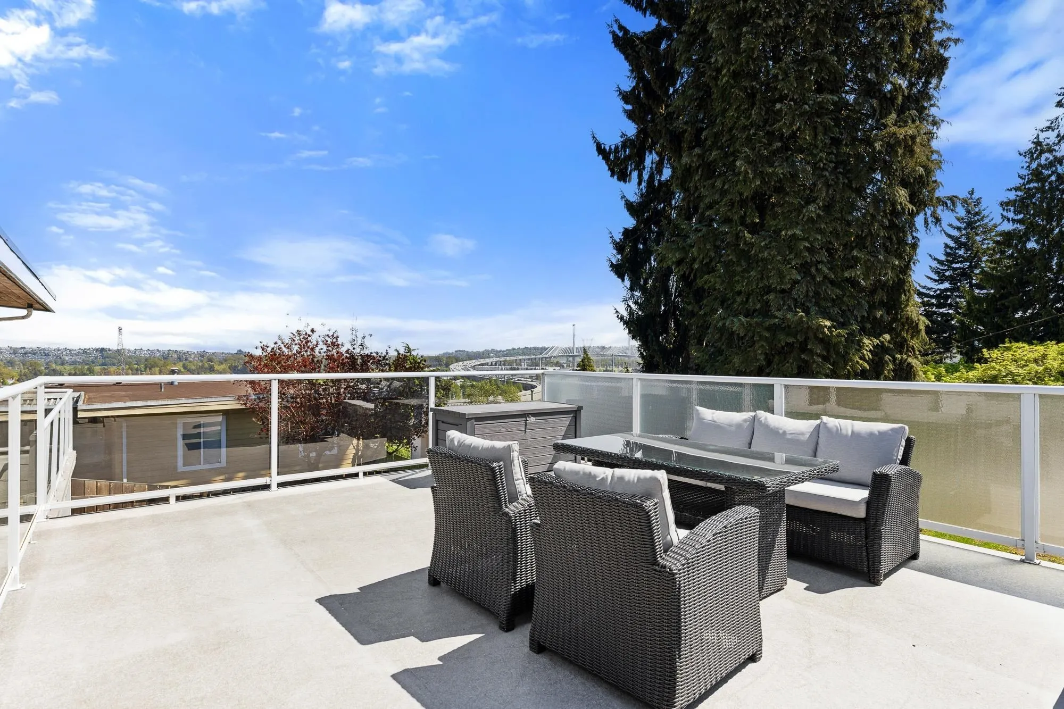
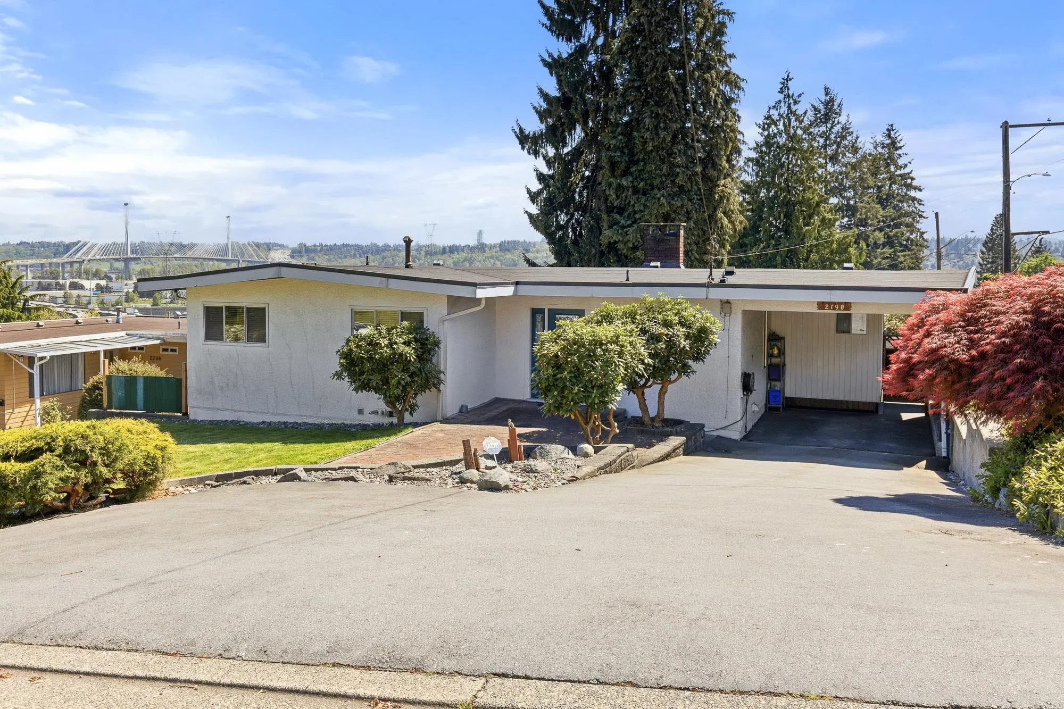
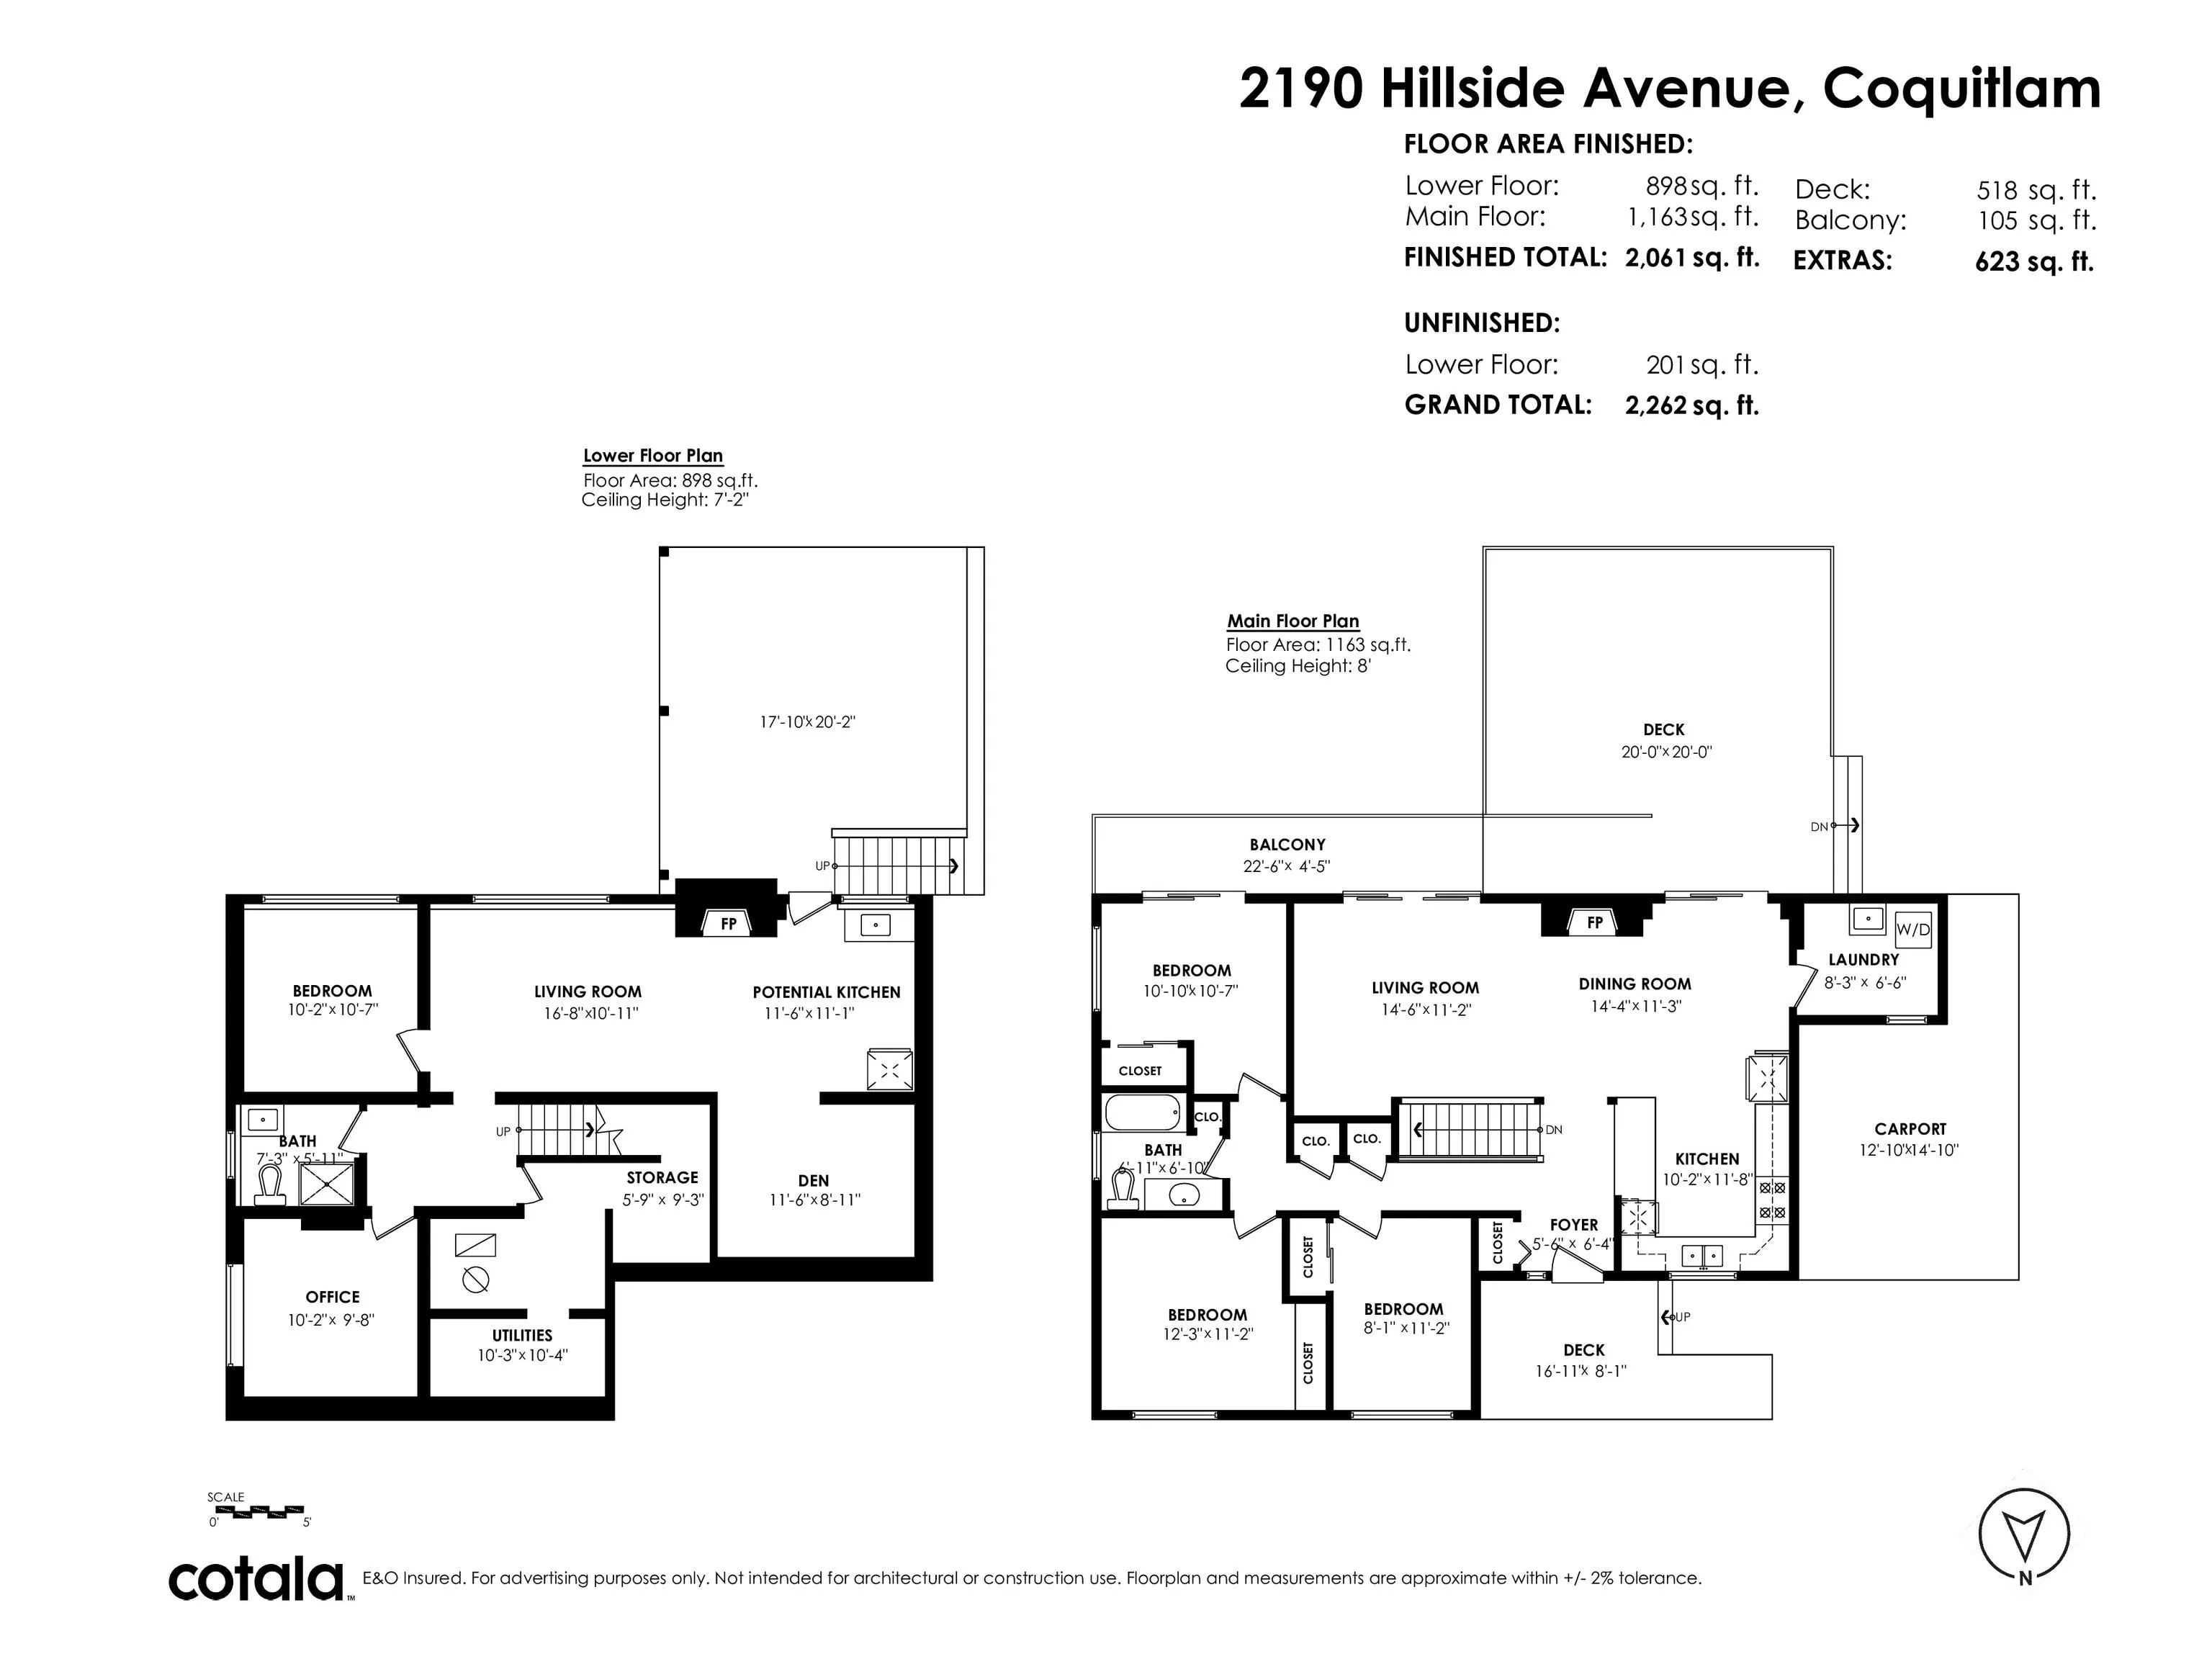
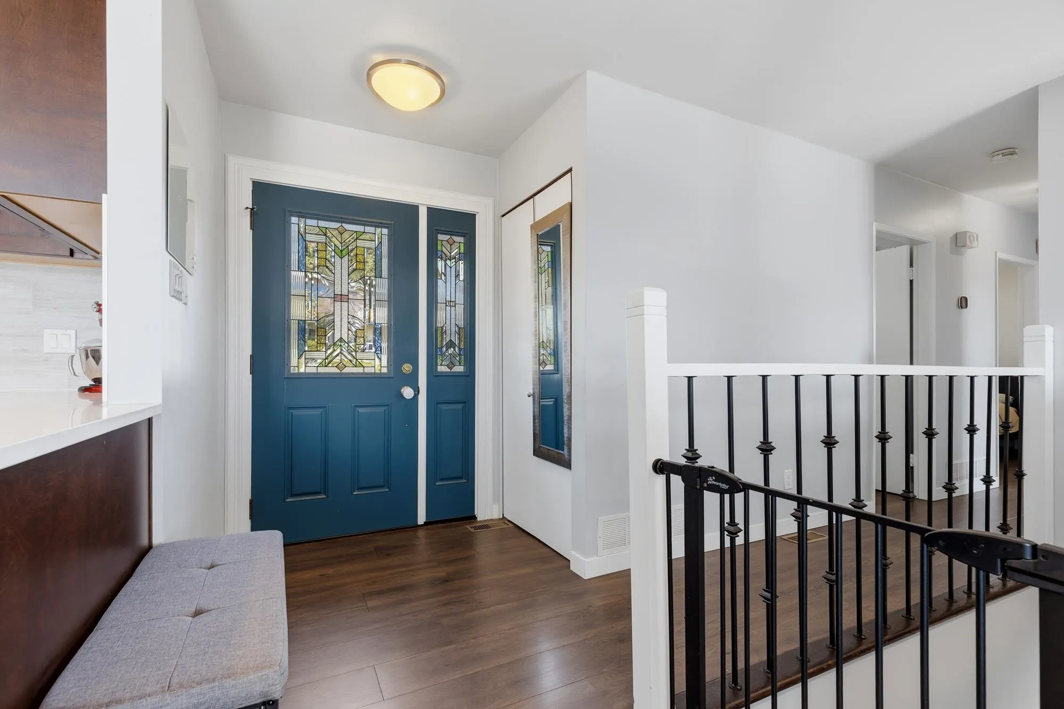
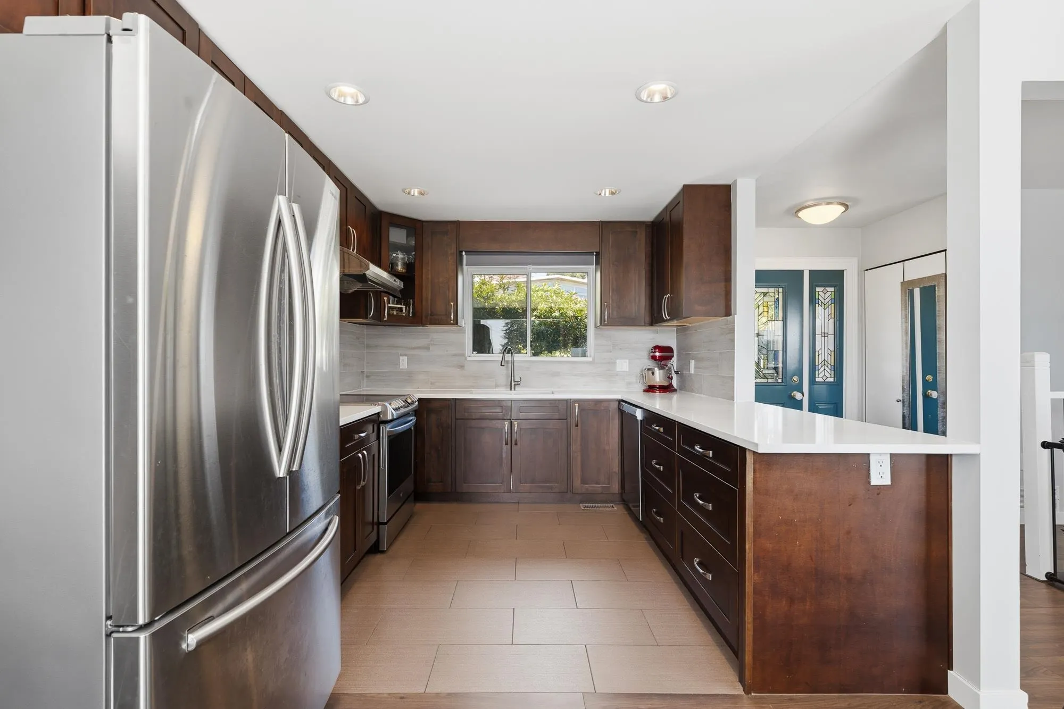
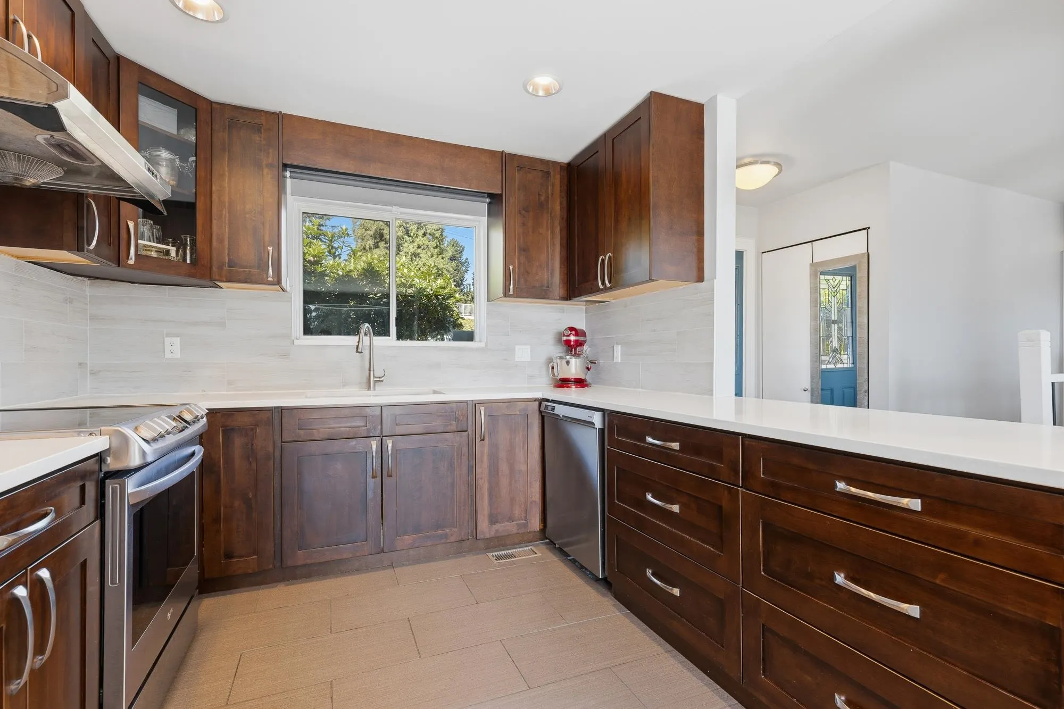
Cape Horn gem on a quiet CDS! Situated on a 7,348 sq.ft. lot, this 2,262 sq.ft. rancher w/walkout bsmt offers breathtaking views of Mt. Baker, Fraser River & beyond. Updated home feat. 3 bdrms up plus 1 bdrm, large office & den down. South facing backyard with large flat yard for kids & pets. Walk out from main living room to a stunning 400 sq.ft. view deck, perfect for entertaining. Quartz counters, S/S appls, updated dark cabinetry, pot lights & sep. laundry rm w/full-size W/D, sink & extra storage. Bsmt bath reno’d, plus roughed-in kitchen & sep. entry—ideal for in-laws. 2 sheds. Roof and furnace updated. Central loc. close to schools, parks, shopping & transit. Be sure to look at the floorplan to appreciate the flexible layout and potential. This home is move in ready!!

Property Details

Full Property Details

Interior

Bedrooms
4
Washrooms
2
Square Footage
2061 sqft
Basement
Finished,Exterior Entry
Heating Type
Forced Air,Natural Gas
Kitchens
1
Floor Finish
Laminate,Mixed
Den
Yes

Exterior

Front
70.01
Lot Size (Sq Ft)
7348.70
View
Mt Baker, River
Waterfront
No
Parking Spaces
4
Total Parking Spaces
-
Garage Spaces
-
Zoning
R-1
Roof
Torch On

Building Description

Style
Rancher/Bungalow with Basement
Property Type
Residential Detached
Home Type
House
Subtype
Single Family Residence
Year Built
1960
Exterior
Frame Wood,Mixed (Exterior),Wood Siding
Water Supply
Public
No. Floor Levels
2

Community

Community
Cape Horn
Area Code
Coquitlam

Taxes & Fees

Taxes
$5,150.22 /yr
Tax Year
2025

Other

Virtual Tour Link

Room Types

Room Dimensions Area Description
Kitchen 10'2 x 11'8 118.61 sqft -
Dining Room 11'3 x 14'4 161.25 sqft -
Living Room 11'2 x 14'6 161.92 sqft -
Primary Bedroom 11'2 x 12'3 136.79 sqft -
Bedroom 10' x 10'7 105.83 sqft -
Bedroom 8'1 x 11'2 90.26 sqft -
Laundry 6'6 x 8'3 53.62 sqft -
Living Room 10'11 x 16'8 181.94 sqft -
Bedroom 10'2 x 10'7 107.6 sqft -
Office 9'8 x 10'2 98.28 sqft -
Den 8'11 x 11'6 102.54 sqft -
Storage 5'9 x 9'3 53.19 sqft -
Utility 10'3 x 10'4 105.92 sqft -
Jess Kuang
Jess Kuang
Sutton Group - 1st West Realty
Listed by Scott Clarke PREC*
66 days on site
Listing Broker
Sutton Group - 1st West Realty
Courtesy
Sutton Group - 1st West Realty

Similar homes for sale in Coquitlam

Explore Coquitlam

This representation is based in whole or in part on data generated by the Chilliwack & District Real Estate Board, Fraser Valley Real Estate Board or Greater Vancouver REALTORS® which assumes no responsibility for its accuracy. Copyright 2026 by the Greater Vancouver REALTORS®, Fraser Valley Real Estate Board, Chilliwack and District Real Estate Board, and BC Northern Real Estate Board. All Rights Reserved.
Powered by AgentLocator





