
1414 Pipeline Place, Coquitlam
1 / 28
For Sale
$2,698,888
8 bd · 7 ba · 4,540 sq ft

1414 Pipeline Place, Coquitlam V3E 2X1

MLS®# R3162443

Est. mortgage
$10,239/mo

About This Home

Property Type
House, Single Family Residence
Parking
2 garage, 7 parking
MLS #
R3162443
Size
4540 sqft
Basement
Full,Finished,Exterior Entry
Lot size
5369.00 sqft
Year Built
2026
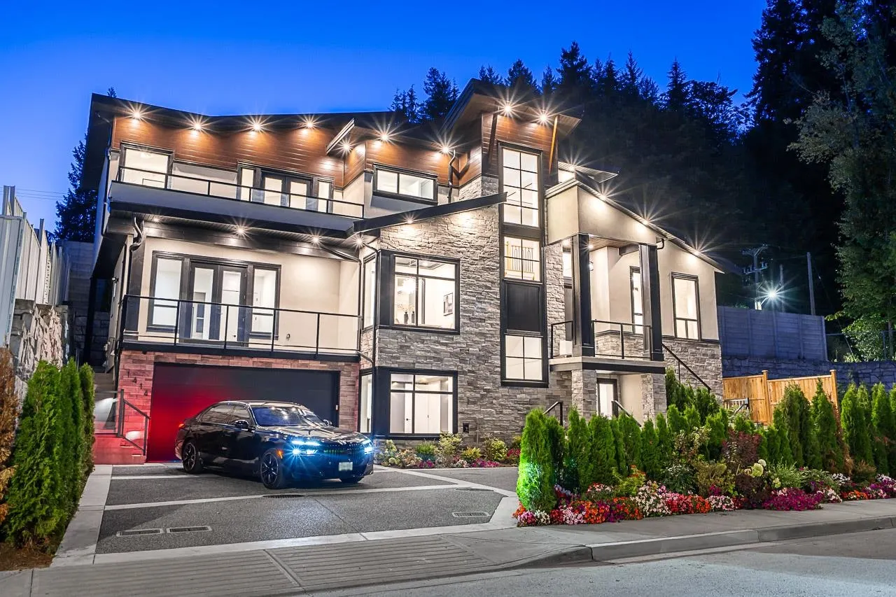
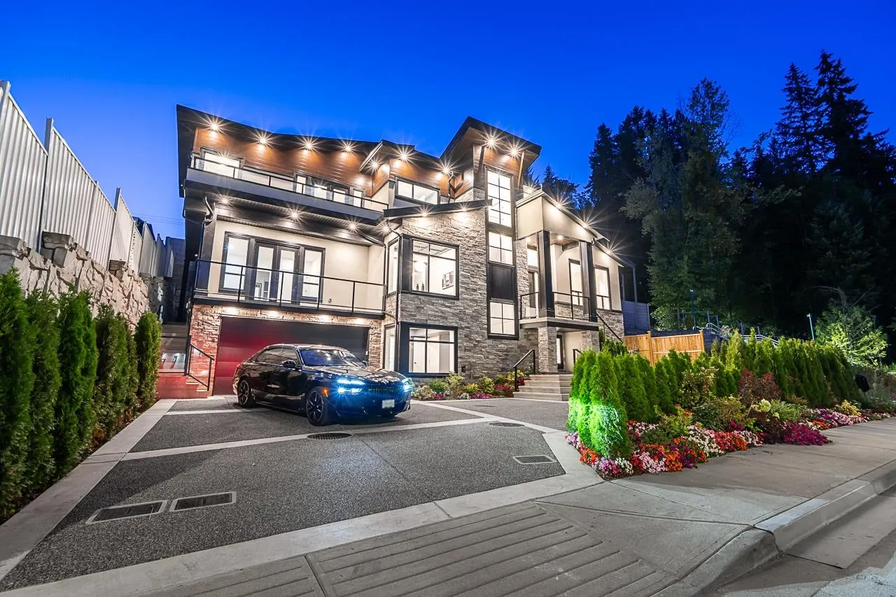
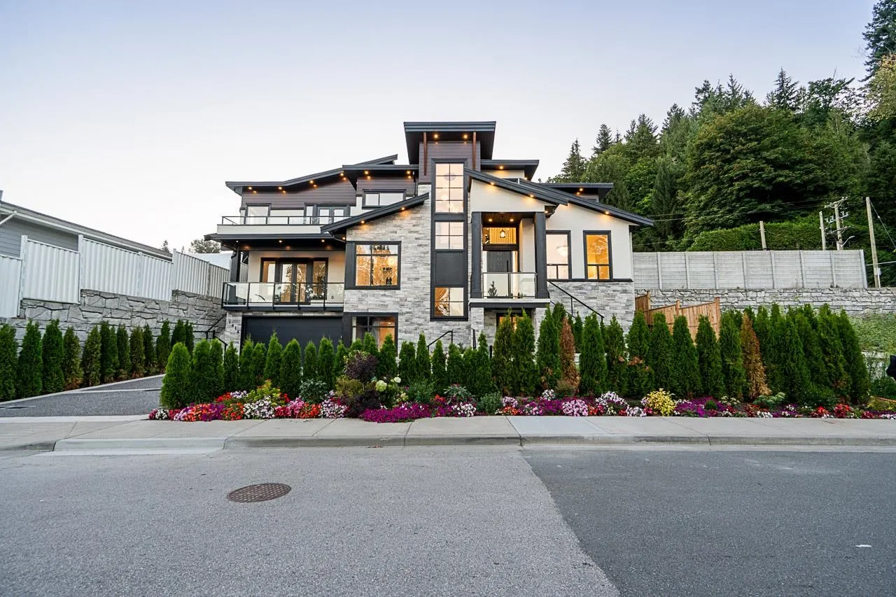
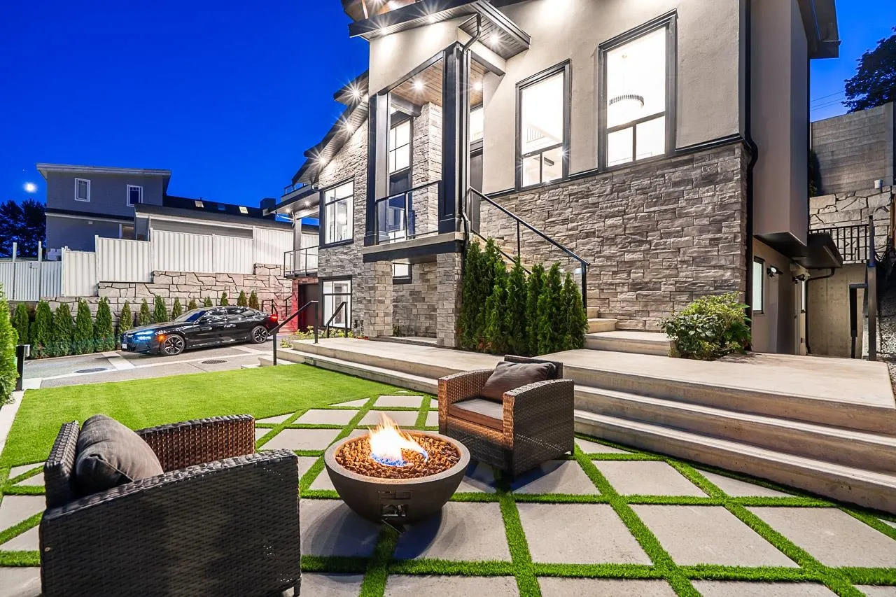
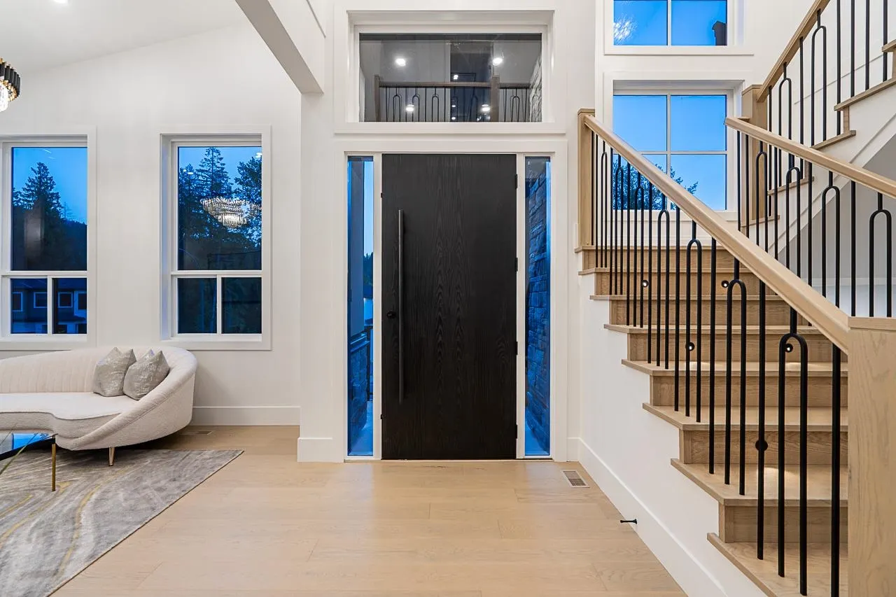
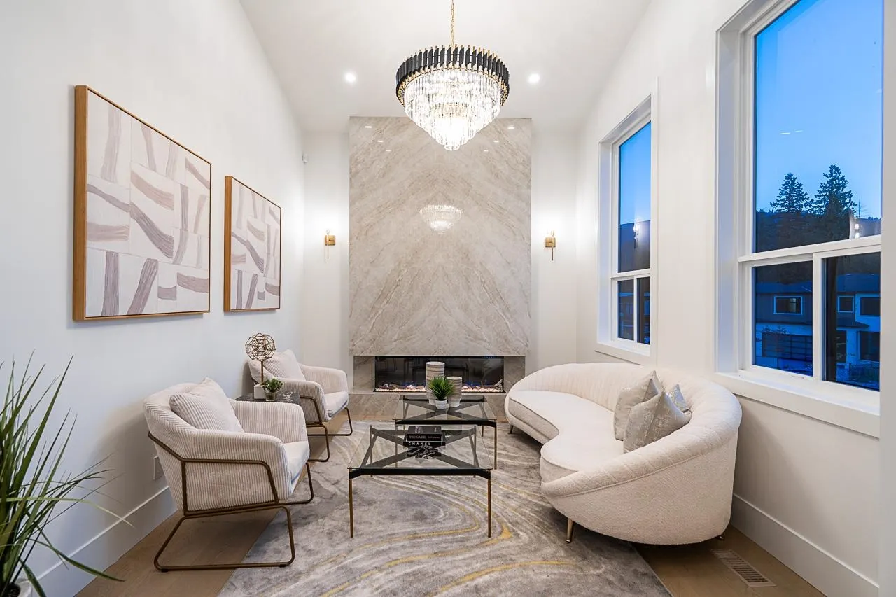
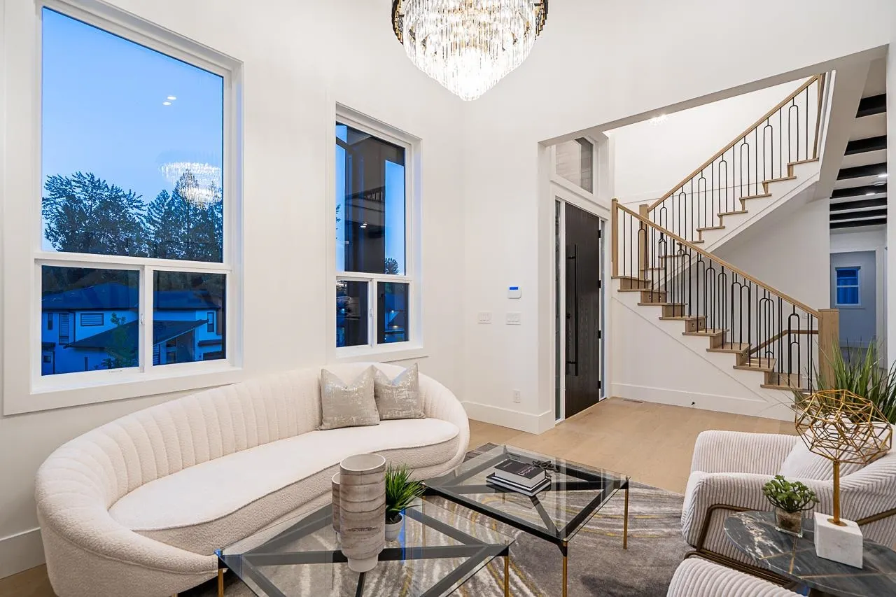
Welcome to Westwood Plateau. This exceptional luxury residence features 8 bedrooms + 7 bathrooms, & is built with uncompromising quality & craftsmanship. Striking curb appeal welcomes you into a well-designed interior w/ Euro-inspired cabinetry, an oversized island & upscale appliances that complete the high-end kitchen. Spacious wok kitchen provides additional prep/cooking space, while separate living & dining areas offer plenty of room for living and entertaining. Primary bedroom on main & top floors w/ large walk-in & en-suites. Designer lighting, premium tilework, AC, 2 EV chargers, & numerous upscale finishes are found throughout. Complete w/ full 2-5-10 Warranty. Potential for 2 mortgage helpers(2+1). Book your private viewing today & experience this impressive home for yourself.

Property Details

Amenities & Utilities

In Unit

Full Property Details

Interior

Bedrooms
8
Washrooms
7
Square Footage
4540 sqft
Basement
Full,Finished,Exterior Entry
Heating Type
Baseboard,Forced Air
Kitchens
4
Floor Finish
Mixed
Den
No

Exterior

Front
72.20
Lot Size (Sq Ft)
5369.00
View
Mountain Views from some rooms
Waterfront
No
Parking Spaces
7
Total Parking Spaces
-
Garage Spaces
2
Zoning
RS-3
Roof
Asphalt

Building Description

Property Type
Residential Detached
Home Type
House
Subtype
Single Family Residence
Year Built
2026
Exterior
Frame Wood,Mixed (Exterior),Stone (Exterior),Stucco
Water Supply
Public
No. Floor Levels
2

Community

Community
Hockaday
Area Code
Coquitlam

Taxes & Fees

Tax Year
2025

Other

Virtual Tour Link

Room Types

Room Dimensions Area Description
Foyer 8'6 x 8'4 70.83 sqft -
Living Room 11'3 x 12'10 144.38 sqft -
Family Room 17'11 x 15'4 274.72 sqft -
Kitchen 16'2 x 20'0 323.33 sqft -
Wok Kitchen 9'6 x 11'7 110.04 sqft -
Dining Room 10'2 x 10'4 105.06 sqft -
Primary Bedroom 11'11 x 14'7 173.78 sqft -
Primary Bedroom 14'0 x 19'3 269.5 sqft -
Walk-In Closet 9'6 x 9'5 89.46 sqft -
Bedroom 11'0 x 12'1 132.92 sqft -
Walk-In Closet 5'0 x 5'0 25 sqft -
Bedroom 10'0 x 10'9 107.5 sqft -
Bedroom 10'3 x 10'6 107.62 sqft -
Laundry 7'0 x 12'0 84 sqft -
Media Room 10'4 x 11'8 120.56 sqft -
Mud Room 6'10 x 8'4 56.94 sqft -
Kitchen 8'0 x 11'4 90.67 sqft -
Living Room 8'8 x 11'4 98.22 sqft -
Bedroom 9'3 x 10'2 94.04 sqft -
Walk-In Closet 4'4 x 6'0 26 sqft -
Bedroom 9'5 x 11'3 105.94 sqft -
Kitchen 9'0 x 11'3 101.25 sqft -
Living Room 9'6 x 11'3 106.88 sqft -
Bedroom 9'6 x 11'2 106.08 sqft -
Jess Kuang
Jess Kuang
Sutton Group - 1st West Realty
Listed by Ricky Sanghera - PREC
66 days on site
Listing Broker
RE/MAX Blueprint
Courtesy
RE/MAX Blueprint

Similar homes for sale in Coquitlam

Explore Coquitlam

This representation is based in whole or in part on data generated by the Chilliwack & District Real Estate Board, Fraser Valley Real Estate Board or Greater Vancouver REALTORS® which assumes no responsibility for its accuracy. Copyright 2026 by the Greater Vancouver REALTORS®, Fraser Valley Real Estate Board, Chilliwack and District Real Estate Board, and BC Northern Real Estate Board. All Rights Reserved.
Powered by AgentLocator





