
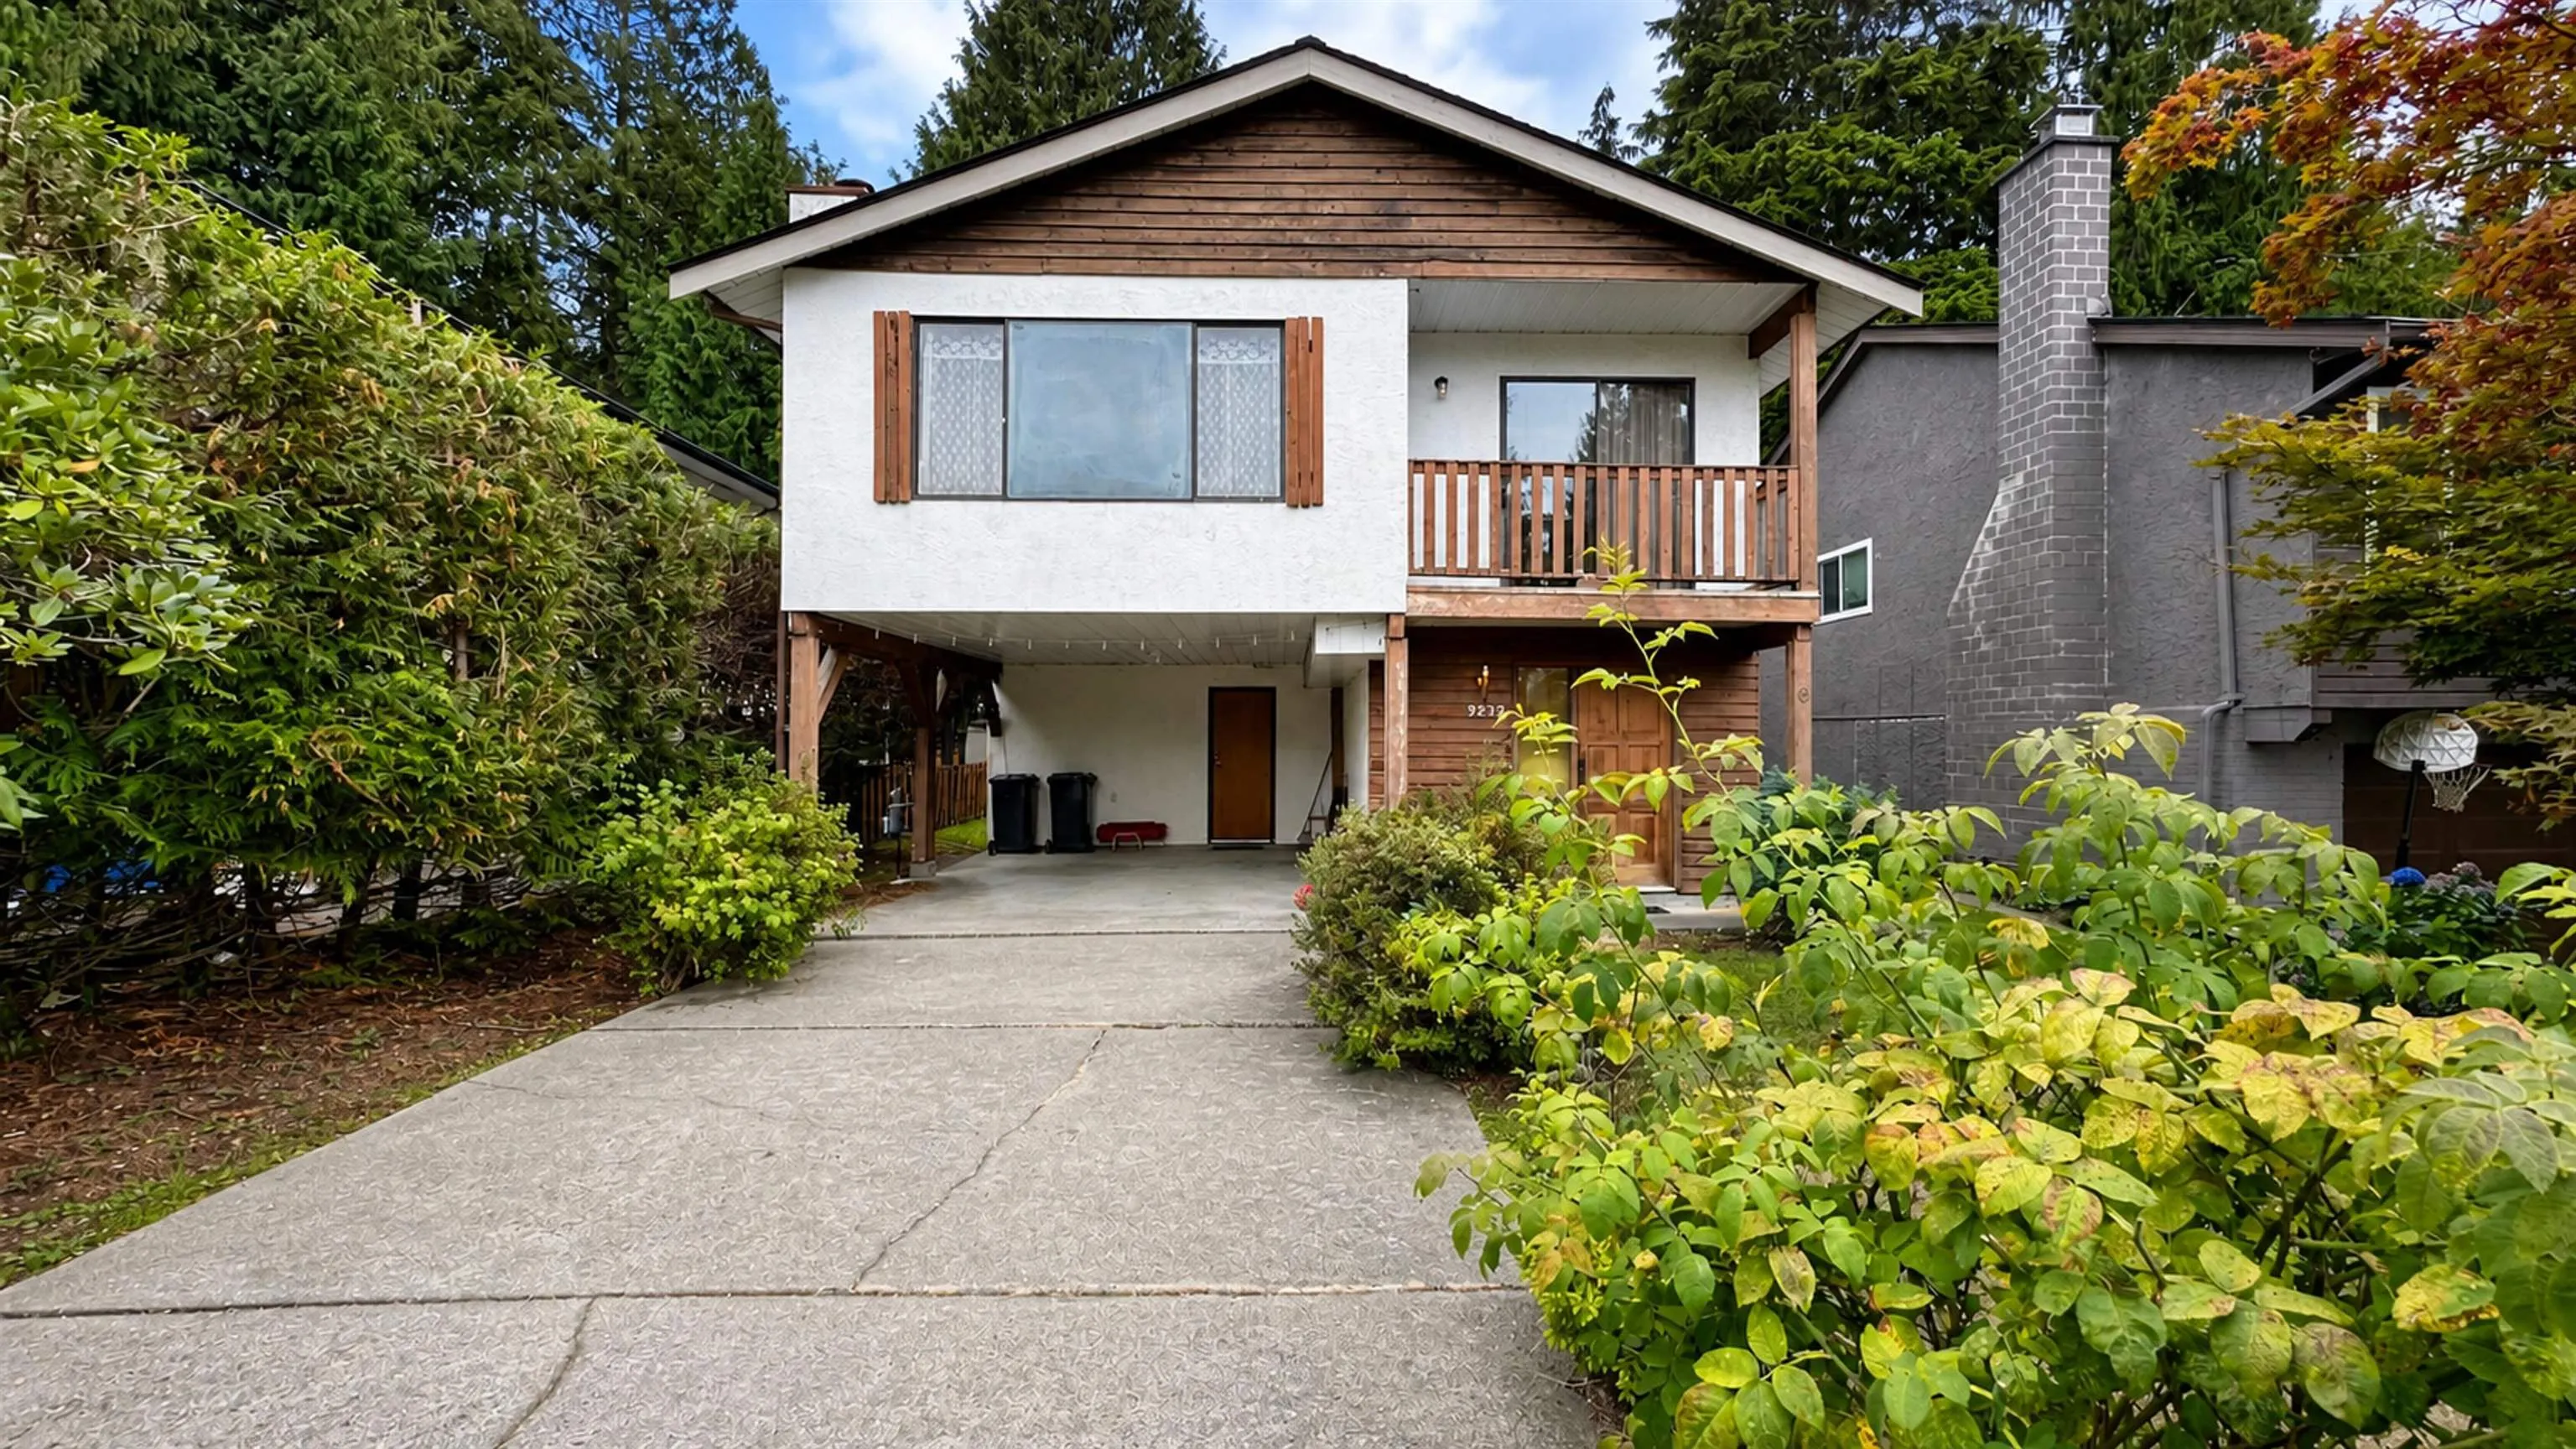
3232 Salt Spring Avenue, Coquitlam
1 / 21
For Sale
$980,000
5 bd · 3 ba · 2,151 sq ft

3232 Salt Spring Avenue, Coquitlam V3E 1E9

MLS®# R3162350

Est. mortgage
$3,718/mo
Property taxes $4,830.40/yr

About This Home

Property Type
House, Single Family Residence
Parking
2 parking
MLS #
R3162350
Size
2151 sqft
Basement
None
Lot size
4018.00 sqft
Tax
$4,830.40 /yr
Year Built
1979
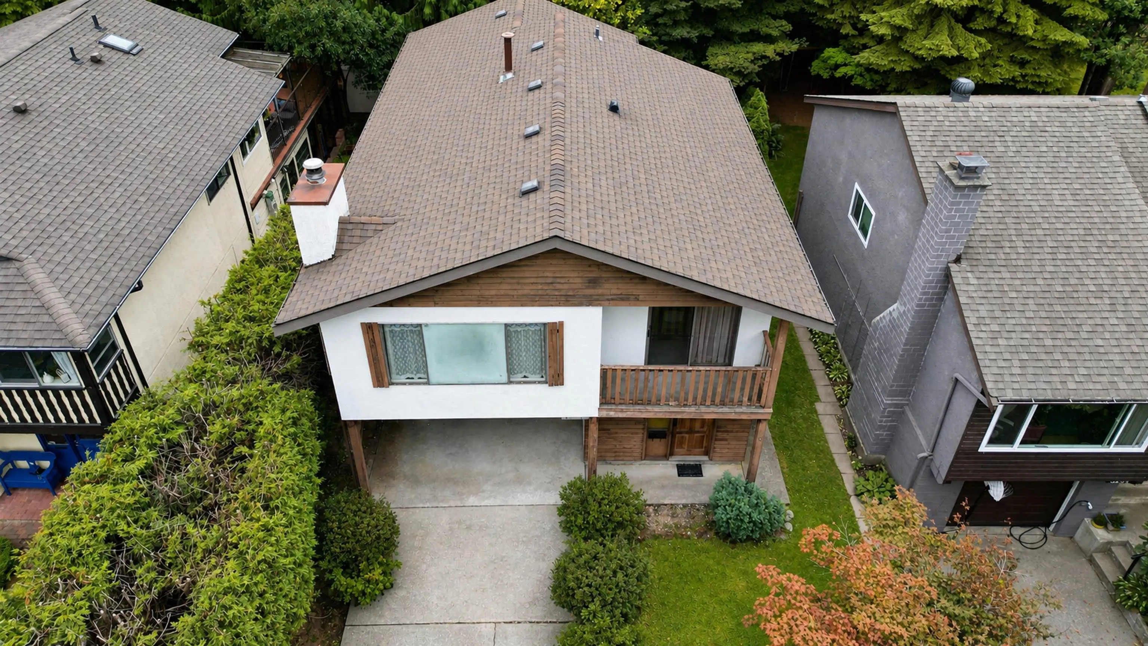
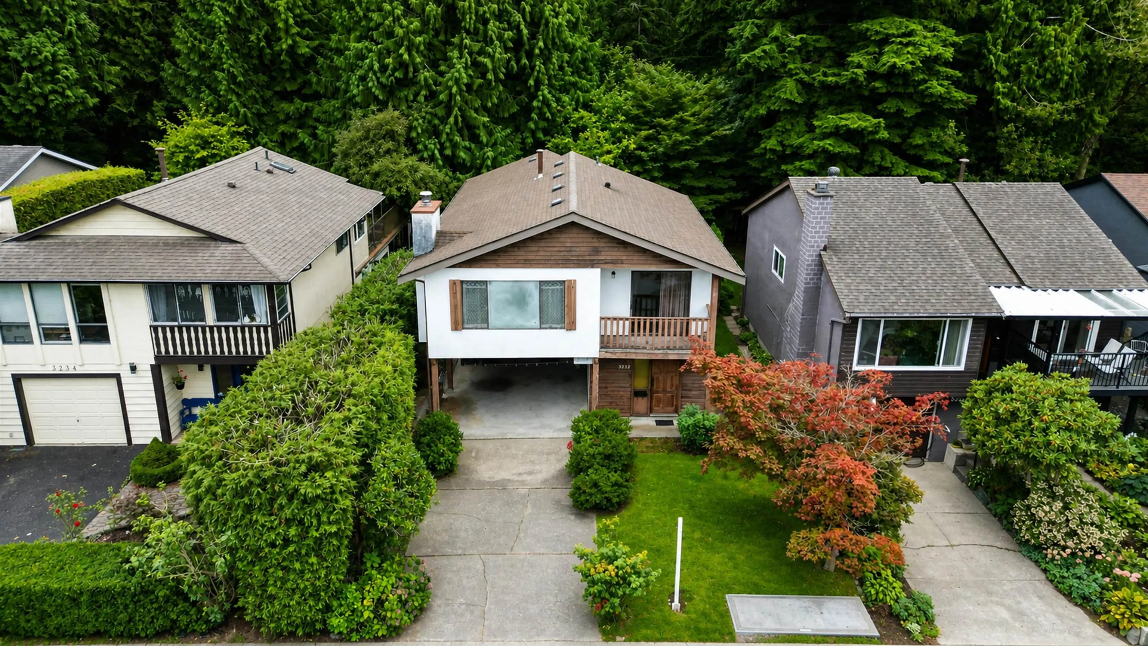
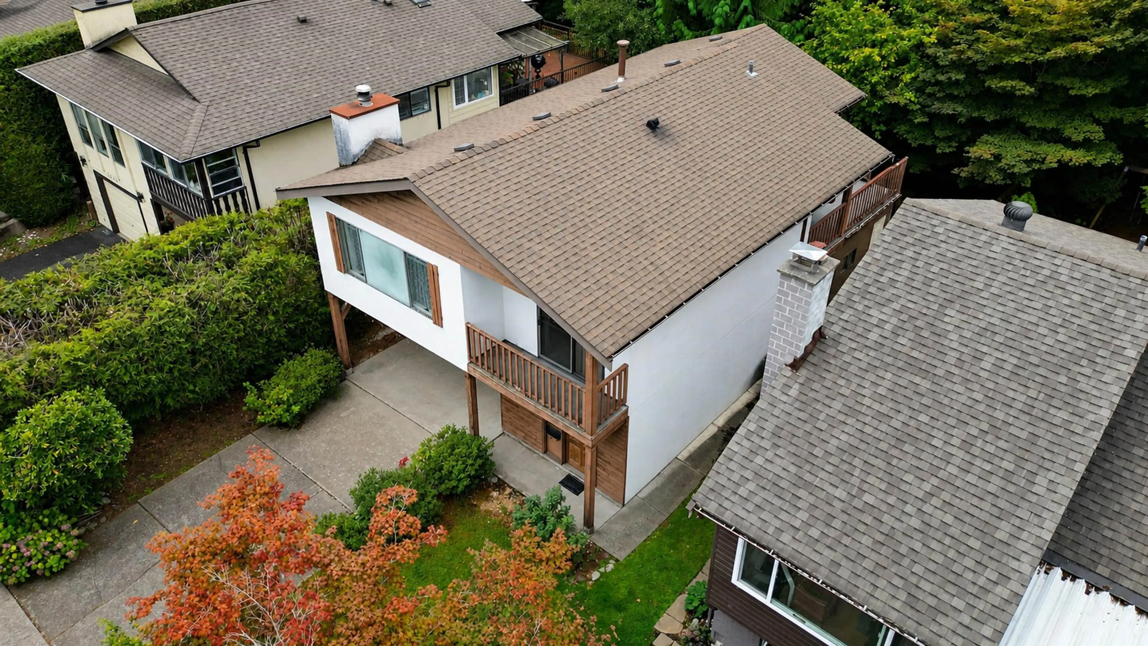
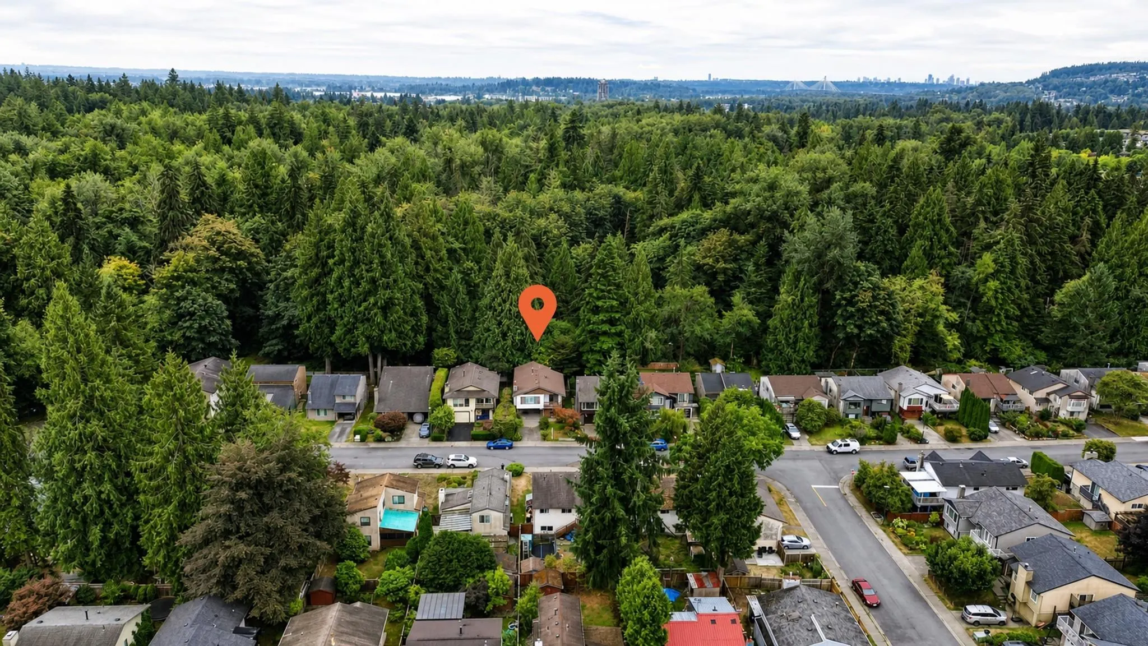
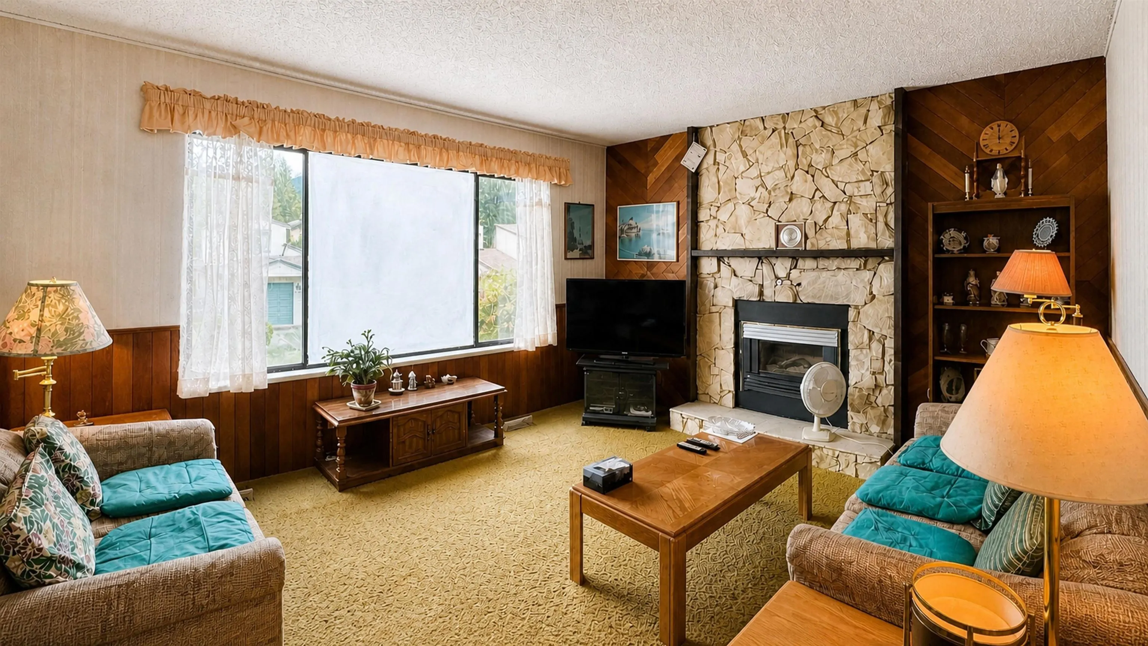
PRICED BELOW $1M! RENOVATE, HOLD OR BUILD! Exceptional opportunity in the desirable New Horizons neighbourhood! Ideally situated on a 4,000 sq. ft. rectangular lot backing onto greenbelt with high privacy, just minutes from Lafarge Lake, Town Centre Park and scenic trails. This largely original home and requires extensive updating offered at a price reflecting the land value and existing condition. The property may also appeal to investors exploring future possibilities. Unbeatable location within walking distance to Pinetree Secondary School, Lafarge Lake—Douglas SkyTrain Station, and Coquitlam Centre. A rare opportunity to secure a property in one of Coquitlam’s most desirable locations! Act fast - please call to book your private showing.

Property Details

Full Property Details

Interior

Bedrooms
5
Washrooms
3
Square Footage
2151 sqft
Basement
None
Heating Type
Forced Air,Natural Gas
Kitchens
1
Floor Finish
Mixed,Carpet
Den
No

Exterior

Front
41.00
Lot Size (Sq Ft)
4018.00
Waterfront
No
Parking Spaces
2
Total Parking Spaces
-
Garage Spaces
-
Zoning
R2
Roof
Asphalt

Building Description

Property Type
Residential Detached
Home Type
House
Subtype
Single Family Residence
Year Built
1979
Exterior
Frame Wood,Concrete (Exterior),Wood Siding
Water Supply
Community
No. Floor Levels
2

Community

Community
New Horizons
Area Code
Coquitlam

Taxes & Fees

Taxes
$4,830.40 /yr
Tax Year
2026

Other

Virtual Tour Link

Room Types

Room Dimensions Area Description
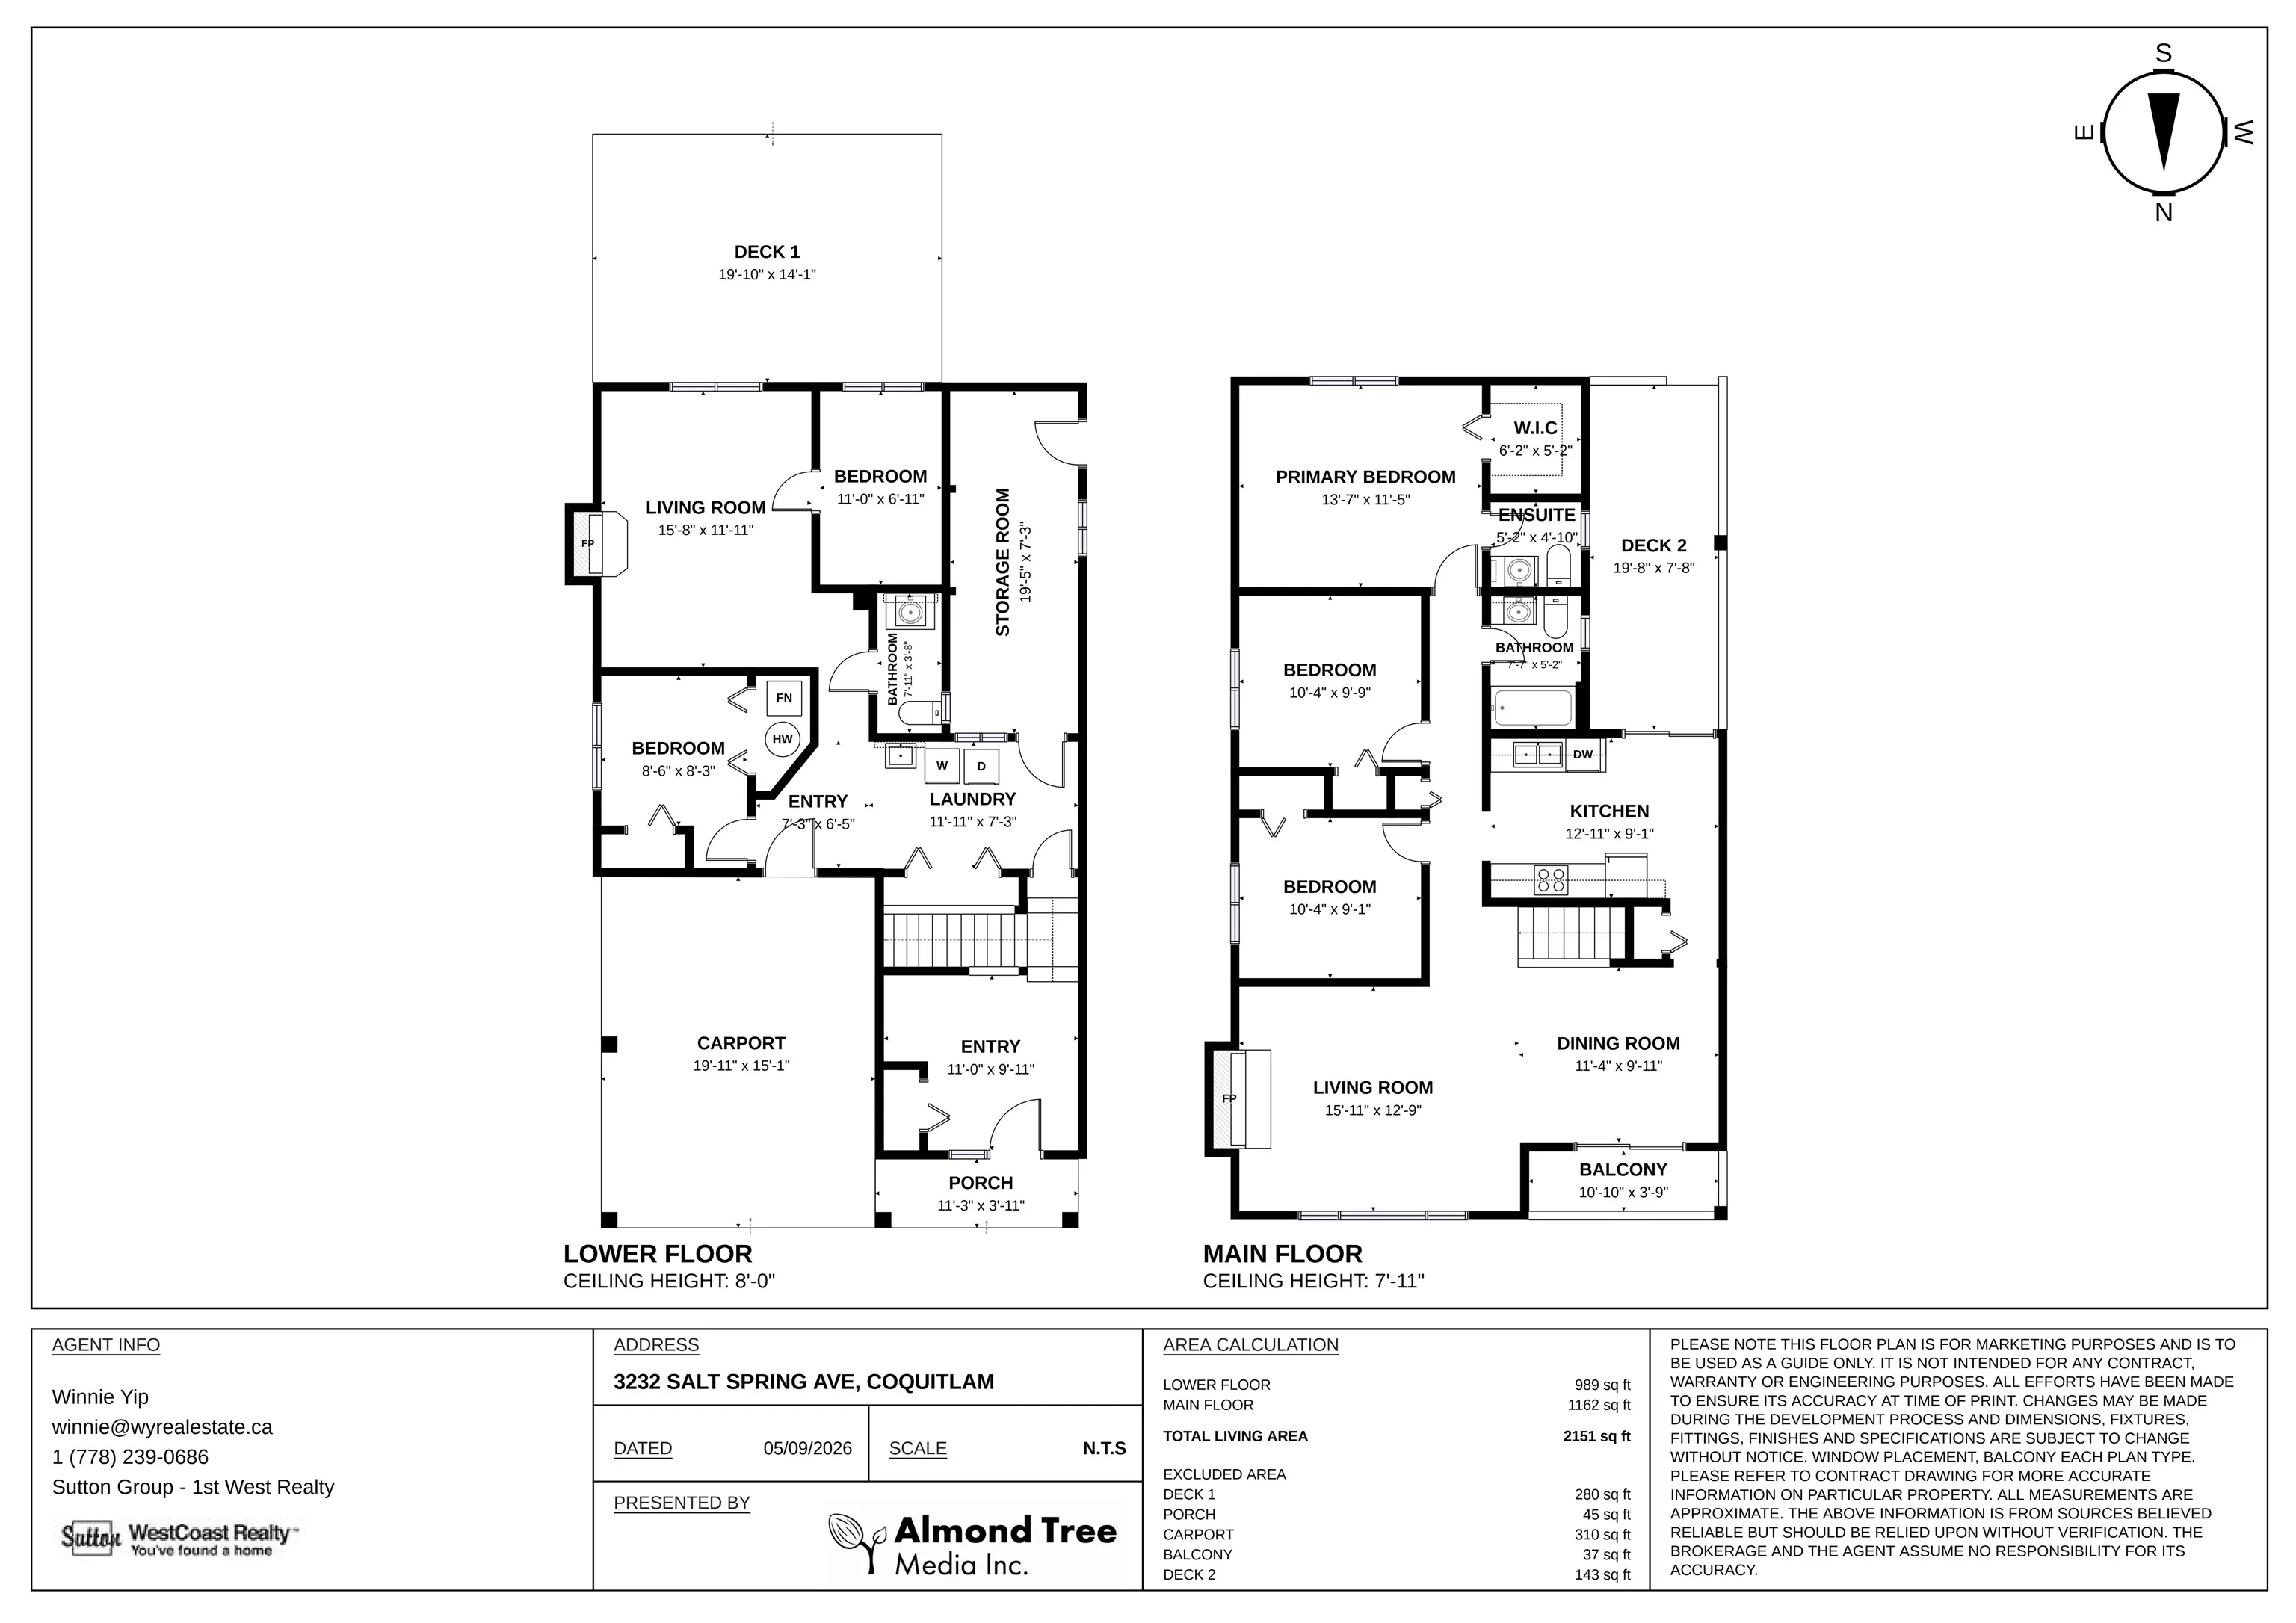
Living Room 12'9 x 15'11 202.94 sqft -
Dining Room 9'11 x 11'4 112.39 sqft -
Kitchen 9'1 x 12'11 117.33 sqft -
Primary Bedroom 13'7 x 11'5 155.08 sqft -
Walk-In Closet 5'2 x 6'2 31.86 sqft -
Bedroom 9'1 x 10'4 93.86 sqft -
Bedroom 9'9 x 10'4 100.75 sqft -
Foyer 9'11 x 11'0 109.08 sqft -
Laundry 7'3 x 11'11 86.4 sqft -
Storage 7'3 x 19'5 140.77 sqft -
Recreation Room 11'11 x 15'8 186.69 sqft -
Bedroom 8'3 x 8'6 70.12 sqft -
Bedroom 6'11 x 11'0 76.08 sqft -
Jess Kuang
Jess Kuang
Sutton Group - 1st West Realty
Listed by Winnie Yip
66 days on site
Listing Broker
Sutton Group - 1st West Realty
Courtesy
Sutton Group - 1st West Realty

Similar homes for sale in Coquitlam

Explore Coquitlam

This representation is based in whole or in part on data generated by the Chilliwack & District Real Estate Board, Fraser Valley Real Estate Board or Greater Vancouver REALTORS® which assumes no responsibility for its accuracy. Copyright 2026 by the Greater Vancouver REALTORS®, Fraser Valley Real Estate Board, Chilliwack and District Real Estate Board, and BC Northern Real Estate Board. All Rights Reserved.
Powered by AgentLocator





