
1419 Strawline Hill Street, Coquitlam
1 / 40
For Sale
$2,299,999
7 bd · 4 ba · 3,950 sq ft

1419 Strawline Hill Street, Coquitlam V3E 0L5

MLS®# R3162147

Est. mortgage
$8,725/mo
Property taxes $8,407.40/yr

About This Home

Property Type
House, Single Family Residence
Parking
2 garage, 4 parking
MLS #
R3162147
Size
3950 sqft
Basement
Full
Lot size
4367.00 sqft
Tax
$8,407.40 /yr
Year Built
2017
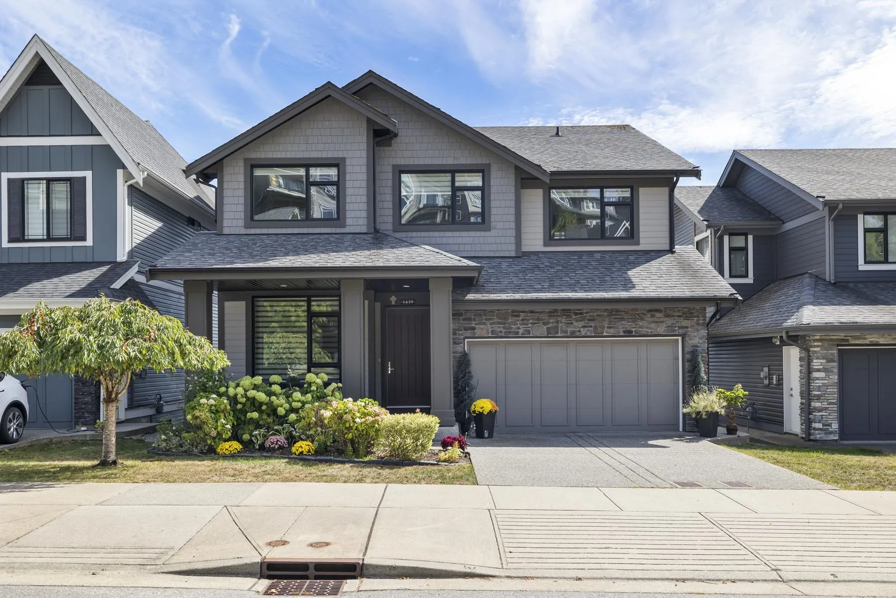
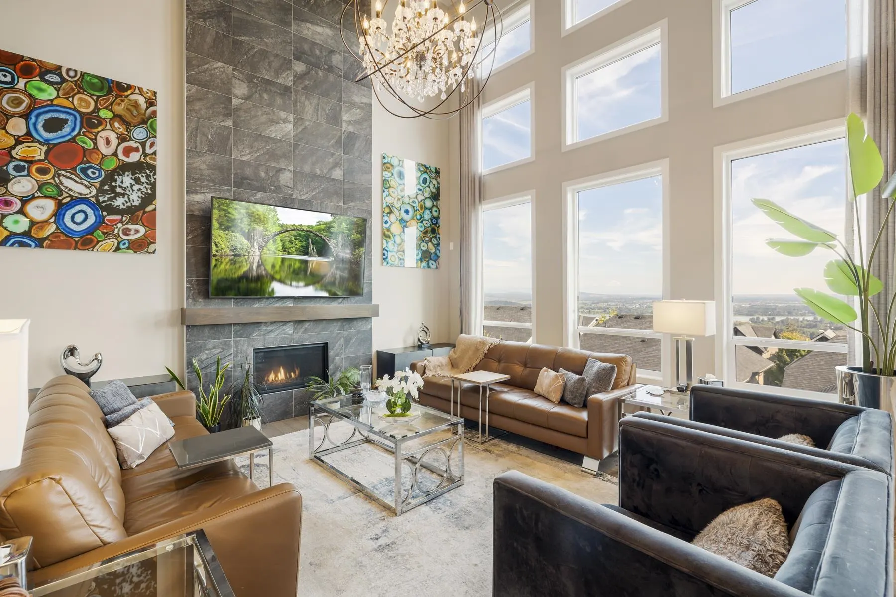
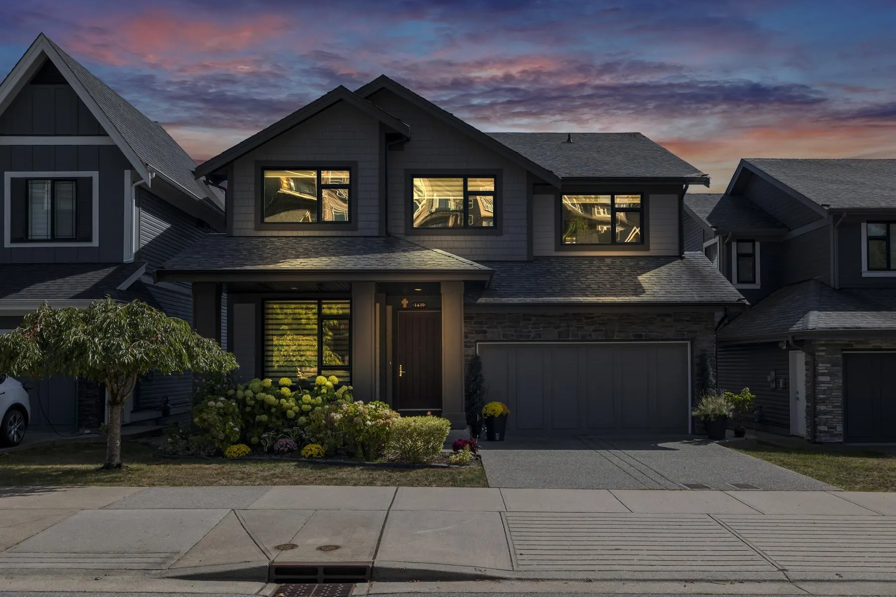
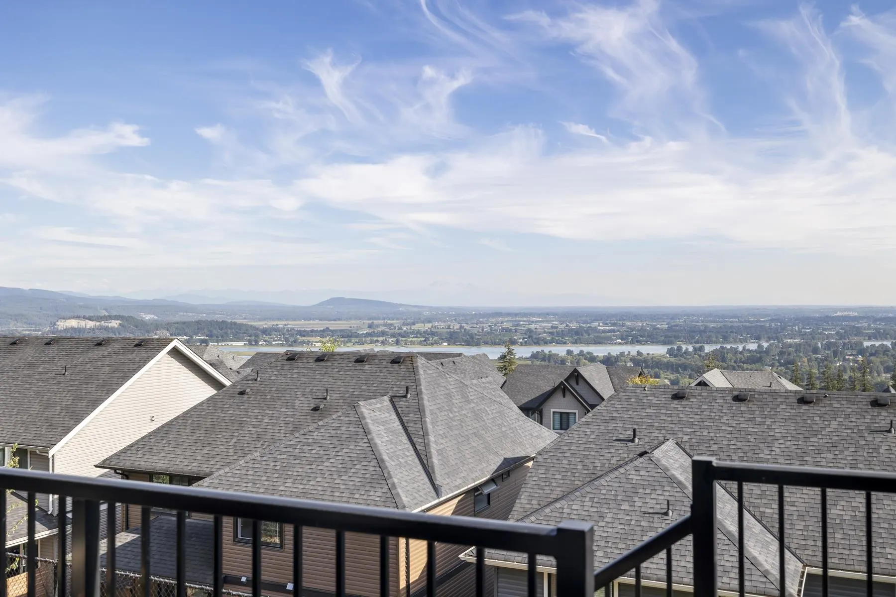
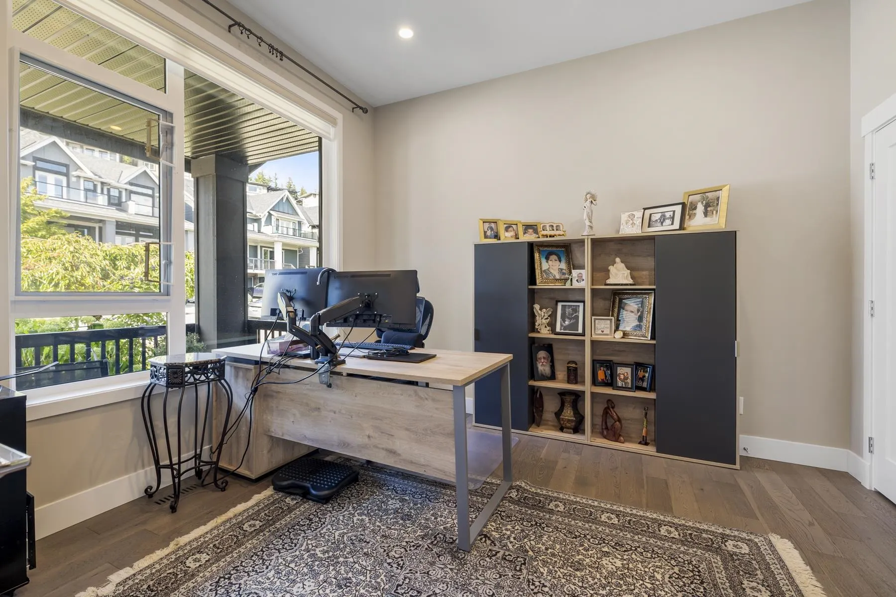
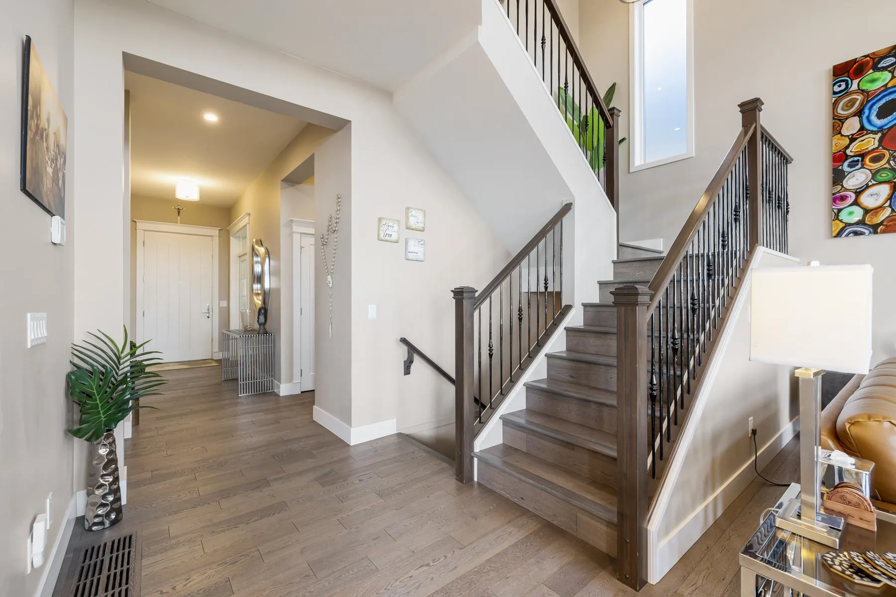
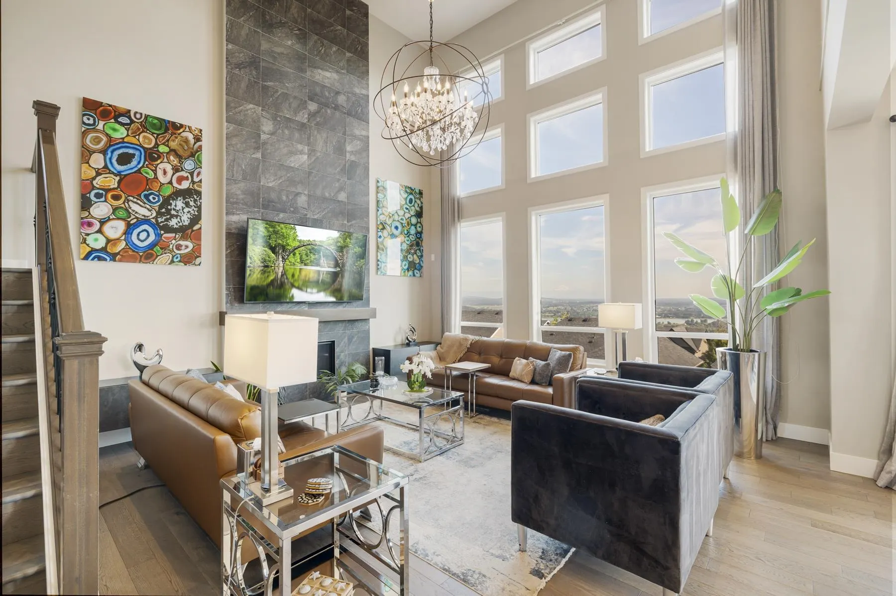
PANORAMIC VIEWS of Fraser River & Mount Baker from a stunning well-maintained Burke Mountain Home. Built by Foxridge, this 7 bed 4 bath 3900+ SQFT home seamlessly blends comfort, elegance, & functionality. Main floor showcases 19-foot ceilings, bedroom on the main level & open floorplan which is an entertainer’s dream, featuring a gourmet kitchen w/ gas cooktop, oversized island, & pantry. Oversized windows flood w/ natural light & open to south-facing covered deck for year-round entertainment. Upstairs features four large beds, & luxurious primary suite complete w/ stunning balcony views, & spa-inspired ensuite w/ soaker tub & frameless glass shower. Downstairs potential for 2-bed suite w/ separate entrance - Welcome to Coquitlams newest community!

Property Details

Amenities & Utilities

In Unit

Full Property Details

Interior

Bedrooms
7
Washrooms
4
Square Footage
3950 sqft
Basement
Full
Heating Type
Forced Air,Heat Pump,Natural Gas
Kitchens
2
Floor Finish
Hardwood,Tile,Carpet
Den
No

Exterior

Front
44.18
Lot Size (Sq Ft)
4367.00
View
MOUNTAIN & WATER
Waterfront
No
Parking Spaces
4
Total Parking Spaces
-
Garage Spaces
2
Zoning
R-2
Roof
Asphalt

Building Description

Property Type
Residential Detached
Home Type
House
Subtype
Single Family Residence
Year Built
2017
Exterior
Frame Wood,Fibre Cement (Exterior),Vinyl Siding
Water Supply
Public
No. Floor Levels
2

Community

Community
Burke Mountain
Area Code
Coquitlam

Taxes & Fees

Taxes
$8,407.40 /yr
Tax Year
2025

Room Types

Room Dimensions Area Description
Dining Room 18'2 x 9'5 171.07 sqft -
Living Room 16'8 x 16'1 268.06 sqft -
Kitchen 10'0 x 18'2 181.67 sqft -
Pantry 5'6 x 8'3 45.38 sqft -
Bedroom 10'8 x 11'11 127.11 sqft -
Mud Room 5'11 x 6'11 40.92 sqft -
Foyer 5'6 x 13'10 76.08 sqft -
Primary Bedroom 11'11 x 18'1 215.49 sqft -
Walk-In Closet 8'8 x 12'7 109.06 sqft -
Bedroom 10'3 x 12'3 125.56 sqft -
Bedroom 11'3 x 11'3 126.56 sqft -
Bedroom 10'7 x 11'11 126.12 sqft -
Laundry 6'4 x 7'1 44.86 sqft -
Bedroom 15'8 x 11'4 177.56 sqft -
Bedroom 8'7 x 9'7 82.26 sqft -
Recreation Room 18'1 x 12'6 226.04 sqft -
Flex Room 16'0 x 16'3 260 sqft -
Storage 3'3 x 6'9 21.94 sqft -
Kitchen 6'9 x 18'1 122.06 sqft -
Jess Kuang
Jess Kuang
Sutton Group - 1st West Realty
Listed by Mustafa Qaderi PREC*
66 days on site
Listing Broker
Royal LePage West Real Estate Services
Courtesy
Royal LePage West Real Estate Services

Similar homes for sale in Coquitlam

Explore Coquitlam

This representation is based in whole or in part on data generated by the Chilliwack & District Real Estate Board, Fraser Valley Real Estate Board or Greater Vancouver REALTORS® which assumes no responsibility for its accuracy. Copyright 2026 by the Greater Vancouver REALTORS®, Fraser Valley Real Estate Board, Chilliwack and District Real Estate Board, and BC Northern Real Estate Board. All Rights Reserved.
Powered by AgentLocator





