
446 Kelly Street, New Westminster
1 / 40
For Sale
$1,200,000
4 bd · 2 ba · 2,245 sq ft

446 Kelly Street, New Westminster V3L 3T9

MLS®# R3161998

Est. mortgage
$4,552/mo
Property taxes $6,713.24/yr

About This Home

Property Type
House, Single Family Residence
Parking
2 garage, 3 parking
MLS #
R3161998
Size
2245 sqft
Basement
Finished
Lot size
5108.00 sqft
Tax
$6,713.24 /yr
Year Built
1931
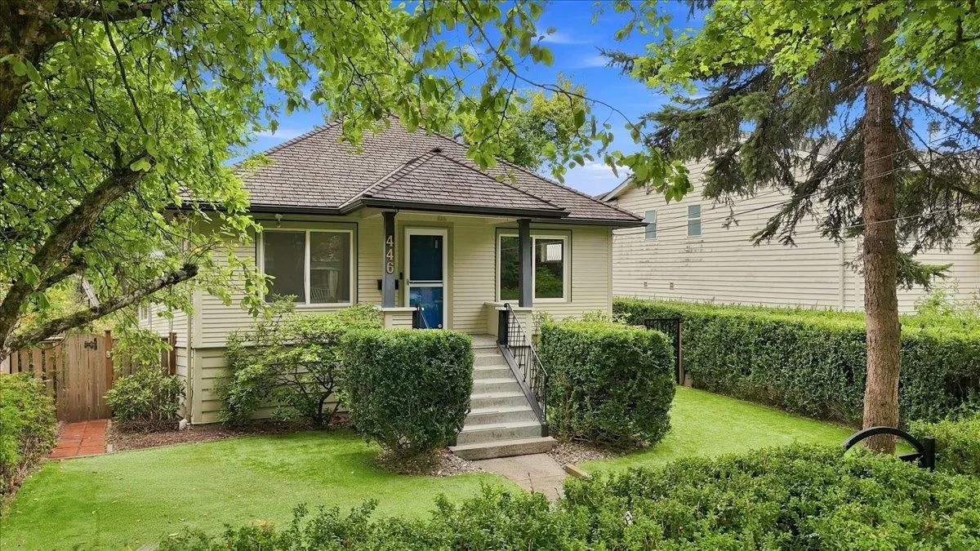
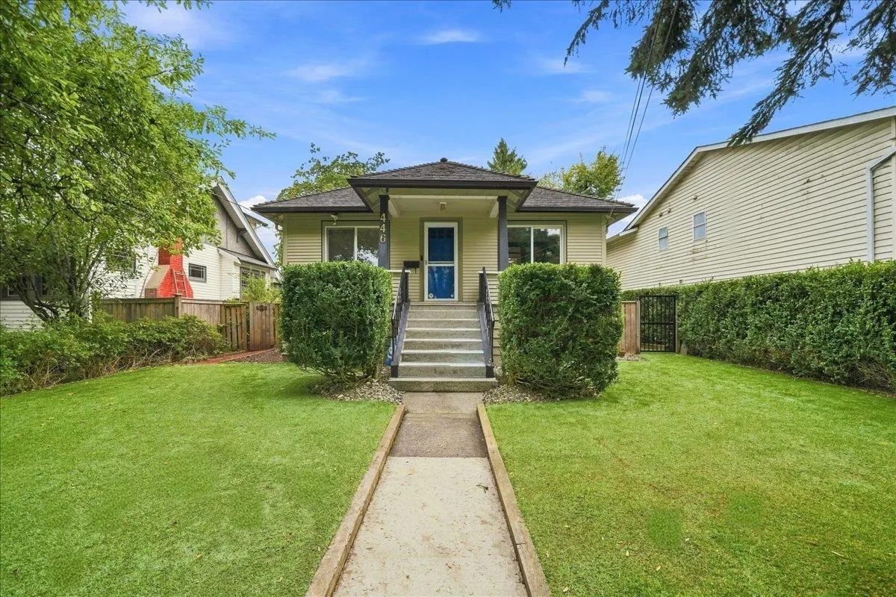
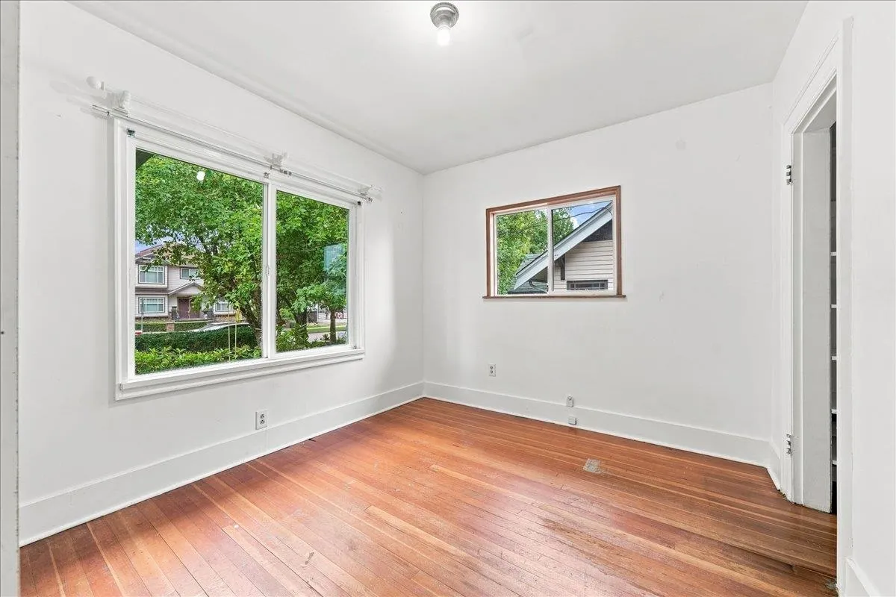
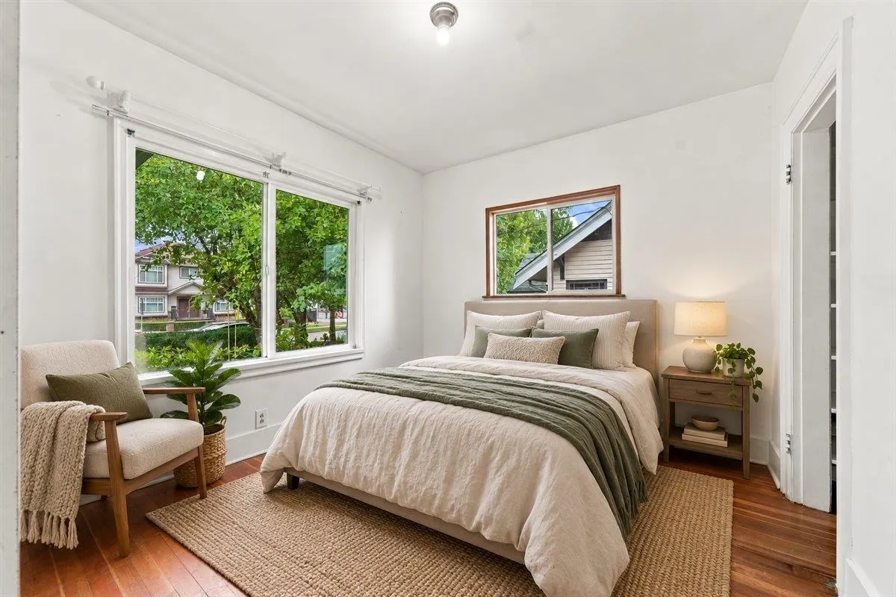
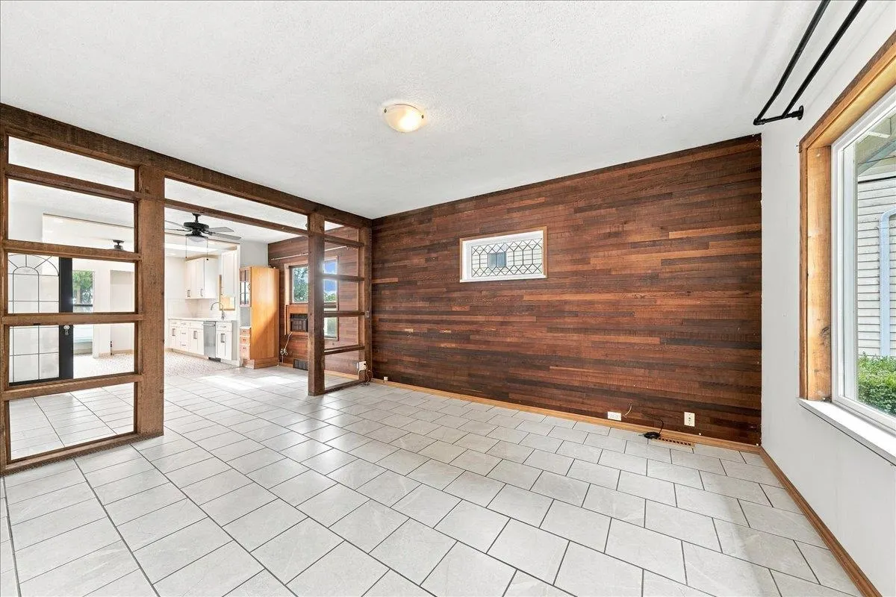
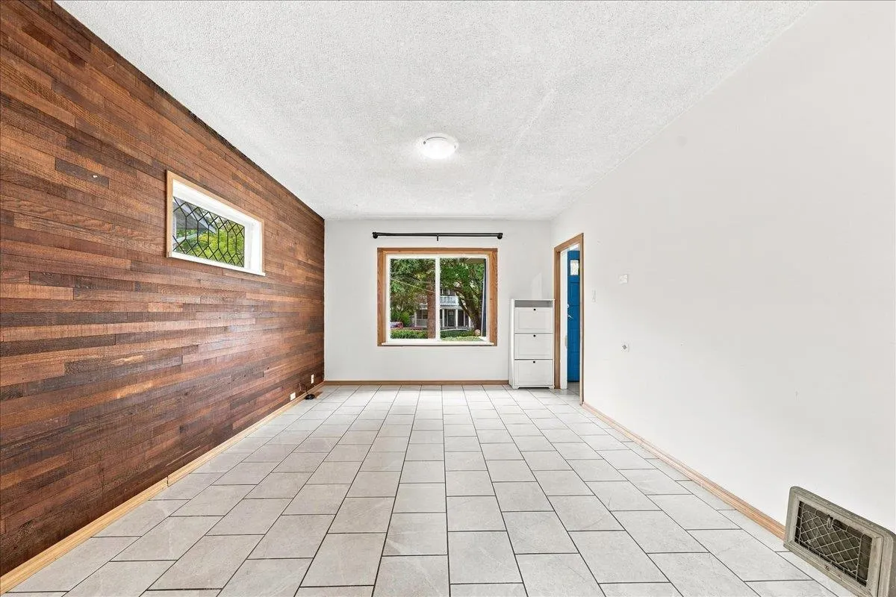
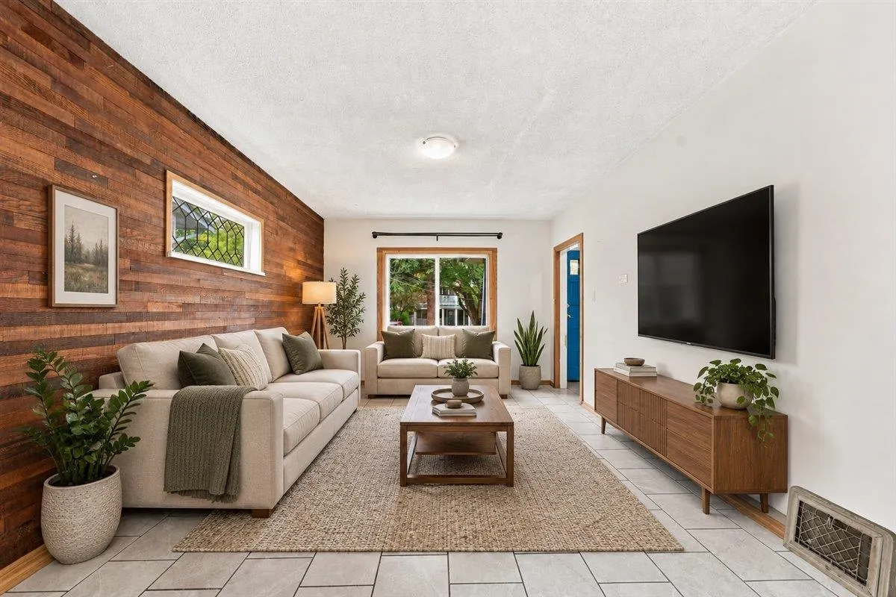
This Home Checks All The Boxes - This desirable home located in the Heart of Sapperton, located on a tree lined street, just steps from parks, shops, Braid skytrain, cafes & more. An ideal home for any family. Recent updates include modern kitchen renovations (2023) on main & in the basement, utilities, flooring and a 310 sqft roof top deck over the double garage (lane access). Enjoy the views while entertaining, or just bbq'ing for yourself (multiple gas hook ups). This home features 3 bedrooms 1 bath on the main, loft space up, and one bedroom, kitchen, living space and full bath downstairs. Downstairs also has a large laundry room & separate entrance. Pets? You'll love this easy maint. fully fenced yard. (Some Photos Staged with AI)

Property Details

Full Property Details

Interior

Bedrooms
4
Washrooms
2
Square Footage
2245 sqft
Basement
Finished
Heating Type
Forced Air
Kitchens
2
Den
No

Exterior

Front
45.21
Lot Size (Sq Ft)
5108.00
View
River and Mountain Views
Waterfront
No
Parking Spaces
3
Total Parking Spaces
-
Garage Spaces
2
Zoning
RS-1
Roof
Wood

Building Description

Property Type
Residential Detached
Home Type
House
Subtype
Single Family Residence
Year Built
1931
Exterior
Frame Wood,Mixed (Exterior),Wood Siding
Water Supply
Public
No. Floor Levels
2

Community

Community
Sapperton
Area Code
New Westminster

Taxes & Fees

Taxes
$6,713.24 /yr
Tax Year
2026

Room Types

Room Dimensions Area Description
Living Room 11'7 x 14'2 164.1 sqft -
Dining Room 11'7 x 9'8 111.97 sqft -
Kitchen 11'7 x 13'7 157.34 sqft -
Foyer 3' x 9'4 28 sqft -
Primary Bedroom 11'6 x 9'4 107.33 sqft -
Bedroom 11'4 x 9'4 105.78 sqft -
Bedroom 11' x 9'4 102.67 sqft -
Storage 4' x 3' 12 sqft -
Solarium 7' x 4'10 33.83 sqft -
Loft 12'3 x 27'2 332.79 sqft -
Storage 22'10 x 4'11 112.26 sqft -
Living Room 14'9 x 23'1 340.48 sqft -
Kitchen 9'9 x 10'2 99.12 sqft -
Bedroom 10' x 7'9 77.5 sqft -
Laundry 15'1 x 15'6 233.79 sqft -
Storage 4' x 2'6 10 sqft -
Utility 5' x 5' 25 sqft -
Jess Kuang
Jess Kuang
Sutton Group - 1st West Realty
Listed by Alex Jopson PREC*
68 days on site
Listing Broker
RE/MAX City Realty
Courtesy
RE/MAX City Realty

Similar homes for sale in New Westminster

Explore New Westminster

This representation is based in whole or in part on data generated by the Chilliwack & District Real Estate Board, Fraser Valley Real Estate Board or Greater Vancouver REALTORS® which assumes no responsibility for its accuracy. Copyright 2026 by the Greater Vancouver REALTORS®, Fraser Valley Real Estate Board, Chilliwack and District Real Estate Board, and BC Northern Real Estate Board. All Rights Reserved.
Powered by AgentLocator






