
2011 Bridgman Avenue, North Vancouver
1 / 40
For Sale
$1,650,000
3 bd · 2 ba · 1,898 sq ft

2011 Bridgman Avenue, North Vancouver V7P 2T7

MLS®# R3161949

Est. mortgage
$6,260/mo
Property taxes $5,230.62/yr

About This Home

Property Type
House, Single Family Residence
Parking
3 parking
MLS #
R3161949
Size
1898 sqft
Basement
Finished
Lot size
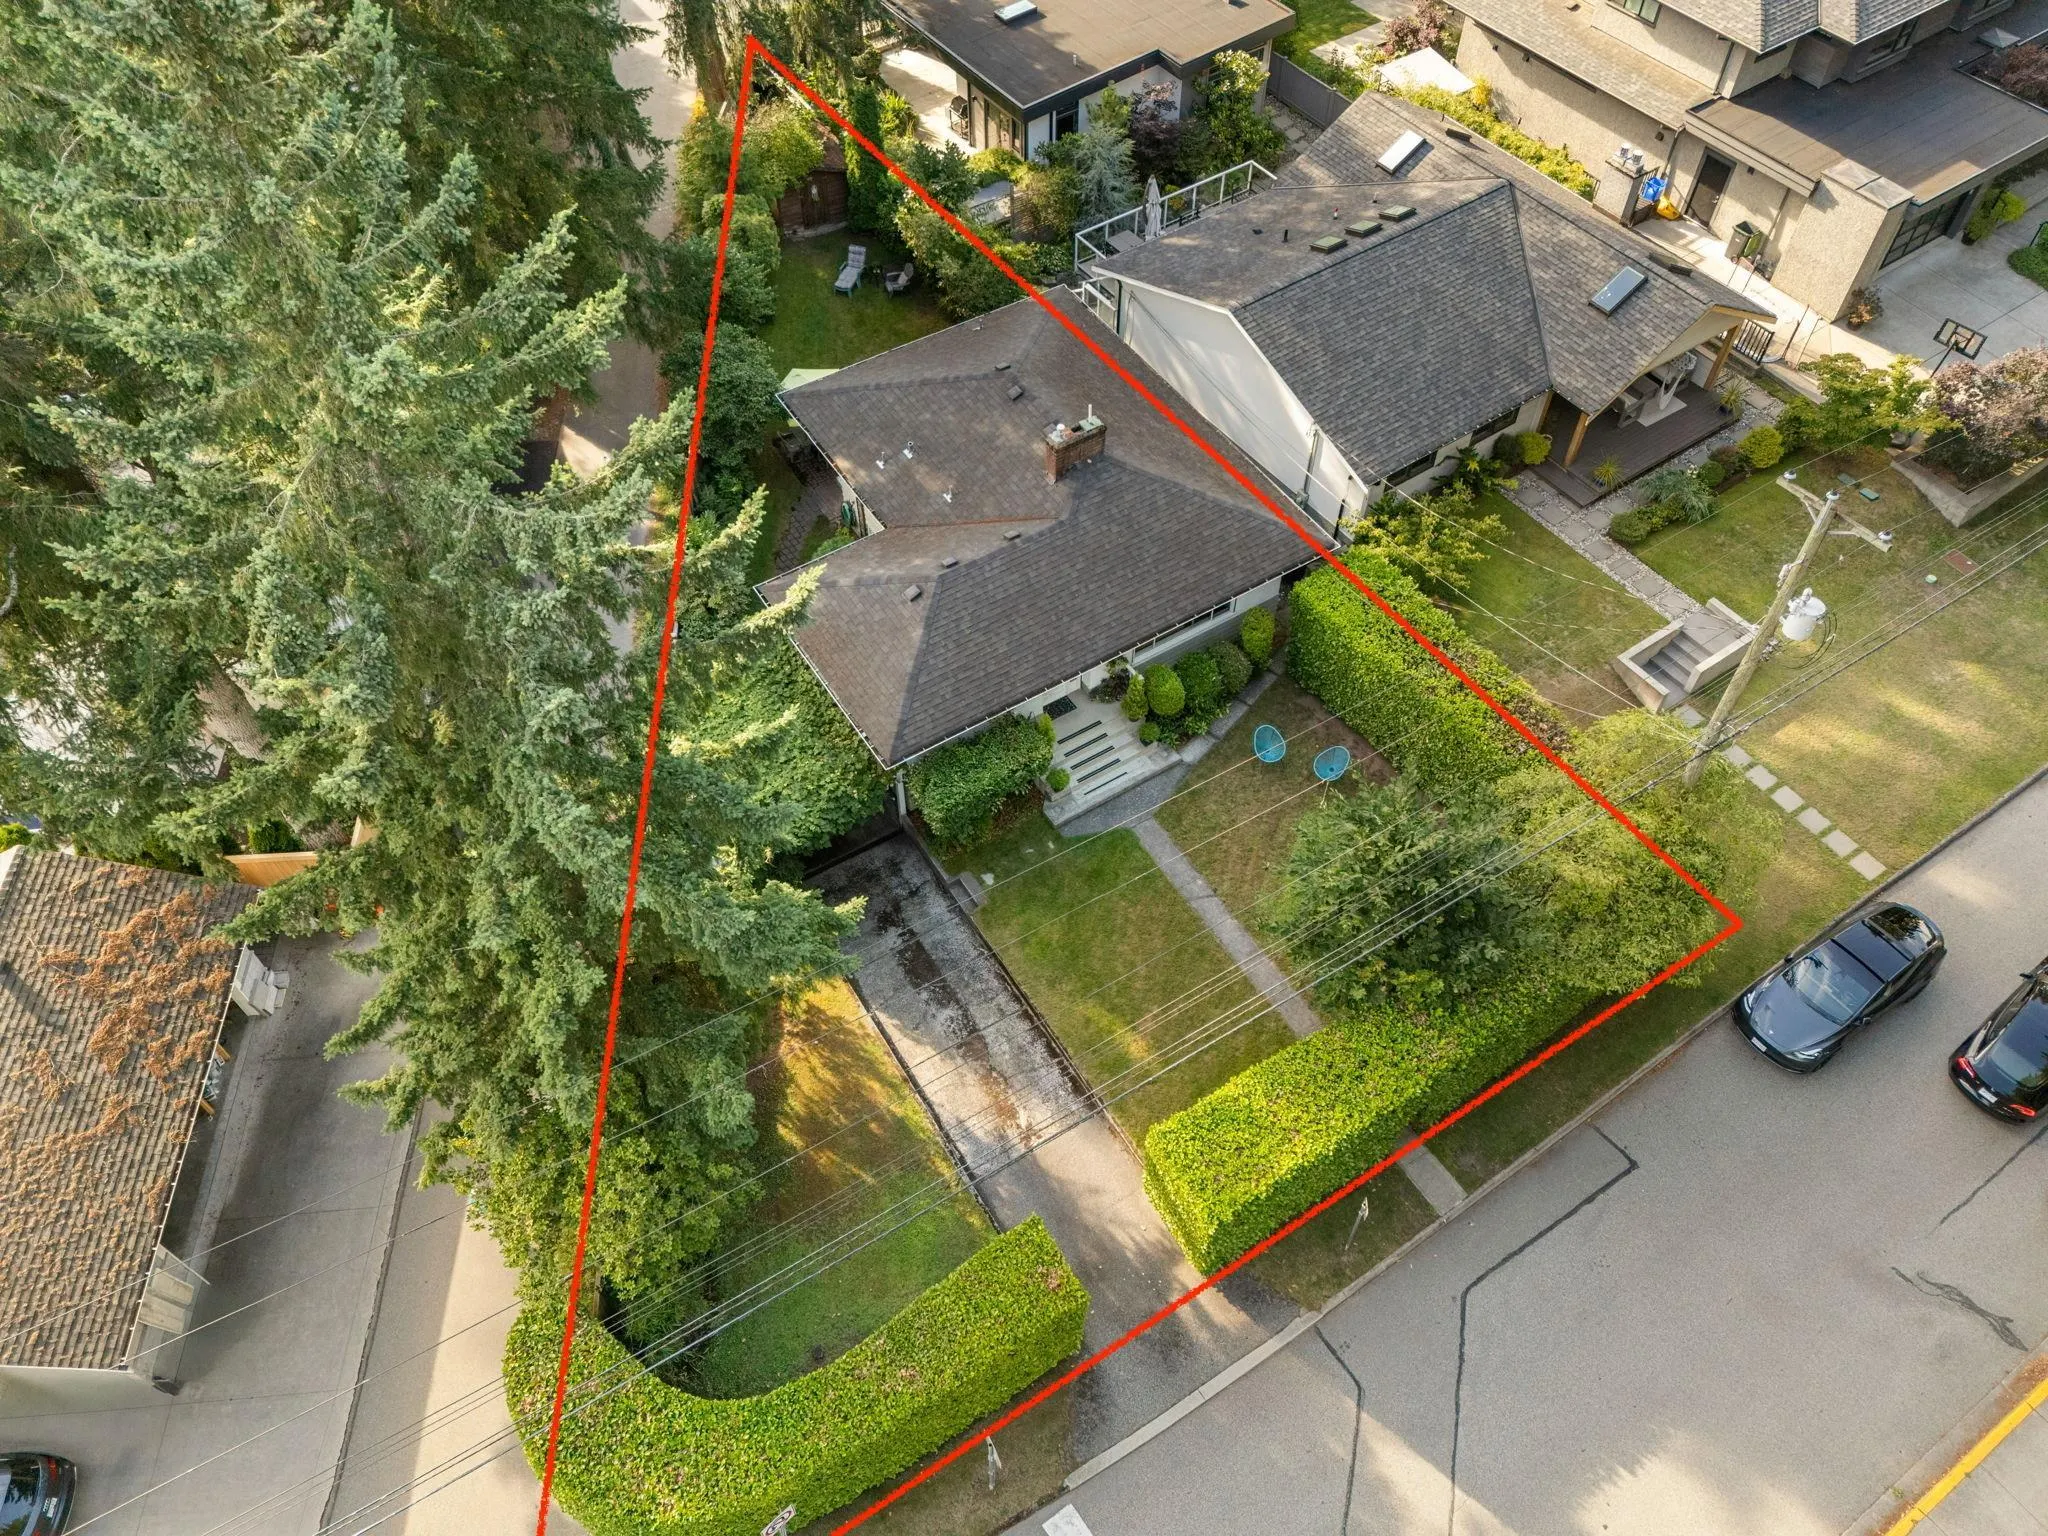
5137.16 sqft
Tax
$5,230.62 /yr
Year Built
1955
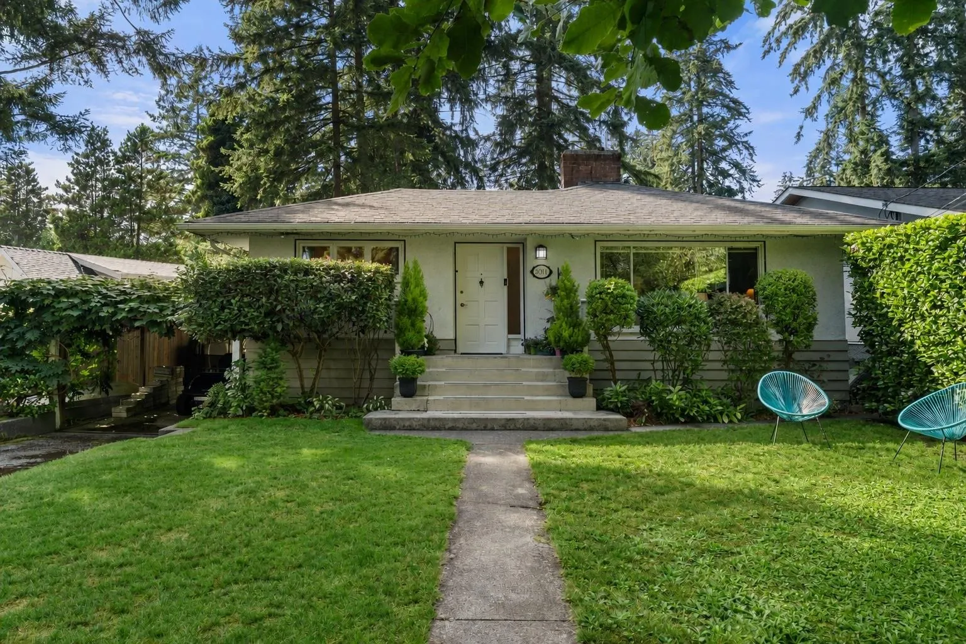
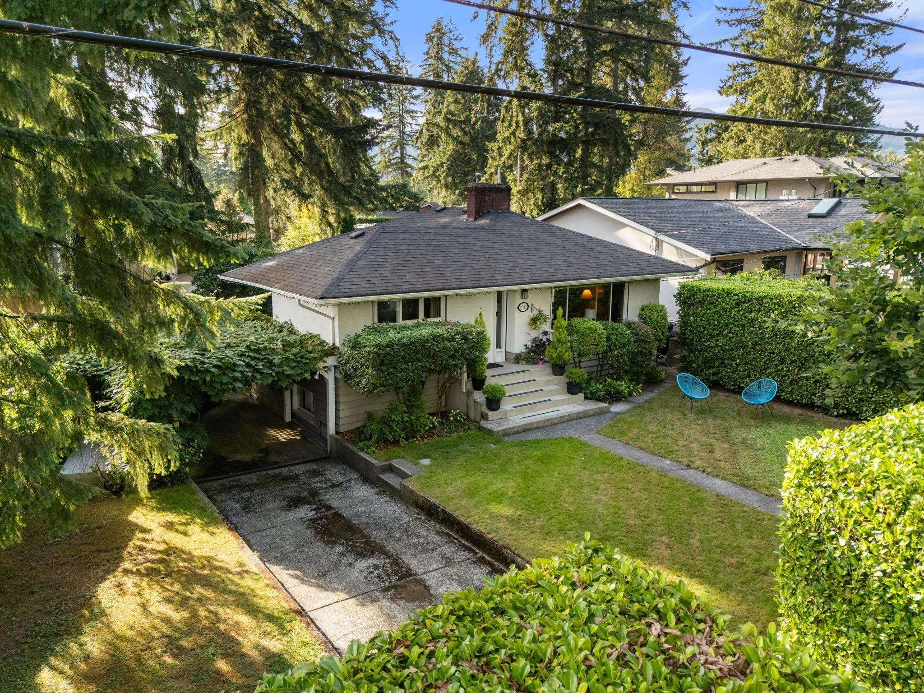
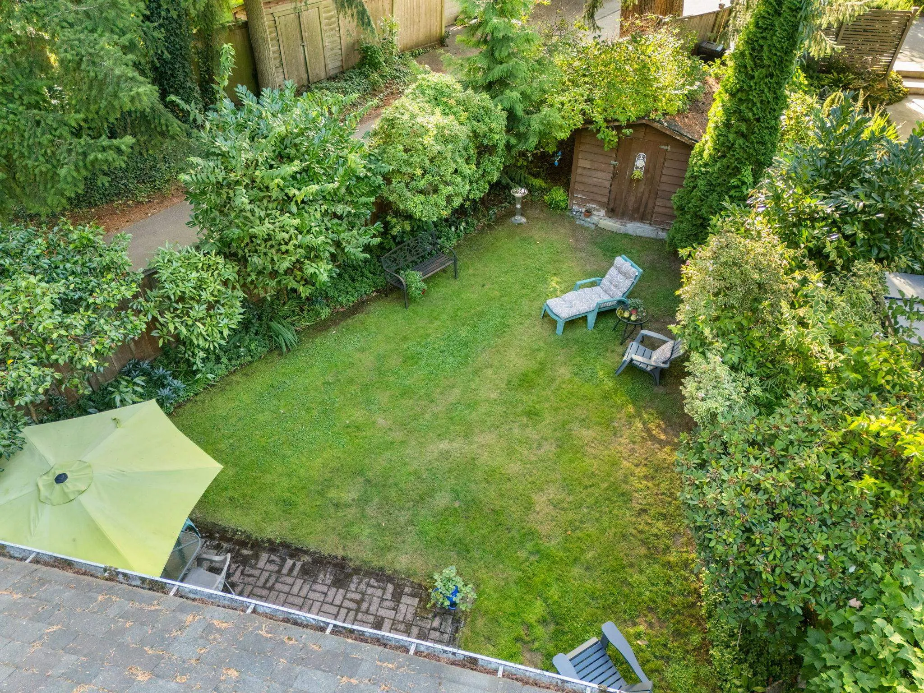
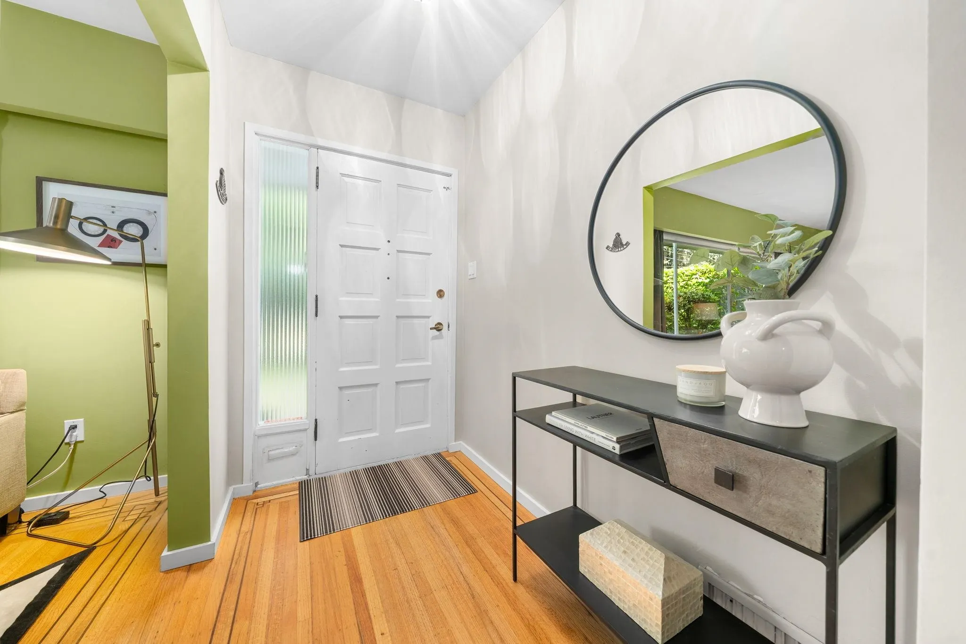
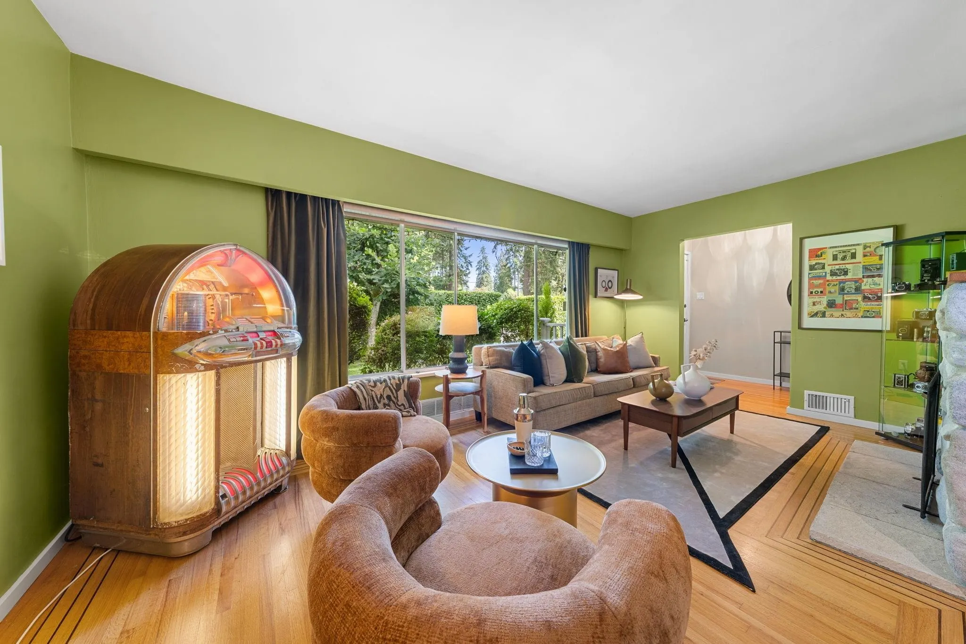
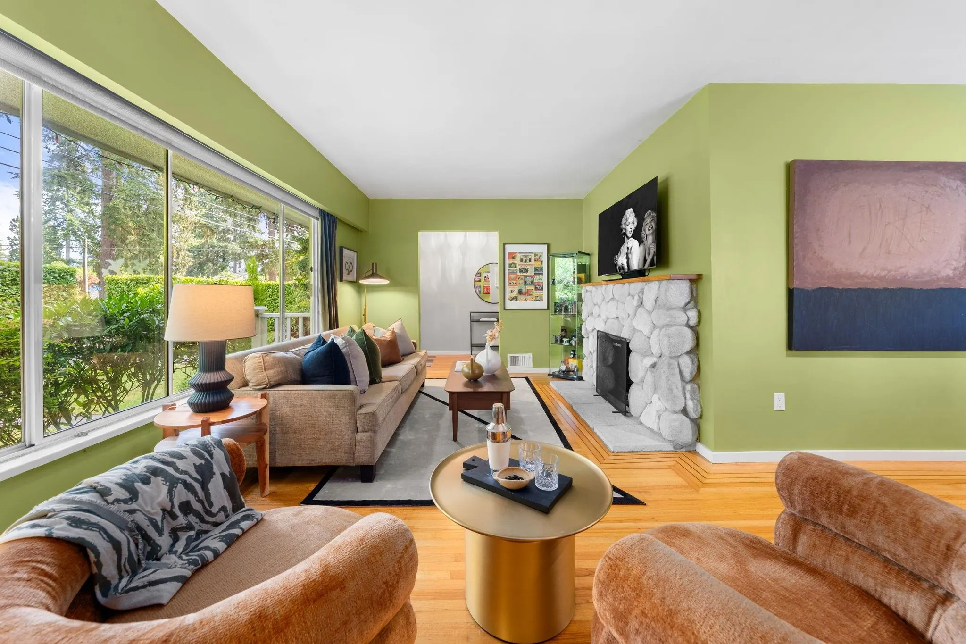
1950s charm meets modern-day practicality in the heart of Pemberton Heights; one of the North Shore's most sought-after neighbourhoods. Tucked behind a magnificent manicured hedge, this beautifully maintained home offers rare privacy—despite being just steps from Capilano Elementary (IB) & its playground. Kids can walk to school in seconds, & the school playground means your backyard can stay blissfully swing-set-free. Flat, sunny yards offer room to play & entertain, while the lower-level 2nd kitchen can be easily recommissioned for suite potential. Ideal for a growing family—or downsizers seeking rental income & a built-in house sitter while they travel. Dripping in curb appeal, you'll be the envy of all your friends. Nostalgic-chic, enviable location, & possibilities aplenty.

Property Details

Amenities & Utilities

In Unit

Full Property Details

Interior

Bedrooms
3
Washrooms
2
Square Footage
1898 sqft
Basement
Finished
Heating Type
Forced Air,Natural Gas,Wood
Kitchens
2
Floor Finish
Hardwood,Vinyl,Carpet

Exterior

Front
77.91
Lot Size (Sq Ft)
5137.16
Waterfront
No
Parking Spaces
3
Total Parking Spaces
-
Garage Spaces
-
Zoning
R2
Roof
Asphalt

Building Description

Property Type
Residential Detached
Home Type
House
Subtype
Single Family Residence
Year Built
1955
Exterior
Frame Wood,Stucco,Wood Siding
Water Supply
Public
No. Floor Levels
2

Community

Community
Pemberton Heights
Area Code
North Vancouver

Taxes & Fees

Taxes
$5,230.62 /yr
Tax Year
2026

Room Types

Room Dimensions Area Description
Living Room 10'4 x 17'8 182.56 sqft -
Dining Room 9'2 x 10'4 94.72 sqft -
Kitchen 9'2 x 12'8 116.11 sqft -
Primary Bedroom 11'1 x 12'0 133 sqft -
Bedroom 8'8 x 9'7 83.06 sqft -
Bedroom 10'9 x 11'5 122.73 sqft -
Recreation Room 11'10 x 21'4 252.44 sqft -
Kitchen 10'9 x 8'11 95.85 sqft -
Laundry 11'10 x 19'8 232.72 sqft -
Utility 6'7 x 4'4 28.53 sqft -
Jess Kuang
Jess Kuang
Sutton Group - 1st West Realty
Listed by Colin Cuthbert PREC*
68 days on site
Listing Broker
Royal LePage Sussex
Courtesy
Royal LePage Sussex

Similar homes for sale in North Vancouver

Explore North Vancouver

This representation is based in whole or in part on data generated by the Chilliwack & District Real Estate Board, Fraser Valley Real Estate Board or Greater Vancouver REALTORS® which assumes no responsibility for its accuracy. Copyright 2026 by the Greater Vancouver REALTORS®, Fraser Valley Real Estate Board, Chilliwack and District Real Estate Board, and BC Northern Real Estate Board. All Rights Reserved.
Powered by AgentLocator







