
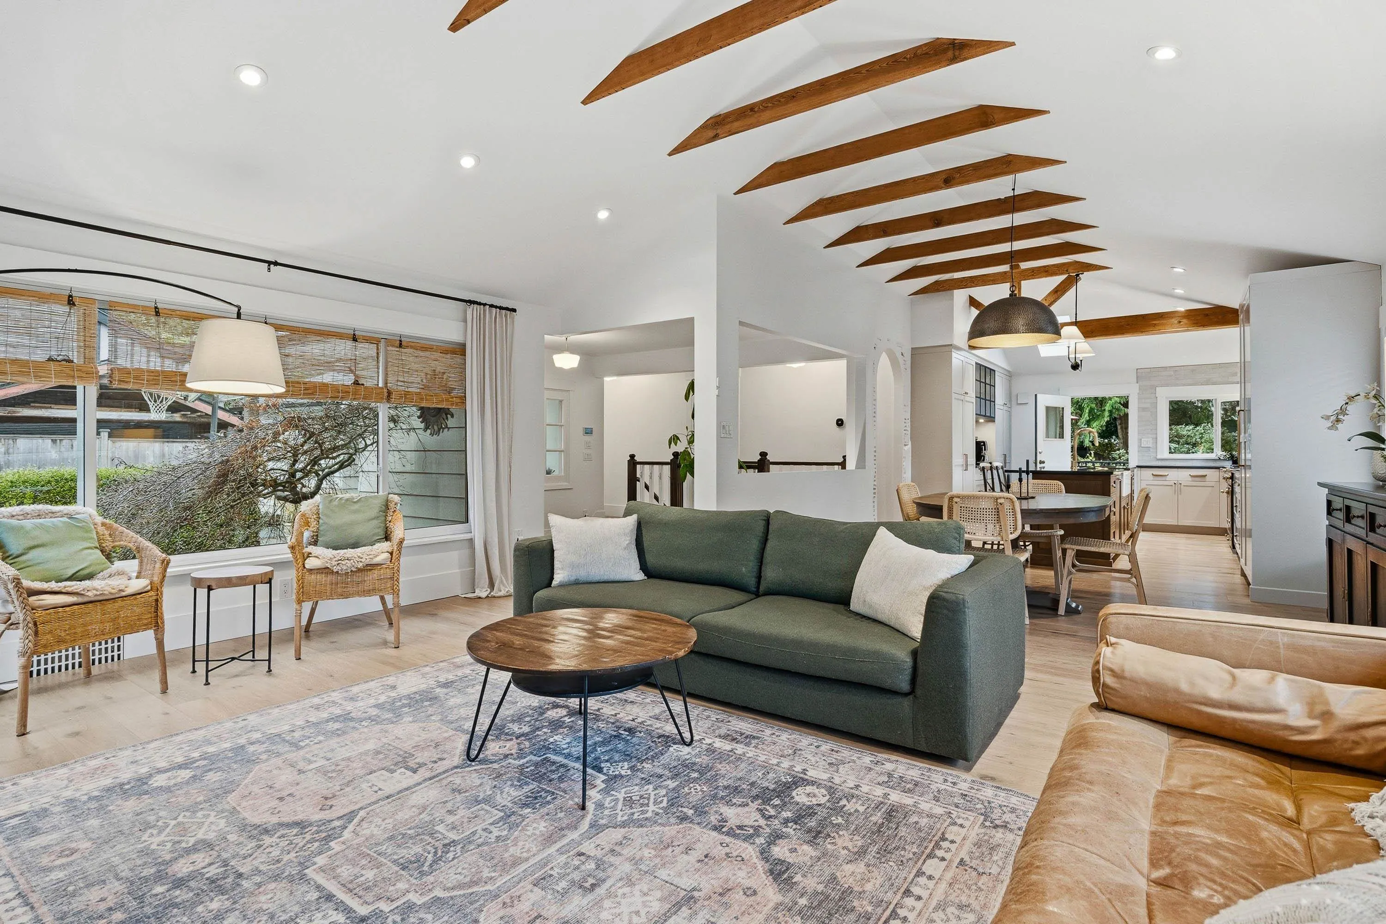
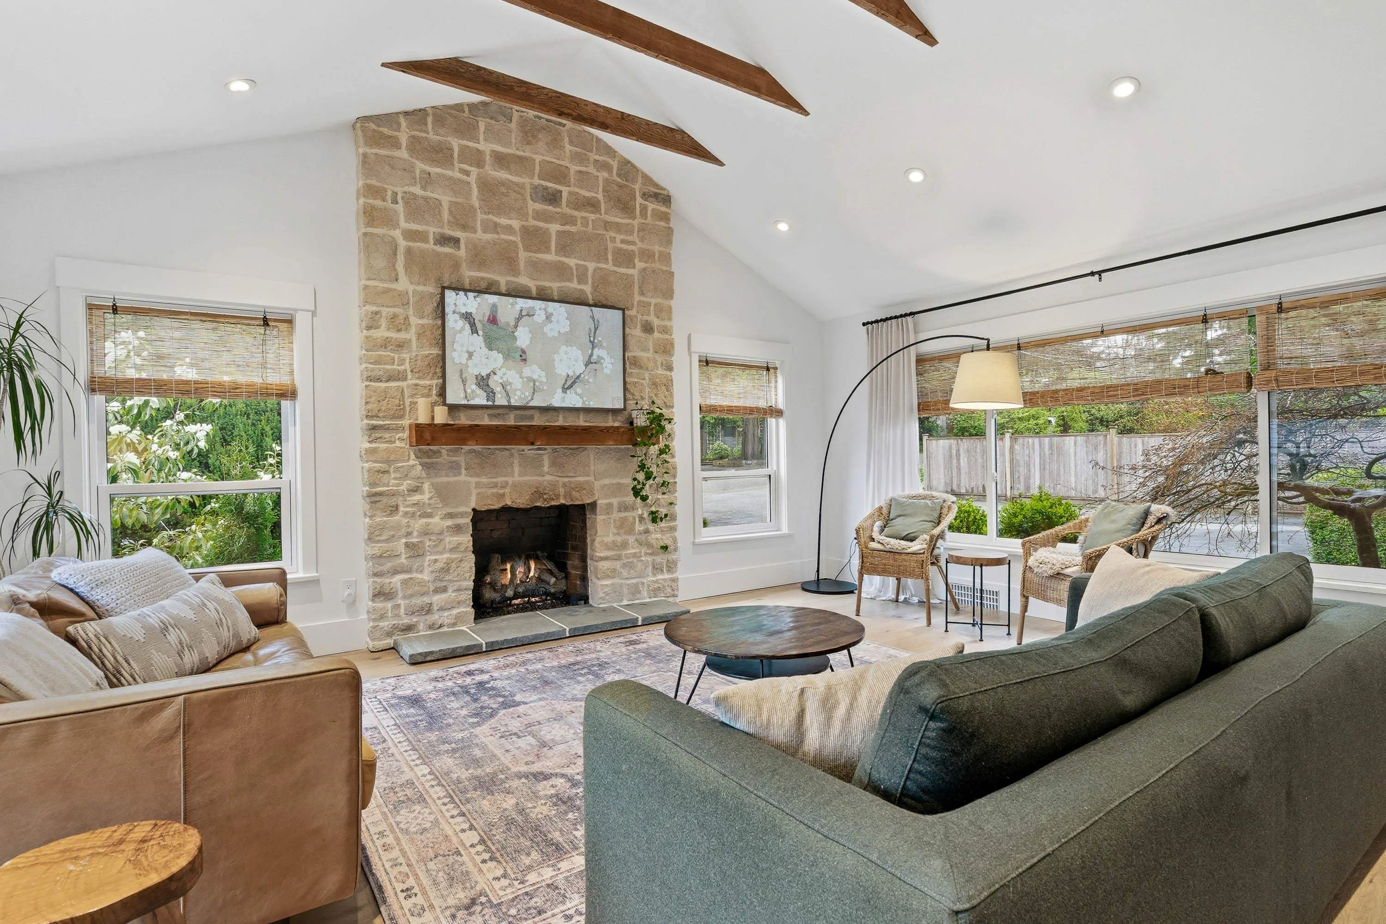
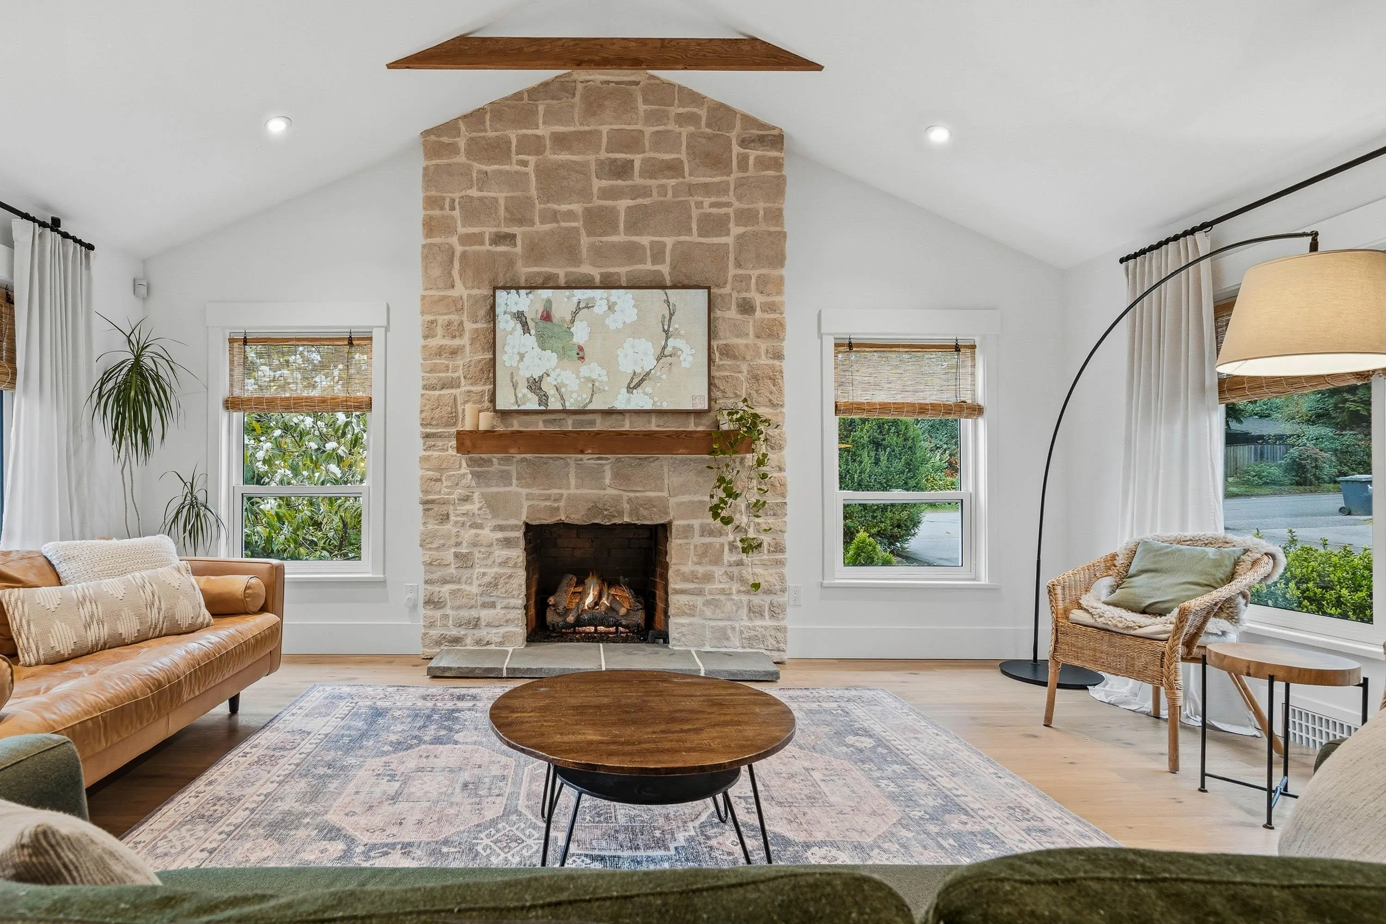
1335 Ridgewood Drive, North Vancouver
1 / 40
For Sale
$2,499,000
5 bd · 3 ba · 2,781 sq ft

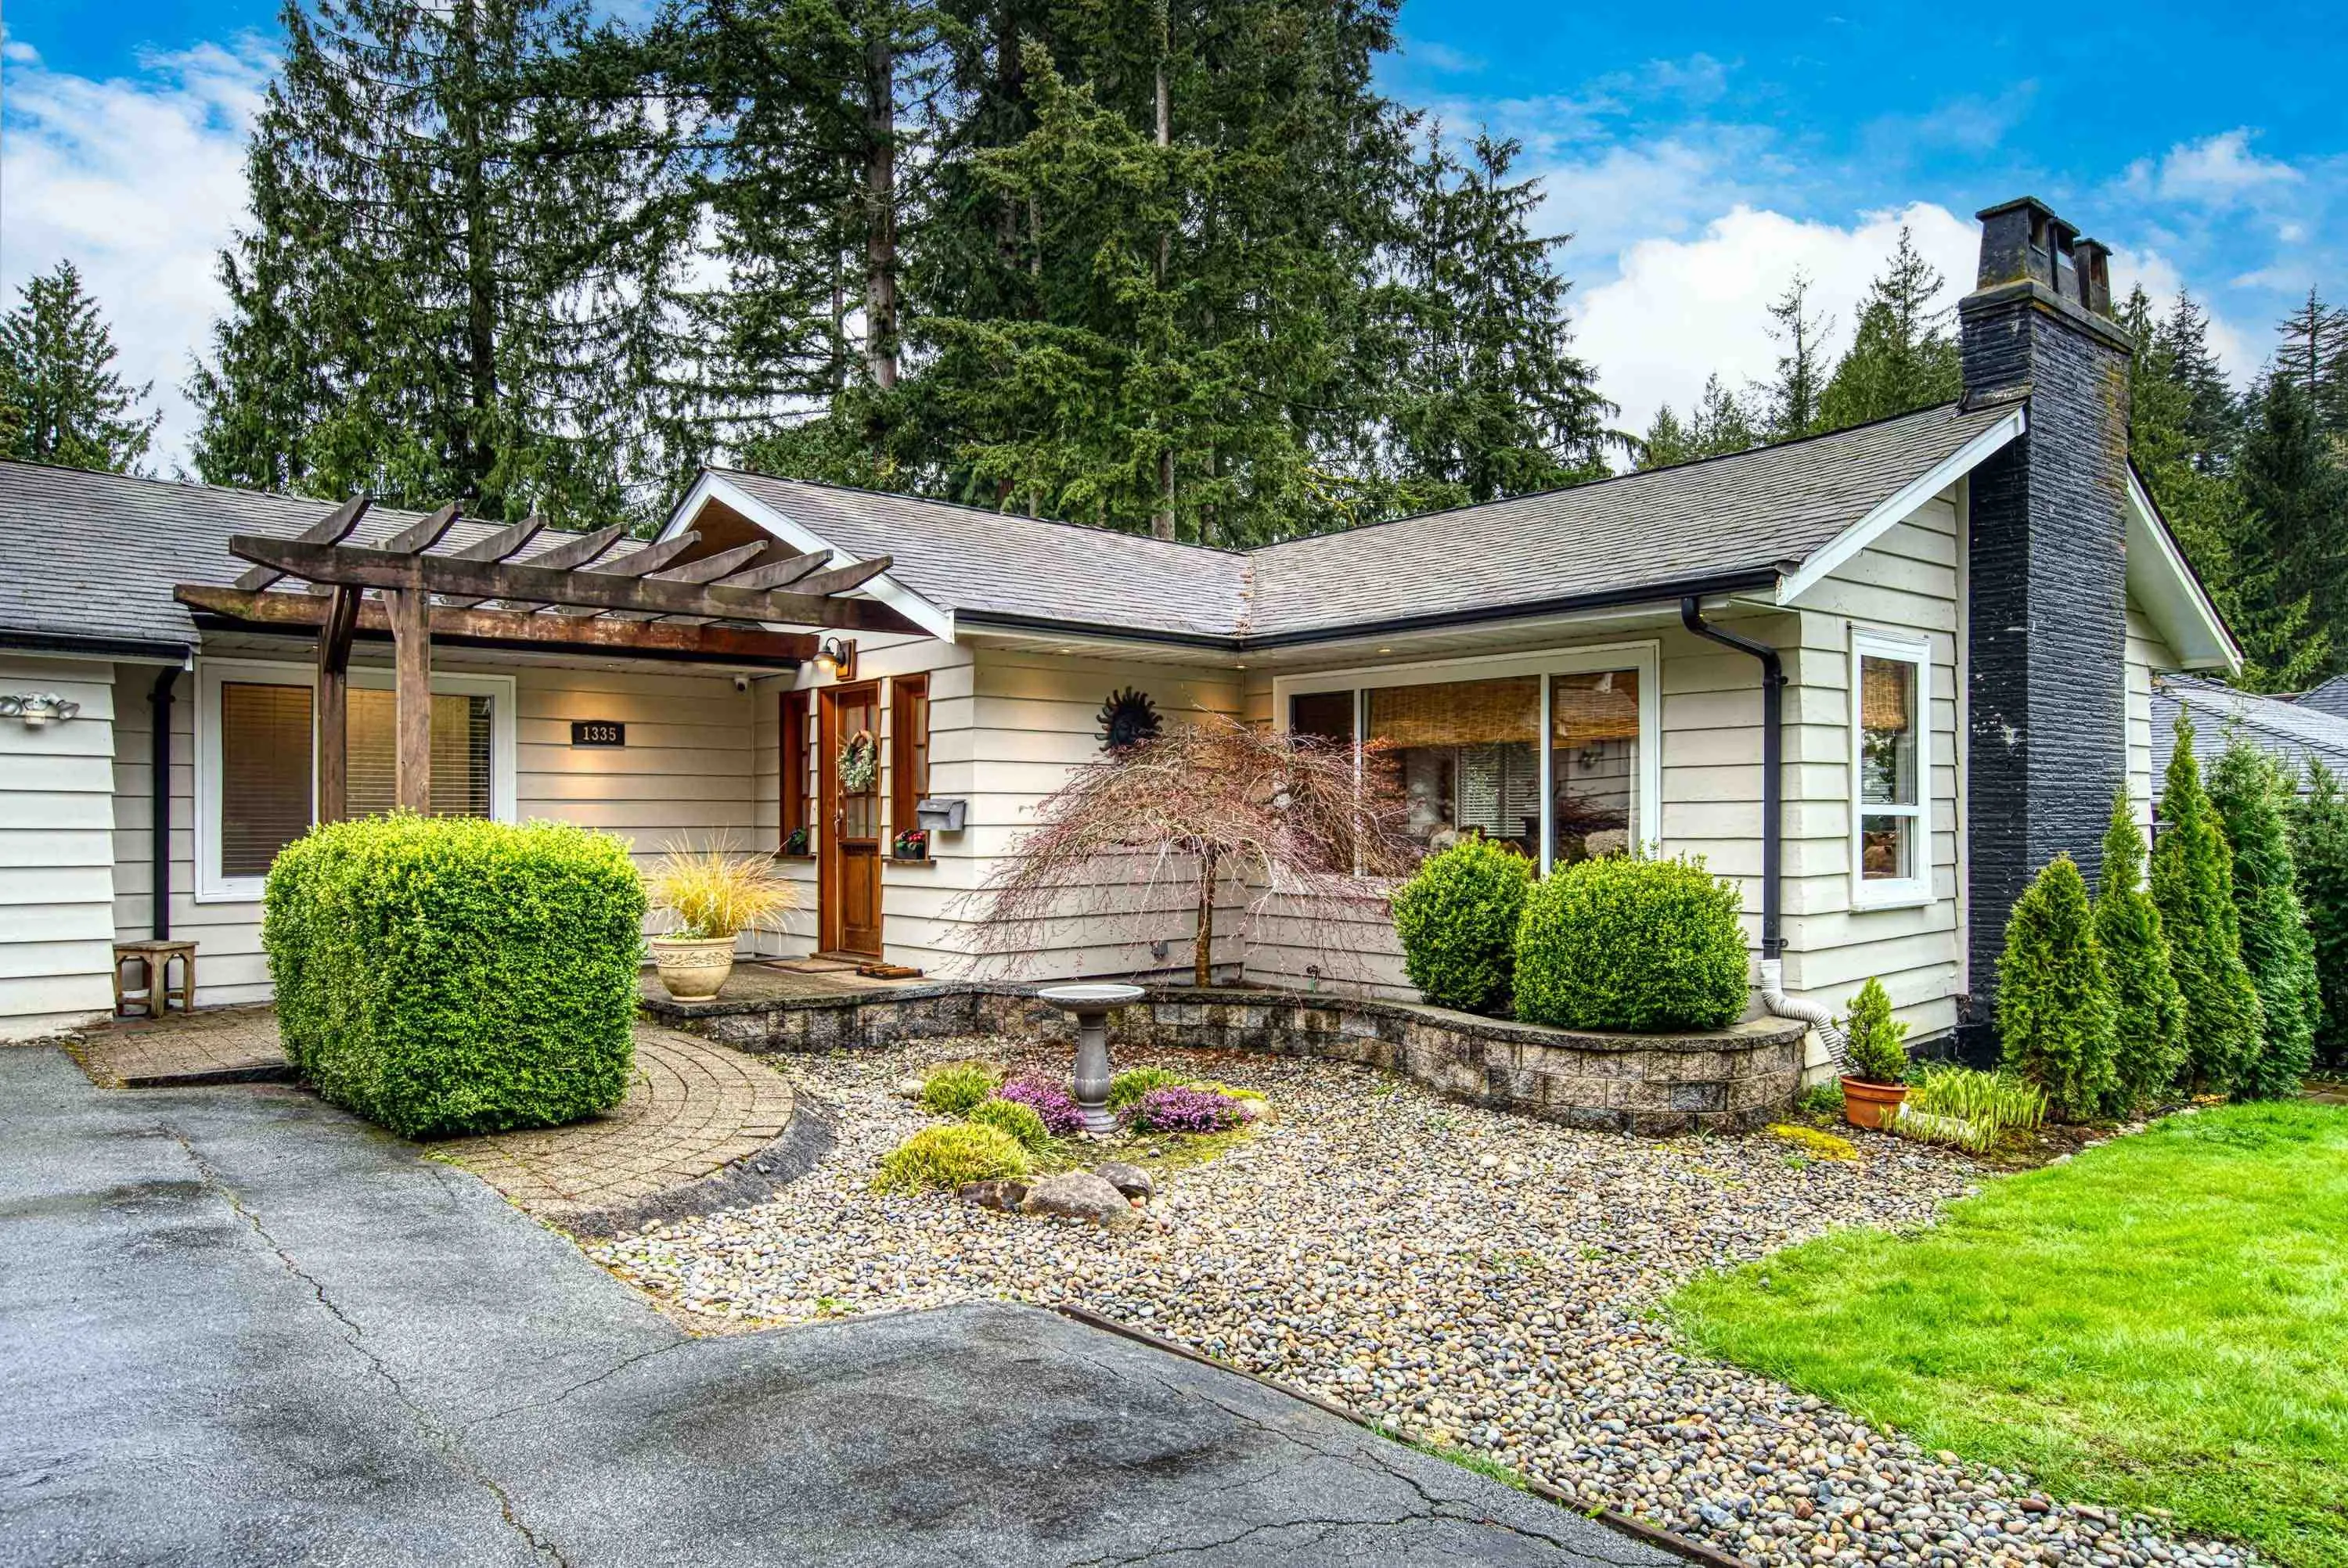
1335 Ridgewood Drive, North Vancouver V7R 1J4

MLS®# R3161862

Est. mortgage
$9,480/mo
Property taxes $6,353.65/yr

About This Home

Property Type
House, Single Family Residence
Parking
4 parking
MLS #
R3161862
Size
2781 sqft
Basement
Full,Finished
Lot size
8113.00 sqft
Tax
$6,353.65 /yr
Year Built
1948
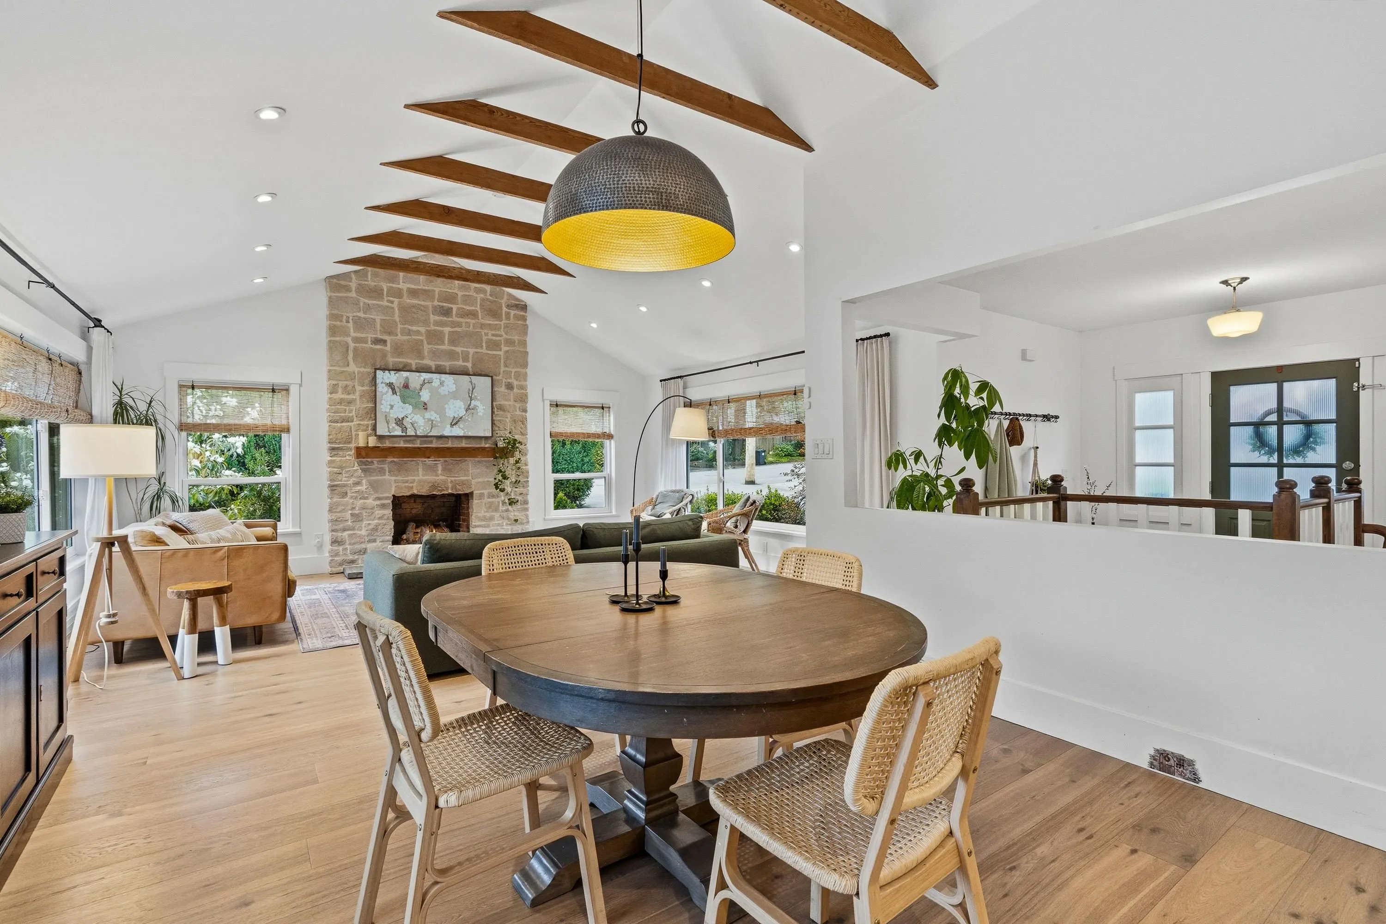
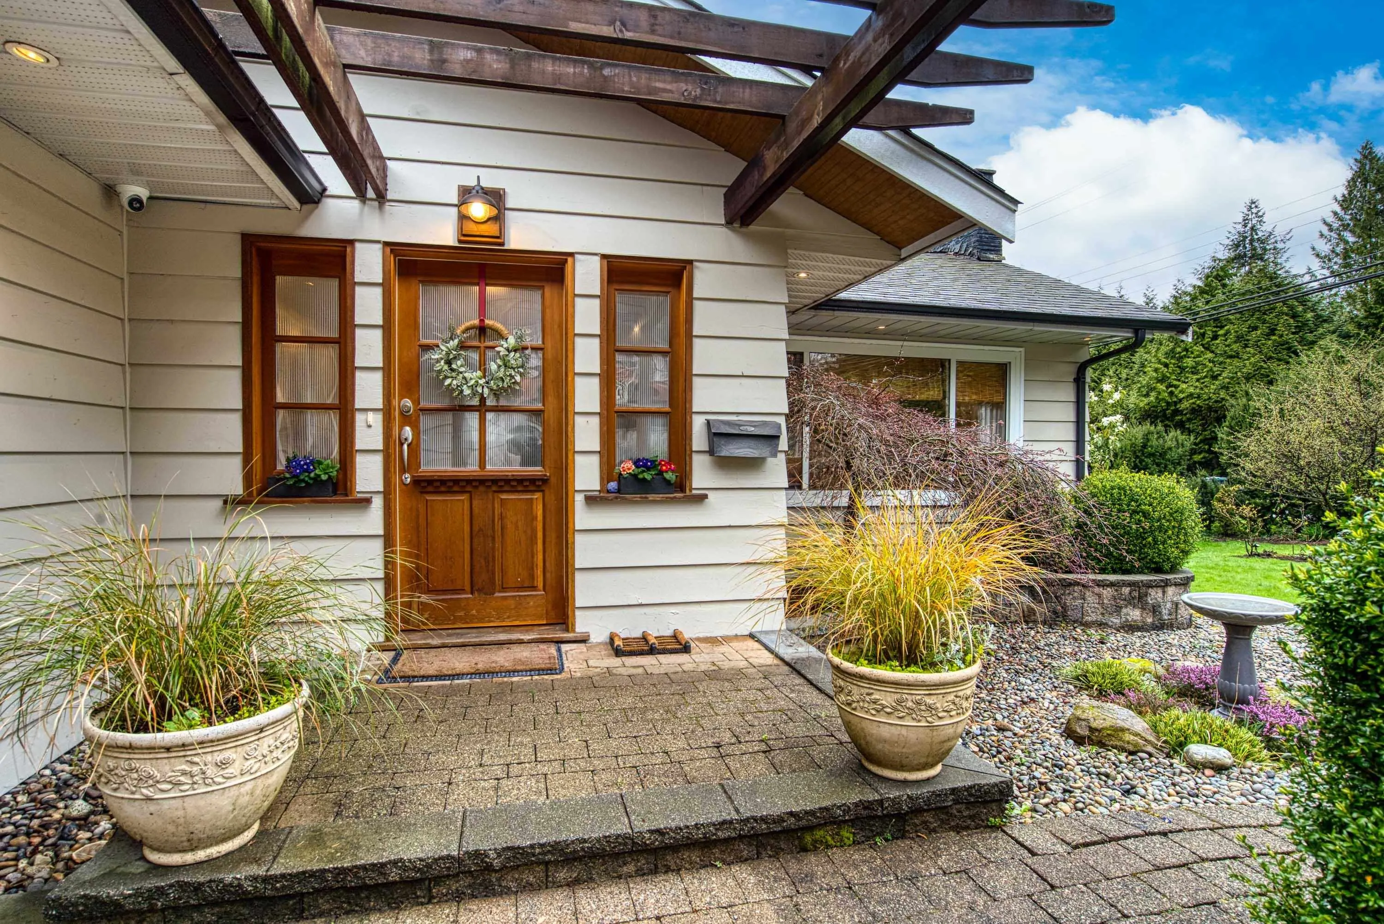
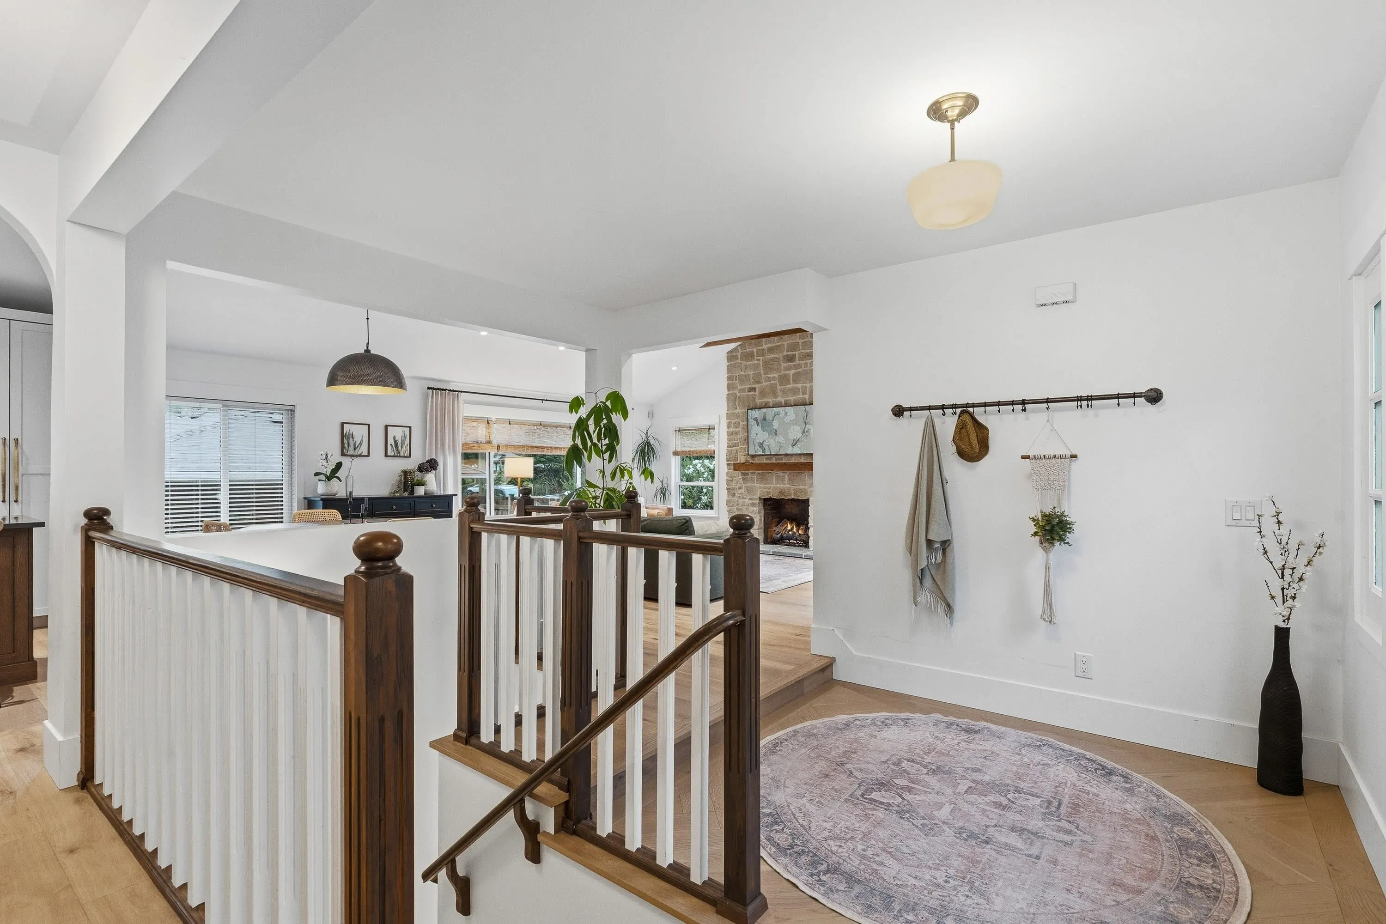
Steps to Edgemont Village and this stunning residence is a home you fall for instantly. Completely transformed through an exquisite down-to-the-studs renovation and a brand new roof, it blends timeless warmth with soulful design throughout. Vaulted ceilings, exposed trusses, custom millwork, & marble wow while a showstopping kitchen with quartz counters, integrated appliances, & a statement La Cornue range dazzle. Fireplace warmth & AC cooling create a comfortable & deeply inviting home. Room for the entire family and spectacular spaces to entertain inside and out. Beautifully bespoke finishes throughout, this is turnkey North Vancouver living at its most stylish, and effortlessly livable. Located in the coveted Highlands Elementary & Handsworth Secondary Catchments.

Property Details

Full Property Details

Interior

Bedrooms
5
Washrooms
3
Square Footage
2781 sqft
Basement
Full,Finished
Heating Type
Forced Air
Kitchens
1
Floor Finish
Hardwood,Mixed,Tile
Den
No

Exterior

Front
70.00
Lot Size (Sq Ft)
8113.00
Waterfront
No
Parking Spaces
4
Total Parking Spaces
-
Garage Spaces
-
Zoning
RSEW
Roof
Asphalt

Building Description

Property Type
Residential Detached
Home Type
House
Subtype
Single Family Residence
Year Built
1948
Exterior
Frame Wood,Mixed (Exterior)
Water Supply
Public
No. Floor Levels
2

Community

Community
Capilano NV
Area Code
North Vancouver

Taxes & Fees

Taxes
$6,353.65 /yr
Tax Year
2025

Other

Virtual Tour Link

Room Types

Room Dimensions Area Description
Foyer 7'5 x 9'10 72.93 sqft -
Living Room 15'4 x 18'6 283.67 sqft -
Dining Room 13'9 x 12'9 175.31 sqft -
Kitchen 11'5 x 12'8 144.61 sqft -
Primary Bedroom 13'7 x 10'9 146.02 sqft -
Walk-In Closet 4'3 x 6'6 27.62 sqft -
Bedroom 11'4 x 11'4 128.44 sqft -
Bedroom 11'7 x 10'2 117.76 sqft -
Recreation Room 17'1 x 17'0 290.42 sqft -
Mud Room 5'1 x 6'5 32.62 sqft -
Bedroom 8'5 x 11'7 97.49 sqft -
Bedroom 13'9 x 12'0 165 sqft -
Bar Room 4'2 x 6'0 25 sqft -
Jess Kuang
Jess Kuang
Sutton Group - 1st West Realty
Listed by Sam Farahani
67 days on site
Listing Broker
The Agency Vancouver
Courtesy
The Agency Vancouver

Similar homes for sale in North Vancouver

Explore North Vancouver

This representation is based in whole or in part on data generated by the Chilliwack & District Real Estate Board, Fraser Valley Real Estate Board or Greater Vancouver REALTORS® which assumes no responsibility for its accuracy. Copyright 2026 by the Greater Vancouver REALTORS®, Fraser Valley Real Estate Board, Chilliwack and District Real Estate Board, and BC Northern Real Estate Board. All Rights Reserved.
Powered by AgentLocator







