
5639 White Pine Lane, North Vancouver
1 / 37
For Sale
$1,799,000
4 bd · 4 ba · 2,538 sq ft

5639 White Pine Lane, North Vancouver V7R 4S1

MLS®# R3161599

Est. mortgage
$6,825/mo
Property taxes $5,723/yr

About This Home

Property Type
House, Single Family Residence
Parking
1 garage, 3 parking
MLS #
R3161599
Size
2538 sqft
Basement
Crawl Space,Partially Finished,Exterior Entry
Lot size
5858.00 sqft
Tax
$5,723 /yr
Year Built
1980
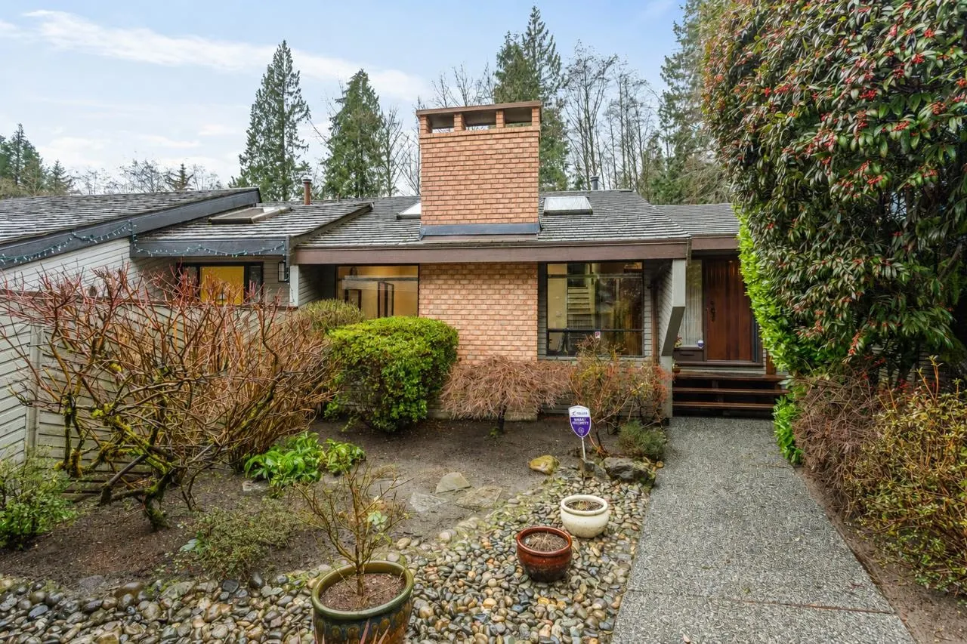
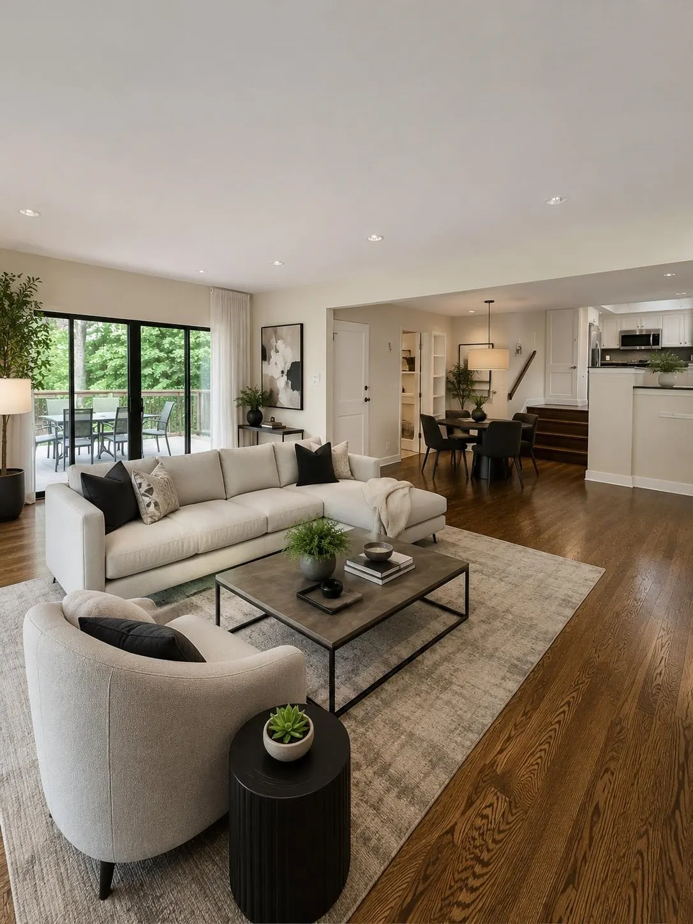
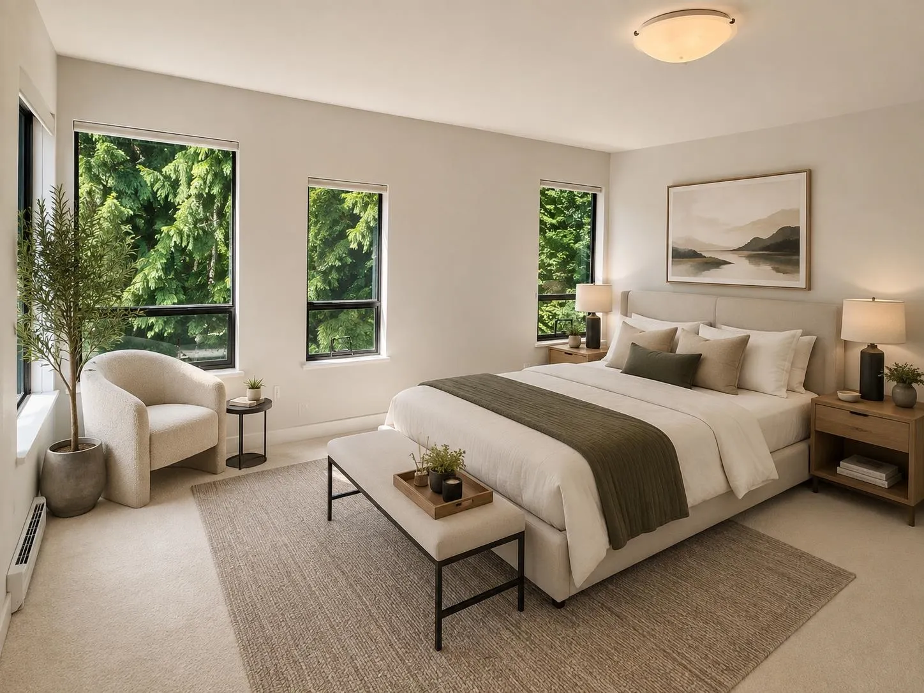
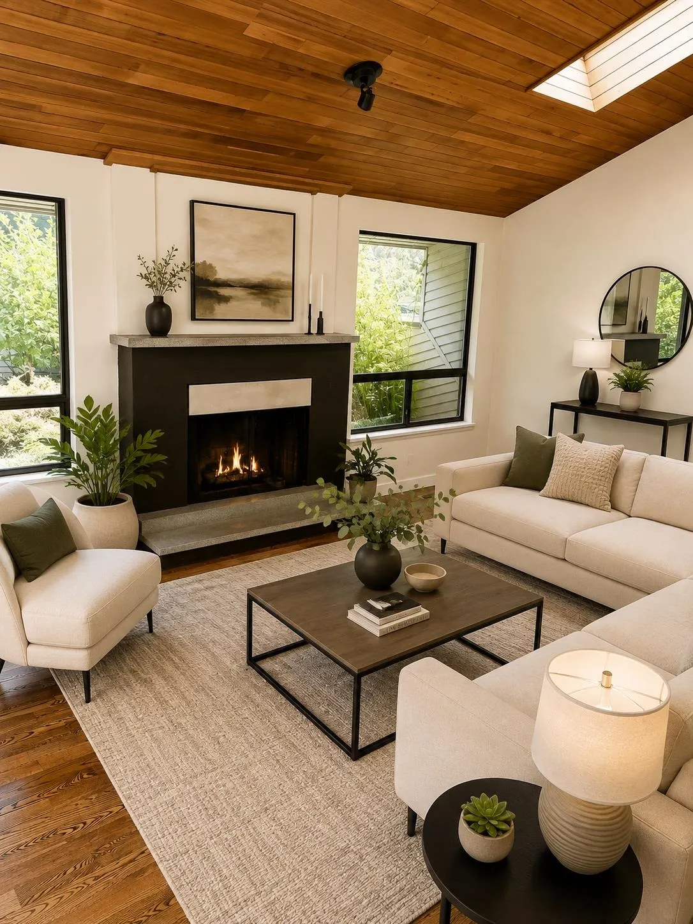
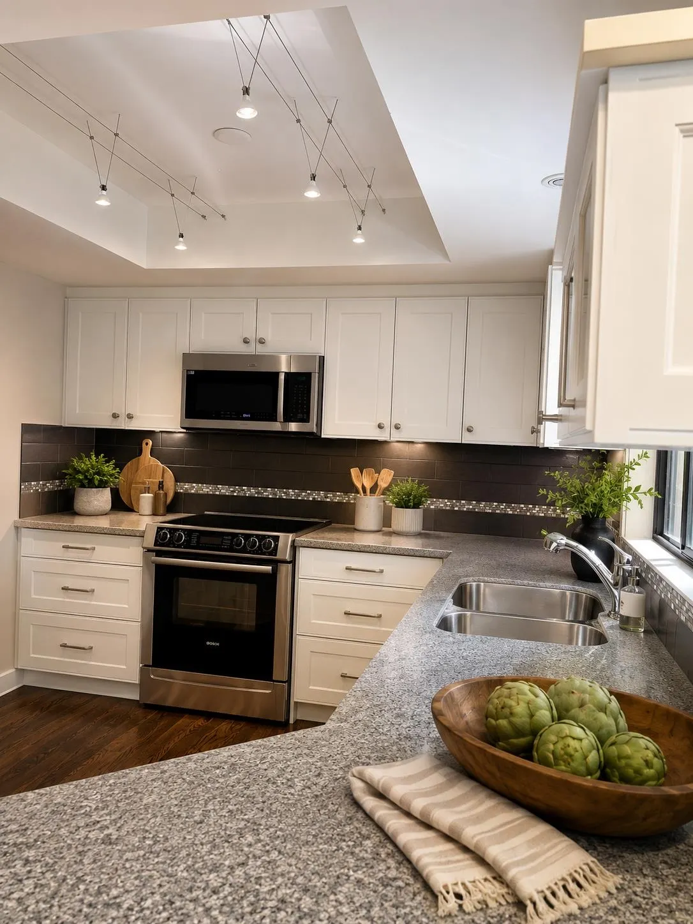
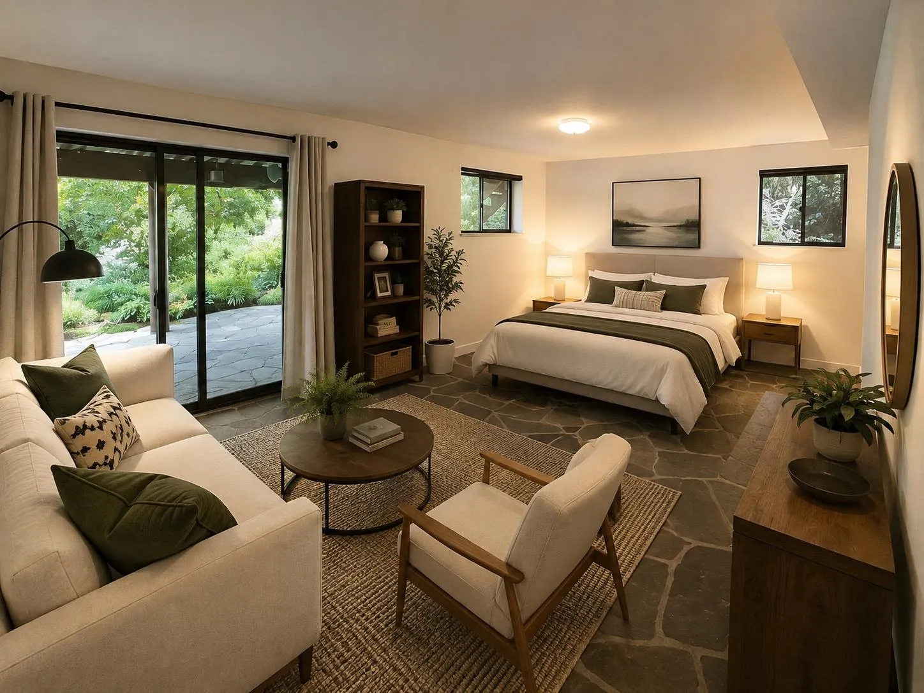
Welcome to White Pine Lane, a family friendly cul de sac nestled in Grouse Woods. Immaculately maintained and renovated over the years, offering 2 spacious bedrooms up with 2 full baths. A spacious living room offers gleaming oak floors and f/place with a private & very spacious bedroom. The bright white open concept kitchen with Corian counters, Bosch & Fisher Paykel apps spills onto a sunken eating area and large family room which overlooks a 20'x15' newer deck which sits above the luscious garden and sirene North Shore Mnts back drop. The lower level offer al large living/bedroom, sauna, flex room, bathroom and massive crawl space for all your storage needs.This incredible homes is steps to Grouse Mountain / Grind, minutes to Edgemont & Handsworth Highschool and is in impeccable cond.

Property Details

Full Property Details

Interior

Bedrooms
4
Washrooms
4
Square Footage
2538 sqft
Basement
Crawl Space,Partially Finished,Exterior Entry
Heating Type
Forced Air
Kitchens
1
Den
No

Exterior

Front
0.00
Lot Size (Sq Ft)
5858.00
Waterfront
No
Parking Spaces
3
Total Parking Spaces
-
Garage Spaces
1
Zoning
RES
Roof
Wood

Building Description

Property Type
Residential Detached
Home Type
House
Subtype
Single Family Residence
Year Built
1980
Exterior
Frame Wood,Stucco,Wood Siding
Water Supply
Public
No. Floor Levels
2

Community

Community
Grouse Woods
Area Code
North Vancouver

Taxes & Fees

Taxes
$5,723 /yr
Tax Year
2025

Other

Virtual Tour Link

Room Types

Room Dimensions Area Description
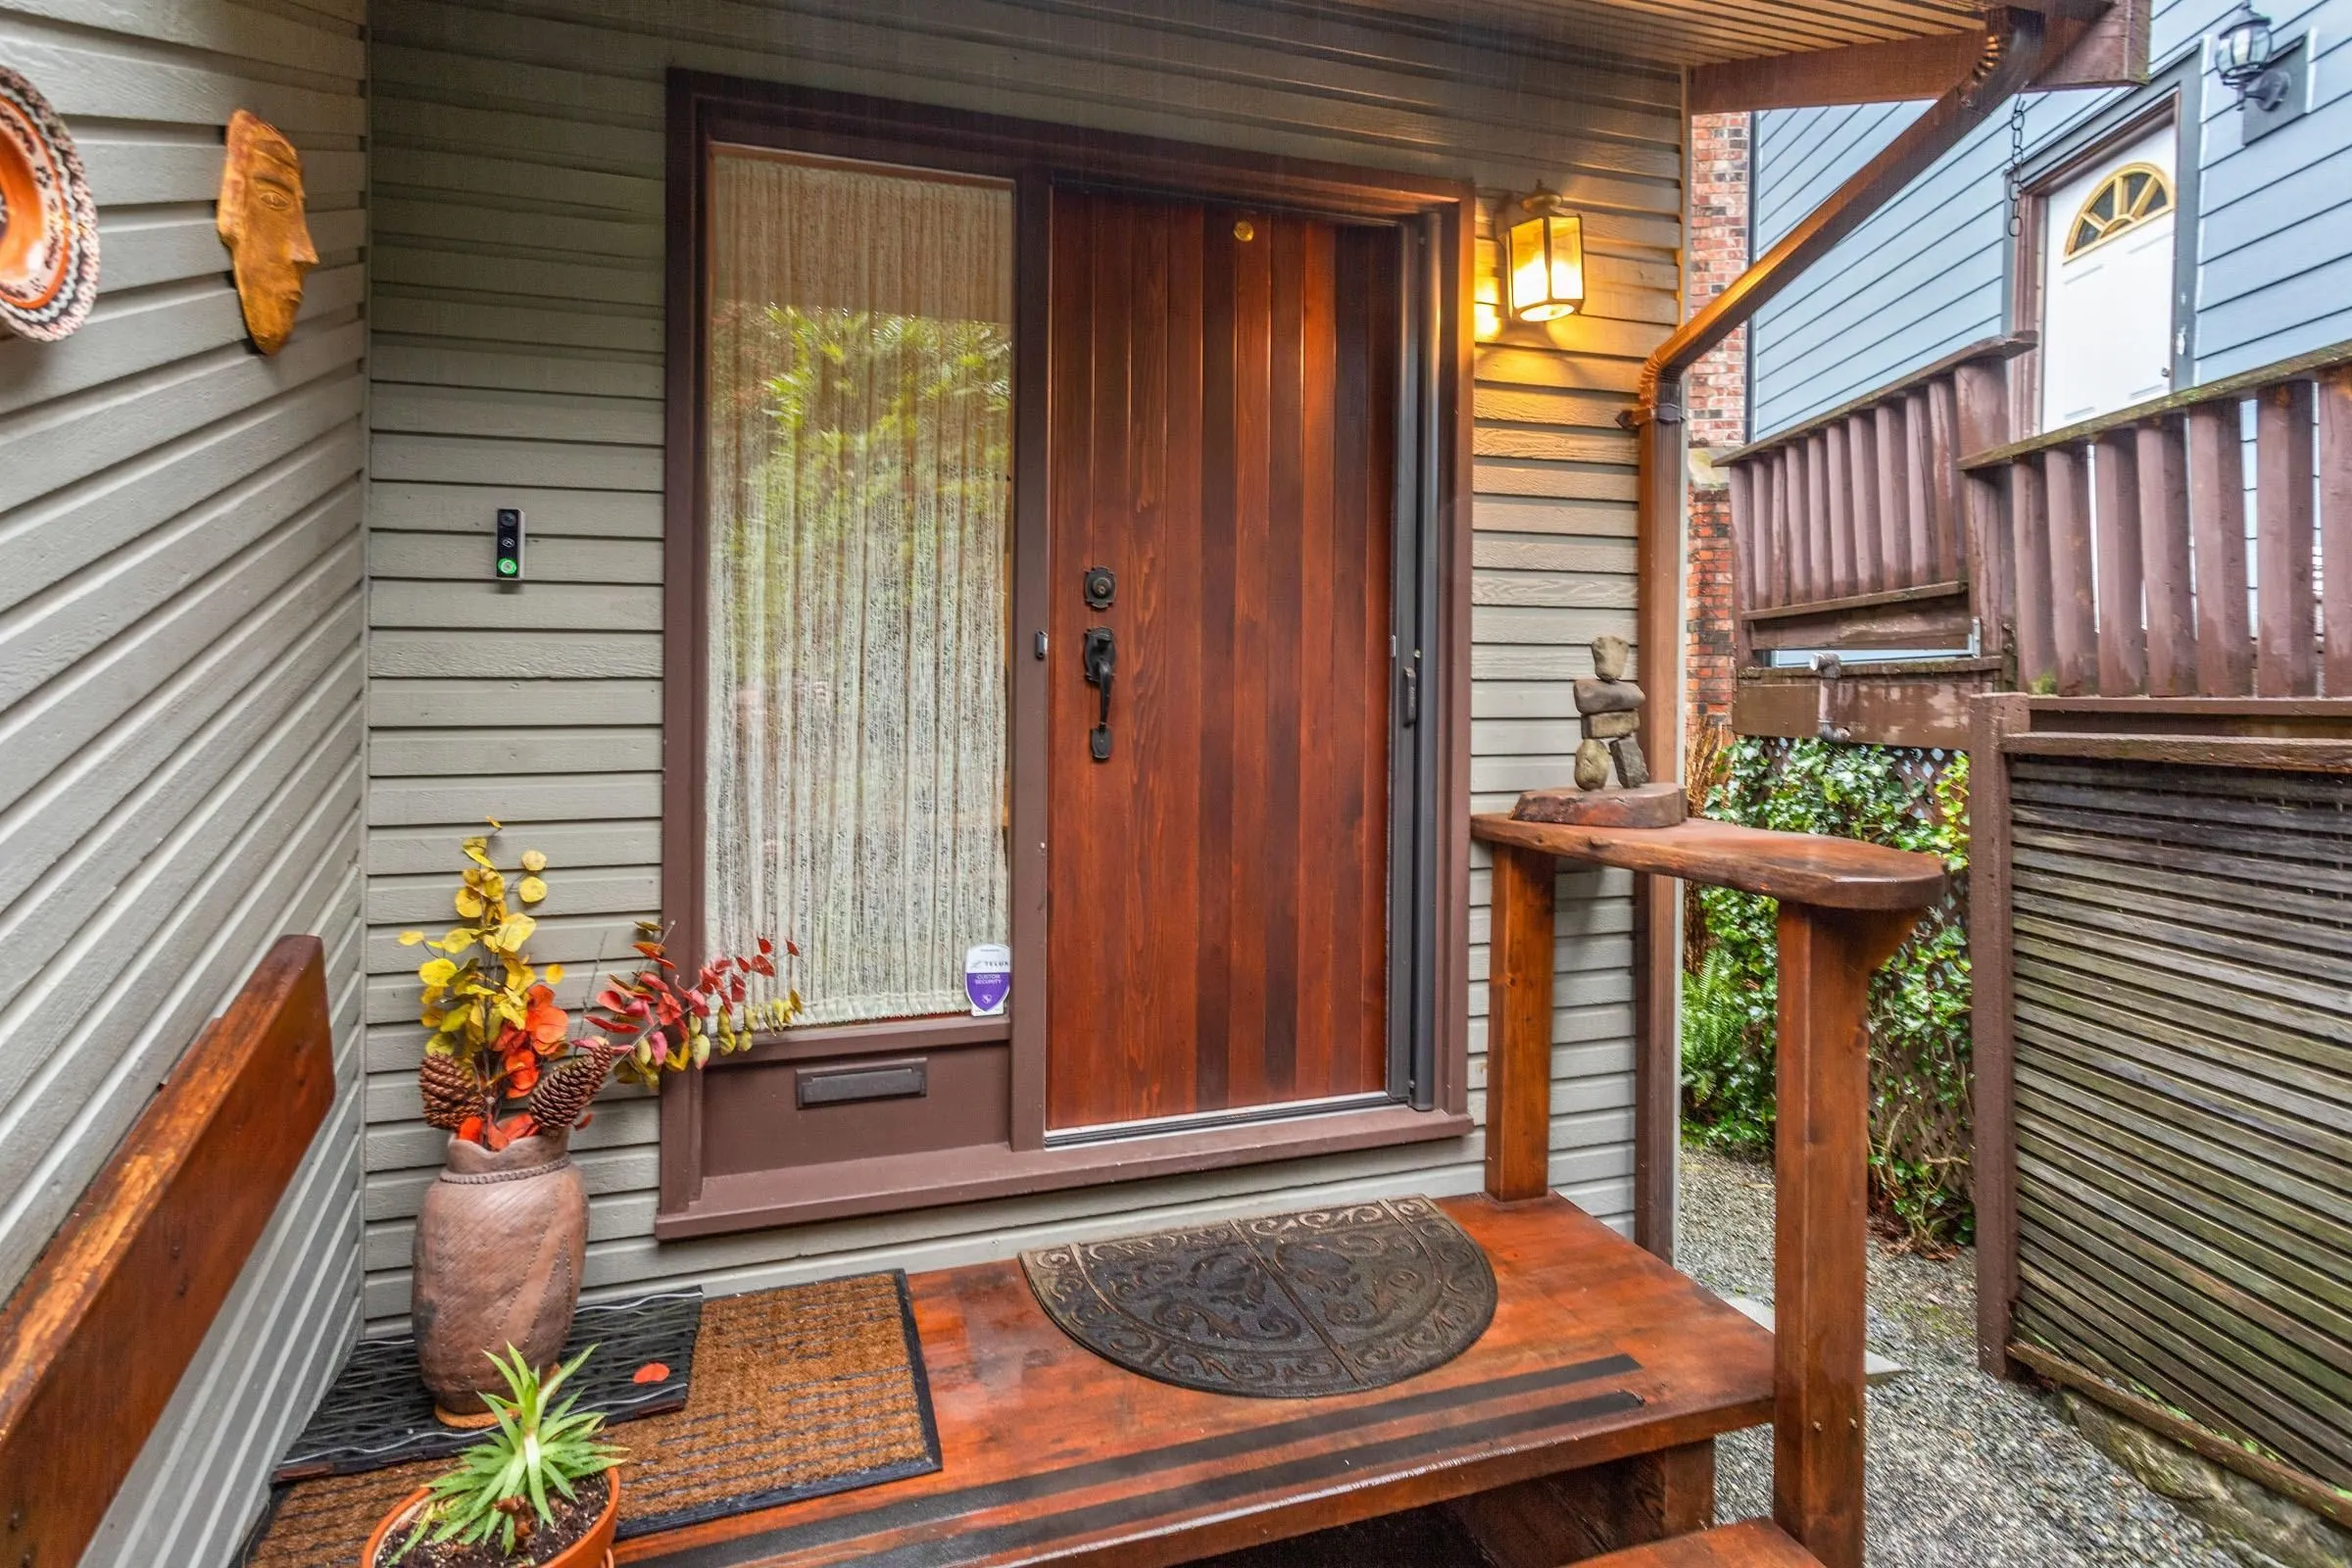
Foyer 7'10 x 8'8 67.89 sqft -
Living Room 13'2 x 18'2 239.19 sqft -
Kitchen 9'9 x 17'4 169 sqft -
Bedroom 9'9 x 15'0 146.25 sqft -
Eating Area 11'1 x 13'1 145.01 sqft -
Family Room 12'8 x 19'2 242.78 sqft -
Primary Bedroom 13'10 x 14'10 205.19 sqft -
Bedroom 13'11 x 19'0 264.42 sqft -
Flex Room 7'4 x 7'5 54.39 sqft -
Sauna 6'4 x 8'5 53.31 sqft -
Bedroom 9'8 x 10'8 103.11 sqft -
Jess Kuang
Jess Kuang
Sutton Group - 1st West Realty
Listed by Cosmo Valente
71 days on site
Listing Broker
Oakwyn Realty Ltd.
Courtesy
Oakwyn Realty Ltd.

Similar homes for sale in North Vancouver

Explore North Vancouver

This representation is based in whole or in part on data generated by the Chilliwack & District Real Estate Board, Fraser Valley Real Estate Board or Greater Vancouver REALTORS® which assumes no responsibility for its accuracy. Copyright 2026 by the Greater Vancouver REALTORS®, Fraser Valley Real Estate Board, Chilliwack and District Real Estate Board, and BC Northern Real Estate Board. All Rights Reserved.
Powered by AgentLocator







