
1541 Lodgepole Place, Coquitlam
1 / 40
For Sale
$2,088,000
6 bd · 4 ba · 4,811 sq ft

1541 Lodgepole Place, Coquitlam V3E 2V8

MLS®# R3161293

Est. mortgage
$7,921/mo
Property taxes $8,340.62/yr

About This Home

Property Type
House, Single Family Residence
Parking
3 garage, 6 parking
MLS #
R3161293
Size
4811 sqft
Basement
Full,Finished
Lot size
9012.00 sqft
Tax
$8,340.62 /yr
Year Built
1992
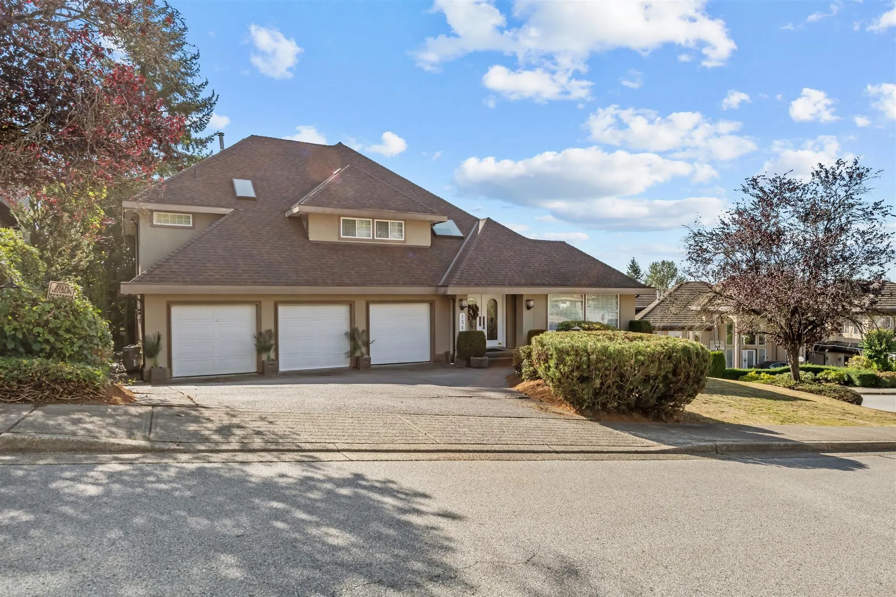
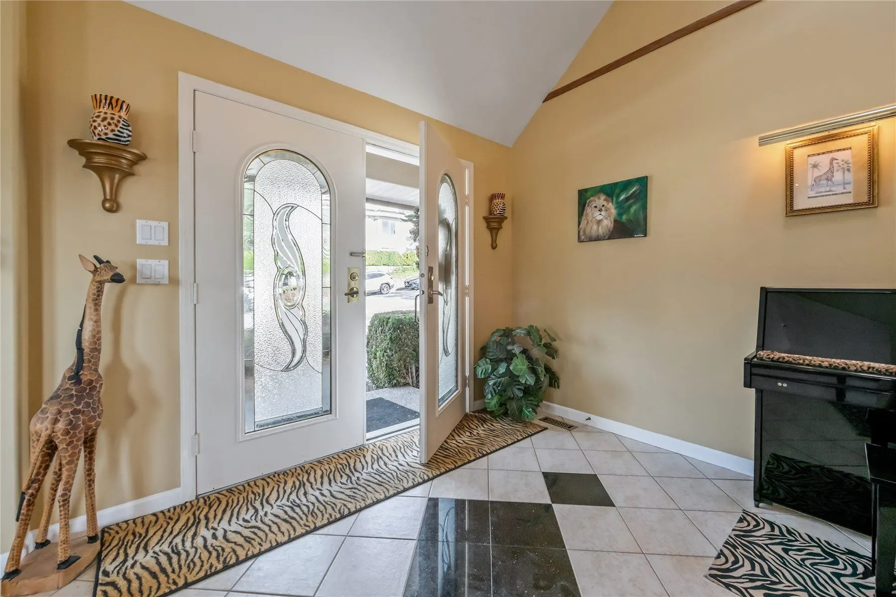
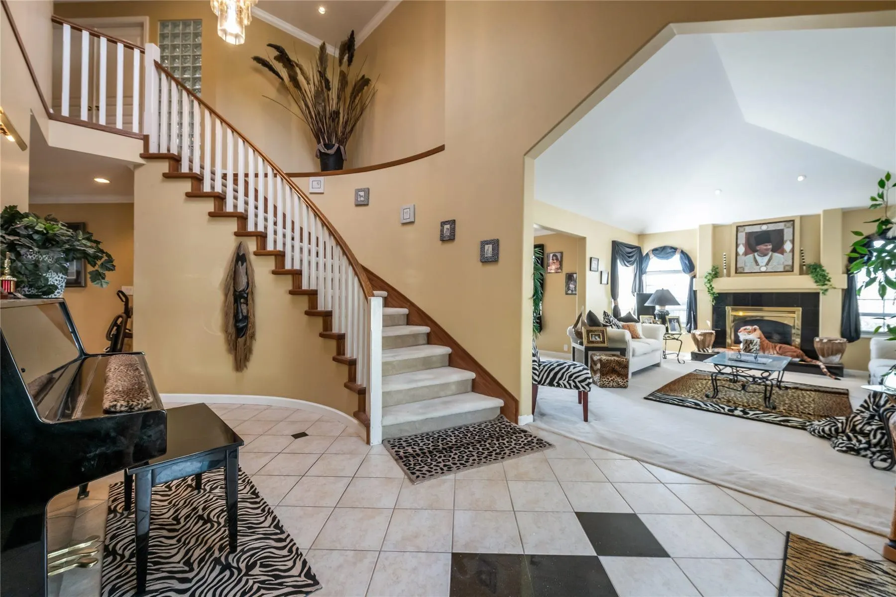
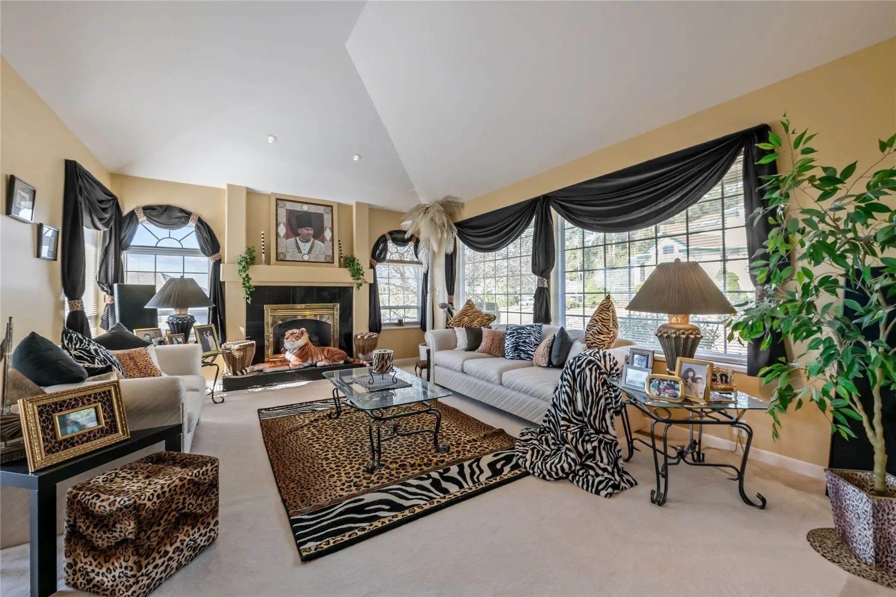
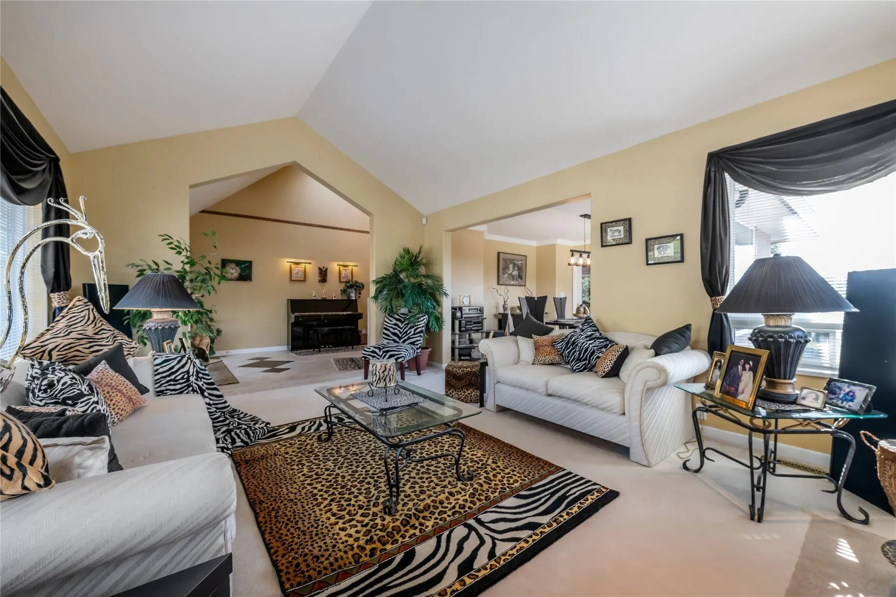
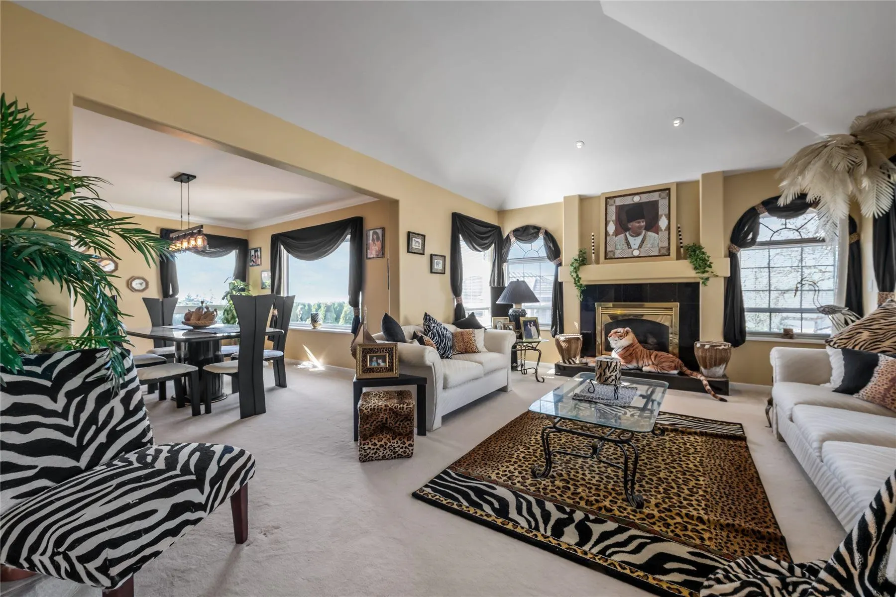
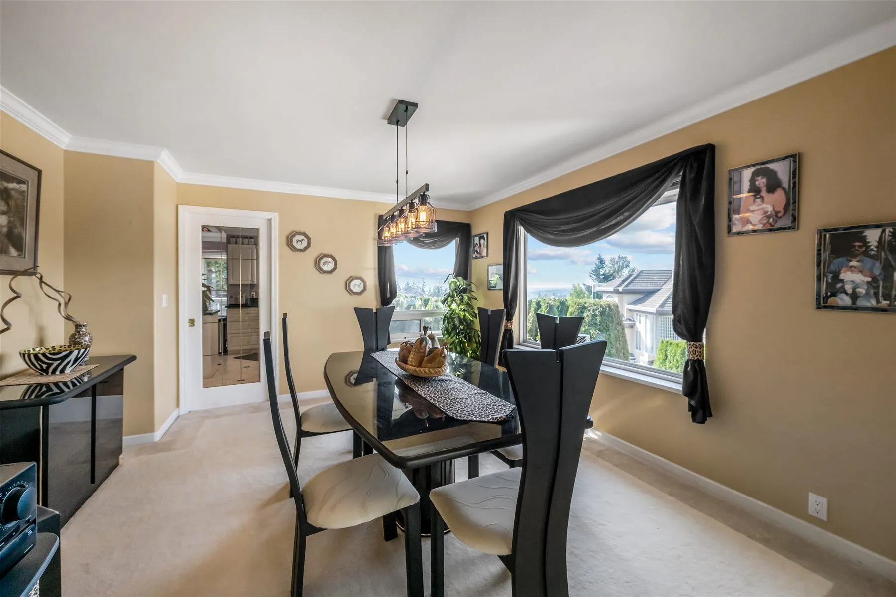
Custom built home by "street of dreams builder" Sentinel Homes. Corner view property overlooking city and mountains. Two storey home plus full walk out basement leading out to a private backyard. Over 4800 sq. ft. on three levels. High ceiling entrance, vaulted ceiling in living room, large kitchen and family room with views. Upstairs three large bedrooms, master bedroom with fireplace and seating area to capture views. Laundry is on the bedroom level. Lower level has a media room set up and a large two bedroom in-law suite. Triple car garage. New roof installed one month ago and four skylights to bring in natural lighting. A must see. All measurements are approximate.

Property Details

Full Property Details

Interior

Bedrooms
6
Washrooms
4
Square Footage
4811 sqft
Basement
Full,Finished
Heating Type
Forced Air,Natural Gas
Kitchens
2
Floor Finish
Tile,Wall/Wall/Mixed,Carpet
Den
No

Exterior

Front
0.00
Lot Size (Sq Ft)
9012.00
View
City and Mountains
Waterfront
No
Parking Spaces
6
Total Parking Spaces
-
Garage Spaces
3
Zoning
RS-1
Roof
Asphalt

Building Description

Property Type
Residential Detached
Home Type
House
Subtype
Single Family Residence
Year Built
1992
Exterior
Frame Wood,Brick (Exterior),Stucco
Water Supply
Public
No. Floor Levels
2

Community

Community
Westwood Plateau
Area Code
Coquitlam

Taxes & Fees

Taxes
$8,340.62 /yr
Tax Year
2025

Other

Virtual Tour Link

Room Types

Room Dimensions Area Description
Living Room 14' x 18' 252 sqft -
Dining Room 12' x 14' 168 sqft -
Kitchen 12' x 20' 240 sqft -
Eating Area 9' x 12' 108 sqft -
Family Room 15' x 17' 255 sqft -
Bedroom 9' x 11' 99 sqft -
Mud Room 4' x 5' 20 sqft -
Foyer 10' x 10' 100 sqft -
Primary Bedroom 18' x 20' 360 sqft -
Bedroom 13' x 15' 195 sqft -
Bedroom 13' x 14' 182 sqft -
Walk-In Closet 0' x 0' 0 sqft -
Laundry 0' x 0' 0 sqft -
Living Room 16' x 18' 288 sqft -
Dining Room 10' x 12' 120 sqft -
Kitchen 13' x 18' 234 sqft -
Bedroom 11' x 13' 143 sqft -
Bedroom 11' x 11' 121 sqft -
Walk-In Closet 6' x 7' 42 sqft -
Media Room 12' x 16' 192 sqft -
Jess Kuang
Jess Kuang
Sutton Group - 1st West Realty
Listed by Karim Dhanji
72 days on site
Listing Broker
Sutton Group-West Coast Realty
Courtesy
Sutton Group-West Coast Realty

Similar homes for sale in Coquitlam

Explore Coquitlam

This representation is based in whole or in part on data generated by the Chilliwack & District Real Estate Board, Fraser Valley Real Estate Board or Greater Vancouver REALTORS® which assumes no responsibility for its accuracy. Copyright 2026 by the Greater Vancouver REALTORS®, Fraser Valley Real Estate Board, Chilliwack and District Real Estate Board, and BC Northern Real Estate Board. All Rights Reserved.
Powered by AgentLocator





