
1352 E 16th Street, North Vancouver
1 / 28
For Sale
$1,600,000
3 bd · 3 ba · 2,375 sq ft

1352 E 16th Street, North Vancouver V7J 1L4

MLS®# R3161119

Est. mortgage
$6,070/mo
Property taxes $6,047.36/yr

About This Home

Property Type
House, Single Family Residence
Parking
2 garage, 8 parking
MLS #
R3161119
Size
2375 sqft
Basement
Full
Lot size
10990.00 sqft
Tax
$6,047.36 /yr
Year Built
1965
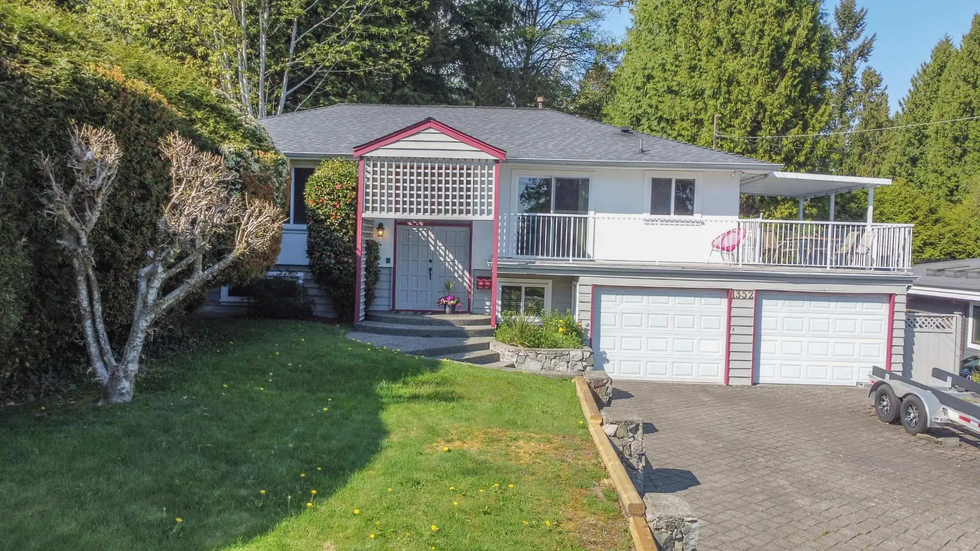
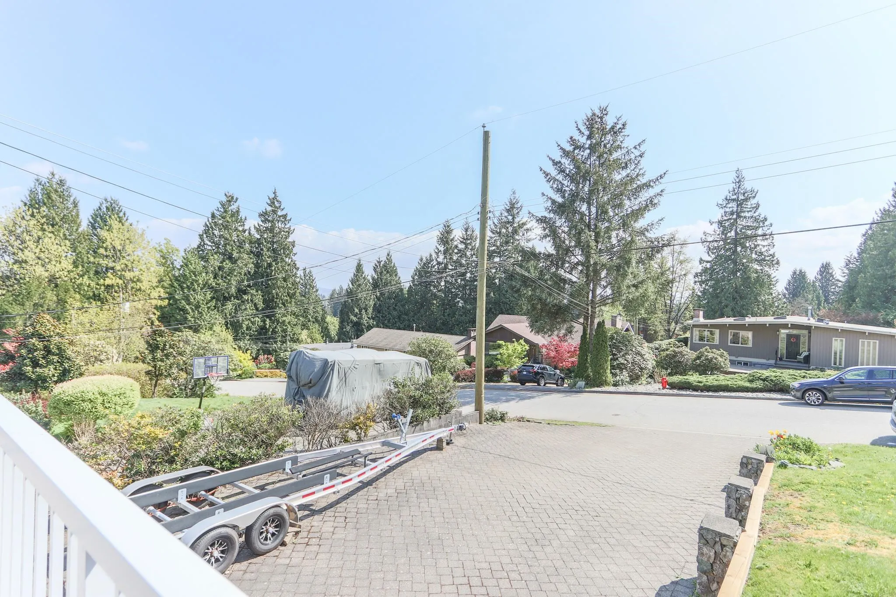
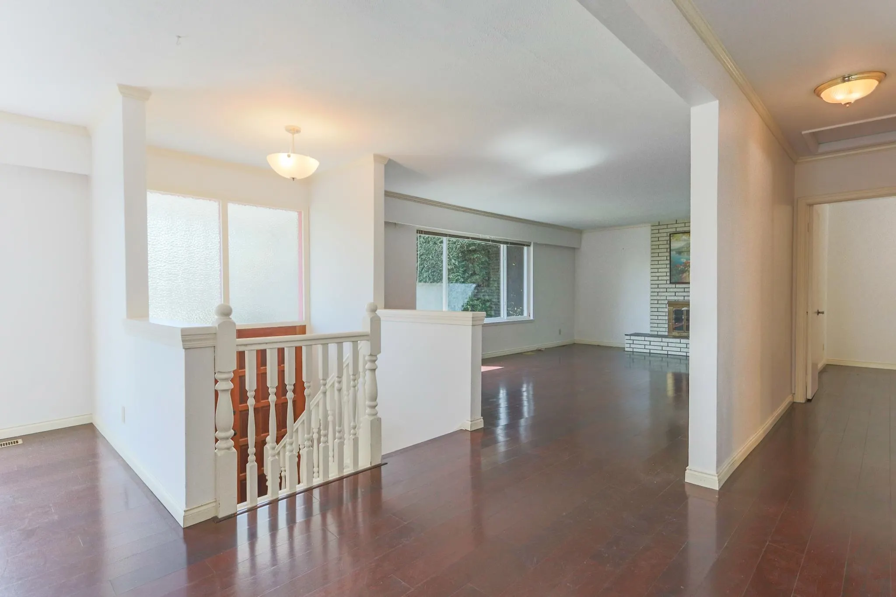
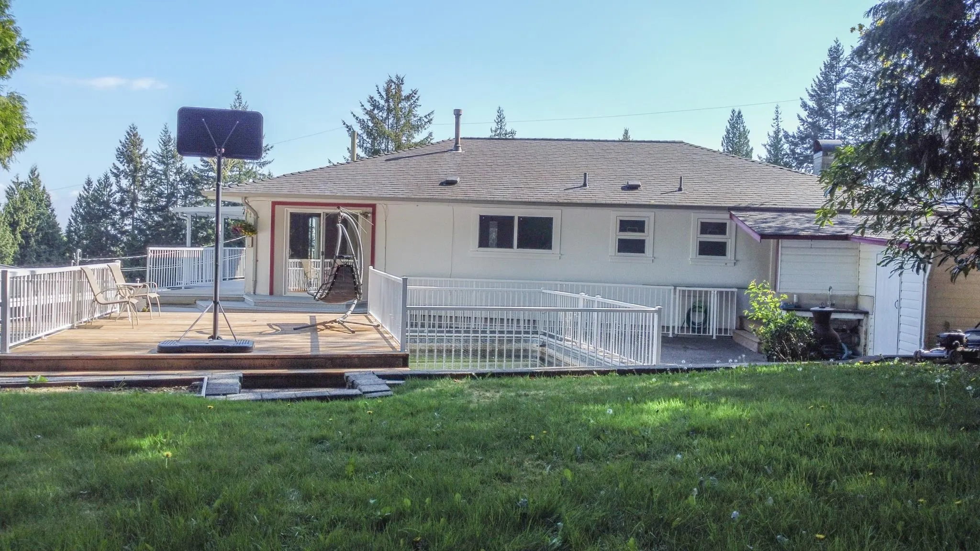
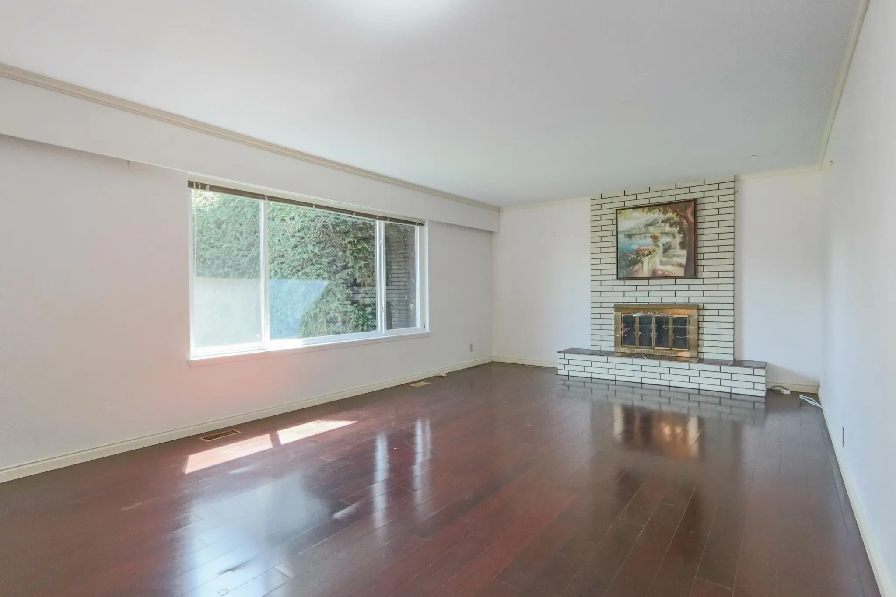
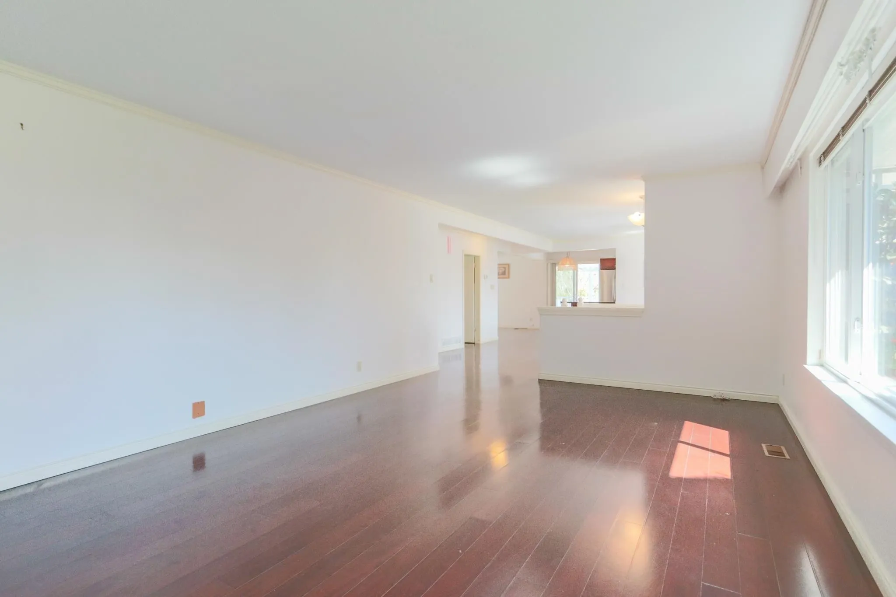
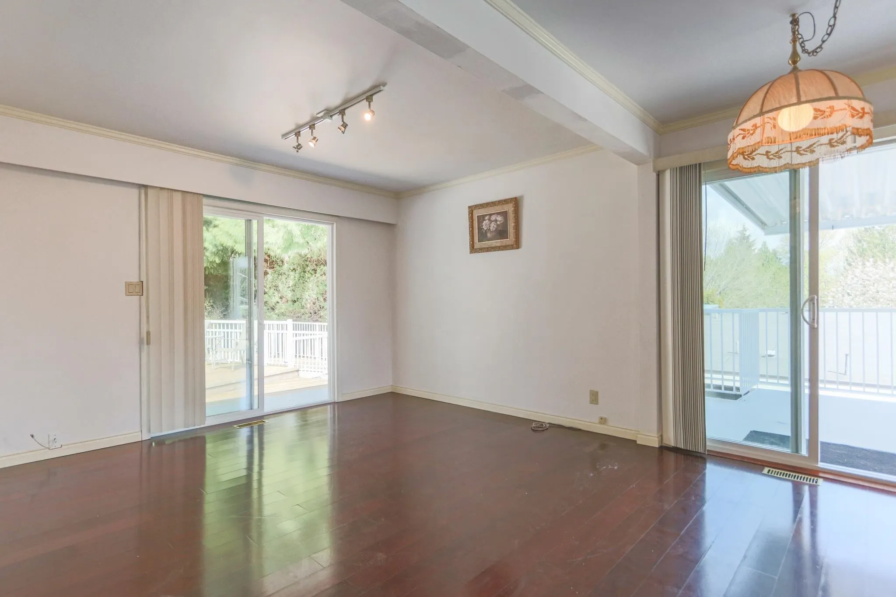
Set within the prestigious and highly coveted Westlynn enclave, this exceptional 4-bedroom, 3-bathroom residence is a masterclass in refined living-where timeless elegance meets the serenity of nature. Poised on a rare, sun-drenched 10,990 sq. ft. South facing lot, this home offers an extraordinary blend of privacy, scale, and future potential seldom found in today's market. Stately paver driveway welcomes up to six vehicles, framed by manicured garden, Resort-Inspired Outdoor Living, Sophisticated Interiors with Seamless Flow. Lower-Level Versatility & Expansion Potential. Perfectly positioned, the home is moments from elite private schools, including Brockton, Collingwood, and Mulgrave. An Unmatched North Shore Lifestyle. Open House Saturday 10th Oct 2pm-4pm

Property Details

Amenities & Utilities

In Unit

Full Property Details

Interior

Bedrooms
3
Washrooms
3
Square Footage
2375 sqft
Basement
Full
Heating Type
Baseboard,Forced Air
Kitchens
1
Den
No

Exterior

Front
70.00
Lot Size (Sq Ft)
10990.00
View
PICKABOO CITY SKYLINE
Waterfront
No
Parking Spaces
8
Total Parking Spaces
-
Garage Spaces
2
Zoning
RS3
Roof
Asphalt

Building Description

Property Type
Residential Detached
Home Type
House
Subtype
Single Family Residence
Year Built
1965
Exterior
Frame Wood,Log,Stucco
Water Supply
Public
No. Floor Levels
2

Community

Community
Westlynn
Area Code
North Vancouver

Taxes & Fees

Taxes
$6,047.36 /yr
Tax Year
2025

Room Types

Room Dimensions Area Description
Foyer 4' x 8' 32 sqft -
Living Room 12' x 16' 192 sqft -
Dining Room 11' x 12' 132 sqft -
Family Room 11' x 12' 132 sqft -
Kitchen 9' x 10' 90 sqft -
Primary Bedroom 12' x 13' 156 sqft -
Bedroom 10' x 11' 110 sqft -
Recreation Room 12' x 15' 180 sqft -
Bedroom 11' x 13' 143 sqft -
Nook 6' x 8' 48 sqft -
Mud Room 10' x 12' 120 sqft -
Workshop 6' x 8' 48 sqft -
Storage 8' x 11' 88 sqft -
Patio 13' x 15' 195 sqft -
Porch (enclosed) 5' x 12' 60 sqft -
Patio 15' x 15' 225 sqft -
Jess Kuang
Jess Kuang
Sutton Group - 1st West Realty
Listed by Yinli Jin
72 days on site
Listing Broker
Panda Luxury Homes
Courtesy
Panda Luxury Homes

Similar homes for sale in North Vancouver

Explore North Vancouver

This representation is based in whole or in part on data generated by the Chilliwack & District Real Estate Board, Fraser Valley Real Estate Board or Greater Vancouver REALTORS® which assumes no responsibility for its accuracy. Copyright 2026 by the Greater Vancouver REALTORS®, Fraser Valley Real Estate Board, Chilliwack and District Real Estate Board, and BC Northern Real Estate Board. All Rights Reserved.
Powered by AgentLocator







