
2248 Sicamous Avenue, Coquitlam
1 / 33
For Sale
$1,988,000
7 bd · 5 ba · 6,290 sq ft

2248 Sicamous Avenue, Coquitlam V3K 6R9

MLS®# R3160669

Est. mortgage
$7,542/mo
Property taxes $7,393.91/yr

About This Home

Property Type
House, Single Family Residence
Parking
3 garage, 6 parking
MLS #
R3160669
Size
6290 sqft
Basement
None
Lot size
7040.00 sqft
Tax
$7,393.91 /yr
Year Built
1990
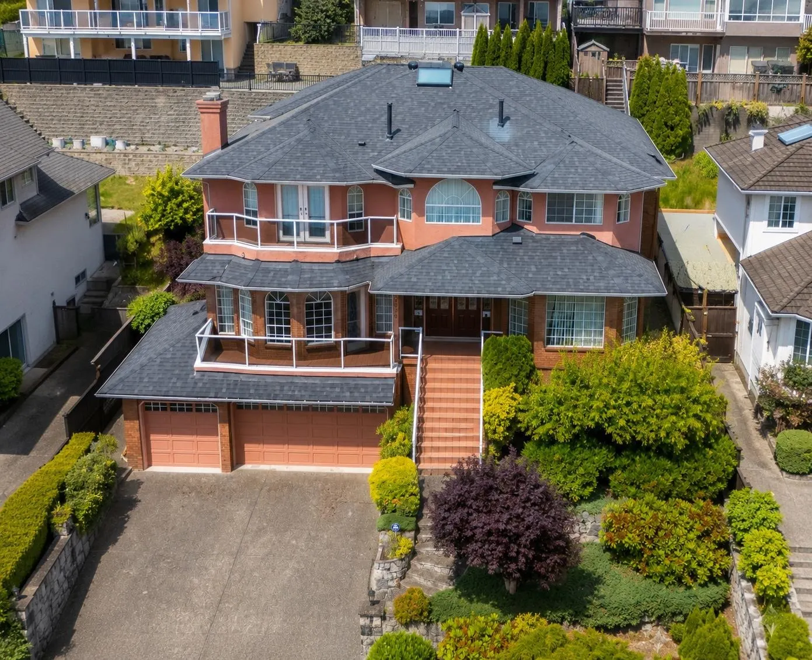
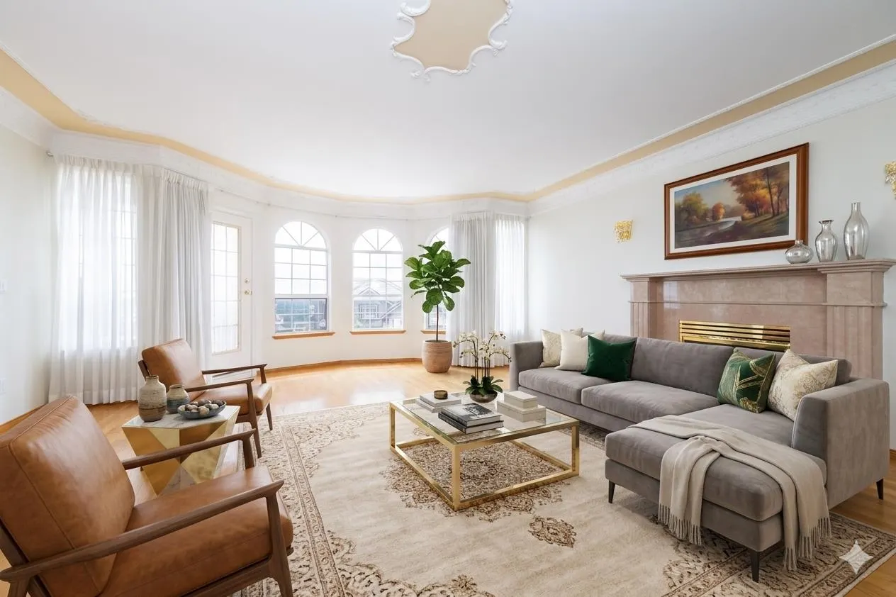
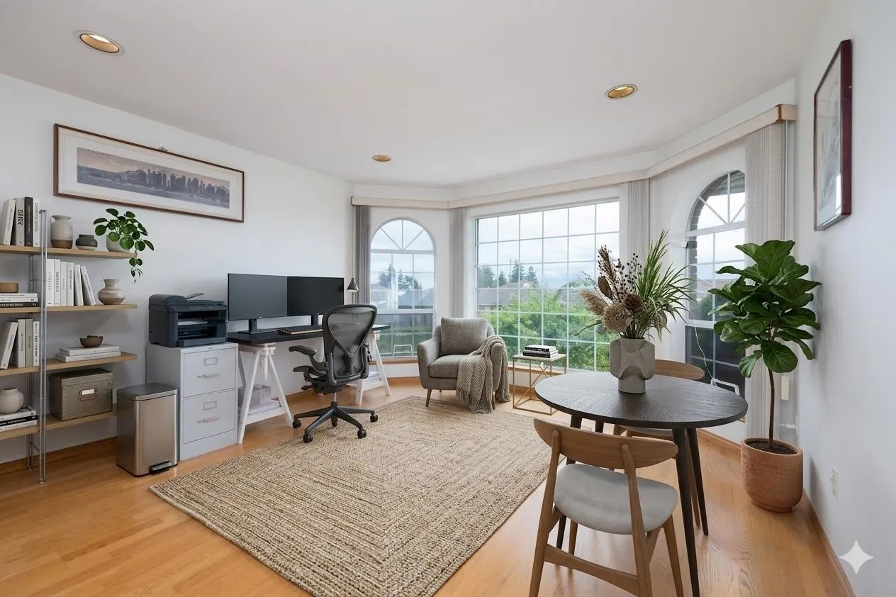
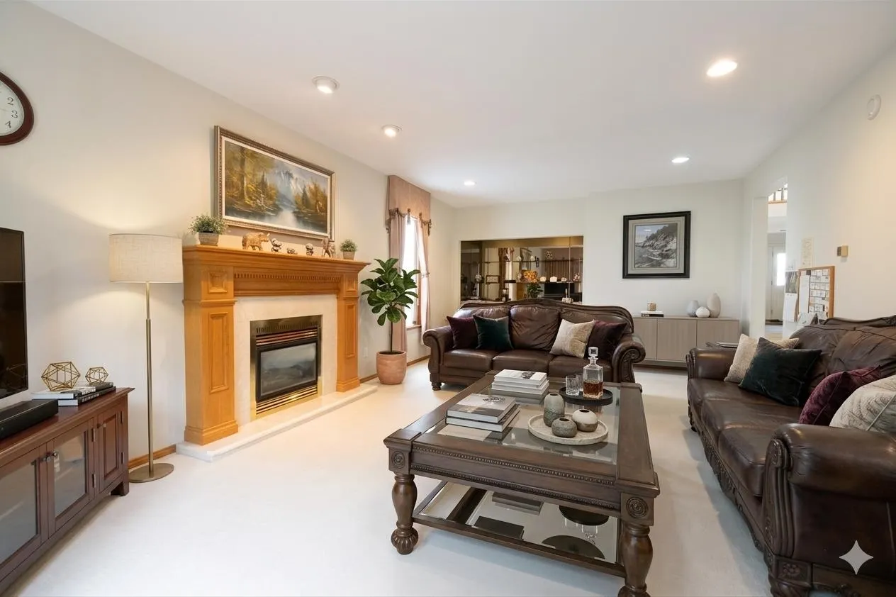
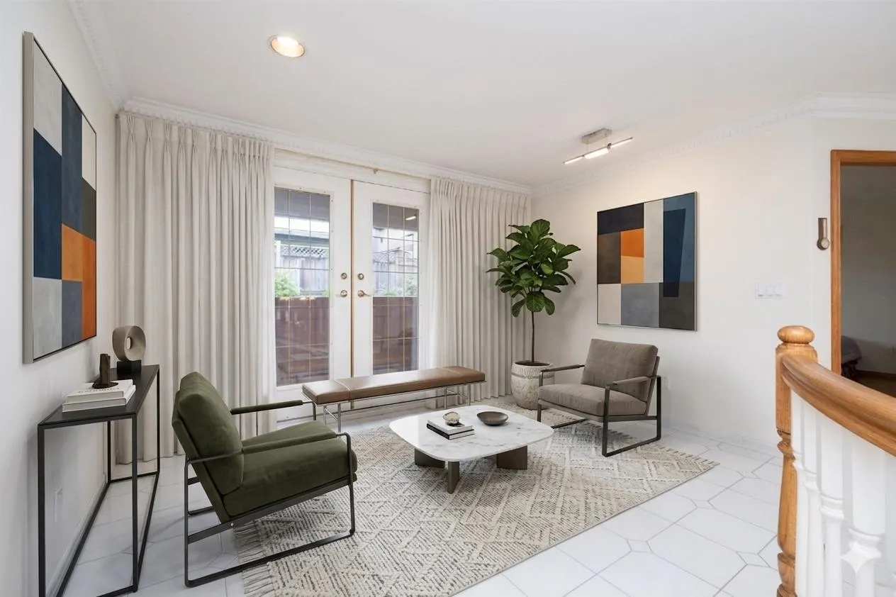
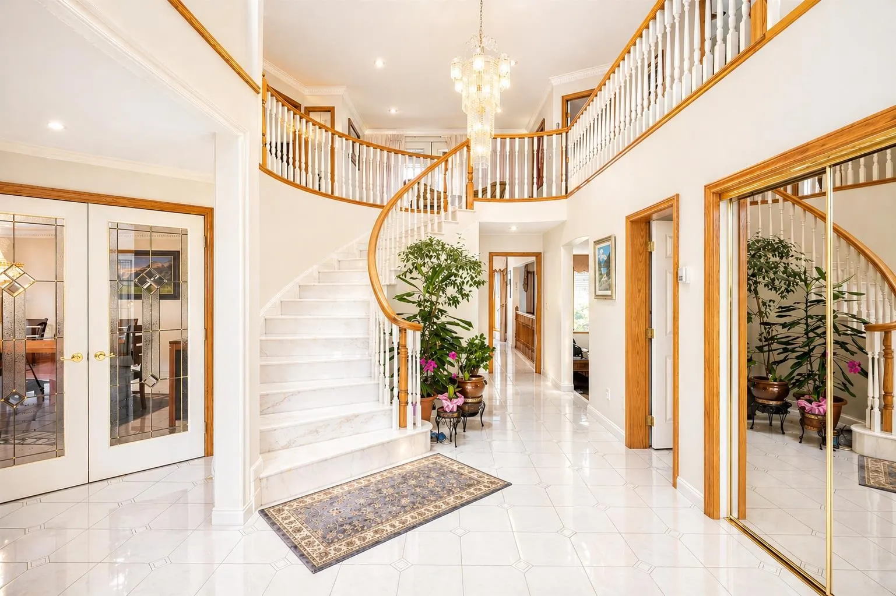
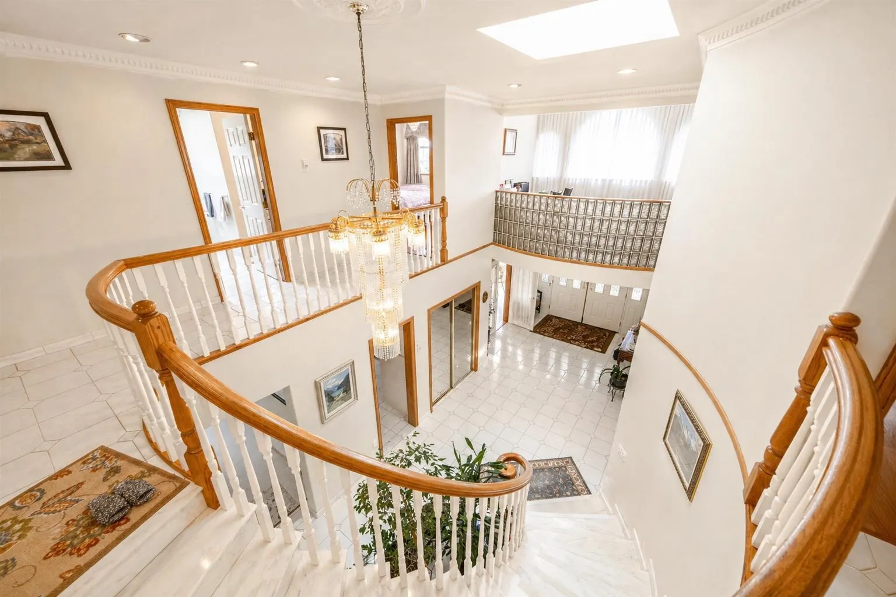
Discover a stunning executive home in Coquitlam East, boasting beautiful views. Enjoy 6200+ sq ft of living space, featuring a grand foyer with 17' ceilings and a curved marble staircase, This private retreat offers a sunken living room, elegant dining room with ornate crown molding, and an open kitchen with gas cooktop and granite countertops. The main floor also includes a family room with wet bar and a potential bedroom or office. Upstairs, find 4 spacious bedrooms, a flex area with balcony, and a master suite with fireplace, seating area, and private balcony. The lower level offers a second kitchen, abundant rooms, and ample storage. With 4 fireplaces, 3 car garage, and a 5 year old roof, New hot water tank(2024), New Boiler (2024) and new side guardrail (2024). A must see!!!

Property Details

Full Property Details

Interior

Bedrooms
7
Washrooms
5
Square Footage
6290 sqft
Basement
None
Heating Type
Natural Gas,Radiant
Kitchens
2
Floor Finish
Hardwood,Mixed,Tile
Den
Yes

Exterior

Front
0.00
Lot Size (Sq Ft)
7040.00
View
fraser river & city
Waterfront
No
Parking Spaces
6
Total Parking Spaces
-
Garage Spaces
3
Zoning
RS1
Roof
Asphalt

Building Description

Property Type
Residential Detached
Home Type
House
Subtype
Single Family Residence
Year Built
1990
Exterior
Frame Wood,Stucco
Water Supply
Public
No. Floor Levels
2

Community

Community
Coquitlam East
Area Code
Coquitlam

Taxes & Fees

Taxes
$7,393.91 /yr
Tax Year
2025

Other

Virtual Tour Link

Room Types

Room Dimensions Area Description
Bedroom 12'11 x 14'5 186.22 sqft -
Bedroom 12'7 x 13'11 175.12 sqft -
Bedroom 14'11 x 13'0 193.92 sqft -
Den 11'4 x 11'1 125.61 sqft -
Flex Room 8'2 x 12'7 102.76 sqft -
Walk-In Closet 5'10 x 7'4 42.78 sqft -
Living Room 16'1 x 12'2 195.68 sqft -
Kitchen 8'7 x 13'9 118.02 sqft -
Den 10'0 x 14'2 141.67 sqft -
Bedroom 16'7 x 10'3 169.98 sqft -
Bedroom 12'0 x 11'3 135 sqft -
Laundry 9'11 x 7'3 71.9 sqft -
Storage 3'9 x 7'0 26.25 sqft -
Foyer 5'0 x 14'6 72.5 sqft -
Living Room 22'1 x 19'0 419.58 sqft -
Family Room 24'2 x 14'7 352.43 sqft -
Dining Room 15'1 x 18'5 277.78 sqft -
Kitchen 12'9 x 14'6 184.88 sqft -
Eating Area 21'1 x 13'11 293.41 sqft -
Bedroom 11'4 x 12'11 146.39 sqft -
Bar Room 4'0 x 7'11 31.67 sqft -
Foyer 10'3 x 11'0 112.75 sqft -
Primary Bedroom 16'7 x 18'11 313.7 sqft -
Jess Kuang
Jess Kuang
Sutton Group - 1st West Realty
Listed by Charlie Kim PREC*
73 days on site
Listing Broker
Rennie & Associates Realty Ltd.
Courtesy
Rennie & Associates Realty Ltd.

Similar homes for sale in Coquitlam

Explore Coquitlam

This representation is based in whole or in part on data generated by the Chilliwack & District Real Estate Board, Fraser Valley Real Estate Board or Greater Vancouver REALTORS® which assumes no responsibility for its accuracy. Copyright 2026 by the Greater Vancouver REALTORS®, Fraser Valley Real Estate Board, Chilliwack and District Real Estate Board, and BC Northern Real Estate Board. All Rights Reserved.
Powered by AgentLocator





