
3866 Michener Way, North Vancouver
1 / 40
For Sale
$2,950,000
8 bd · 4 ba · 4,883 sq ft

3866 Michener Way, North Vancouver V7K 3C7

MLS®# R3160565

Est. mortgage
$11,191/mo
Property taxes $8,907.25/yr

About This Home

Property Type
House, Single Family Residence
Parking
2 garage, 4 parking
MLS #
R3160565
Size
4883 sqft
Basement
Full
Lot size
12776.00 sqft
Tax
$8,907.25 /yr
Year Built
1996
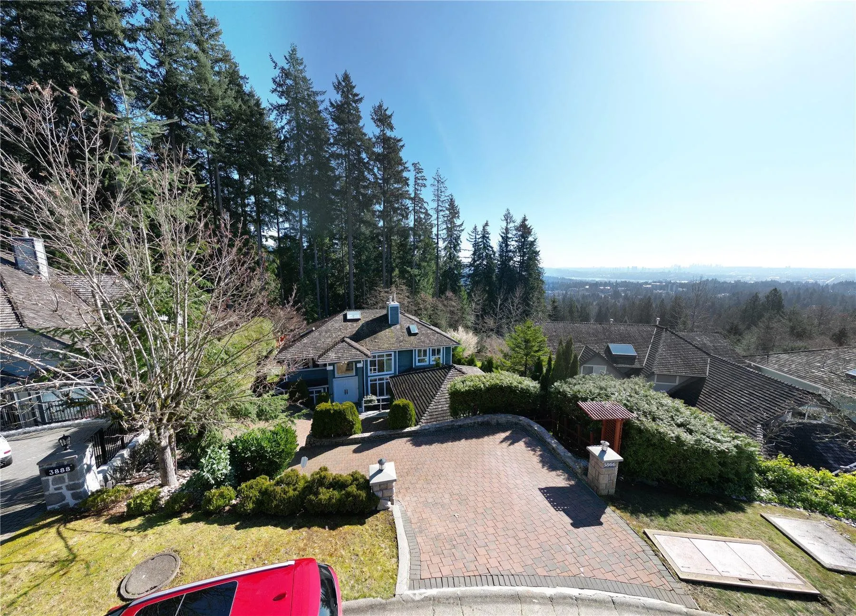
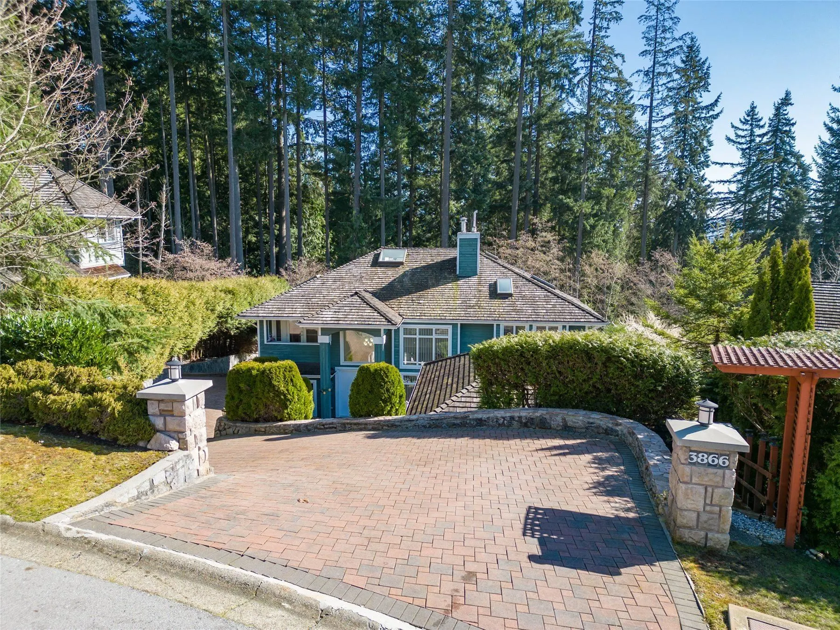
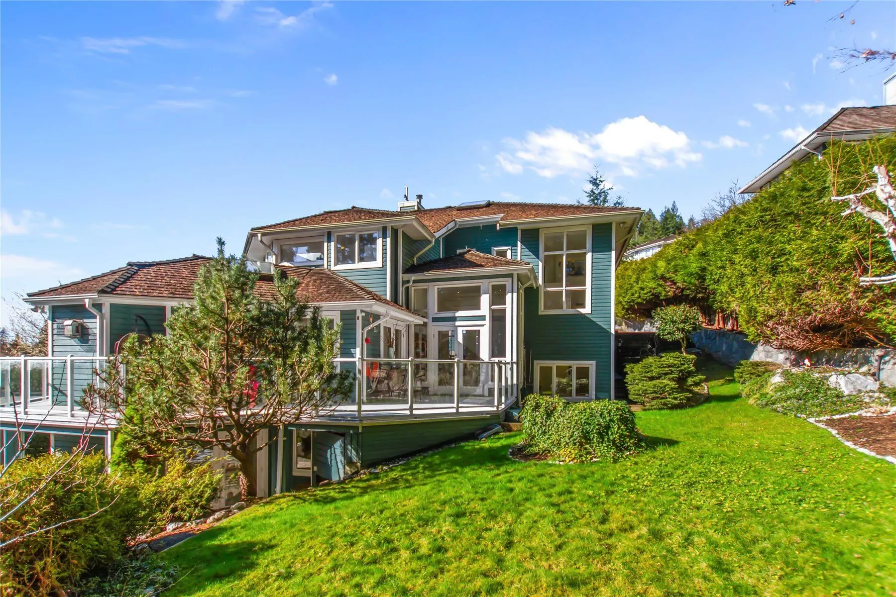
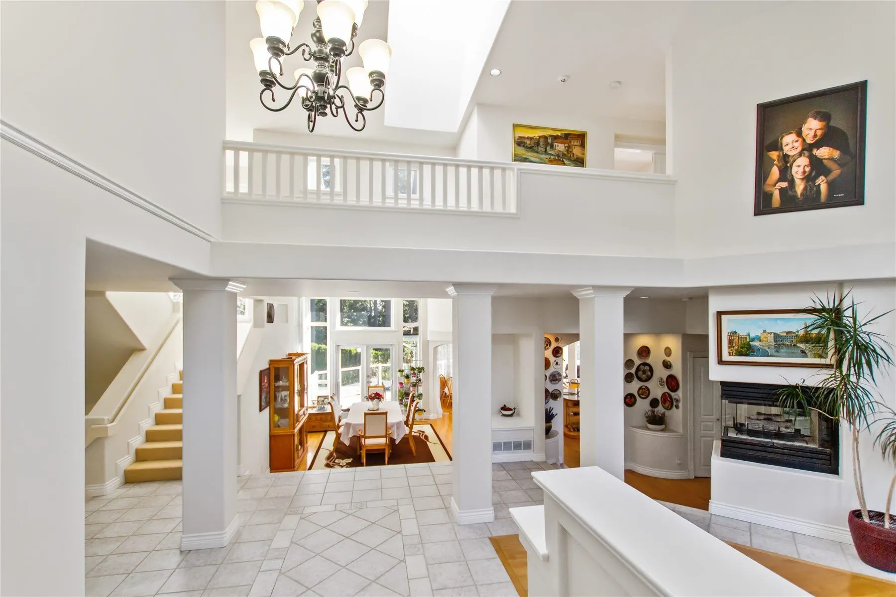
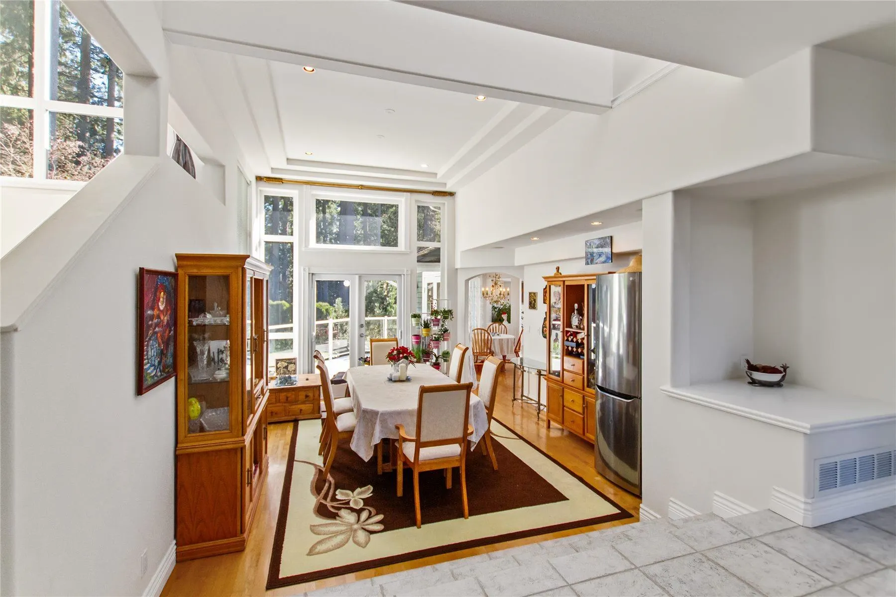
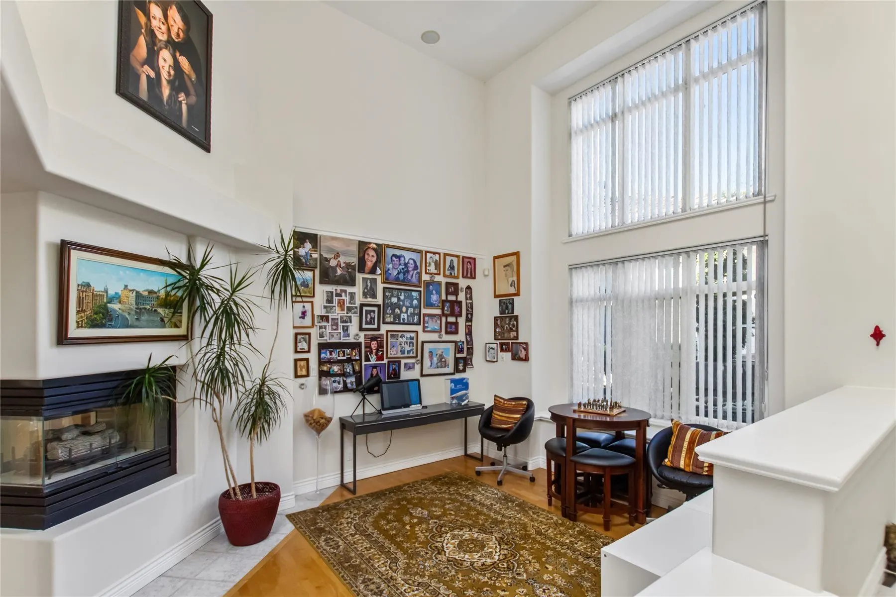
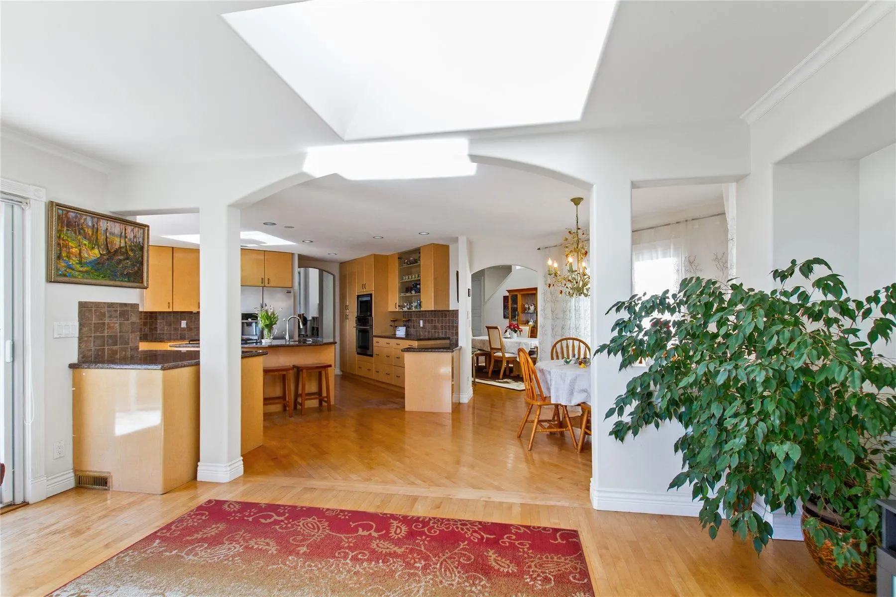
Braemar area. Exclusive and private street. Close to popular trails and bike routes. Stanning 4,860 sq ft modern house, on 12,776 lot, perfect for a big family. Unobstructed Ocean and City VIEW from both floors. Modern open floor plan with plenty of natural light. 16' Airy Entry & Living Area, 12' dining, floor to ceiling windows, skylights. 8 bdrm plus Den, 4 full bathrm. Spacious kitchen, wok kitchen. Master bedroom - spectacular view, jacuzzi. Luxury high quality finishings, granite counters, hardwood floors, tiles. Very clean. Move in condition. Wrap around view deck off main. Beautifully landscaped, sprinklered S/E backyard w hobby fruit garden and variety of berries, very private, perfect for kids. Daylight, garden assess basement, setup daycare operation. Quick possession possible.

Property Details

Amenities & Utilities

In Unit

Full Property Details

Interior

Bedrooms
8
Washrooms
4
Square Footage
4883 sqft
Basement
Full
Heating Type
Forced Air
Kitchens
2
Floor Finish
Carpet,Hardwood,Tile
Den
No

Exterior

Front
60.00
Lot Size (Sq Ft)
12776.00
View
Ocean and City
Waterfront
No
Parking Spaces
4
Total Parking Spaces
-
Garage Spaces
2
Zoning
RS 3
Roof
Wood

Building Description

Property Type
Residential Detached
Home Type
House
Subtype
Single Family Residence
Year Built
1996
Exterior
Frame Wood,Wood Siding
Water Supply
Public
No. Floor Levels
2

Community

Community
Braemar
Area Code
North Vancouver

Taxes & Fees

Taxes
$8,907.25 /yr
Tax Year
2025

Other

Virtual Tour Link

Room Types

Room Dimensions Area Description
Living Room 17'1 x 12'7 214.97 sqft -
Dining Room 13'8 x 14'9 201.58 sqft -
Family Room 15'3 x 17' 259.25 sqft -
Eating Area 12'6 x 13'5 167.71 sqft -
Kitchen 15' x 20' 300 sqft -
Wok Kitchen 8' x 11' 88 sqft -
Bedroom 10' x 13'4 133.33 sqft -
Bedroom 14' x 14'2 198.33 sqft -
Primary Bedroom 19' x 20' 380 sqft -
Bedroom 12'1 x 14'4 173.19 sqft -
Primary Bedroom 11' x 12' 132 sqft -
Walk-In Closet 6' x 7' 42 sqft -
Living Room 14' x 15' 210 sqft -
Bedroom 11'3 x 14'7 164.06 sqft -
Bedroom 10'1 x 15'11 160.49 sqft -
Bedroom 9'7 x 10' 95.83 sqft -
Workshop 8'8 x 10'8 92.44 sqft -
Jess Kuang
Jess Kuang
Sutton Group - 1st West Realty
Listed by Evgeny Mikhlin PREC*
73 days on site
Listing Broker
Sutton Group-West Coast Realty
Courtesy
Sutton Group-West Coast Realty

Similar homes for sale in North Vancouver

Explore North Vancouver

This representation is based in whole or in part on data generated by the Chilliwack & District Real Estate Board, Fraser Valley Real Estate Board or Greater Vancouver REALTORS® which assumes no responsibility for its accuracy. Copyright 2026 by the Greater Vancouver REALTORS®, Fraser Valley Real Estate Board, Chilliwack and District Real Estate Board, and BC Northern Real Estate Board. All Rights Reserved.
Powered by AgentLocator







