
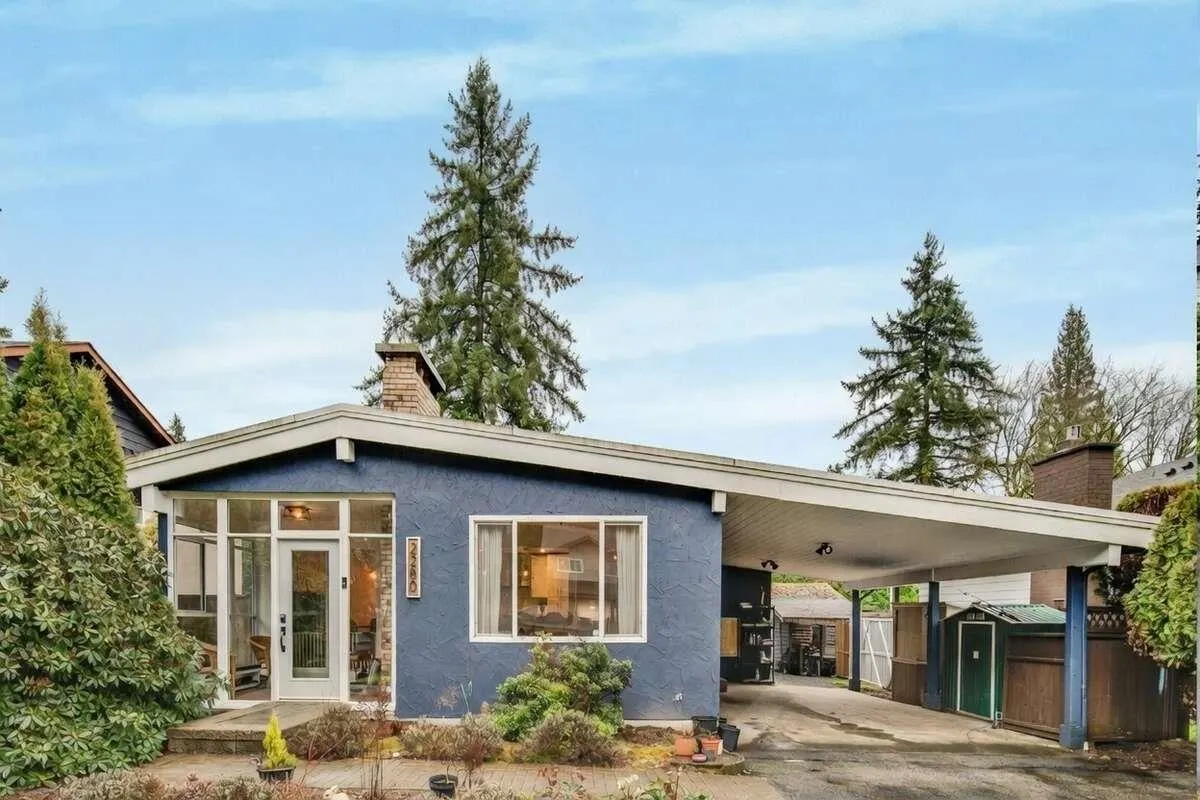
2280 King Albert Avenue, Coquitlam
1 / 36
For Sale
$1,448,000
4 bd · 3 ba · 2,013 sq ft

2280 King Albert Avenue, Coquitlam V3J 1Z5

MLS®# R3160235

Est. mortgage
$5,493/mo
Property taxes $6,257.76/yr

About This Home

Property Type
House, Single Family Residence
Parking
6 parking
MLS #
R3160235
Size
2013 sqft
Basement
Full,Finished
Lot size
8232.00 sqft
Tax
$6,257.76 /yr
Year Built
1974
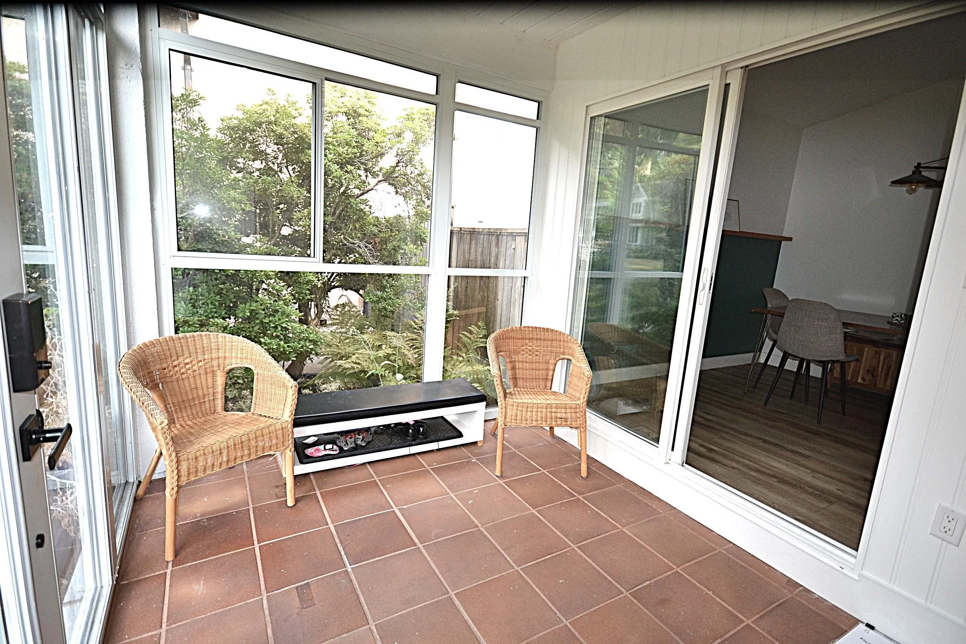
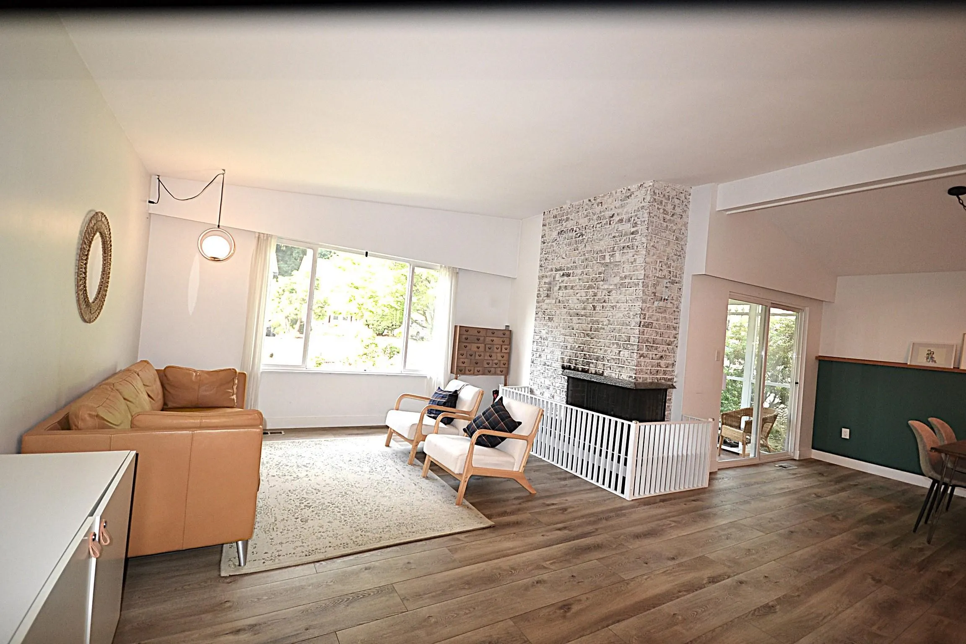
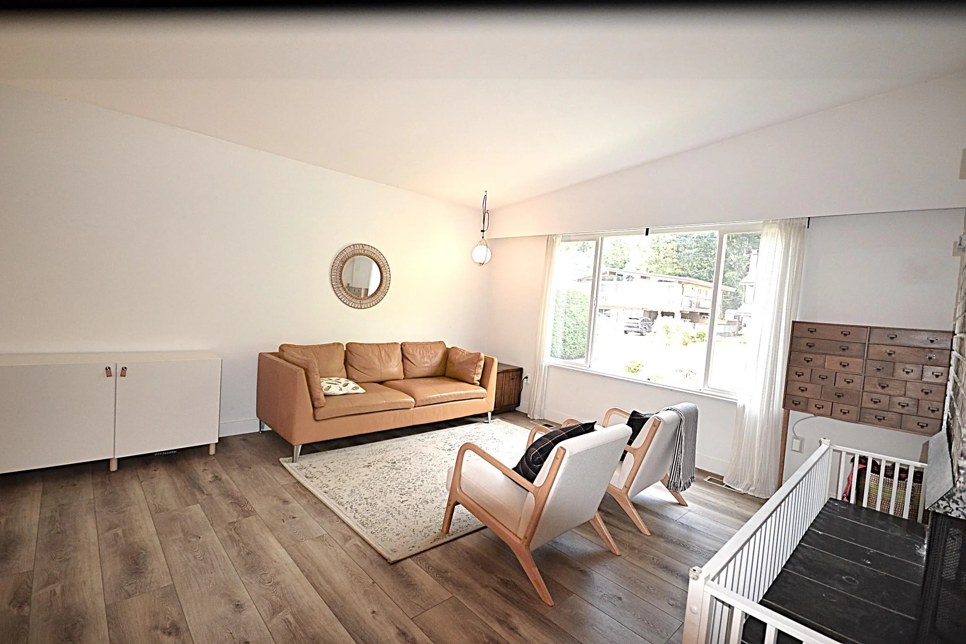
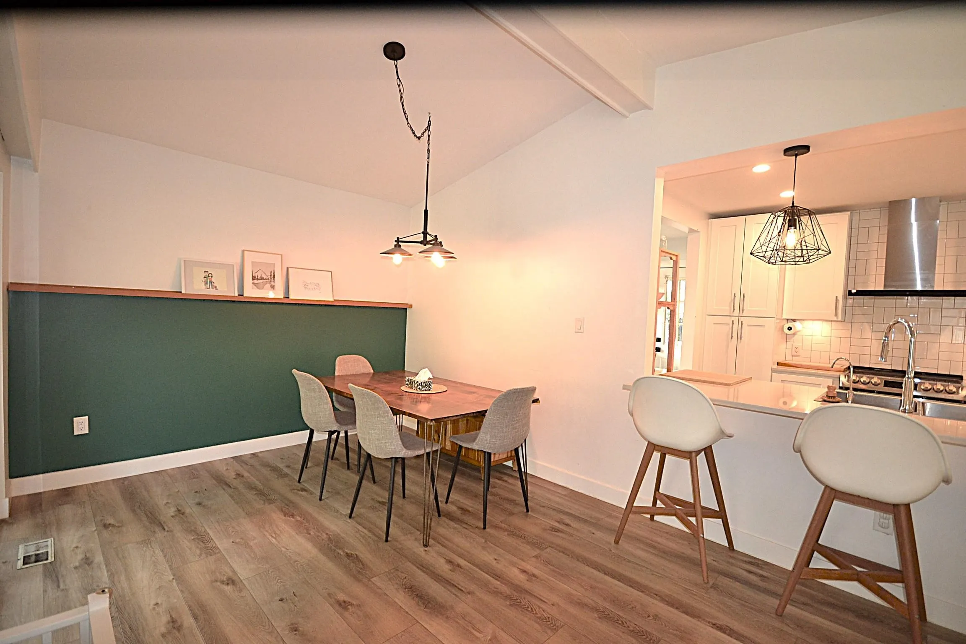
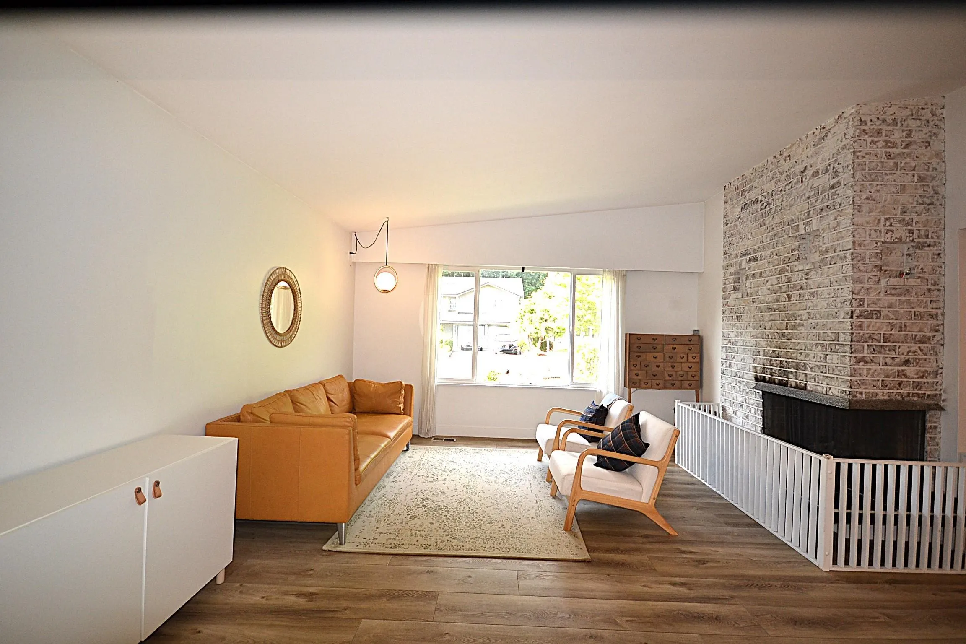
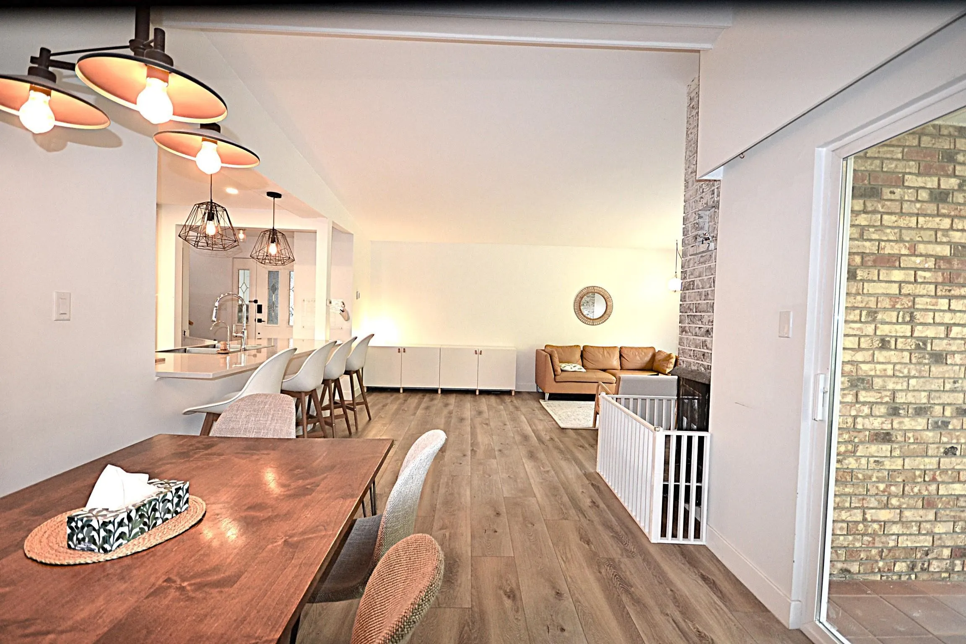
Mundy Park!! Extensively renovated 4 bdrm 3 bath deceiving backsplit 3 level family home with finished full basement with strong suit potential( see pics). 2nd kitchen and expansion of 2 pce bath in basement easily done(trade person standing by)Architectural rendering/pictures of future basement kitchen in pictures, torch on roof 10 yrs, New Gourmet kitchen on main, Outdoor kitchen on oversized elevated wood plank sundeck! New flooring. Double Glazed vinyl windows.Gas Fireplace, Glass Solarium. electrical in place for EV and or hot tub. Oversized level lot with private sunny south exposured rear yard. Shortcut into Mundy Park right across the street. Desirable area of newer homes. Carport easily converted to double garage. OPEN HOUSE Sat/Sun October 24/25 2-4pm daily

Property Details

Full Property Details

Interior

Bedrooms
4
Washrooms
3
Square Footage
2013 sqft
Basement
Full,Finished
Heating Type
Forced Air,Natural Gas
Kitchens
2
Floor Finish
Laminate,Tile,Carpet
Den
No

Exterior

Front
56.00
Lot Size (Sq Ft)
8232.00
View
PARTIAL PARK VIEW
Waterfront
No
Parking Spaces
6
Total Parking Spaces
-
Garage Spaces
-
Zoning
RS1
Roof
Torch On

Building Description

Property Type
Residential Detached
Home Type
House
Subtype
Single Family Residence
Year Built
1974
Exterior
Frame Wood,Glass (Exterior),Stucco
Water Supply
Public
No. Floor Levels
2

Community

Community
Central Coquitlam
Area Code
Coquitlam

Taxes & Fees

Taxes
$6,257.76 /yr
Tax Year
2025

Room Types

Room Dimensions Area Description
Living Room 13' x 18' 234 sqft -
Dining Room 10' x 10' 100 sqft -
Kitchen 10' x 15' 150 sqft -
Solarium 7'6 x 10'6 78.75 sqft -
Nook 7' x 8' 56 sqft -
Primary Bedroom 11' x 12' 132 sqft -
Bedroom 10' x 13' 130 sqft -
Bedroom 9' x 10' 90 sqft -
Living Room 12' x 15' 180 sqft -
Bedroom 9' x 11' 99 sqft -
Office 5' x 7' 35 sqft -
Laundry 8'0 x 8'6 68 sqft -
Kitchen 0' x 0' 0 sqft -
Jess Kuang
Jess Kuang
Sutton Group - 1st West Realty
Listed by Gary Owens PREC*
74 days on site
Listing Broker
Royal Pacific Tri-Cities Realty
Courtesy
Royal Pacific Tri-Cities Realty

Similar homes for sale in Coquitlam

Explore Coquitlam

This representation is based in whole or in part on data generated by the Chilliwack & District Real Estate Board, Fraser Valley Real Estate Board or Greater Vancouver REALTORS® which assumes no responsibility for its accuracy. Copyright 2026 by the Greater Vancouver REALTORS®, Fraser Valley Real Estate Board, Chilliwack and District Real Estate Board, and BC Northern Real Estate Board. All Rights Reserved.
Powered by AgentLocator





