
952 Grand Boulevard, North Vancouver
1 / 40
For Sale
$2,889,900
6 bd · 5 ba · 4,379 sq ft

952 Grand Boulevard, North Vancouver V7L 3W8

MLS®# R3160206

Est. mortgage
$10,963/mo
Property taxes $8,264.34/yr

About This Home

Property Type
House, Single Family Residence
Parking
2 garage, 2 parking
MLS #
R3160206
Size
4379 sqft
Basement
Full,Finished
Lot size
8540.00 sqft
Tax
$8,264.34 /yr
Year Built
1929
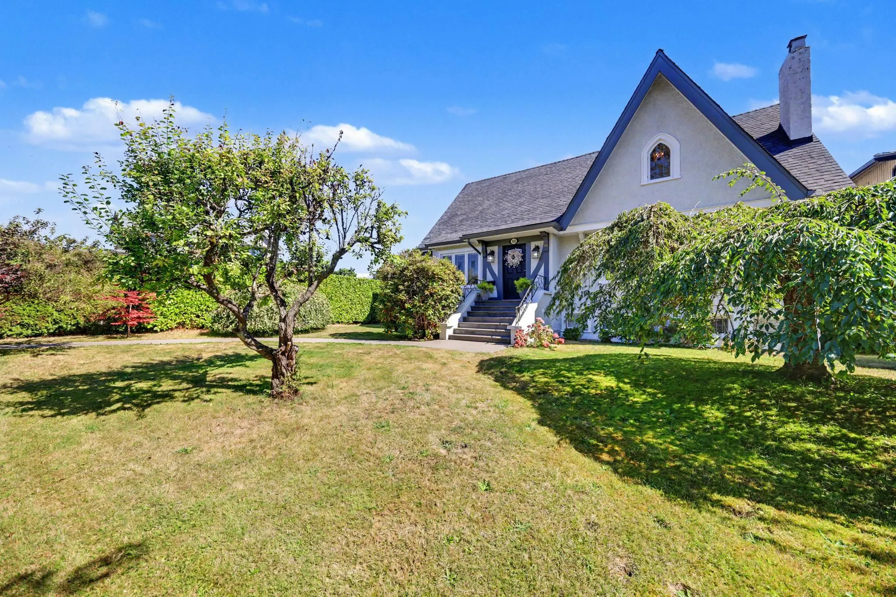
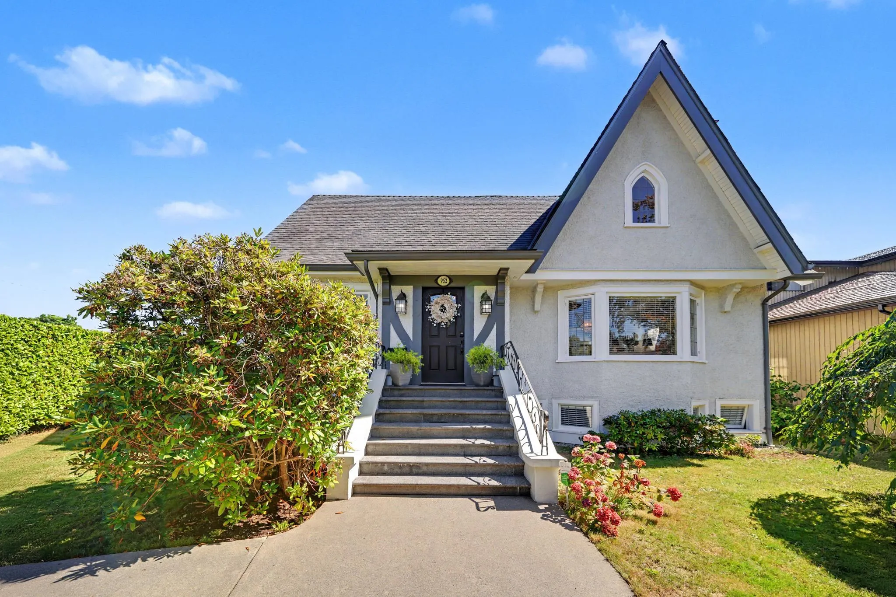
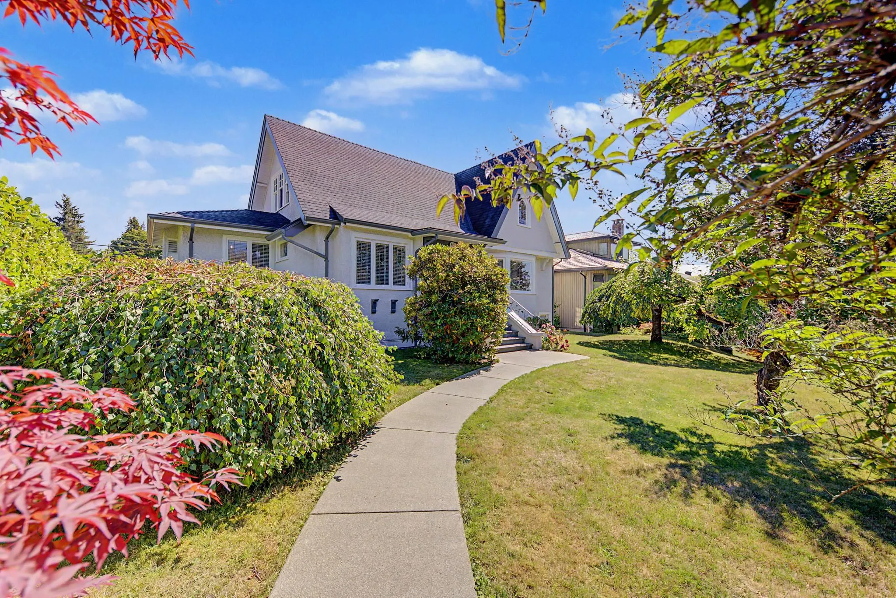
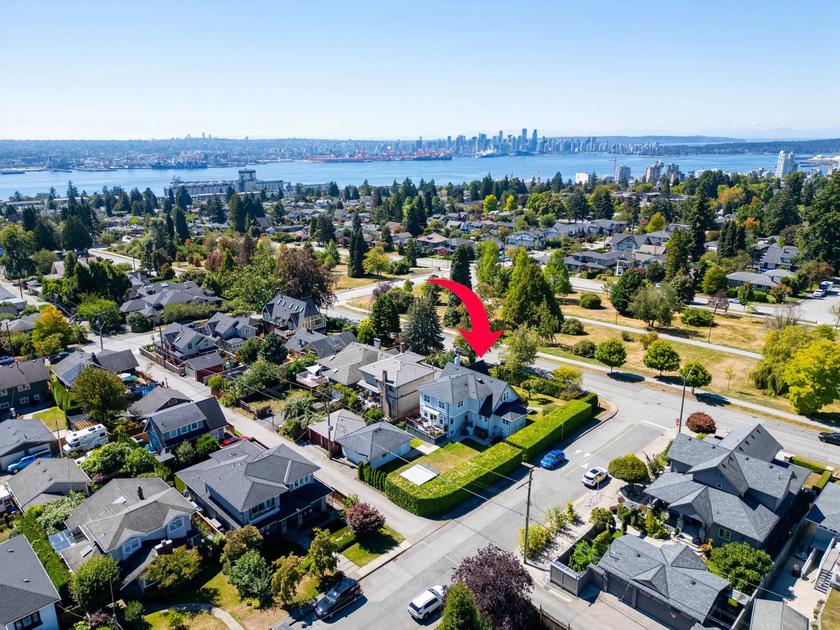
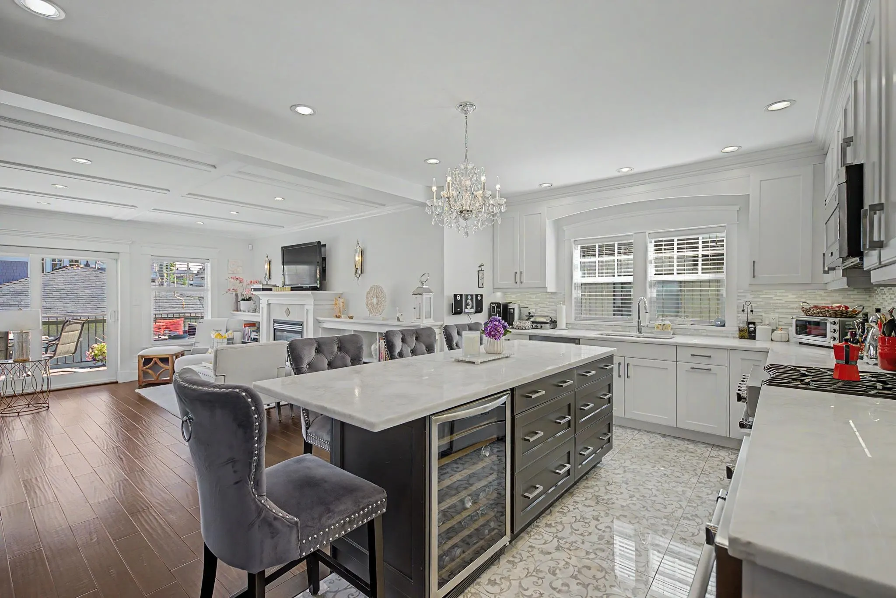
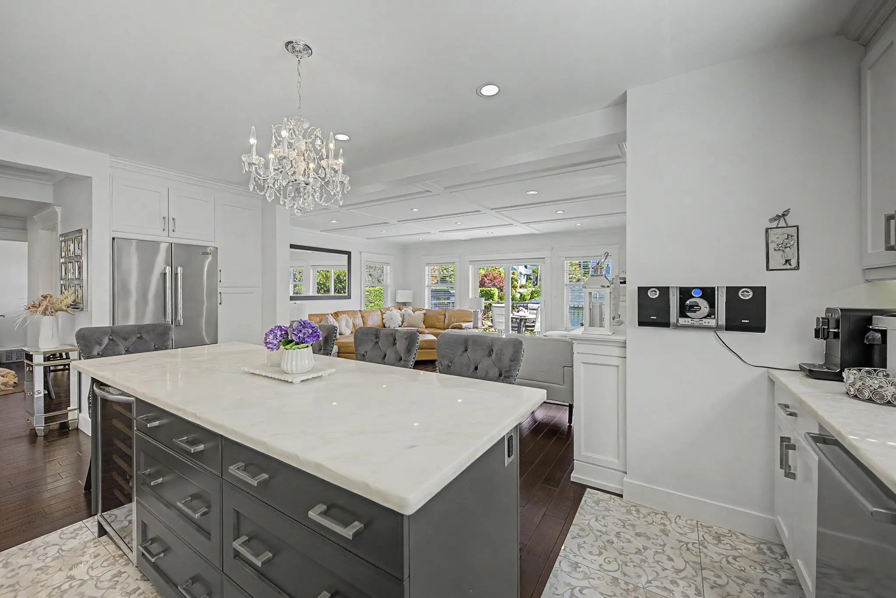
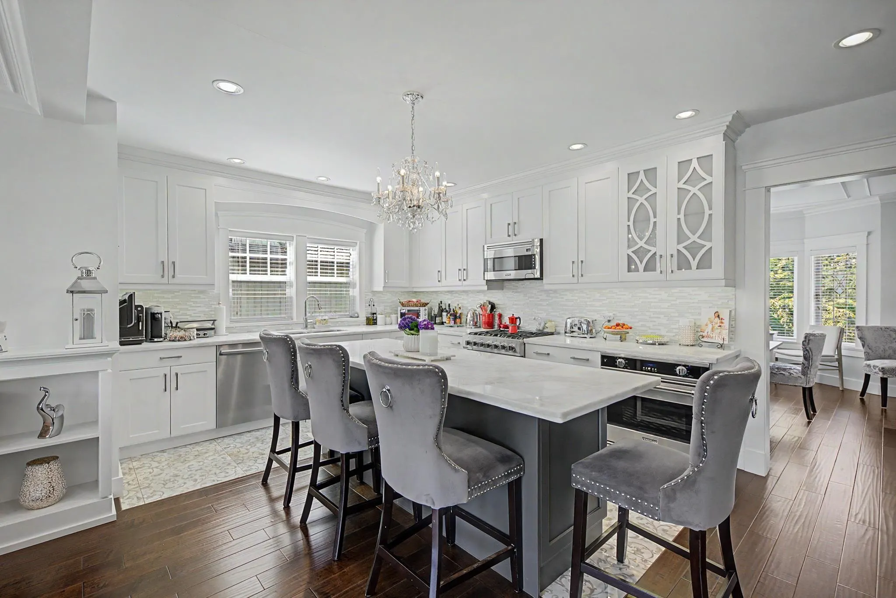
Beautifully renovated throughout this over 4,300sqft Tudor-style home offers timeless character, thoughtful design and modern family living. The gracious main floor features a bright open kitchen with access to an expansive deck overlooking an impressive 8600sf lot. The adjoining living & dining rooms are enhanced by fireplaces and architectural detail. A separate family room, in-home office, laundry and powder room complete this stunning entrance level. Up are 4 bedrooms the primary with walk-in closet, sitting area and luxury ensuite. Down is a self-contained 2 bed suite with its own laundry. Front and rear yards provide inviting outdoor space with charming gazebo and room for kids to play. Double garage and a Grand Boulevard location complete this well-appointed residence.

Property Details

Amenities & Utilities

In Unit

Full Property Details

Interior

Bedrooms
6
Washrooms
5
Square Footage
4379 sqft
Basement
Full,Finished
Heating Type
Natural Gas,Radiant
Kitchens
2
Floor Finish
Hardwood,Tile,Carpet
Den
Yes

Exterior

Front
60.95
Lot Size (Sq Ft)
8540.00
View
Trees and Mountains
Waterfront
No
Parking Spaces
2
Total Parking Spaces
-
Garage Spaces
2
Zoning
RS1
Roof
Asphalt

Building Description

Property Type
Residential Detached
Home Type
House
Subtype
Single Family Residence
Year Built
1929
Exterior
Frame Wood,Stucco
Water Supply
Public
No. Floor Levels
2

Community

Community
Boulevard
Area Code
North Vancouver

Taxes & Fees

Taxes
$8,264.34 /yr
Tax Year
2025

Room Types

Room Dimensions Area Description
Living Room 14'11 x 19' 283.42 sqft -
Dining Room 14'7 x 19'1 278.3 sqft -
Kitchen 12'10 x 20'10 267.36 sqft -
Family Room 12'3 x 21' 257.25 sqft -
Office 10'1 x 13'1 131.92 sqft -
Foyer 9'8 x 8'11 86.19 sqft -
Bedroom 13'1 x 11' 143.92 sqft -
Bedroom 12'7 x 10' 125.83 sqft -
Primary Bedroom 13'2 x 18'3 240.29 sqft -
Walk-In Closet 4'5 x 9'11 43.8 sqft -
Den 8' x 7'2 57.33 sqft -
Kitchen 12'10 x 16'8 213.89 sqft -
Living Room 13'2 x 19'10 261.14 sqft -
Bedroom 12'4 x 13'3 163.42 sqft -
Bedroom 14' x 18'1 253.17 sqft -
Utility 5' x 11'1 55.42 sqft -
Foyer 10'6 x 7' 73.5 sqft -
Jess Kuang
Jess Kuang
Sutton Group - 1st West Realty
Listed by Ralph Maglieri PREC*
74 days on site
Listing Broker
RE/MAX Crest Realty
Courtesy
RE/MAX Crest Realty

Similar homes for sale in North Vancouver

Explore North Vancouver

This representation is based in whole or in part on data generated by the Chilliwack & District Real Estate Board, Fraser Valley Real Estate Board or Greater Vancouver REALTORS® which assumes no responsibility for its accuracy. Copyright 2026 by the Greater Vancouver REALTORS®, Fraser Valley Real Estate Board, Chilliwack and District Real Estate Board, and BC Northern Real Estate Board. All Rights Reserved.
Powered by AgentLocator







