
3411 Galloway Avenue, Coquitlam
1 / 29
For Sale
$2,399,900
4 bd · 4 ba · 3,602 sq ft

3411 Galloway Avenue, Coquitlam V3E 0M8

MLS®# R3160177

Est. mortgage
$9,104/mo

About This Home

Property Type
House, Single Family Residence
Parking
2 garage, 4 parking
MLS #
R3160177
Size
3602 sqft
Basement
Finished
Lot size
5000.00 sqft
Year Built
2026
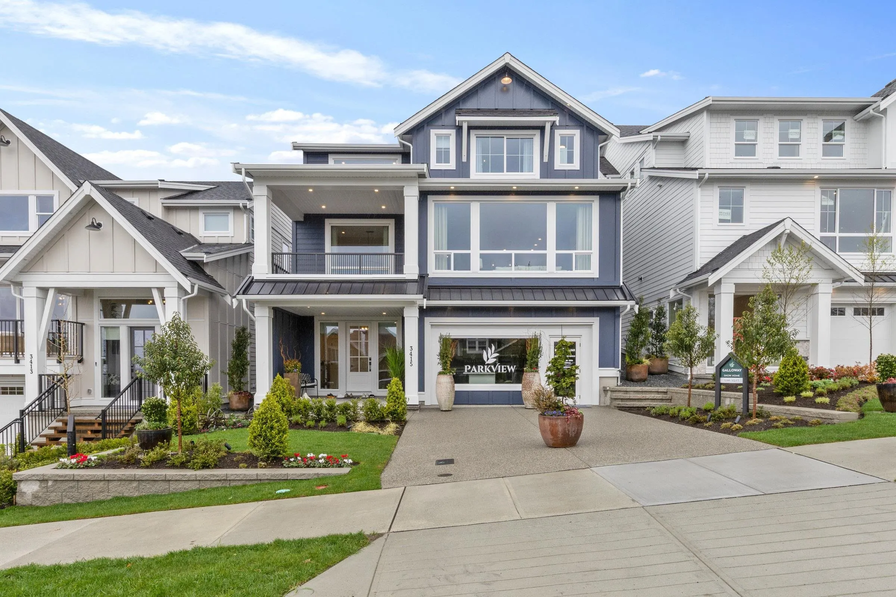
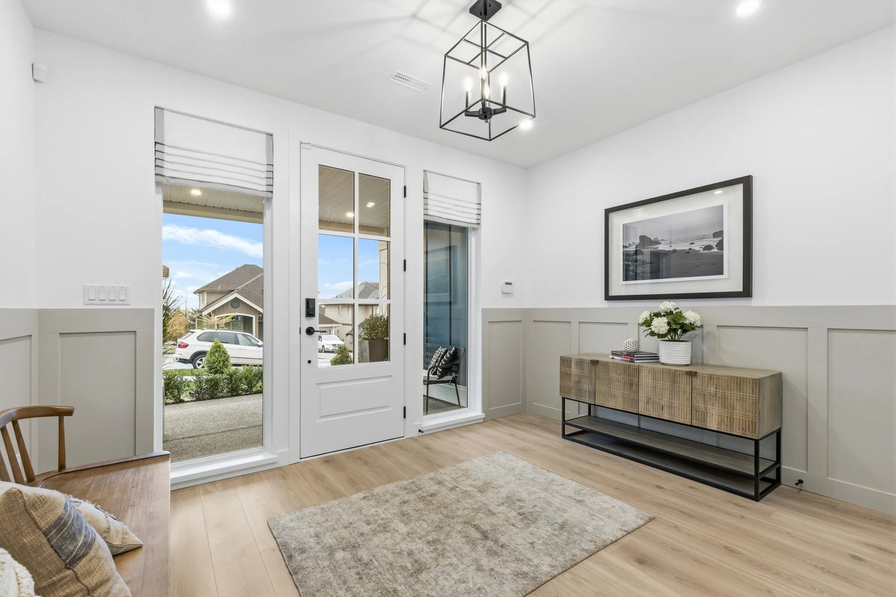
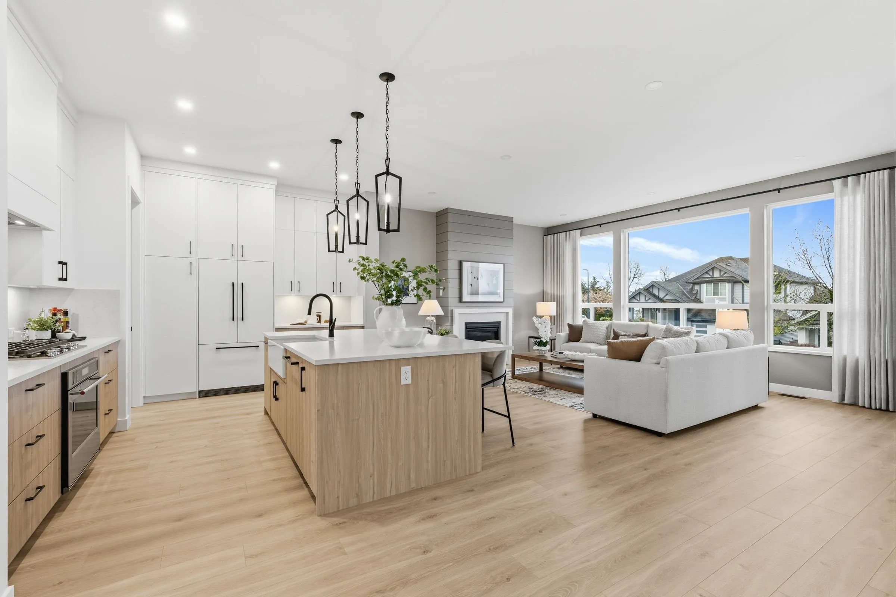
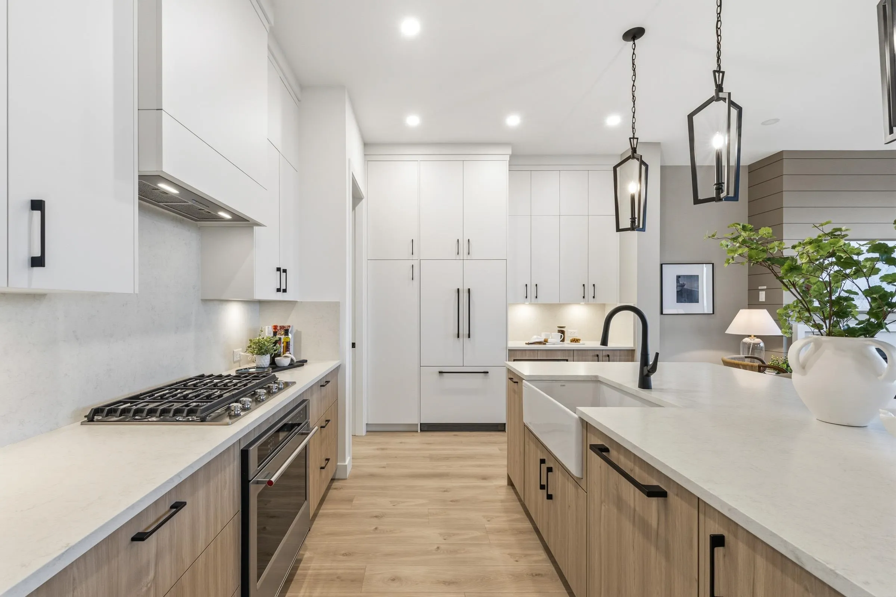
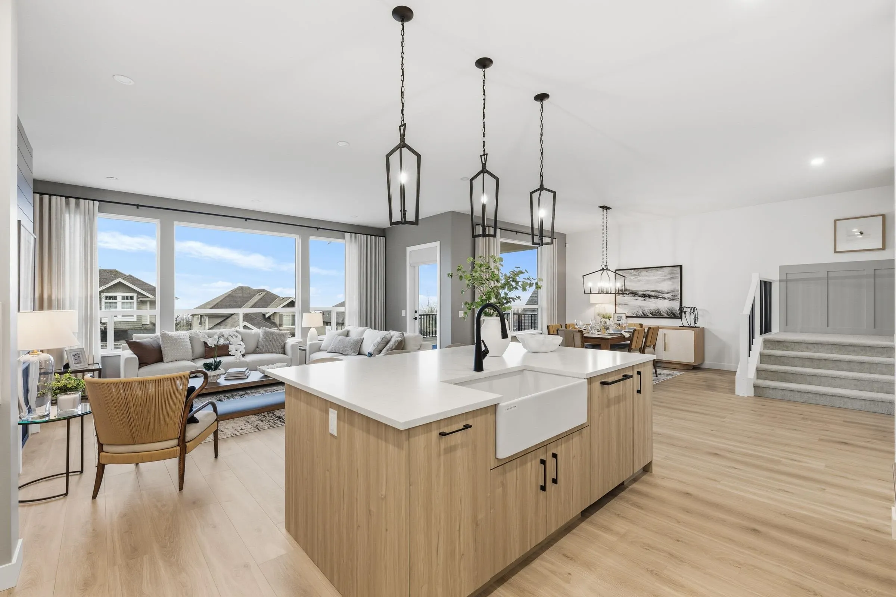
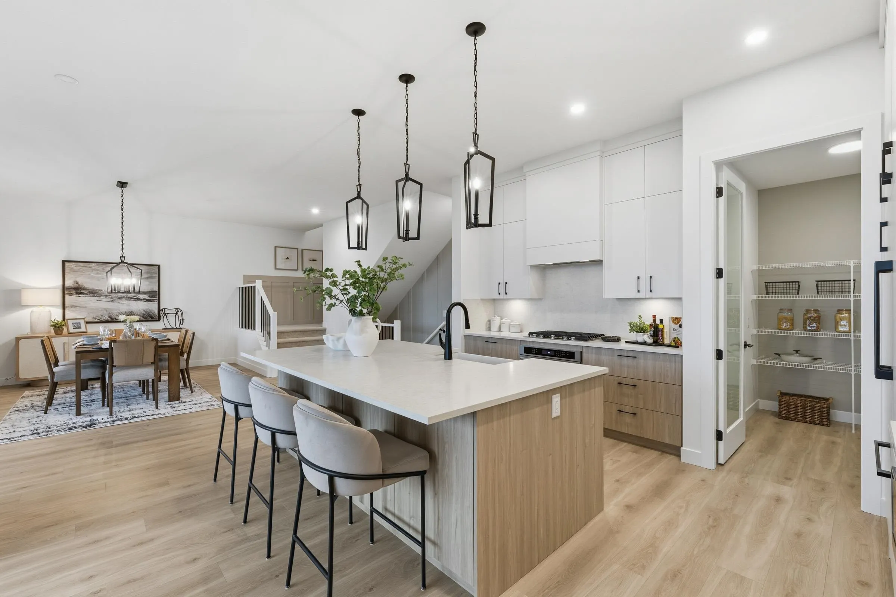
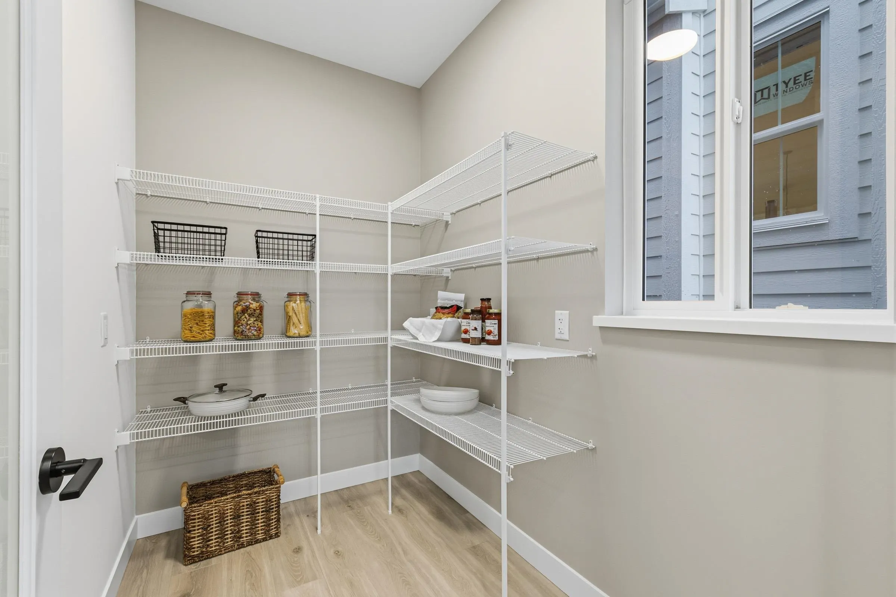
Parkview on Burke Mountain offers elevated living in a highly sought-after community surrounded by parks, trails, and top schools. The GALLOWAY features a foyer in the finished basement, featuring a rec area, optional legal suite. Main level offers a gourmet kitchen w/ large pantry, optional butler kitchen, quartz counters, & premium KitchenAid gas cooktop, wall oven, w/ integrated dishwasher & fridge + microwave. Flex room, optional bedroom, adds versatility. Bright living room w/ gas fireplace & balcony access, plus dining, family room, & powder room. Durable laminate flooring & black metal railings complete the main floor. Upstairs includes a spacious primary suite w/ sitting area (or optional 4th bed), WIC, & 4-piece ensuite, plus 2 bedrooms, full bath, & laundry. Photos of show home.

Property Details

Full Property Details

Interior

Bedrooms
4
Washrooms
4
Square Footage
3602 sqft
Basement
Finished
Heating Type
Forced Air,Heat Pump
Kitchens
1
Den
No

Exterior

Front
41.99
Lot Size (Sq Ft)
5000.00
Waterfront
No
Parking Spaces
4
Total Parking Spaces
-
Garage Spaces
2
Zoning
RS-7
Roof
Asphalt

Building Description

Property Type
Residential Detached
Home Type
House
Subtype
Single Family Residence
Year Built
2026
Exterior
Frame Wood,Fibre Cement (Exterior),Wood Siding
Water Supply
Public
No. Floor Levels
2

Community

Community
Burke Mountain
Area Code
Coquitlam

Room Types

Room Dimensions Area Description
Foyer 10'7 x 12'4 130.53 sqft -
Flex Room 10'4 x 14'4 148.11 sqft -
Primary Bedroom 13'8 x 13'10 189.06 sqft -
Nook 13'2 x 13'0 171.17 sqft -
Bedroom 11'10 x 10'4 122.28 sqft -
Bedroom 11'5 x 9'10 112.26 sqft -
Recreation Room 13'6 x 19'0 256.5 sqft -
Bedroom 10'0 x 10'0 100 sqft -
Kitchen 12'2 x 14'8 178.44 sqft -
Living Room 14'10 x 19'4 286.78 sqft -
Dining Room 12'9 x 13'0 165.75 sqft -
Jess Kuang
Jess Kuang
Sutton Group - 1st West Realty
Listed by Janine Mackie
74 days on site
Listing Broker
Mstar Realty Ltd.
Courtesy
Mstar Realty Ltd.

Similar homes for sale in Coquitlam

Explore Coquitlam

This representation is based in whole or in part on data generated by the Chilliwack & District Real Estate Board, Fraser Valley Real Estate Board or Greater Vancouver REALTORS® which assumes no responsibility for its accuracy. Copyright 2026 by the Greater Vancouver REALTORS®, Fraser Valley Real Estate Board, Chilliwack and District Real Estate Board, and BC Northern Real Estate Board. All Rights Reserved.
Powered by AgentLocator





