
3543 Devon Road, Port Coquitlam
1 / 40
For Sale
$4,195,000
4 bd · 3 ba · 2,567 sq ft

3543 Devon Road, Port Coquitlam V3E 3G1

MLS®# R3160108

Est. mortgage
$15,915/mo
Property taxes $987.28/yr

About This Home

Property Type
House, Single Family Residence
Parking
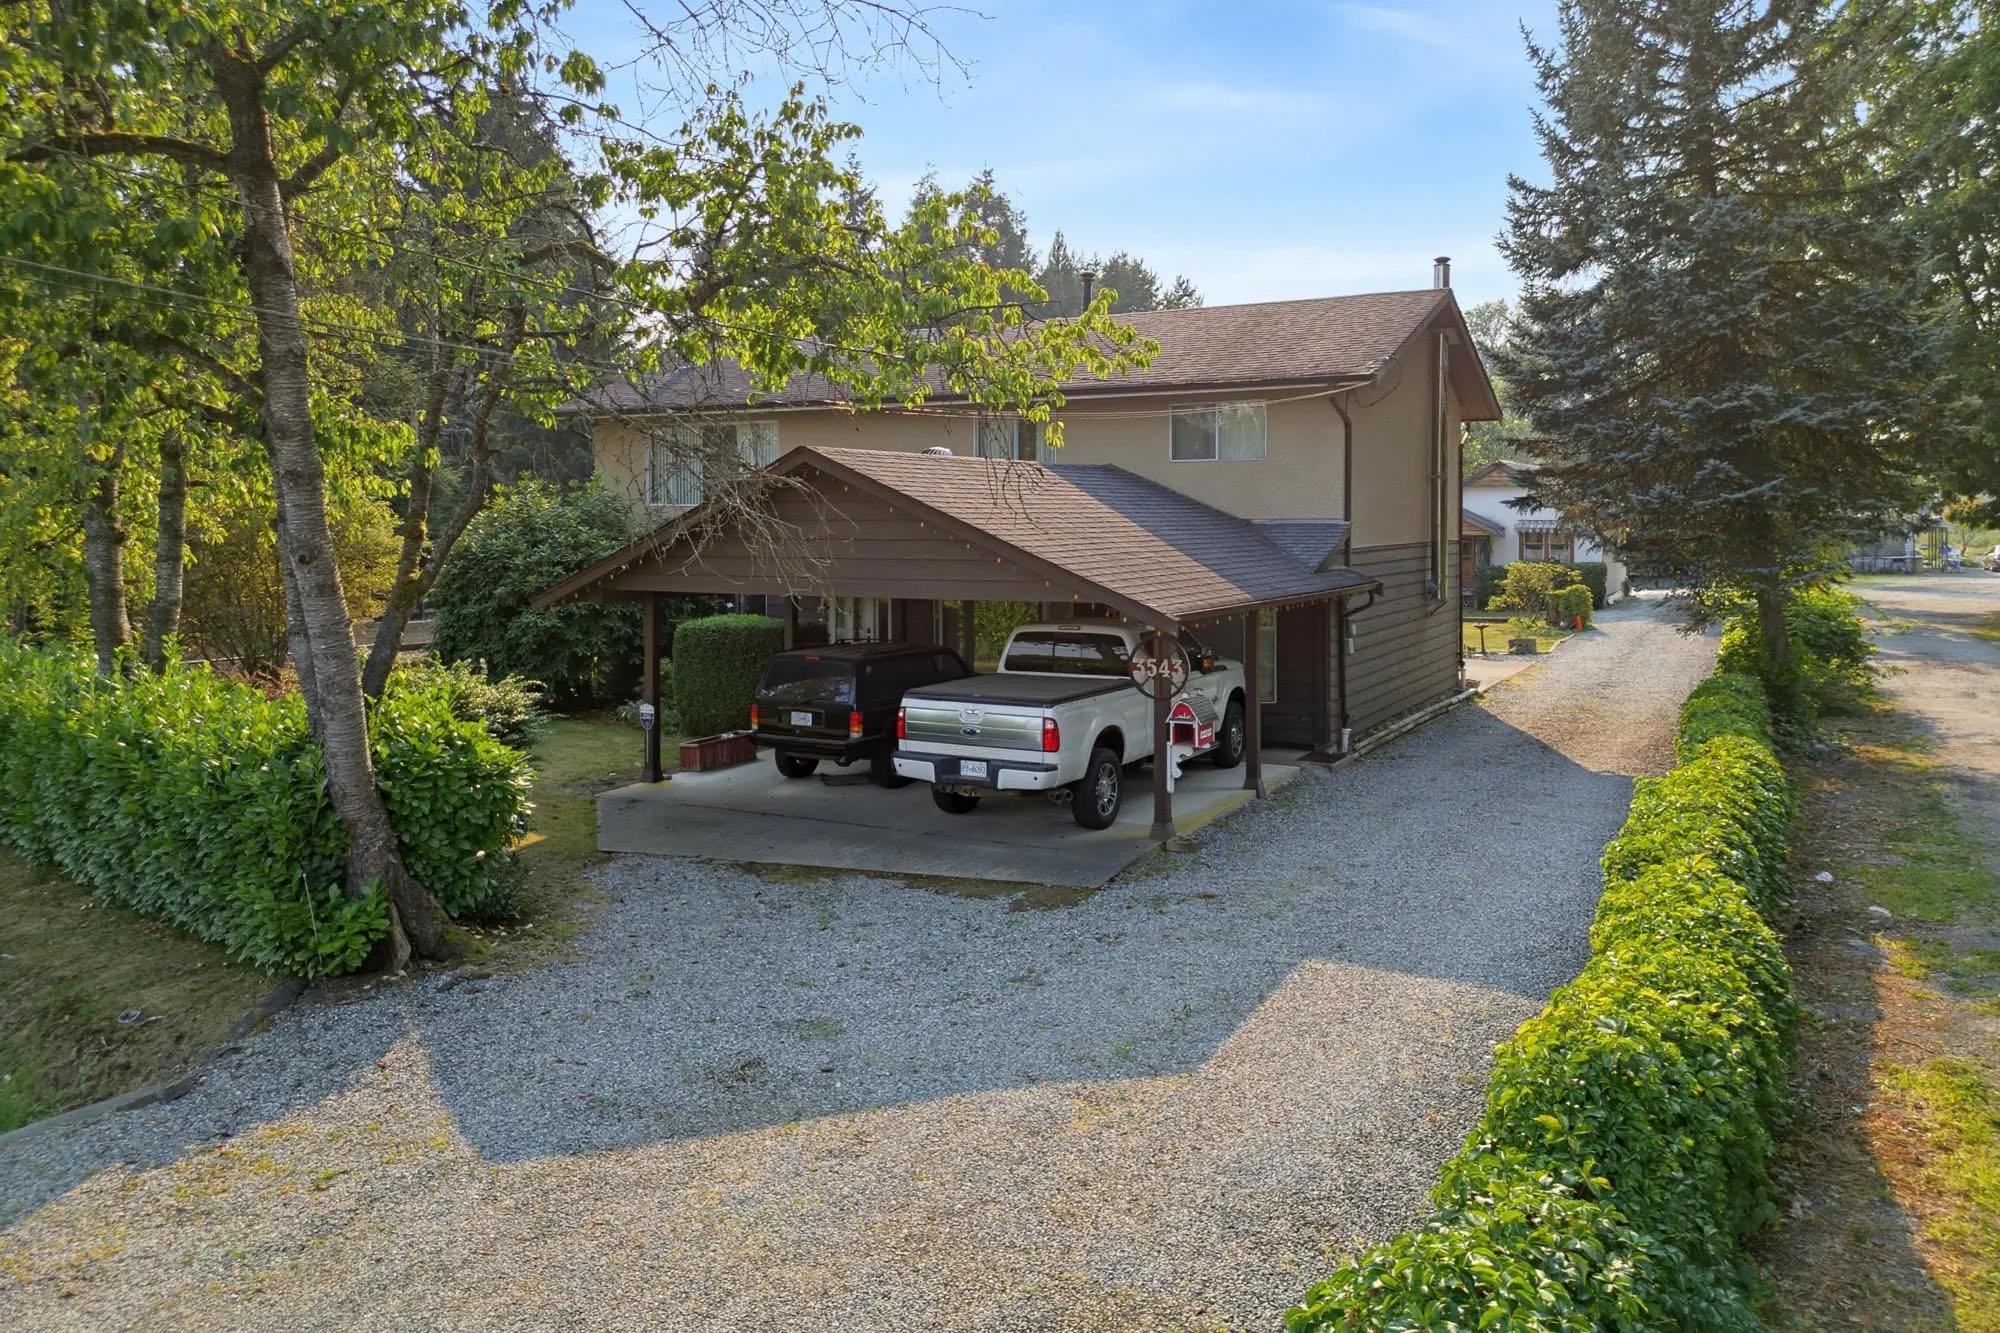
12 parking
MLS #
R3160108
Size
2567 sqft
Basement
None
Lot size
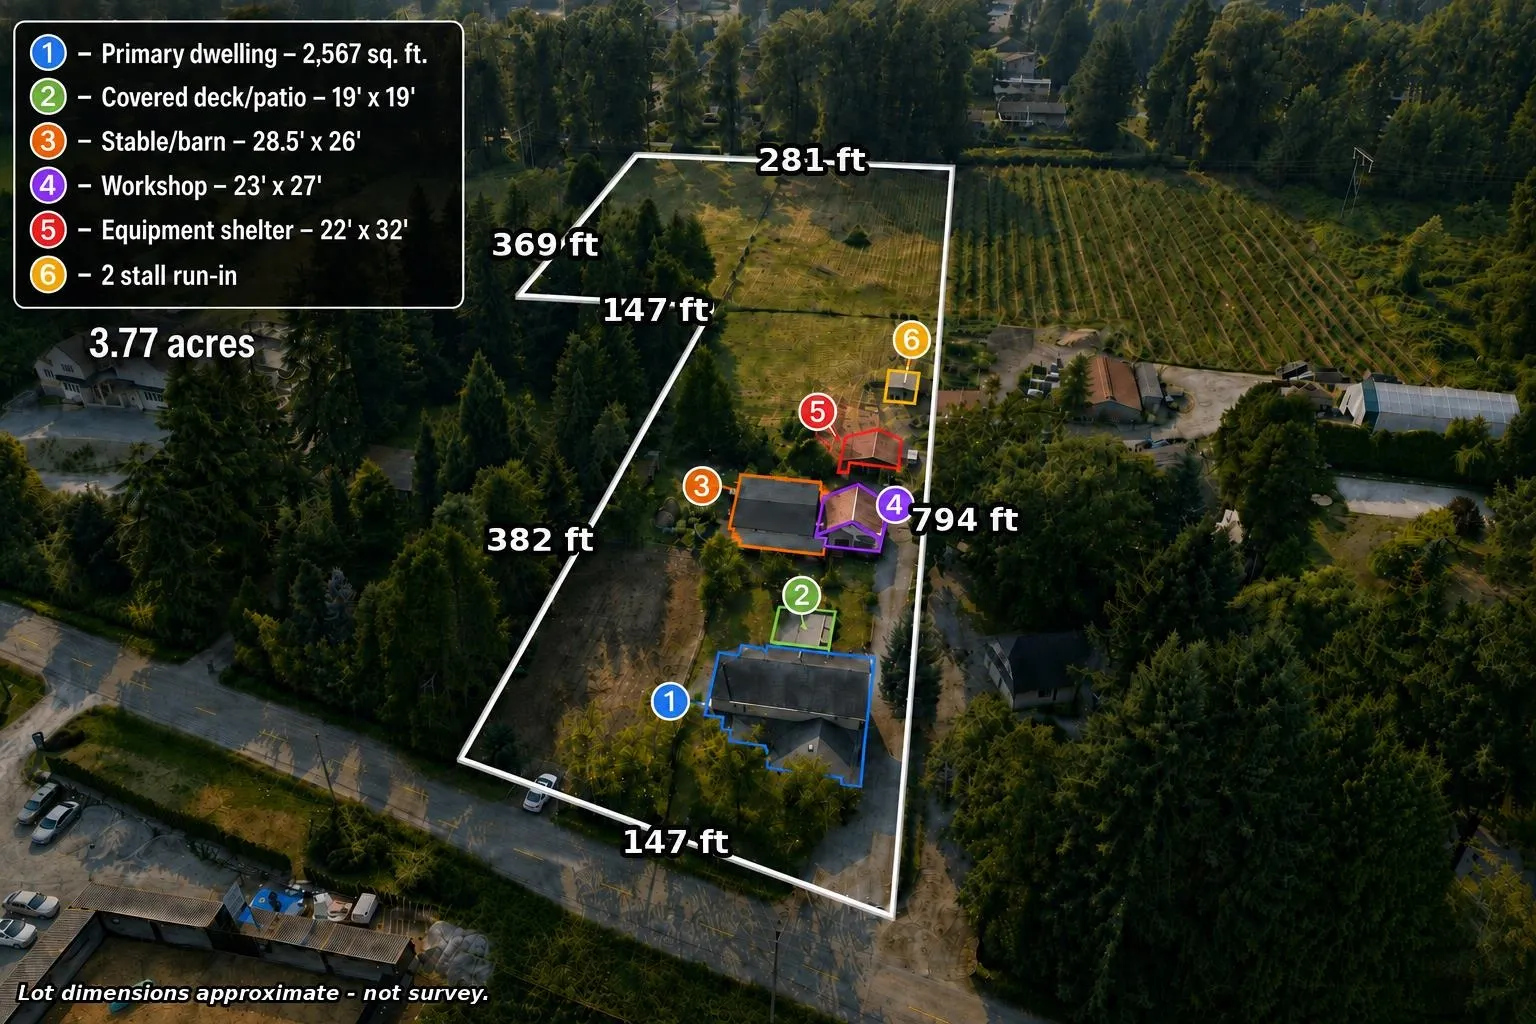
164221.00 sqft
Tax
$987.28 /yr
Year Built
1976
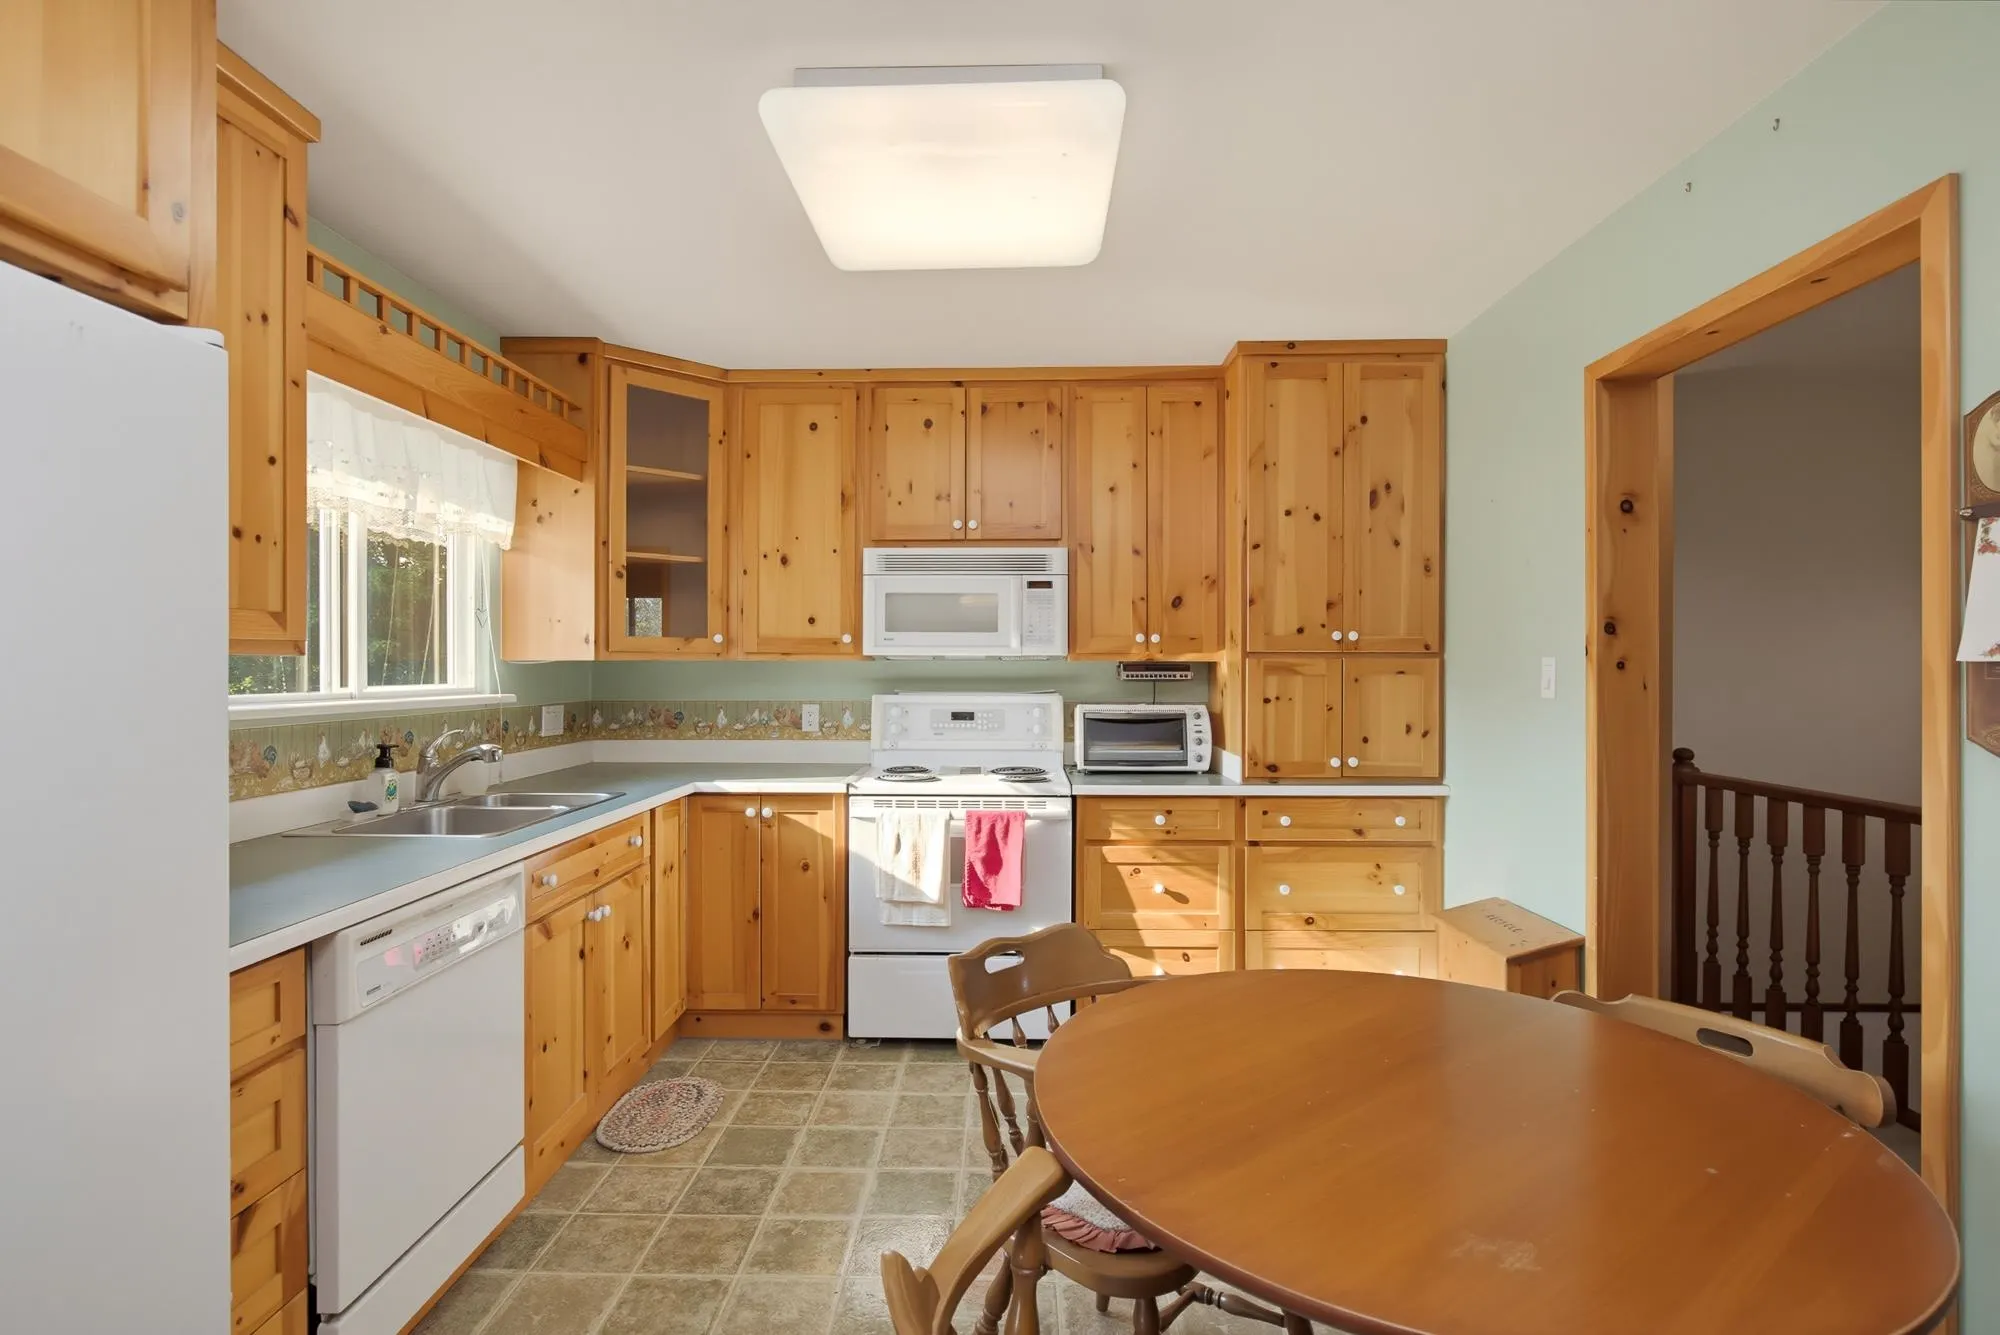
Rare 3.77-acre in-city farm/equestrian property offering exceptional investment & long-term holding potential. Backing onto residential zone, a unique opportunity to secure nearly 4 acres of flat, usable land in an area experiencing significant growth and developer interest. Fenced pasture, riding and garden areas plus multiple outbuildings. Main barn offers 5 stalls, hay loft, feed room and 2 tack rooms; back barn has 2-stall run-in, paddock, hay storage and pony shed. Approx. 2,732 sq.ft. 4bed/3bath Well-built Farmhouse is ready for your personal touch, offering rental income, renovation or holding options. Zoned Agriculture, however part of the Special Fremont Connector Special Study Area. Buyer to verify all uses, approvals & future potential. Must-see virtual staged 3D tour

Property Details

Full Property Details

Interior

Bedrooms
4
Washrooms
3
Square Footage
2567 sqft
Basement
None
Heating Type
Forced Air,Natural Gas
Kitchens
1
Floor Finish
Mixed
Den
No

Exterior

Front
146.00
Lot Size (Sq Ft)
164221.00
View
FARMLAND
Waterfront
No
Parking Spaces
12
Total Parking Spaces
-
Garage Spaces
-
Zoning
A
Roof
Asphalt

Building Description

Property Type
Residential Detached
Home Type
House
Subtype
Single Family Residence
Year Built
1976
Exterior
Frame Wood,Mixed (Exterior),Wood Siding
Water Supply
Public
No. Floor Levels
2

Community

Community
Riverwood
Area Code
Port Coquitlam

Taxes & Fees

Taxes
$987.28 /yr
Tax Year
2025

Other

Virtual Tour Link

Room Types

Room Dimensions Area Description
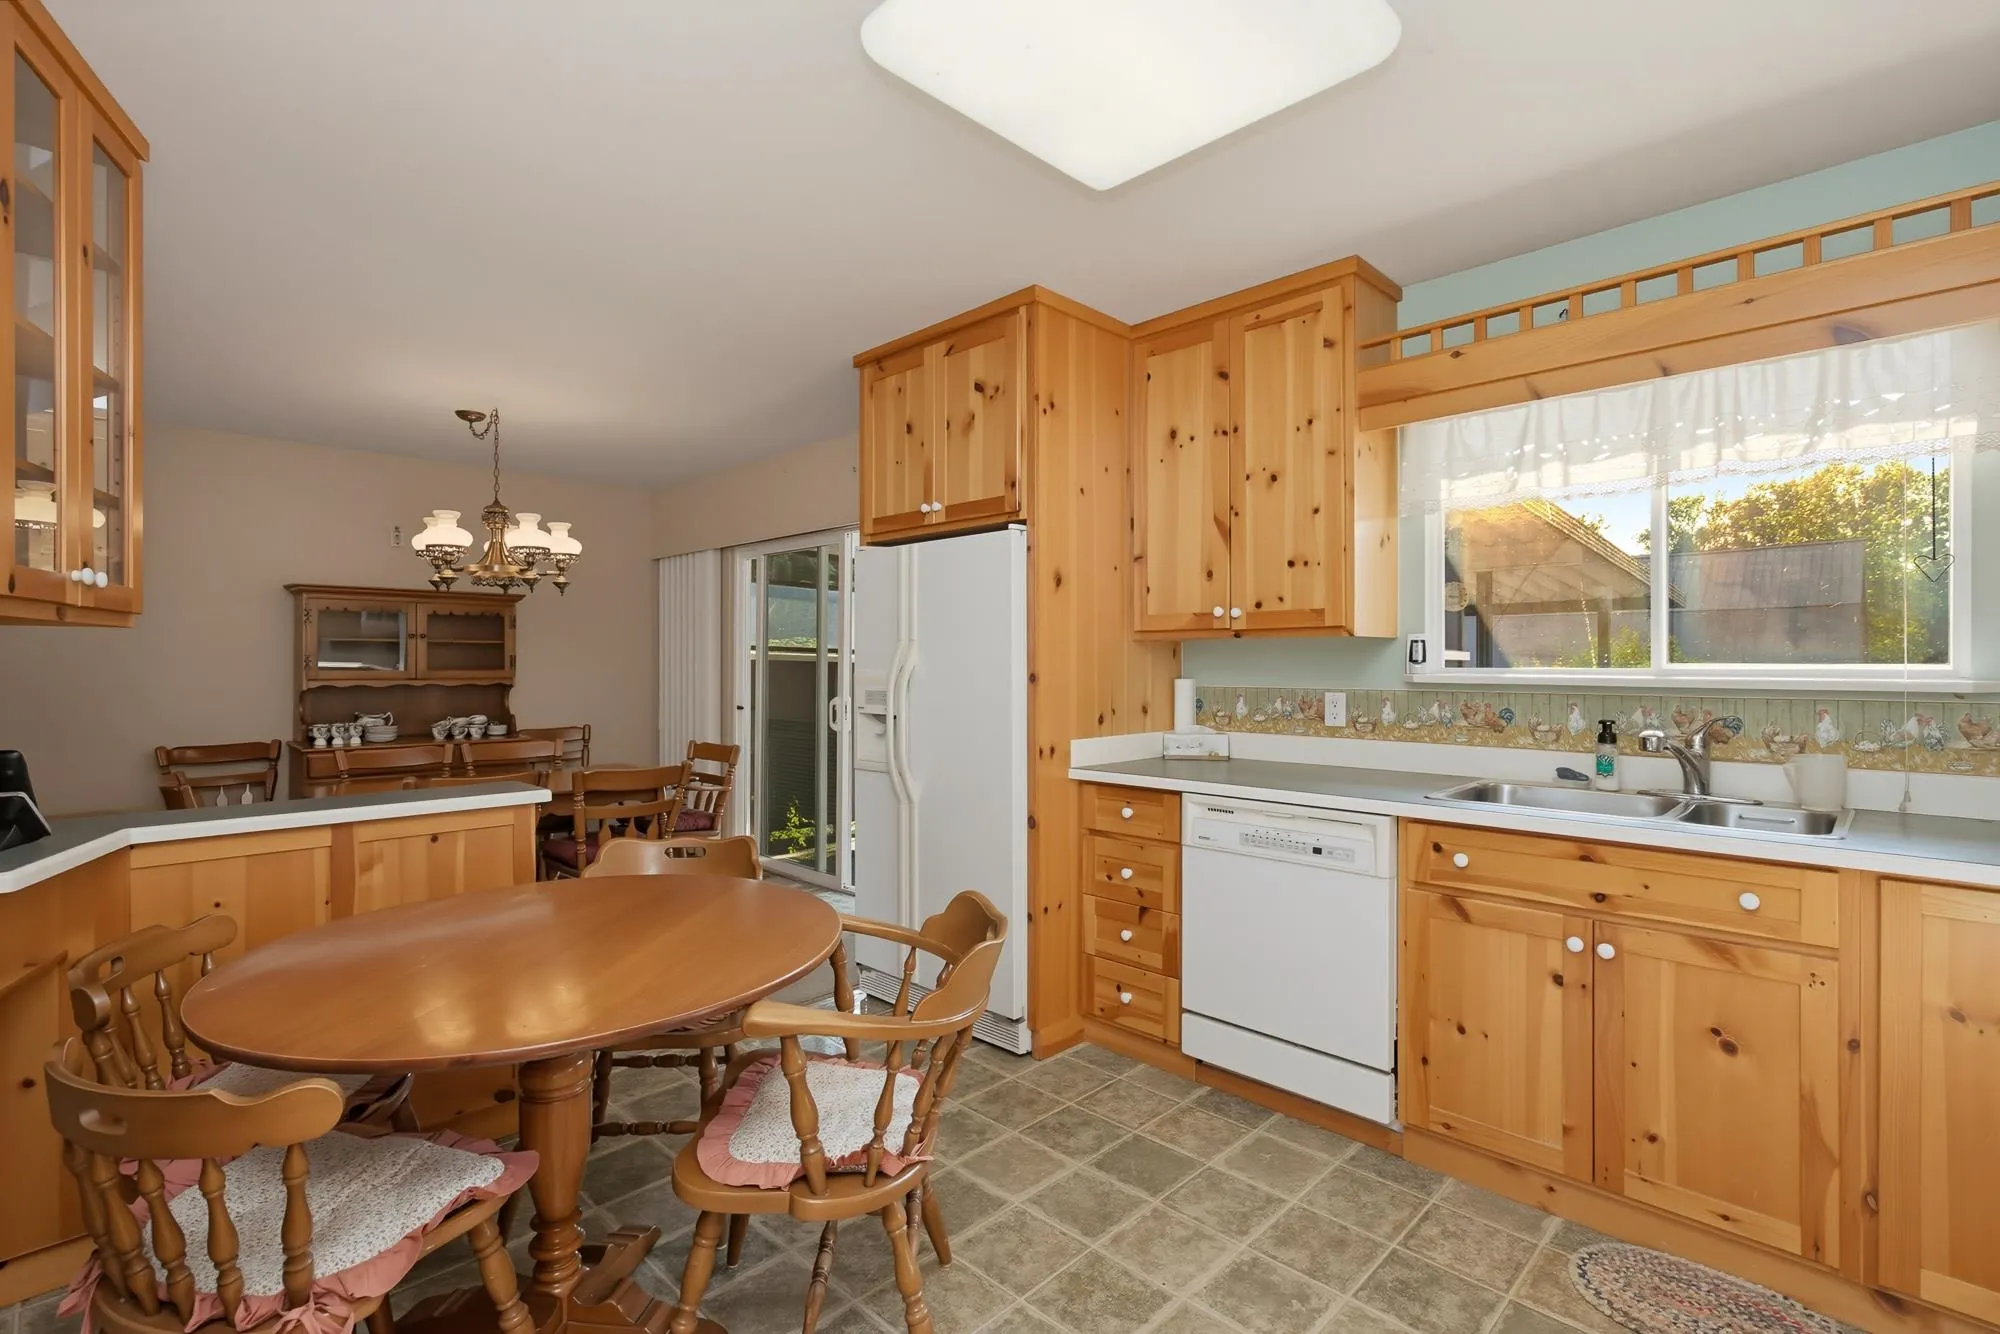
Kitchen 11'4 x 13'1 148.28 sqft -
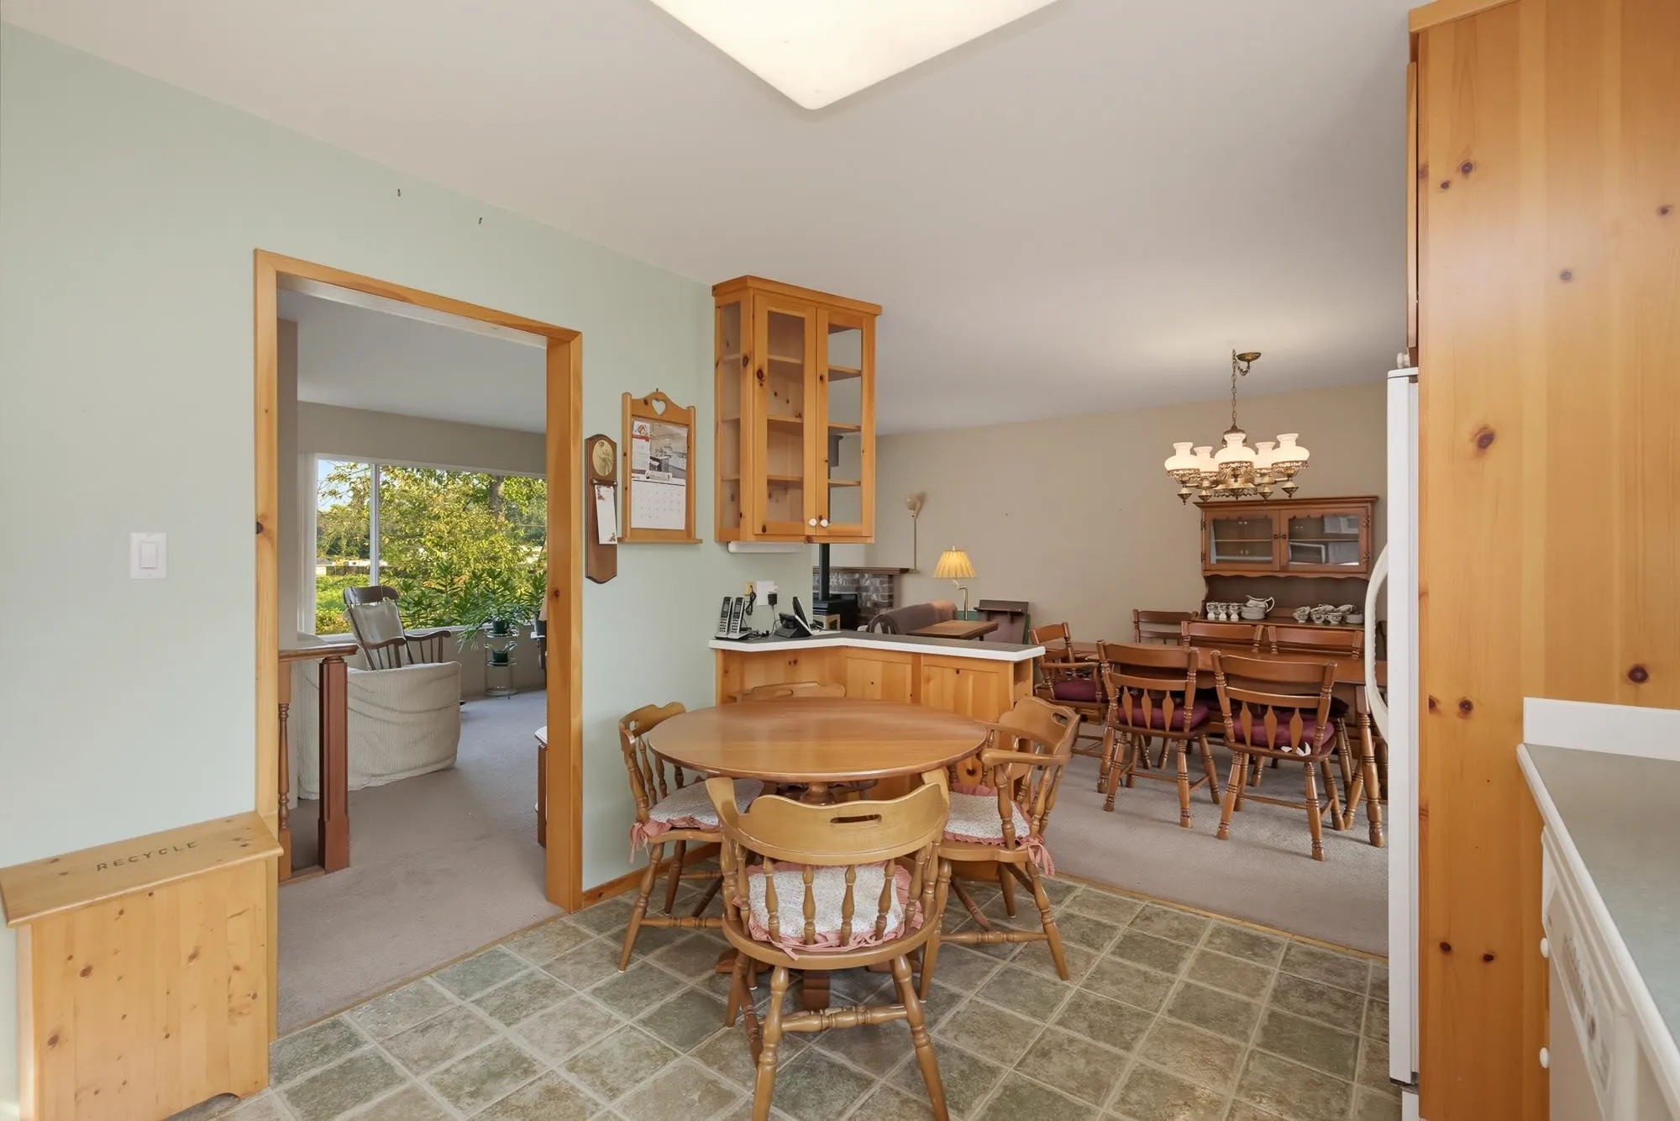
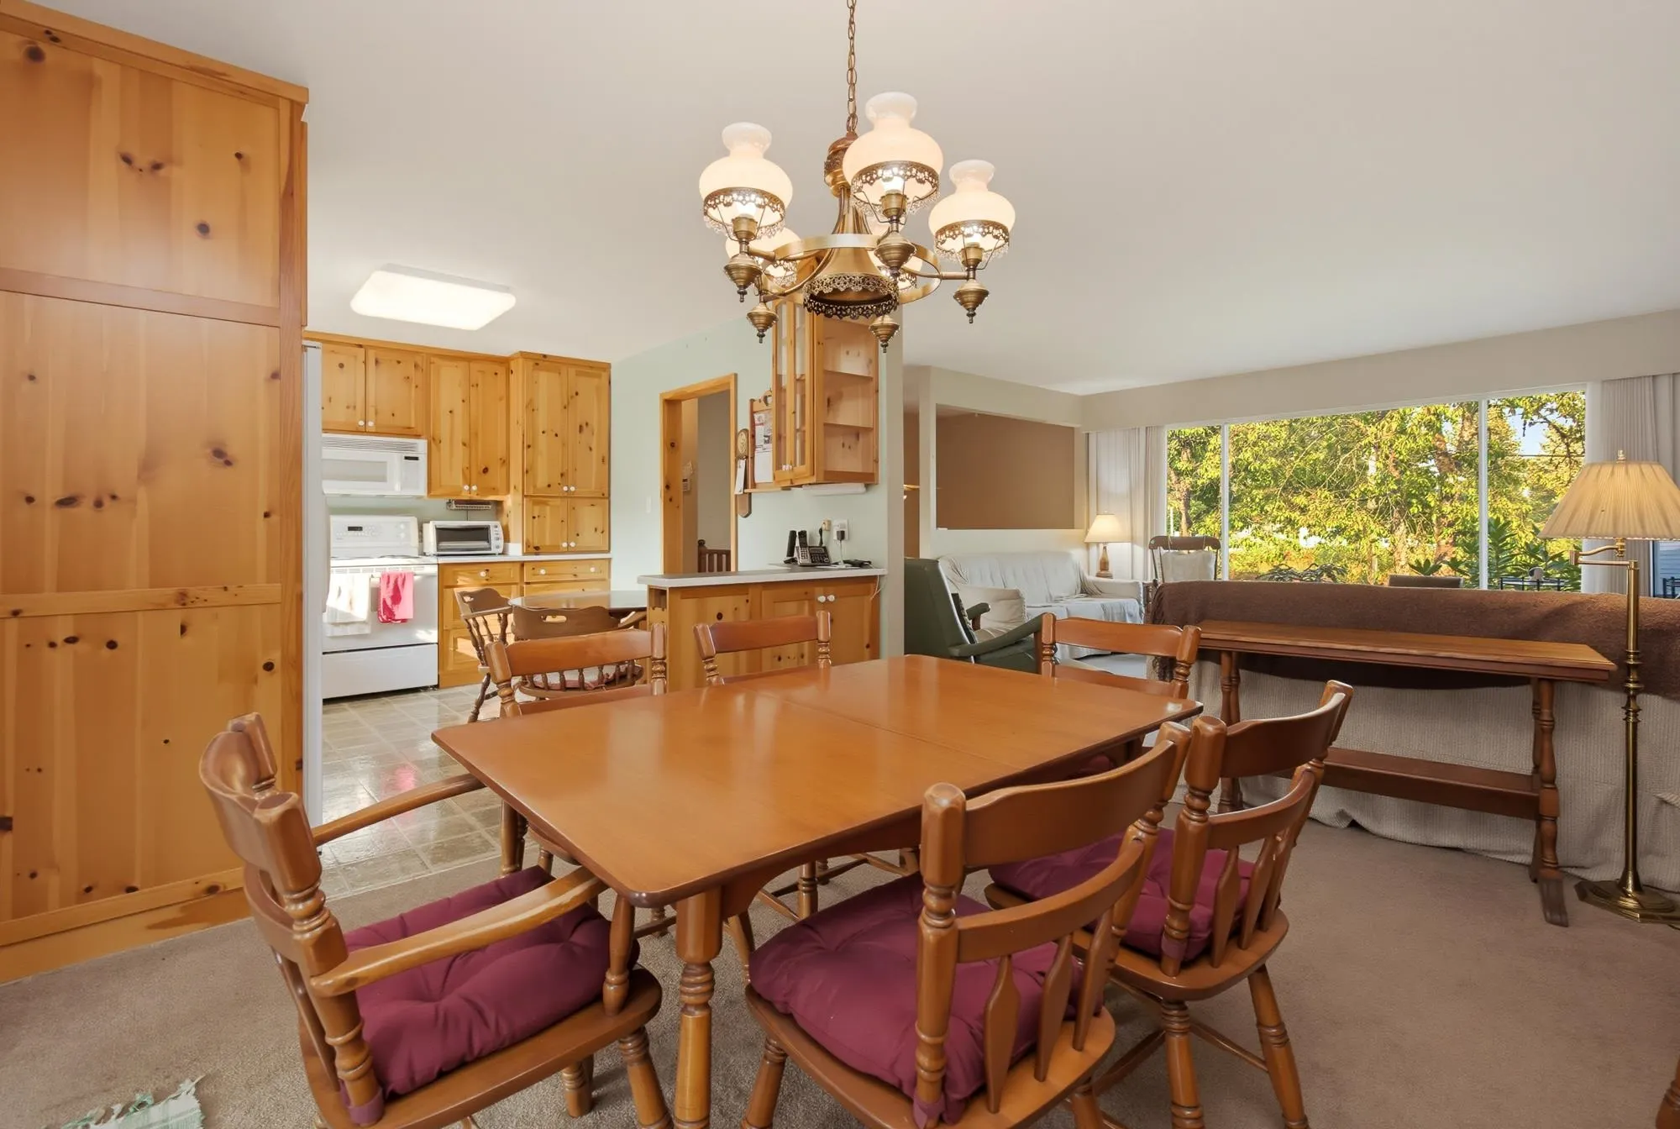
Dining Room 11'4 x 10'1 114.28 sqft -
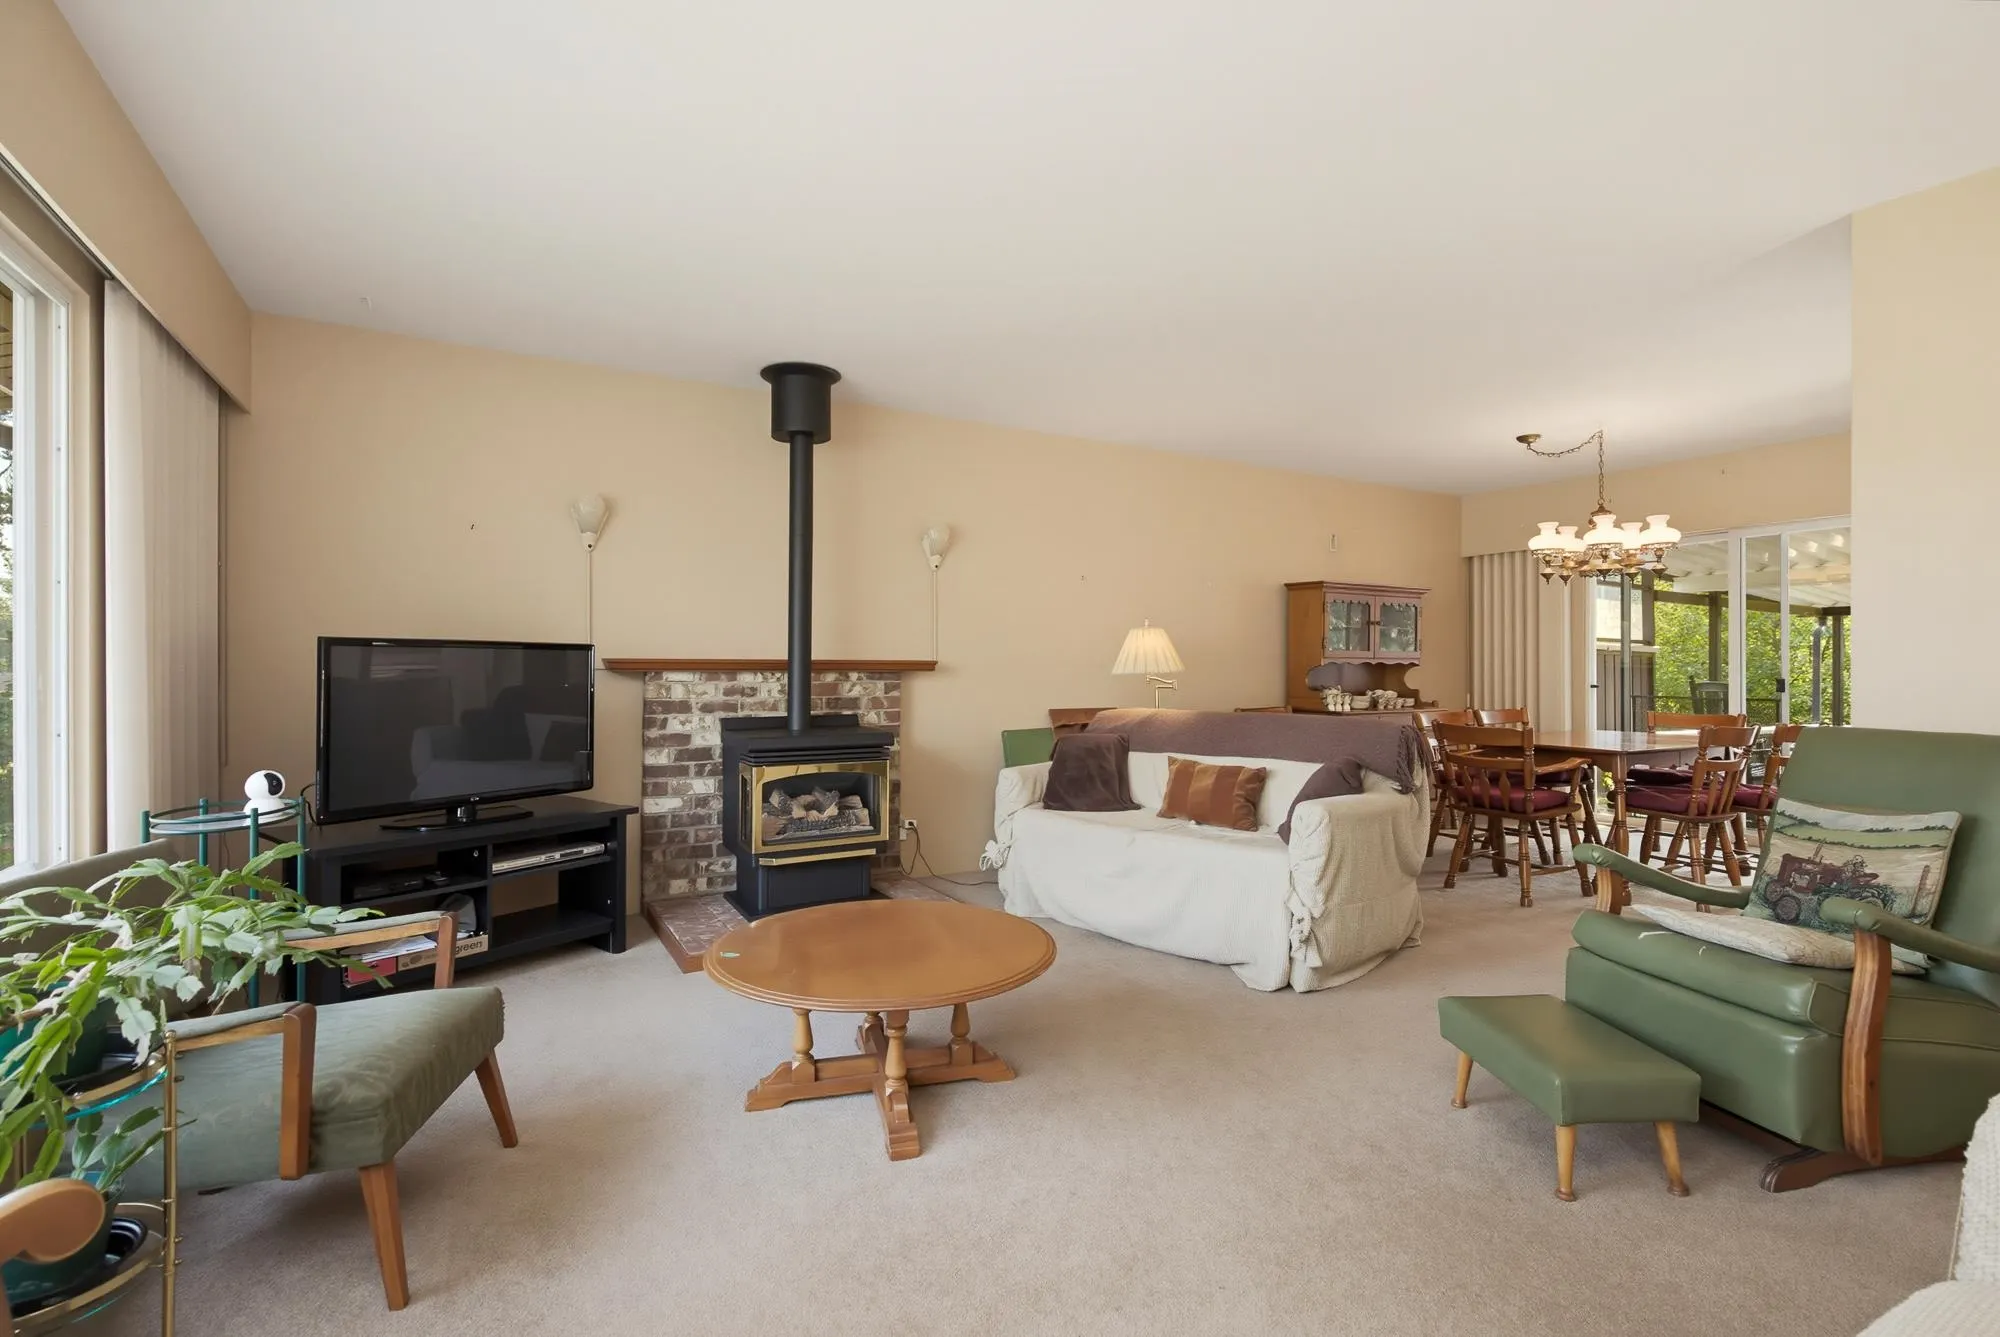
Living Room 15'10 x 23'3 368.12 sqft -
Primary Bedroom 11'0 x 12'2 133.83 sqft -
Bedroom 12'3 x 12'5 152.1 sqft -
Bedroom 12'3 x 9'6 116.38 sqft -
Family Room 20'1 x 22'3 446.85 sqft -
Flex Room 11'11 x 19'8 234.36 sqft -
Hobby Room 5'6 x 7'5 40.79 sqft -
Bedroom 12'3 x 14'5 176.6 sqft -
Laundry 7'3 x 10'10 78.54 sqft -
Foyer 9'7 x 8'5 80.66 sqft -
Jess Kuang
Jess Kuang
Sutton Group - 1st West Realty
Listed by Chad Kennedy PREC*
75 days on site
Listing Broker
Argus Estates (1983) Ltd.
Courtesy
Argus Estates (1983) Ltd.

Similar homes for sale in Port Coquitlam

Explore Port Coquitlam

This representation is based in whole or in part on data generated by the Chilliwack & District Real Estate Board, Fraser Valley Real Estate Board or Greater Vancouver REALTORS® which assumes no responsibility for its accuracy. Copyright 2026 by the Greater Vancouver REALTORS®, Fraser Valley Real Estate Board, Chilliwack and District Real Estate Board, and BC Northern Real Estate Board. All Rights Reserved.
Powered by AgentLocator






