
2256 Monashee Court, Coquitlam
1 / 40
For Sale
$2,424,030
7 bd · 6 ba · 3,825 sq ft

2256 Monashee Court, Coquitlam V3K 6P7

MLS®# R3159545

Est. mortgage
$9,196/mo
Property taxes $3,785.45/yr

About This Home

Property Type
House, Single Family Residence
Parking
2 garage, 4 parking
MLS #
R3159545
Size
3825 sqft
Basement
Full
Lot size
6999.00 sqft
Tax
$3,785.45 /yr
Year Built
2026
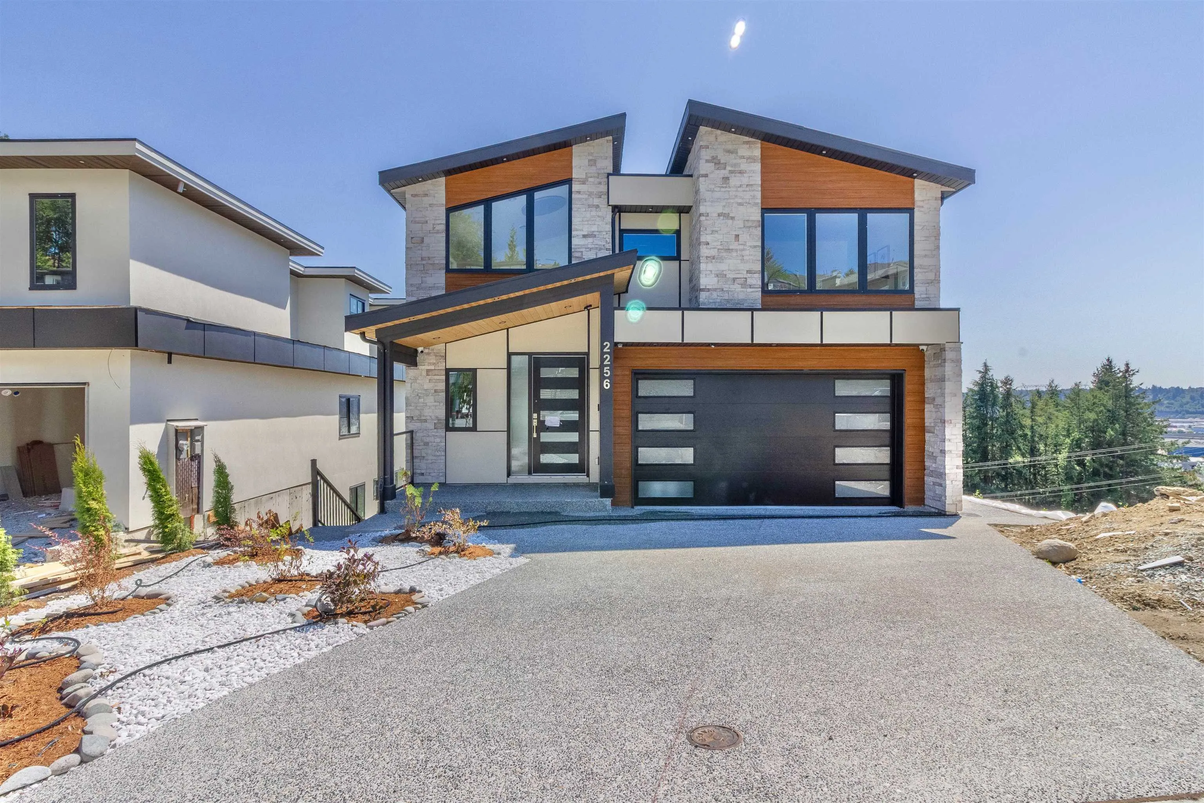
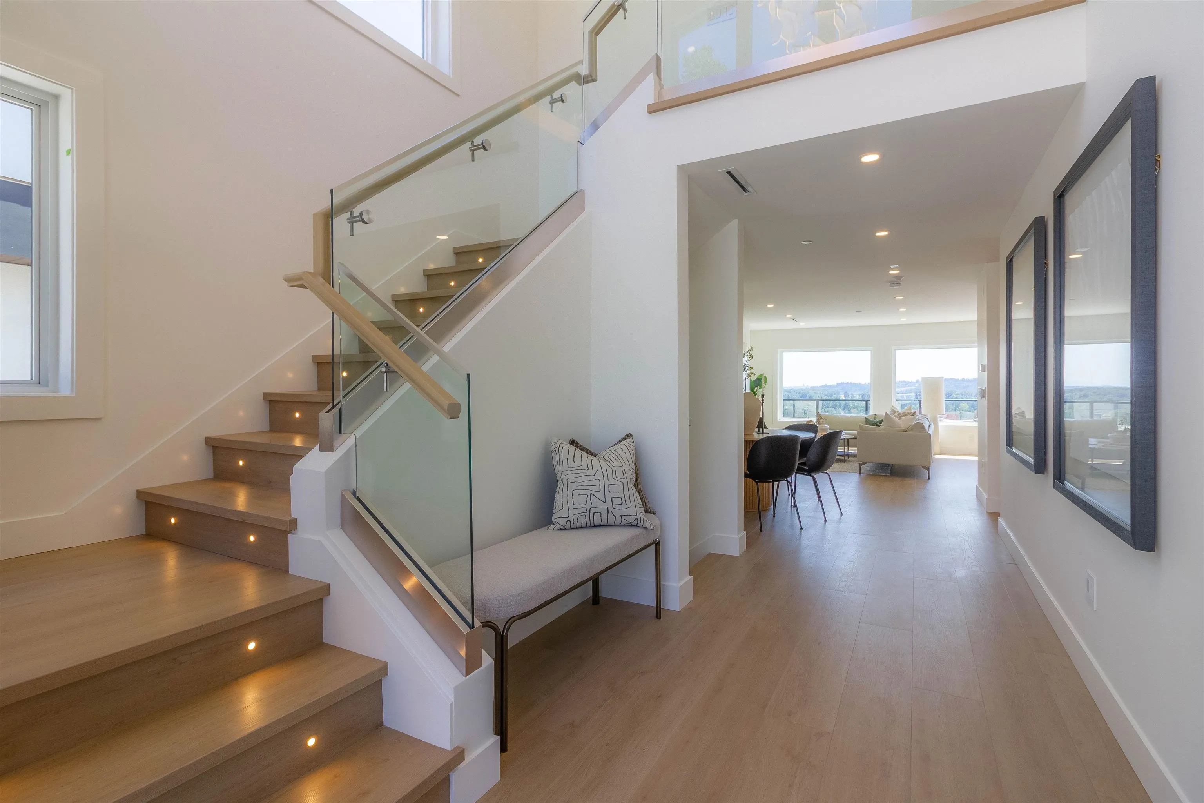
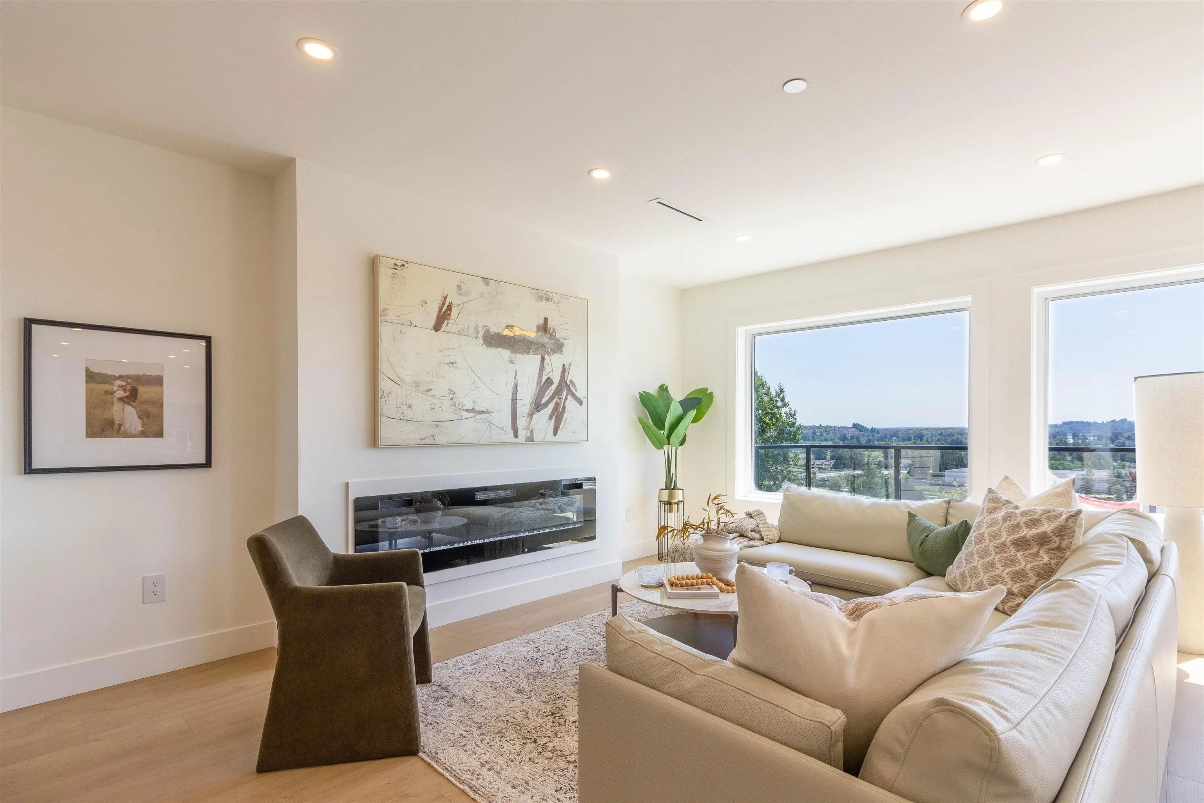
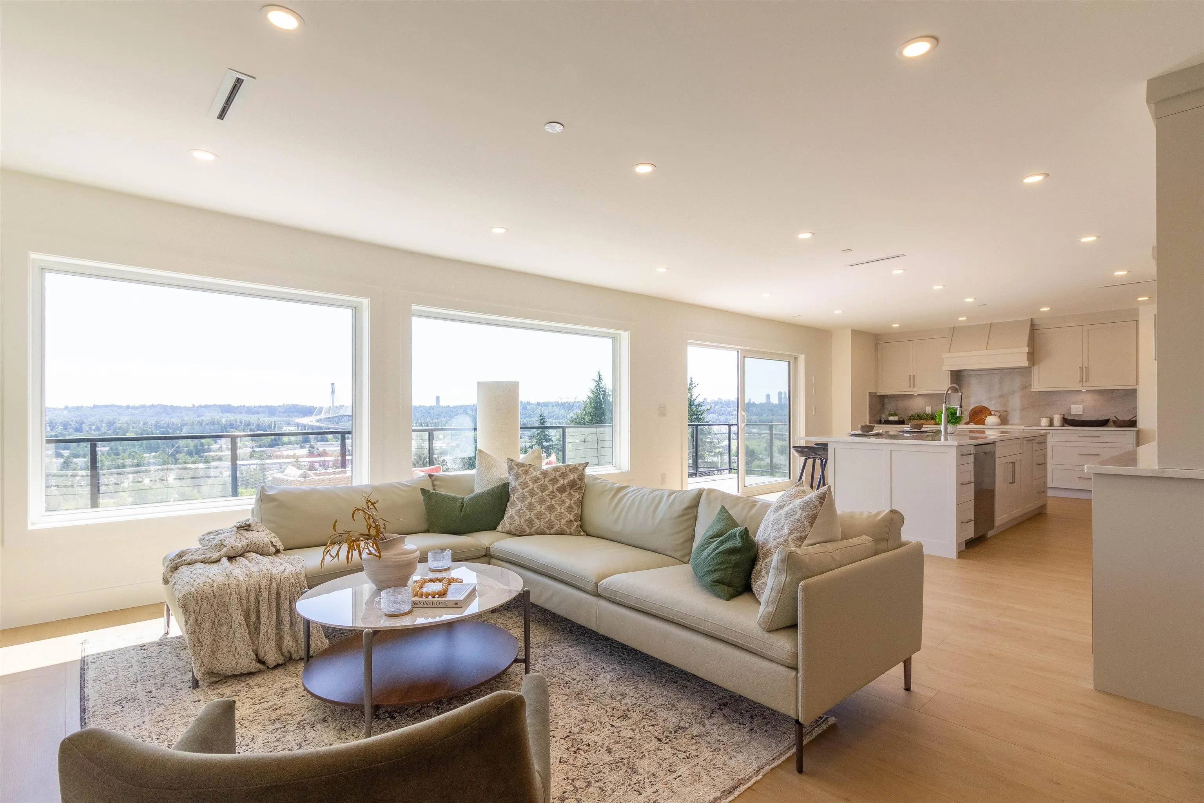
Wake up to unobstructed panoramic southeastern views of the water and bridge from this stunning 7 bed, 6 bath, 3-storey home with basement in Coquitlam. This exceptional home includes a legal suite in the basement, ideal as a mortgage helper or extended family living. Enjoy morning coffee taking in the ever-changing views that make this home truly special. Located in a quiet neighbourhood close to Dawes Hill Park, Hickey Park, and Mundy Park, with Vancouver Golf Club just a short drive away. Nearby conveniences include shopping, restaurants, and everyday essentials, with easy access to schools and transit throughout the area. A short drive brings you to Highway 1, making commutes and weekend getaways effortless. A rare opportunity to own a home with views, space, & unmatched functionality.

Property Details

Full Property Details

Interior

Bedrooms
7
Washrooms
6
Square Footage
3825 sqft
Basement
Full
Heating Type
Baseboard,Electric,Heat Pump
Kitchens
3
Floor Finish
Hardwood,Laminate,Tile
Den
No

Exterior

Front
0.00
Lot Size (Sq Ft)
6999.00
View
SE RIVER & BRIDGE
Waterfront
No
Parking Spaces
4
Total Parking Spaces
-
Garage Spaces
2
Zoning
RS-1
Roof
Asphalt

Building Description

Property Type
Residential Detached
Home Type
House
Subtype
Single Family Residence
Year Built
2026
Exterior
Frame Wood,Fibre Cement (Exterior)
Water Supply
Public
No. Floor Levels
3

Community

Community
Coquitlam East
Area Code
Coquitlam

Taxes & Fees

Taxes
$3,785.45 /yr
Tax Year
2025

Other

Virtual Tour Link

Room Types

Room Dimensions Area Description
Living Room 15'3 x 19'2 292.29 sqft -
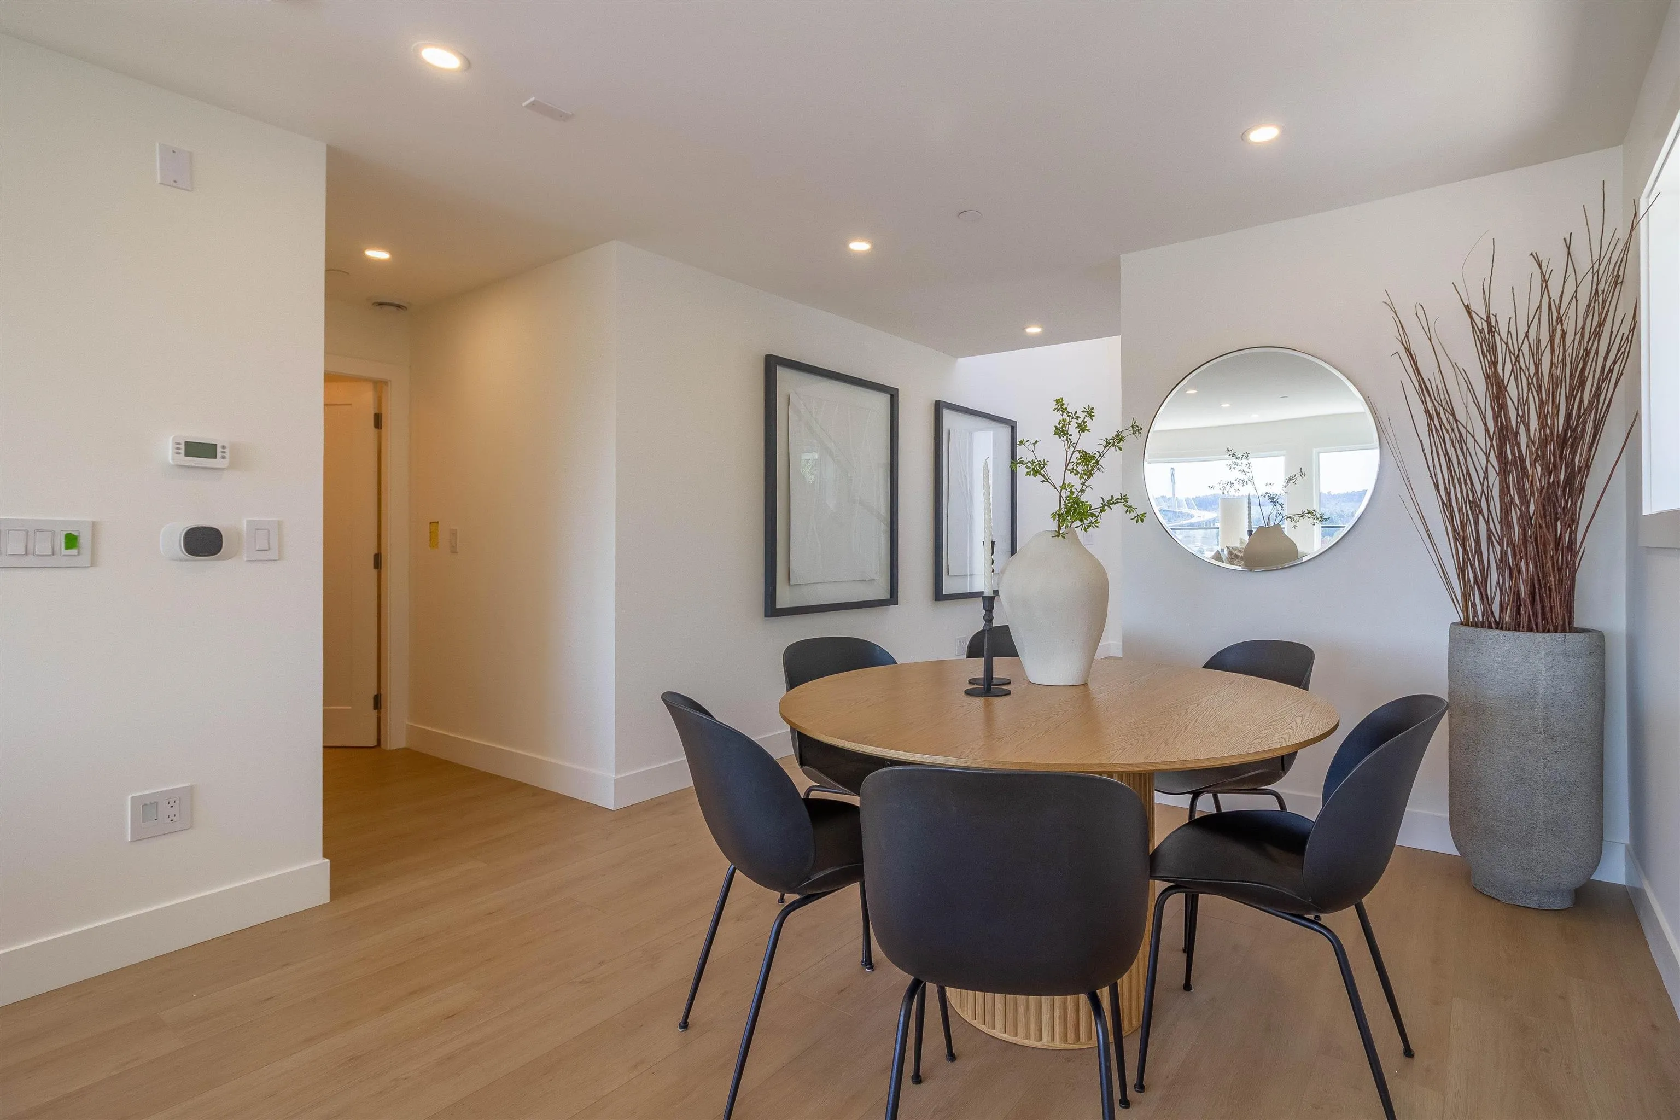
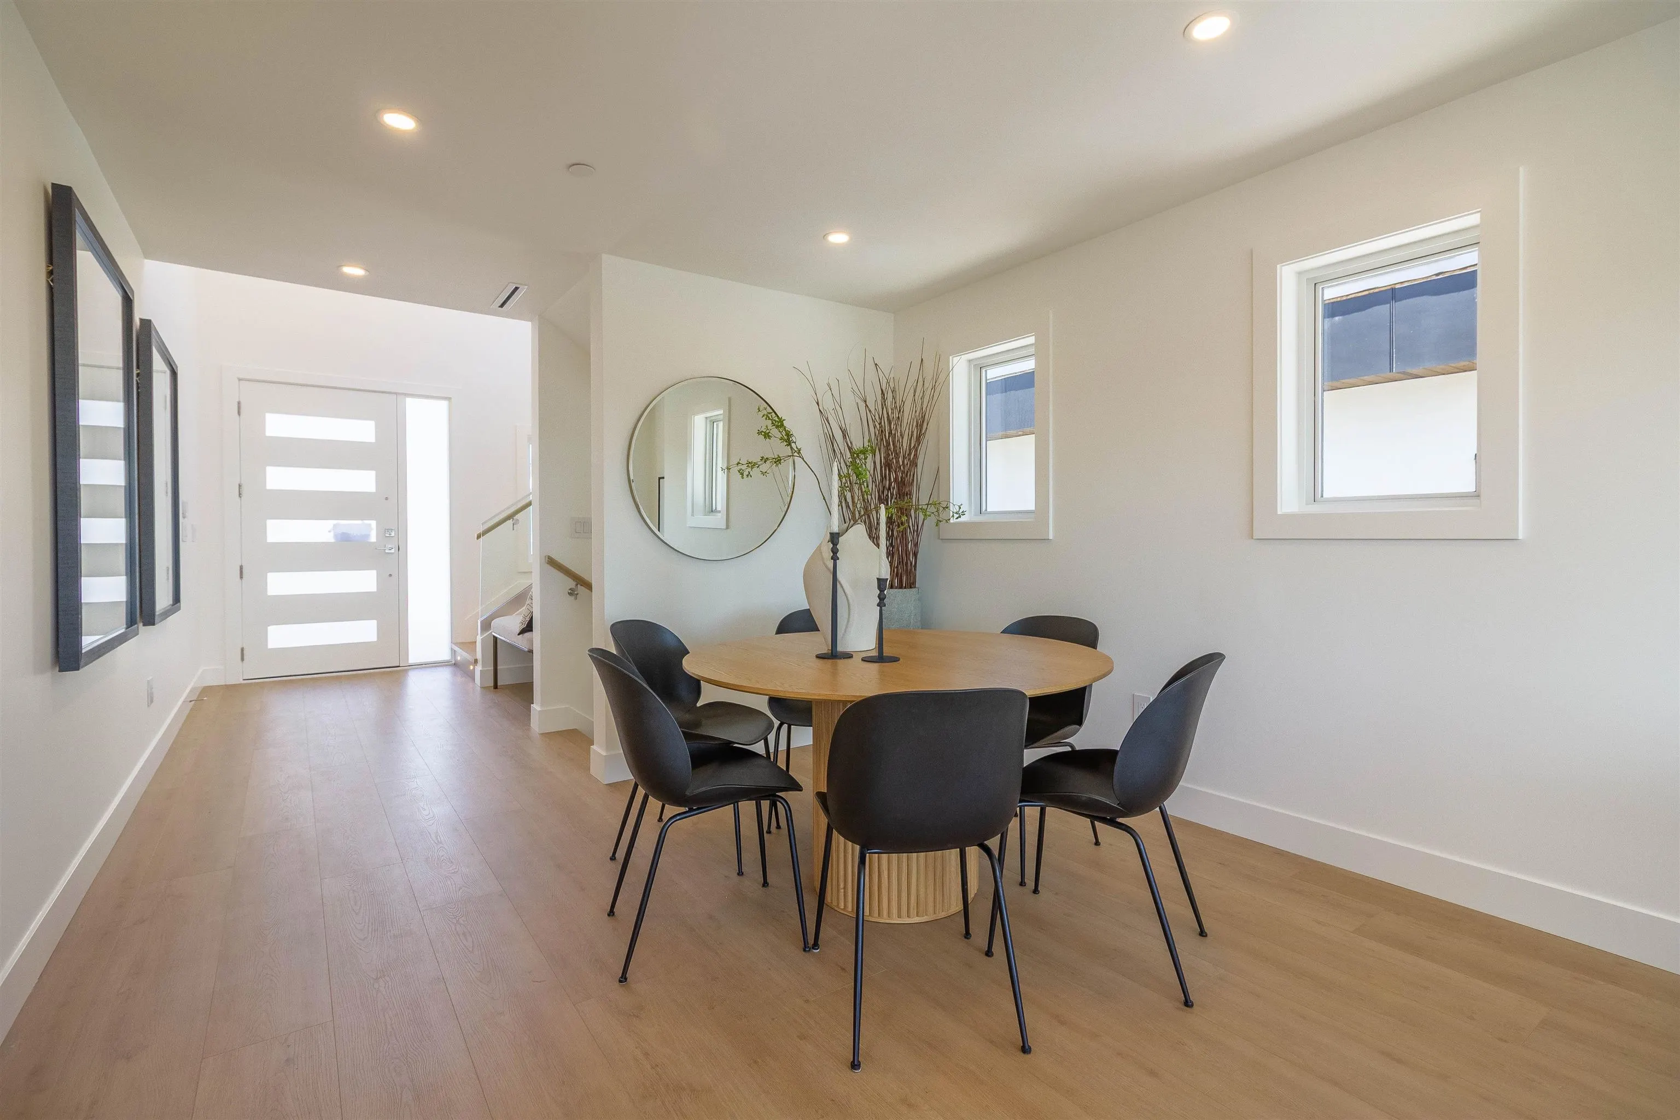
Dining Room 11'3 x 11'4 127.5 sqft -
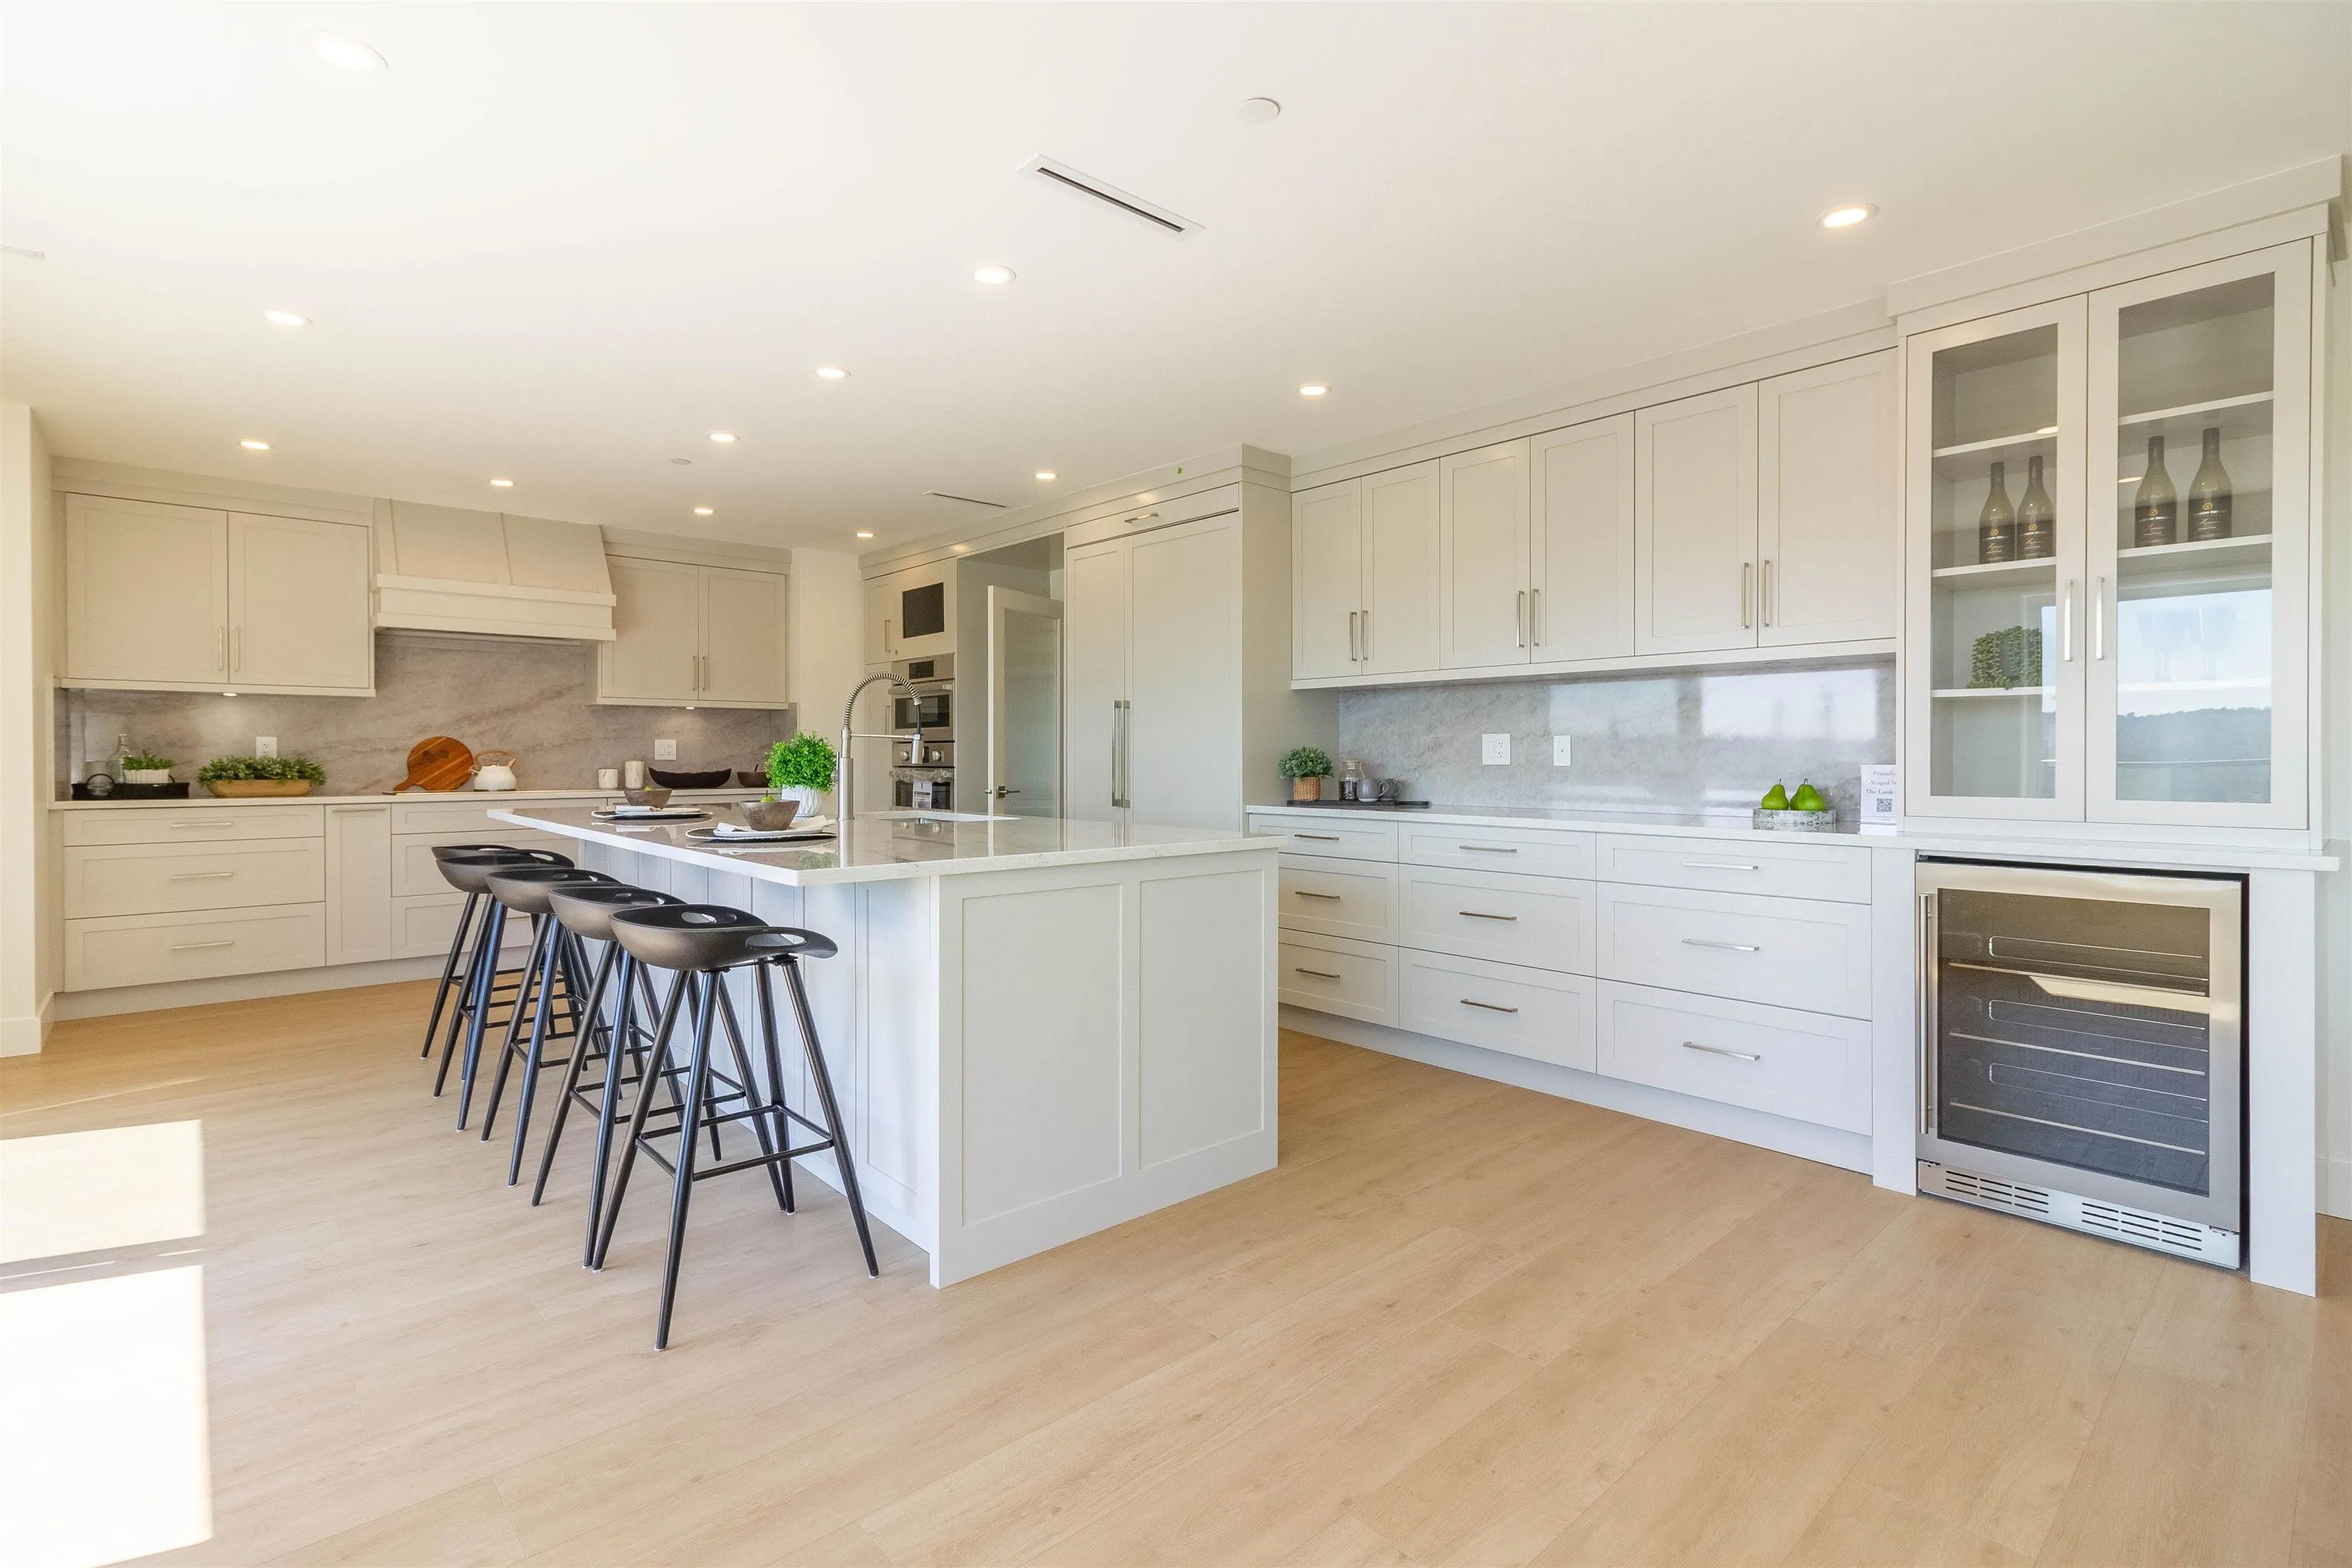
Kitchen 15'2 x 16'11 256.57 sqft -
Wok Kitchen 5'11 x 9'1 53.74 sqft -
Foyer 7'6 x 13'5 100.62 sqft -
Primary Bedroom 12'10 x 15' 192.5 sqft -
Walk-In Closet 4'7 x 5'9 26.35 sqft -
Bedroom 8'8 x 10' 86.67 sqft -
Bedroom 10' x 12'5 124.17 sqft -
Recreation Room 15'3 x 36' 549 sqft -
Bedroom 10'5 x 15'10 164.93 sqft -
Laundry 5'5 x 6' 32.5 sqft -
Laundry 5'2 x 7' 36.17 sqft -
Living Room 10' x 15'3 152.5 sqft -
Kitchen 8'2 x 11'9 95.96 sqft -
Primary Bedroom 10'2 x 10'7 107.6 sqft -
Walk-In Closet 4'7 x 12'3 56.15 sqft -
Bedroom 7'2 x 12'10 91.97 sqft -
Bedroom 8' x 14'11 119.33 sqft -
Other 9'4 x 37'1 346.11 sqft -
Other 3'1 x 14'9 45.48 sqft -
Other 9'4 x 37'2 346.89 sqft -
Jess Kuang
Jess Kuang
Sutton Group - 1st West Realty
Listed by Vince Chan PREC*
78 days on site
Listing Broker
RE/MAX Crest Realty
Courtesy
RE/MAX Crest Realty

Similar homes for sale in Coquitlam

Explore Coquitlam

This representation is based in whole or in part on data generated by the Chilliwack & District Real Estate Board, Fraser Valley Real Estate Board or Greater Vancouver REALTORS® which assumes no responsibility for its accuracy. Copyright 2026 by the Greater Vancouver REALTORS®, Fraser Valley Real Estate Board, Chilliwack and District Real Estate Board, and BC Northern Real Estate Board. All Rights Reserved.
Powered by AgentLocator





