
1949 Taylor Street, Port Coquitlam
1 / 35
For Sale
$1,249,900
4 bd · 3 ba · 1,940 sq ft

1949 Taylor Street, Port Coquitlam V3C 4M1

MLS®# R3159451

Est. mortgage
$4,742/mo
Property taxes $5,230.25/yr

About This Home

Property Type
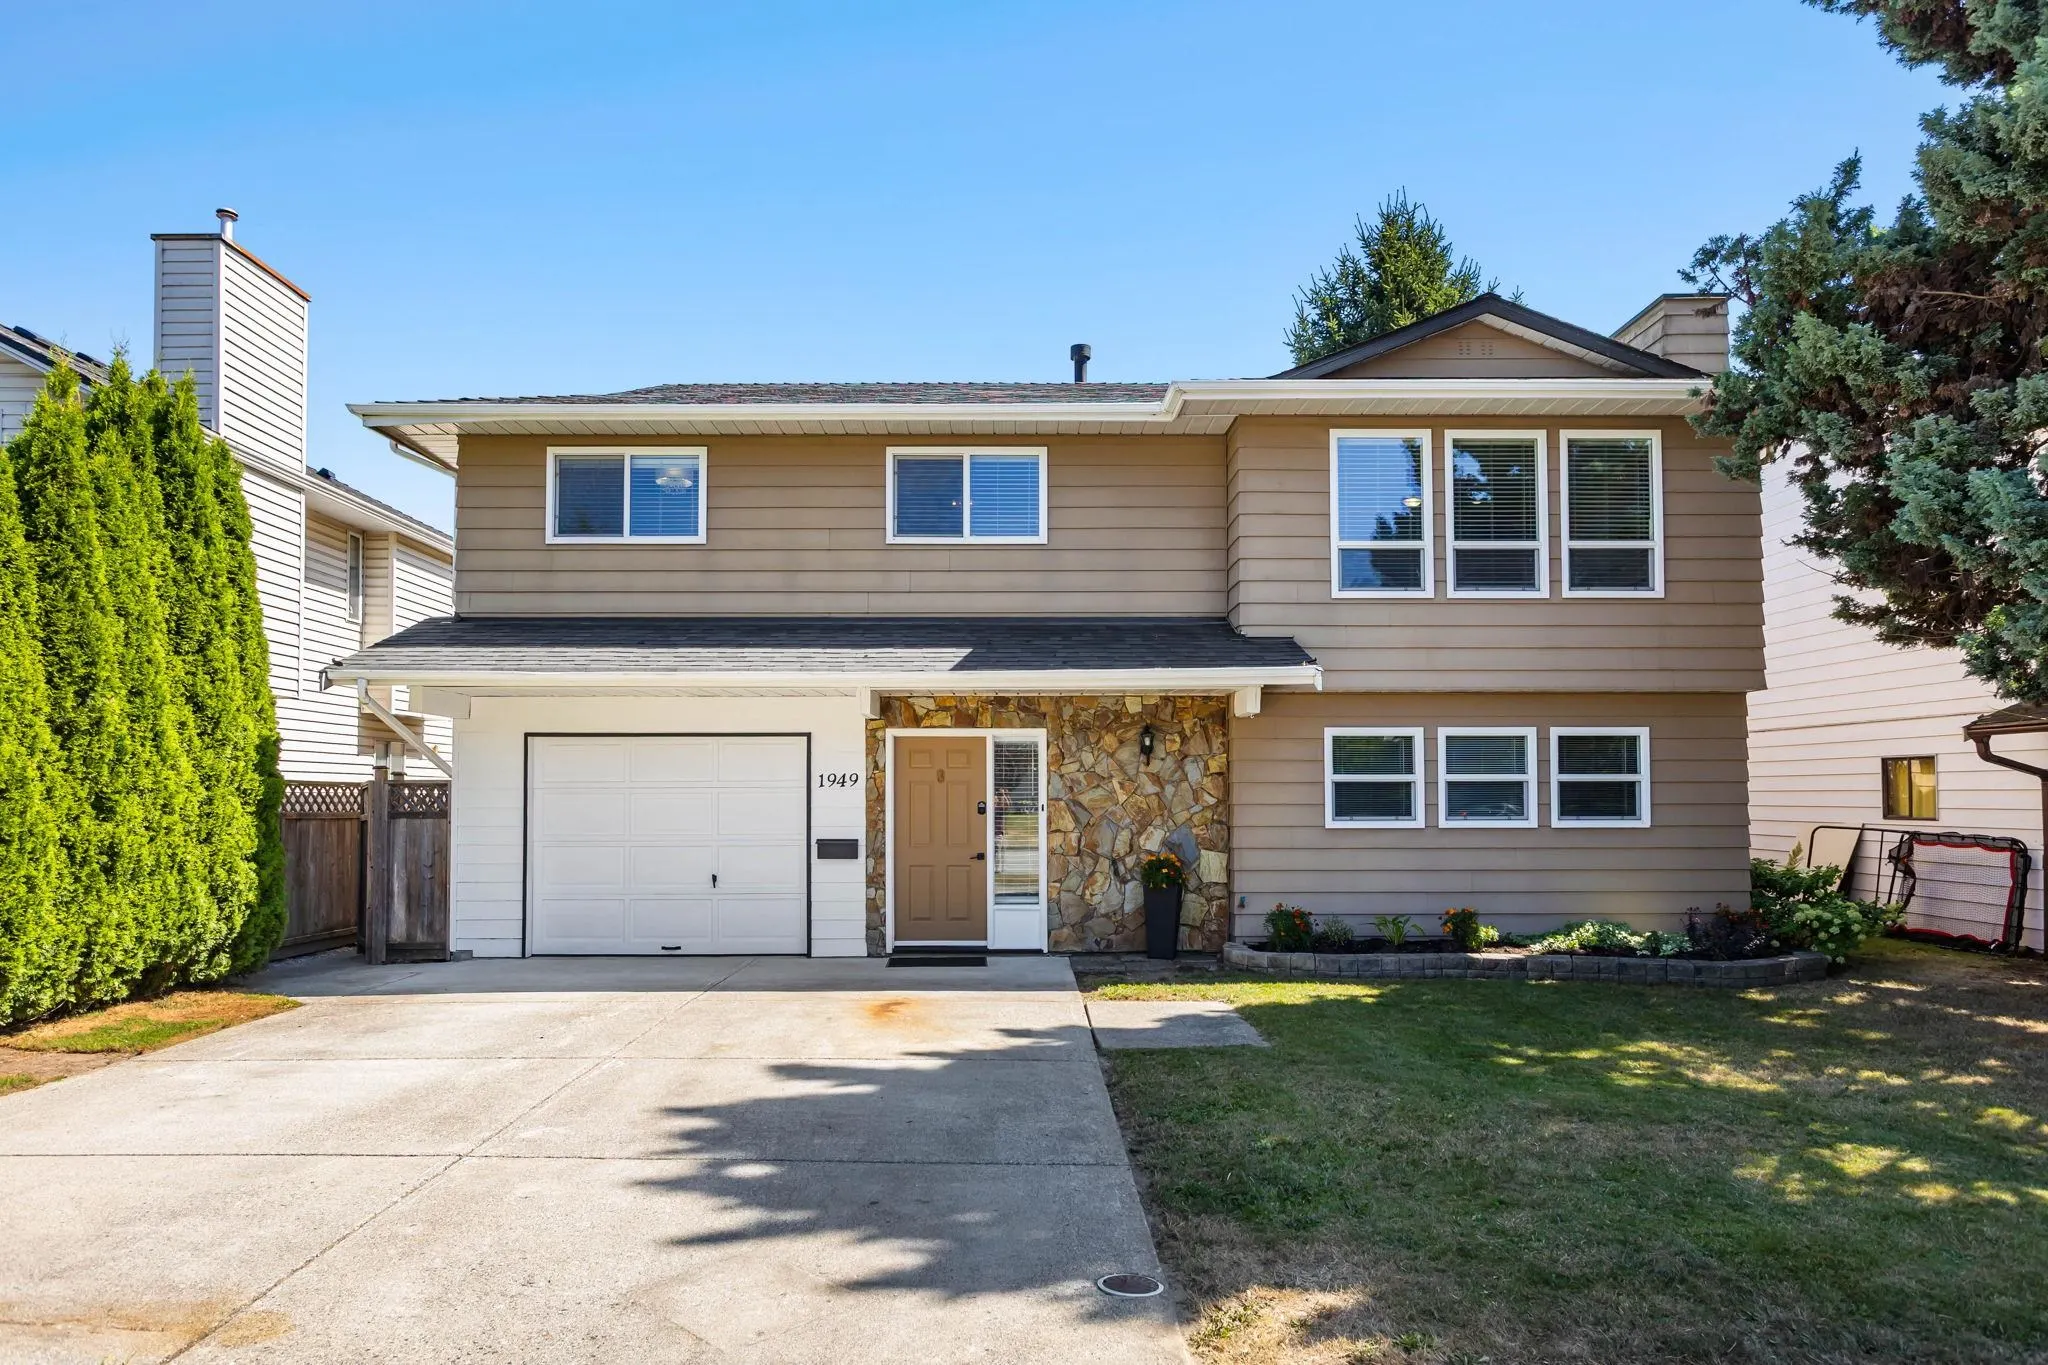
House, Single Family Residence, Basement Entry
Parking
1 garage, 3 parking
MLS #
R3159451
Size
1940 sqft
Basement
Finished
Lot size
249250320.00 sqft
Tax
$5,230.25 /yr
Year Built
1979
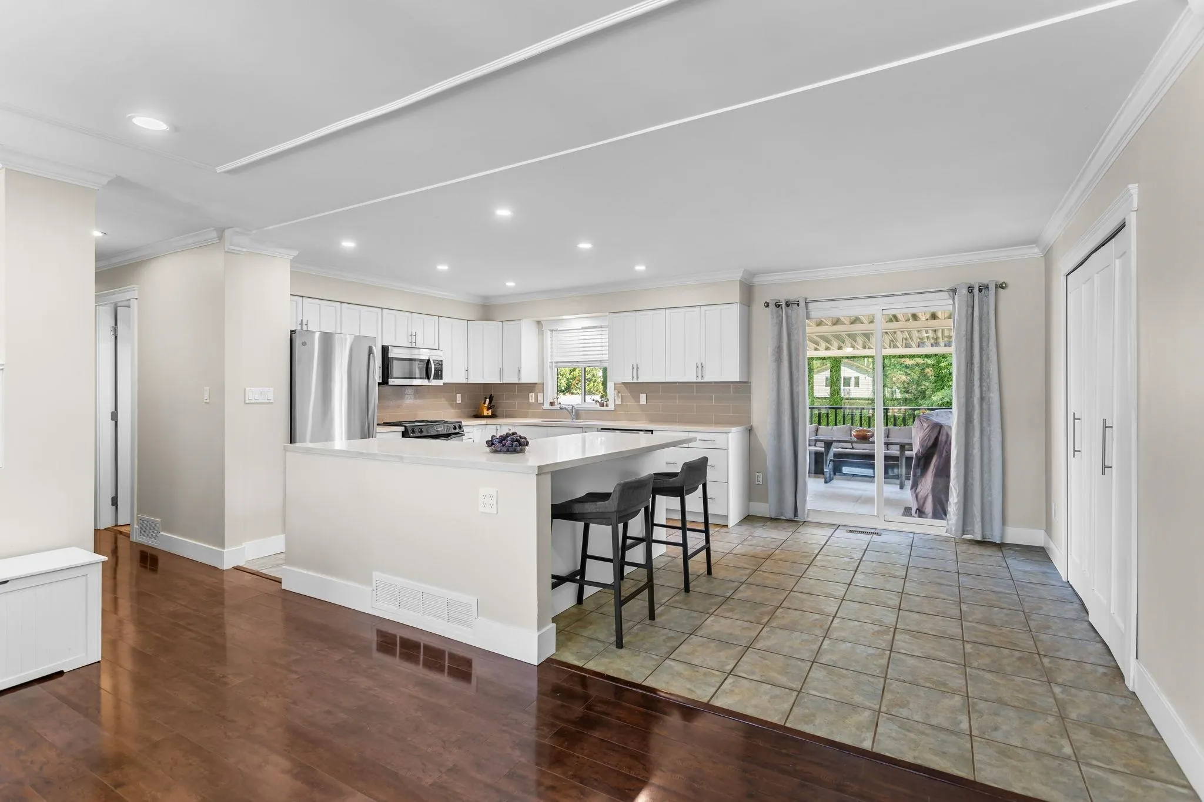
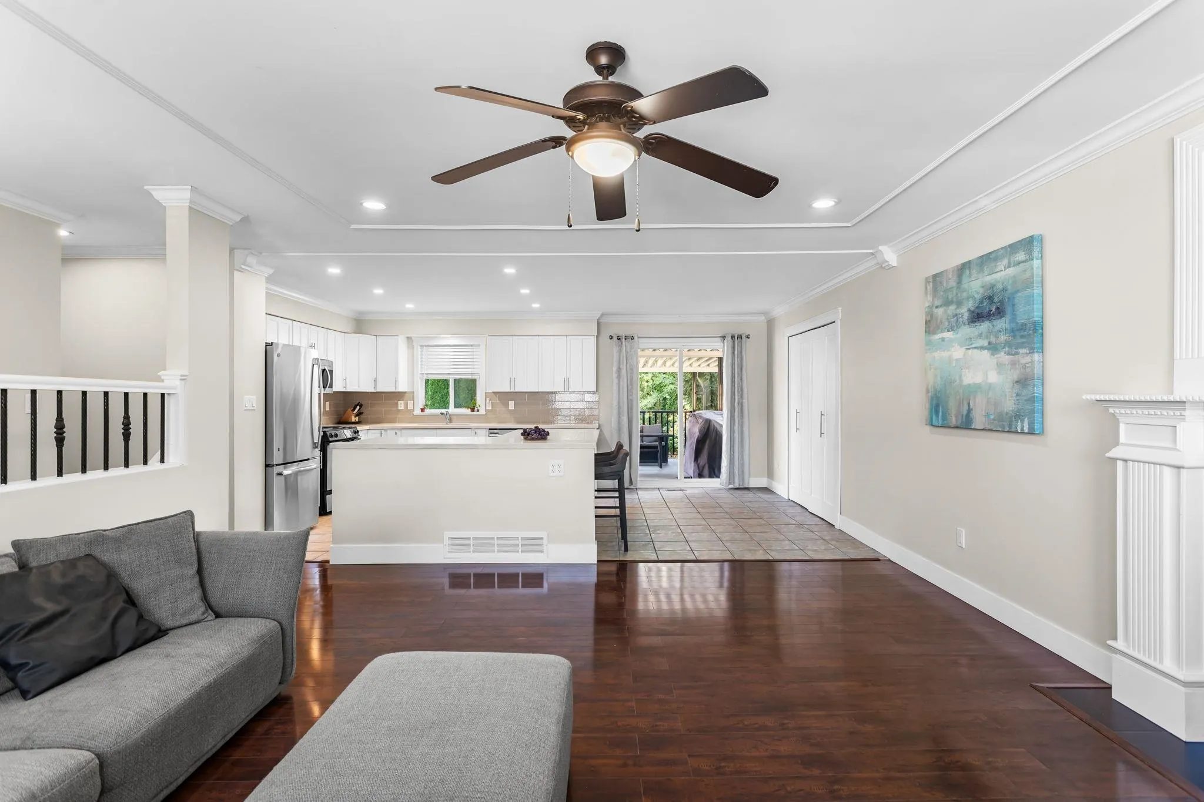
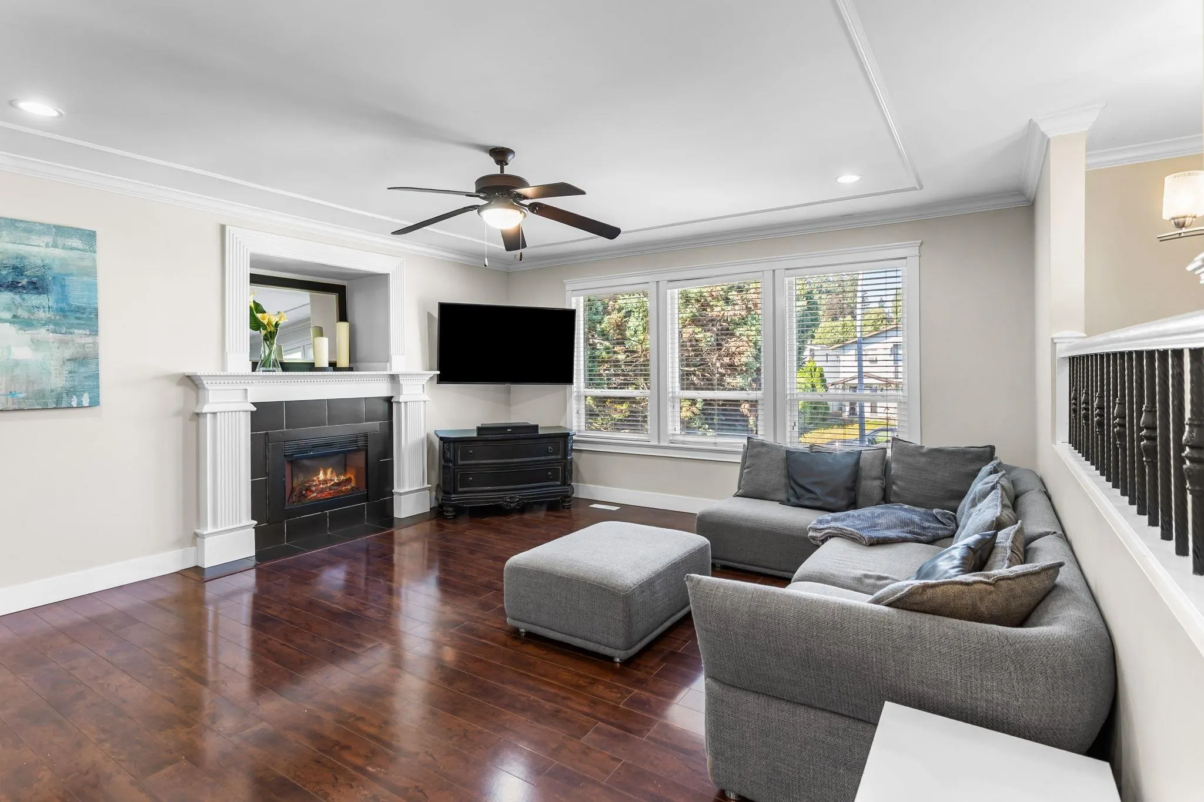
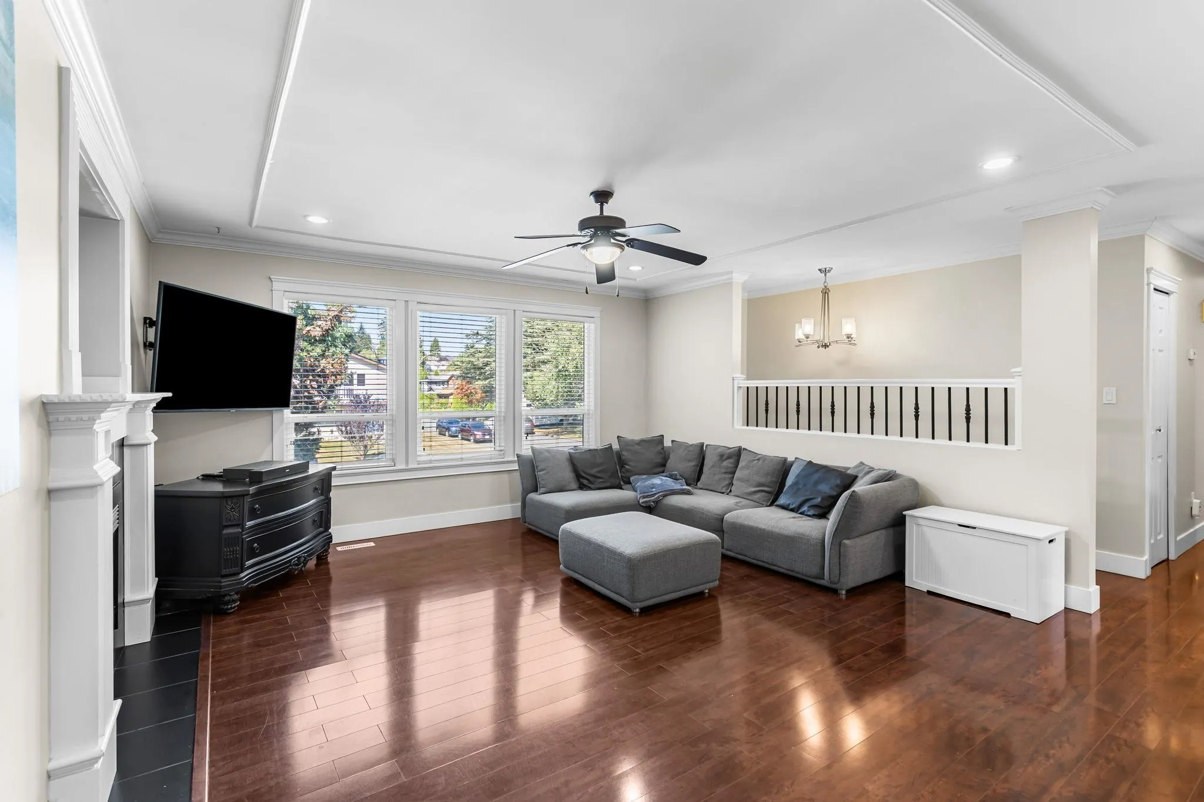
Beautifully updated Mary Hill home on a quiet, family friendly street, offering 4 bedrooms, 2.5 bathrooms & 1,800 square feet on a generous 5,722 lot. Recent upgrades; an updated kitchen, fresh paint & new basement carpeting. Gorgeous covered balcony overlooking a beautifully landscaped garden & spacious backyard with plenty of room for kids to play, complete with a charming children’s playhouse. Walk to all levels of schools, parks, Downtown Port Coquitlam, recreation, shops, restaurants, West Coast Express & scenic dyke trails. Costco, Walmart and major shopping are just 5 minutes away, with Coquitlam Centre and SkyTrain only 10 minutes by car. Easy access to Mary Hill Bypass, Port Mann & Golden Ears bridges. A wonderful combination of space, location and lifestyle for a growing family.

Property Details

Full Property Details

Interior

Bedrooms
4
Washrooms
3
Square Footage
1940 sqft
Basement
Finished
Heating Type
Forced Air
Kitchens
2
Floor Finish
Wall/Wall/Mixed
Den
No

Exterior

Front
51.60
Lot Size (Sq Ft)
249250320.00
Waterfront
No
Parking Spaces
3
Total Parking Spaces
-
Garage Spaces
1
Zoning
SFD
Roof
Asphalt

Building Description

Style
Basement Entry
Property Type
Residential Detached
Home Type
House
Subtype
Single Family Residence
Year Built
1979
Exterior
Log,Mixed (Exterior),Wood Siding
Water Supply
Public
No. Floor Levels
2

Community

Community
Lower Mary Hill
Area Code
Port Coquitlam

Taxes & Fees

Taxes
$5,230.25 /yr
Tax Year
2025

Other

Virtual Tour Link

Room Types

Room Dimensions Area Description
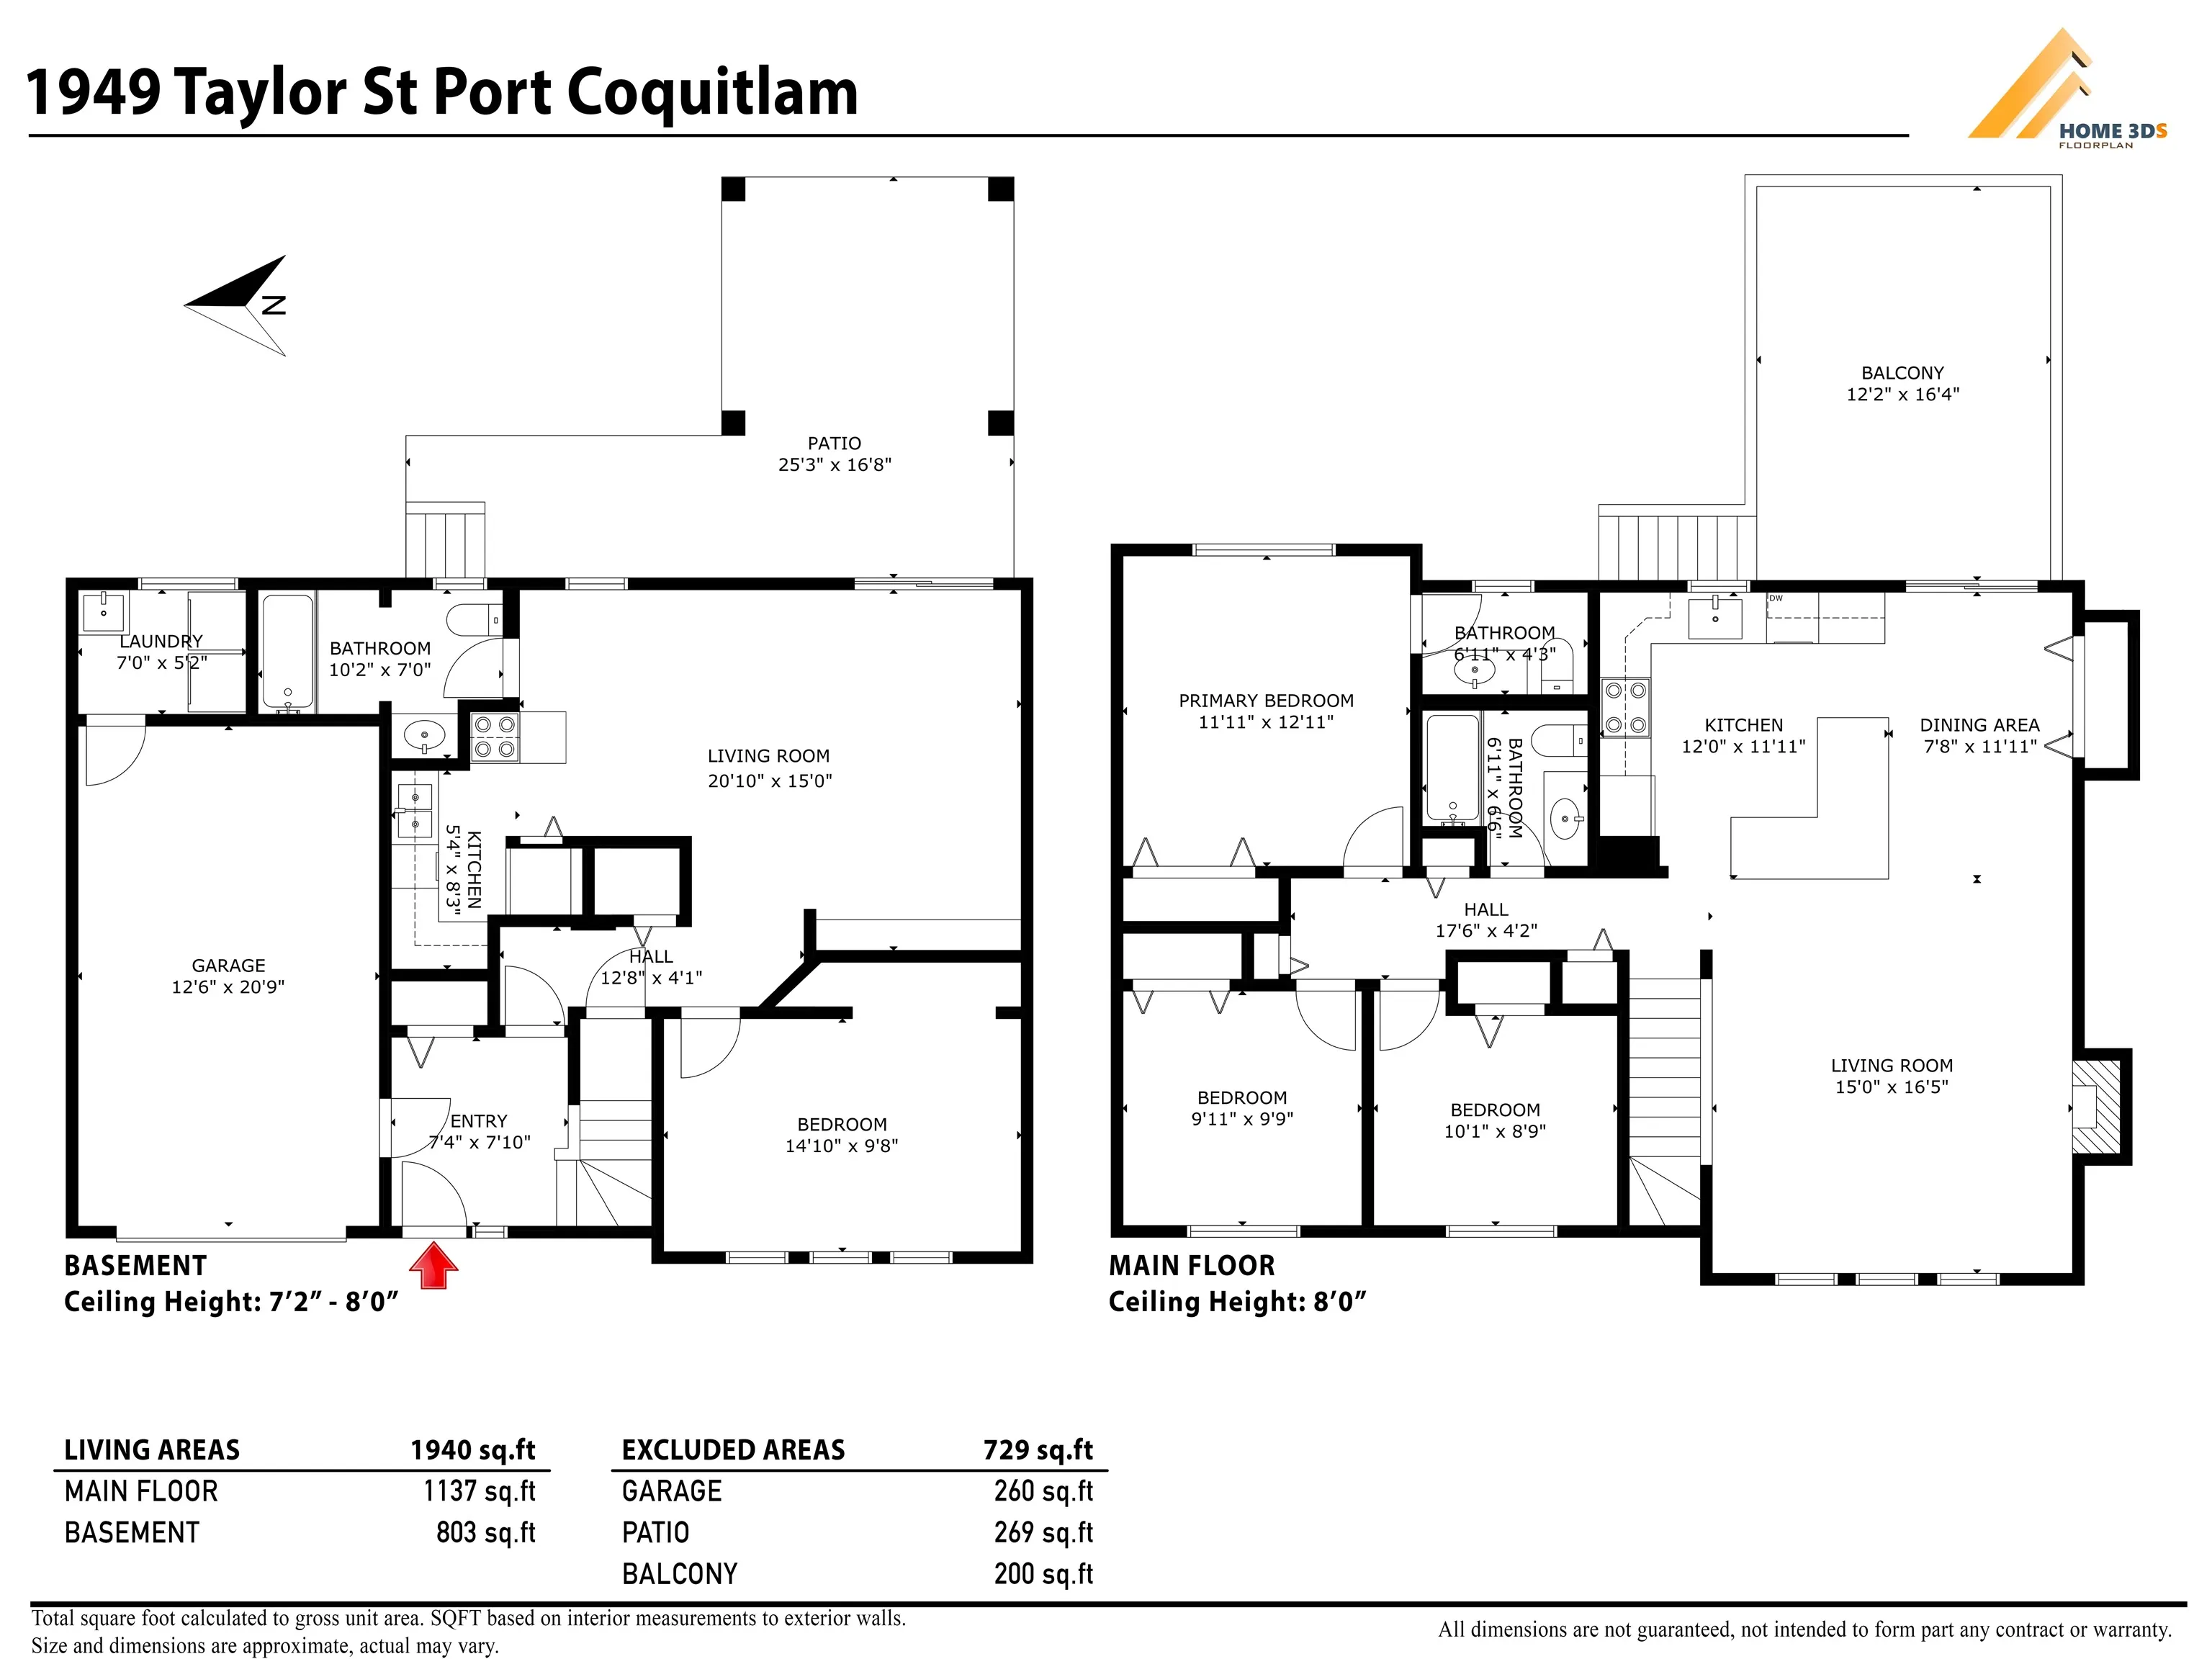
Living Room 16'5 x 15' 246.25 sqft -
Dining Room 11'11 x 7'8 91.36 sqft -
Kitchen 11'11 x 12' 143 sqft -
Primary Bedroom 12'11 x 11'11 153.92 sqft -
Bedroom 9'9 x 9'11 96.69 sqft -
Bedroom 8'9 x 10'1 88.23 sqft -
Living Room 15' x 20'10 312.5 sqft -
Kitchen 8'3 x 5'4 44 sqft -
Bedroom 9'8 x 14'10 143.39 sqft -
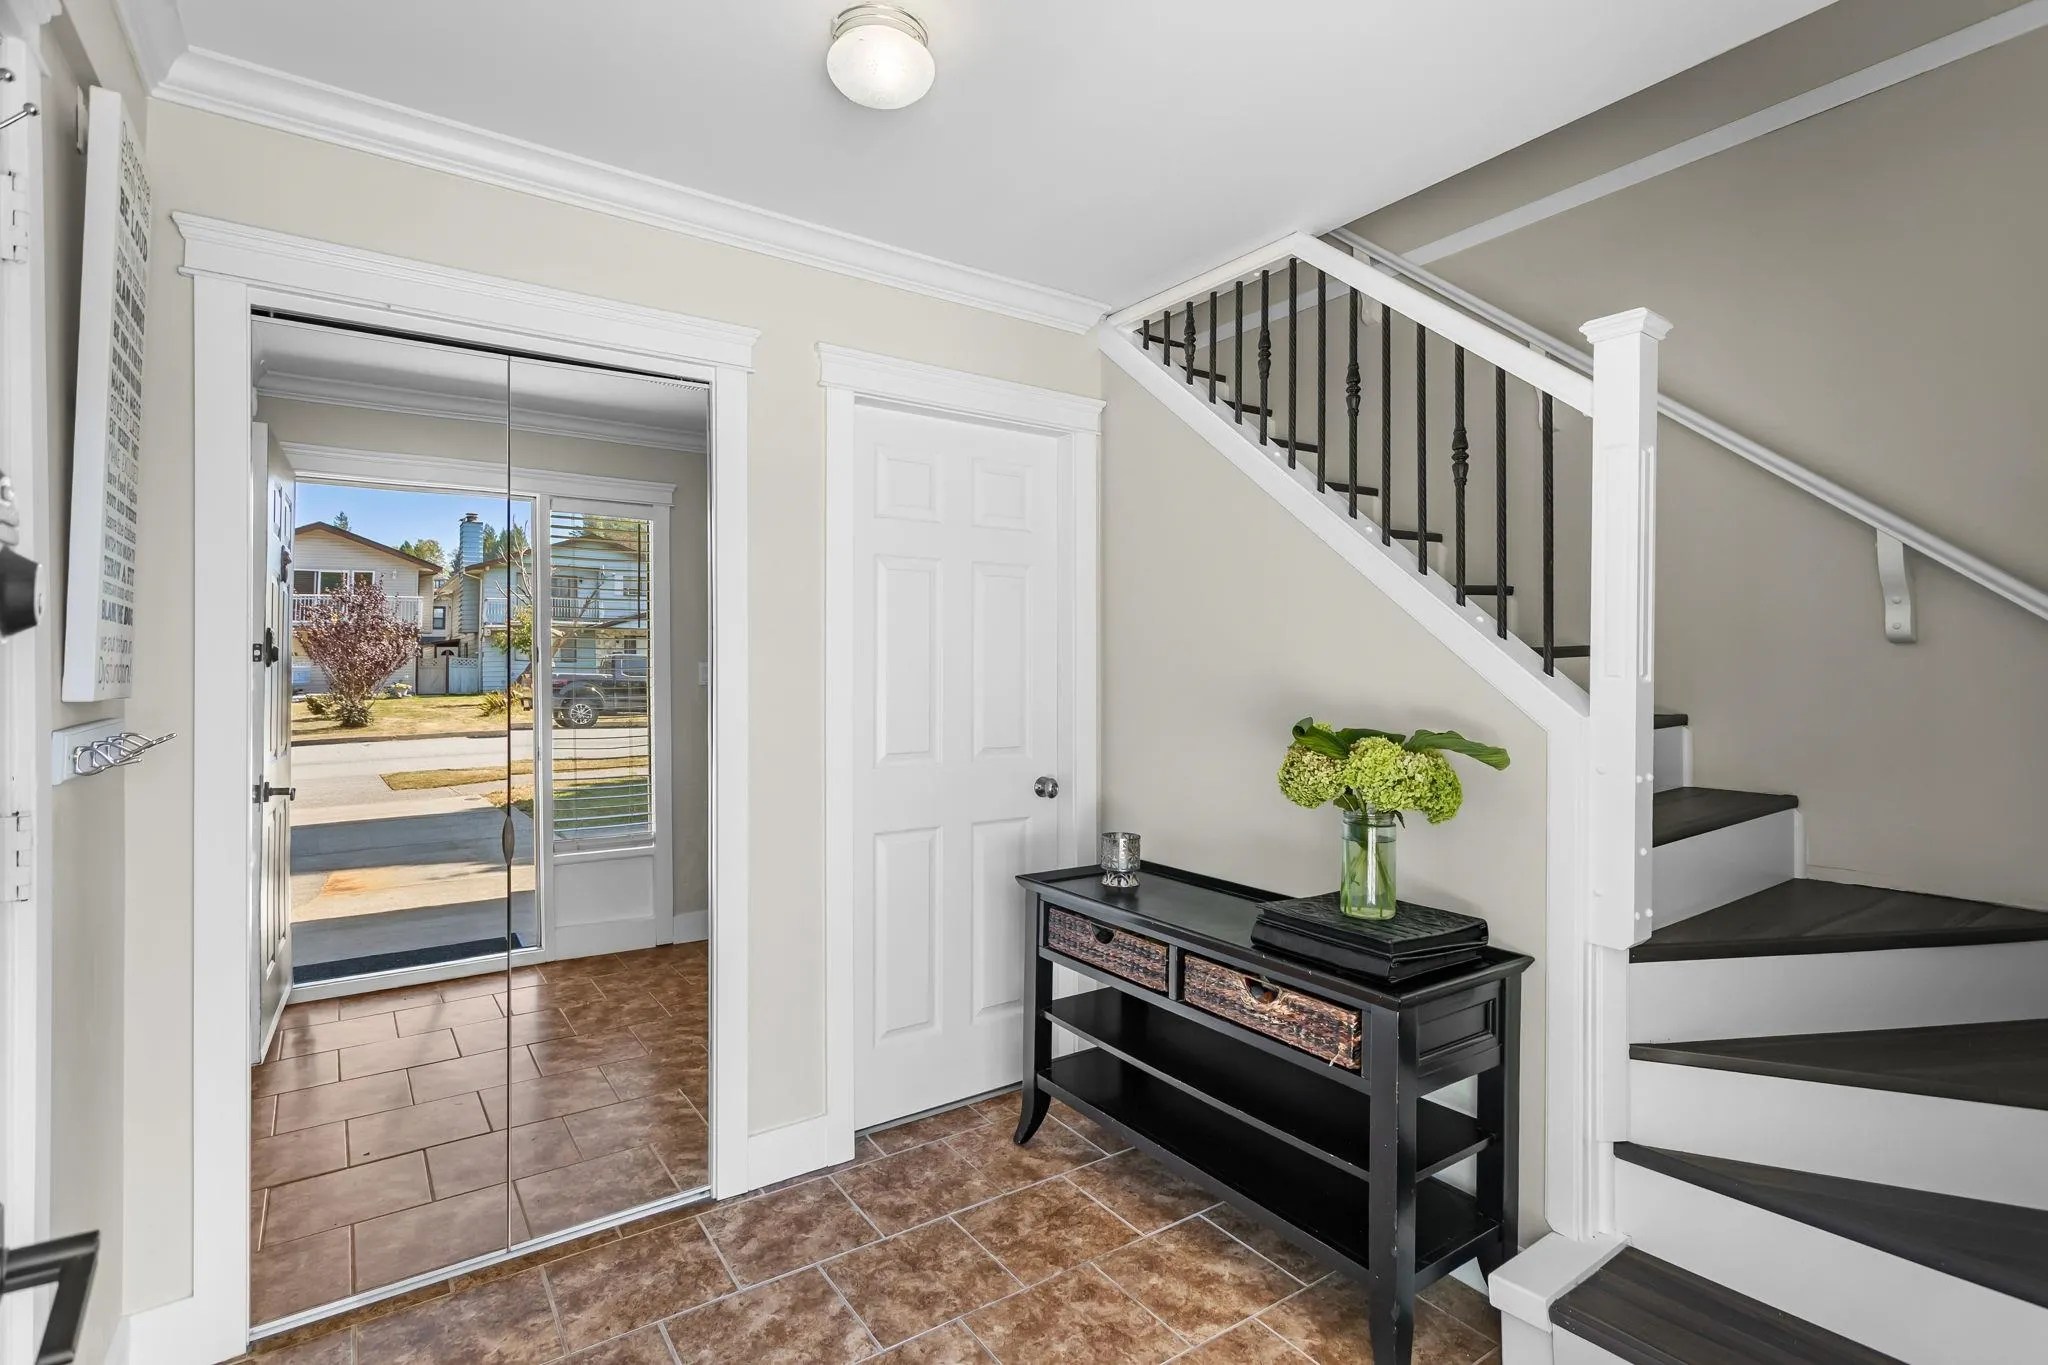
Foyer 7'10 x 7'4 57.44 sqft -
Jess Kuang
Jess Kuang
Sutton Group - 1st West Realty
Listed by Anh T. Son - PREC
67 days on site
Listing Broker
Stonehaus Realty Corp.
Courtesy
Stonehaus Realty Corp.

Similar homes for sale in Port Coquitlam

Explore Port Coquitlam

This representation is based in whole or in part on data generated by the Chilliwack & District Real Estate Board, Fraser Valley Real Estate Board or Greater Vancouver REALTORS® which assumes no responsibility for its accuracy. Copyright 2026 by the Greater Vancouver REALTORS®, Fraser Valley Real Estate Board, Chilliwack and District Real Estate Board, and BC Northern Real Estate Board. All Rights Reserved.
Powered by AgentLocator






