
3179 Arrowsmith Place, Coquitlam
1 / 40
For Sale
$2,388,000
11 bd · 7 ba · 6,628 sq ft

3179 Arrowsmith Place, Coquitlam V3E 3B5

MLS®# R3159024

Est. mortgage
$9,059/mo
Property taxes $8,031.32/yr

About This Home

Property Type
House, Single Family Residence
Parking
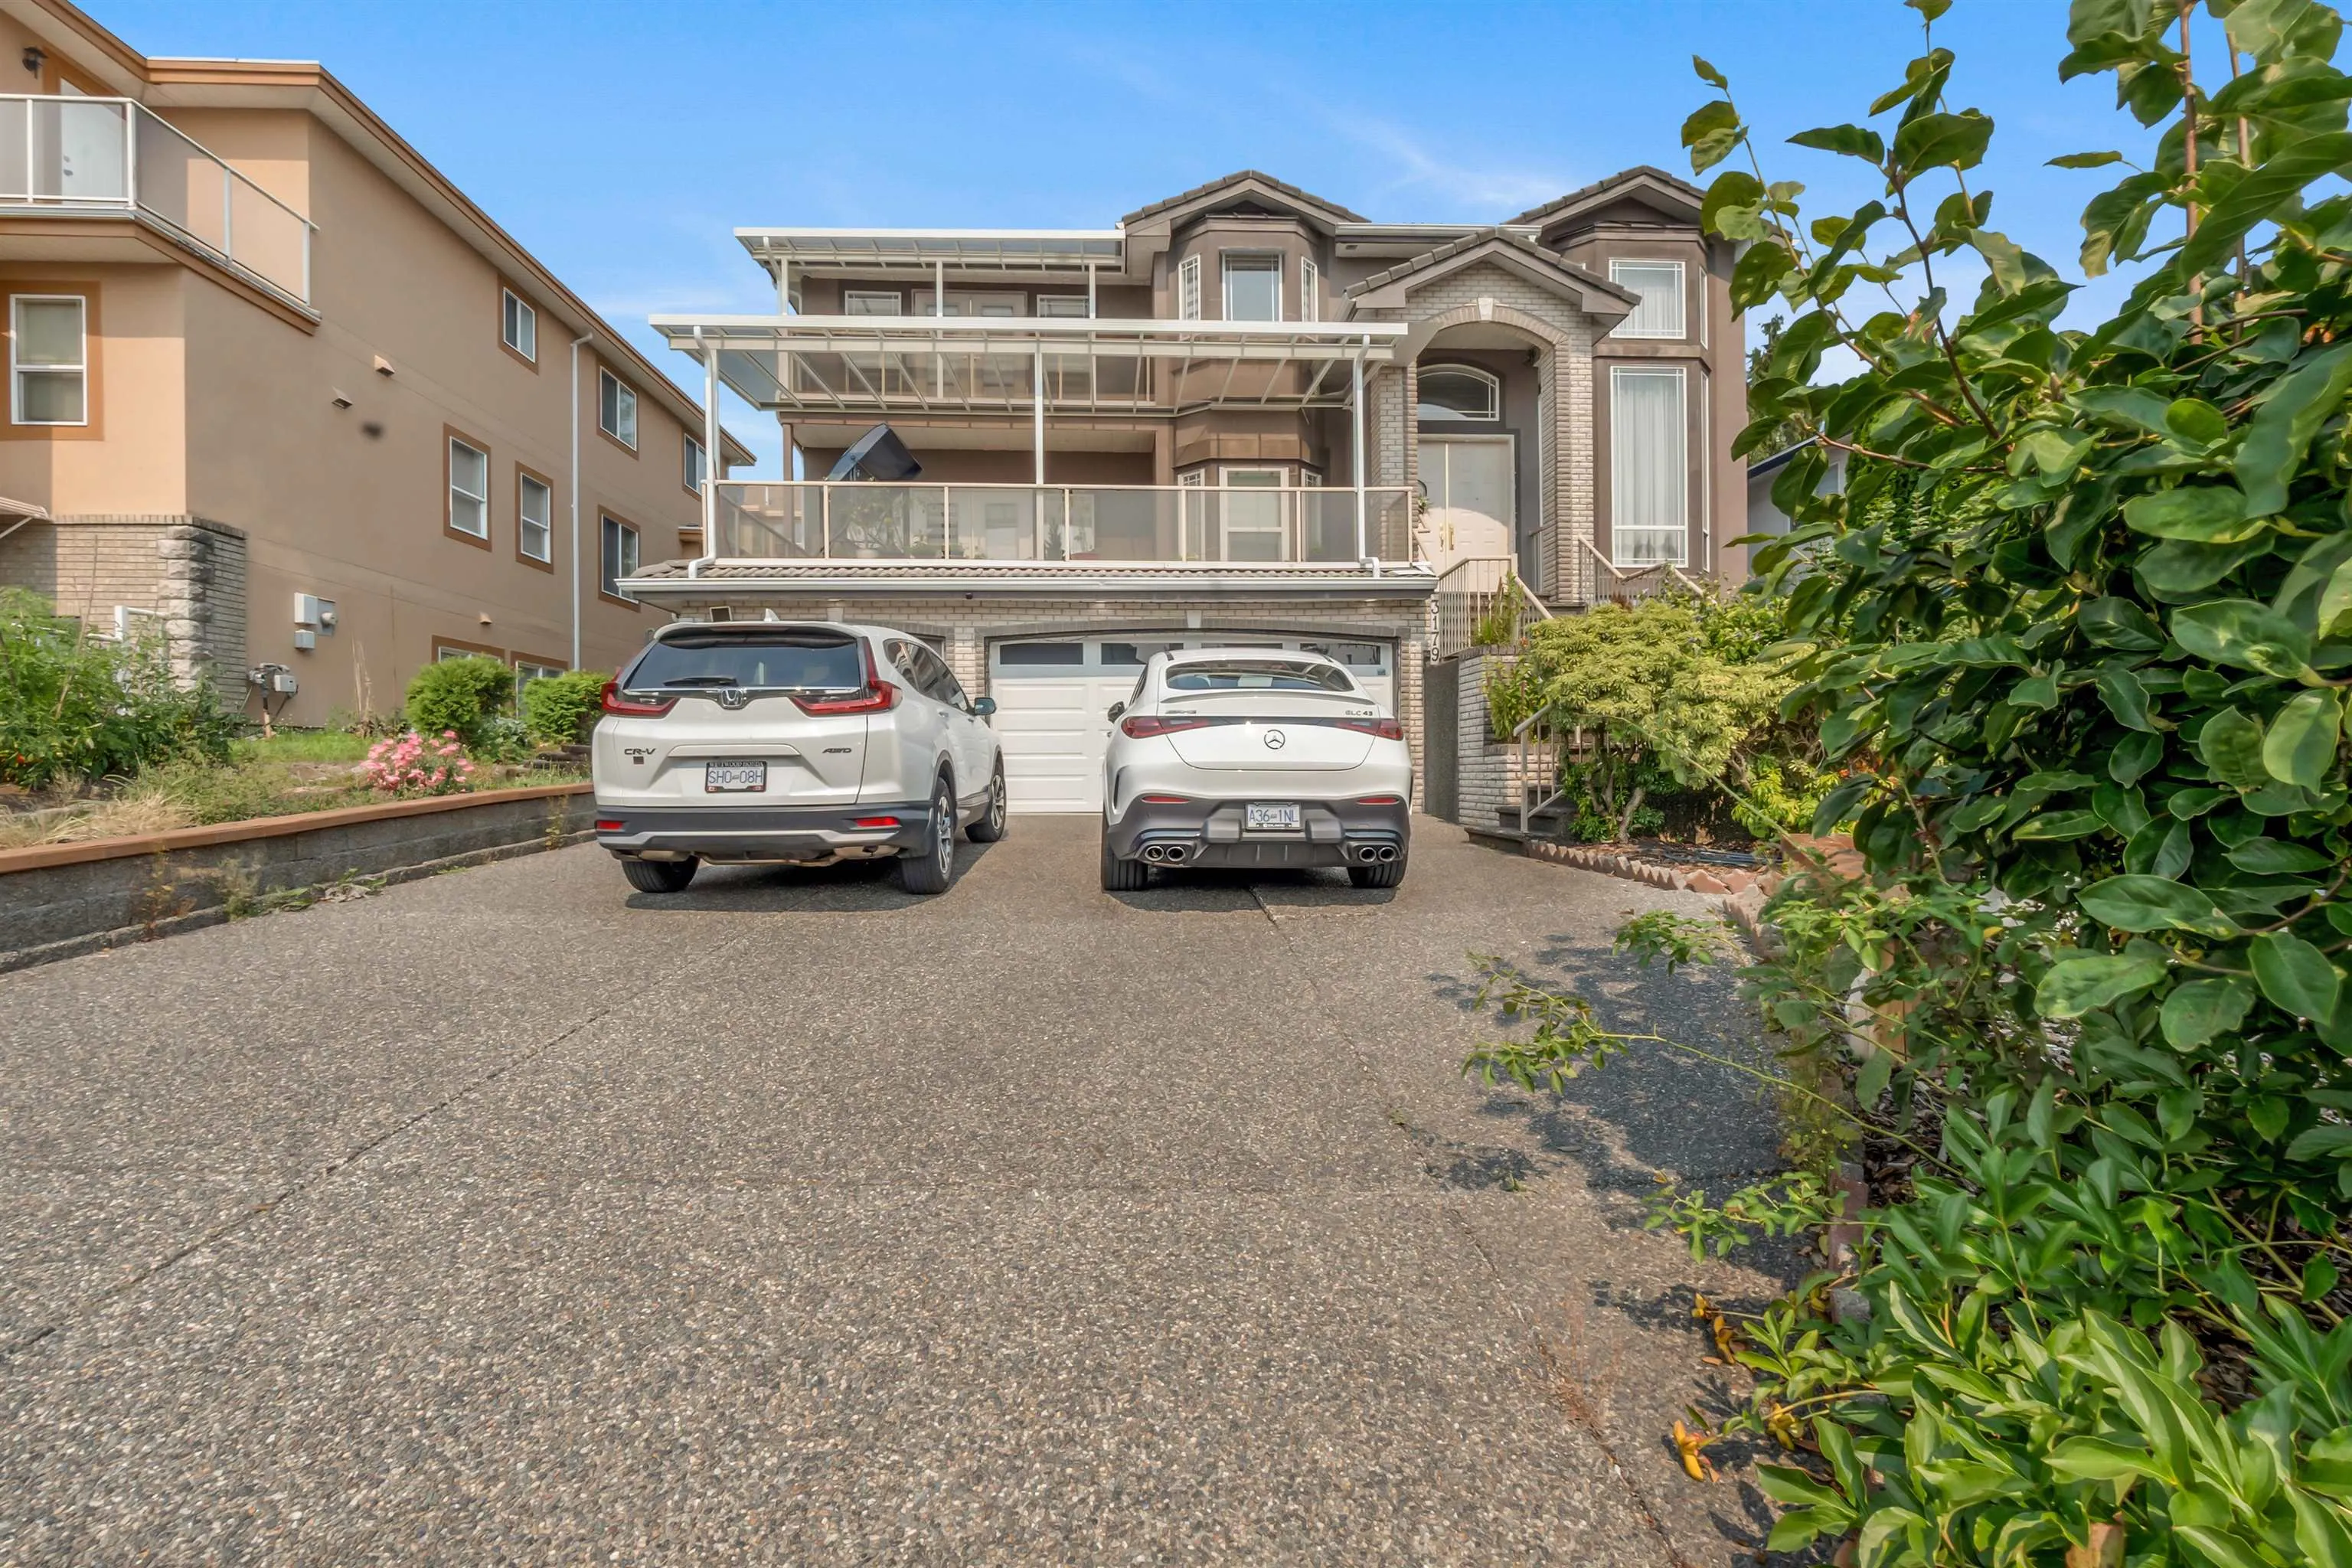
2 garage, 5 parking
MLS #
R3159024
Size
6628 sqft
Basement
Finished,Exterior Entry
Lot size
7497.00 sqft
Tax
$8,031.32 /yr
Year Built
1996
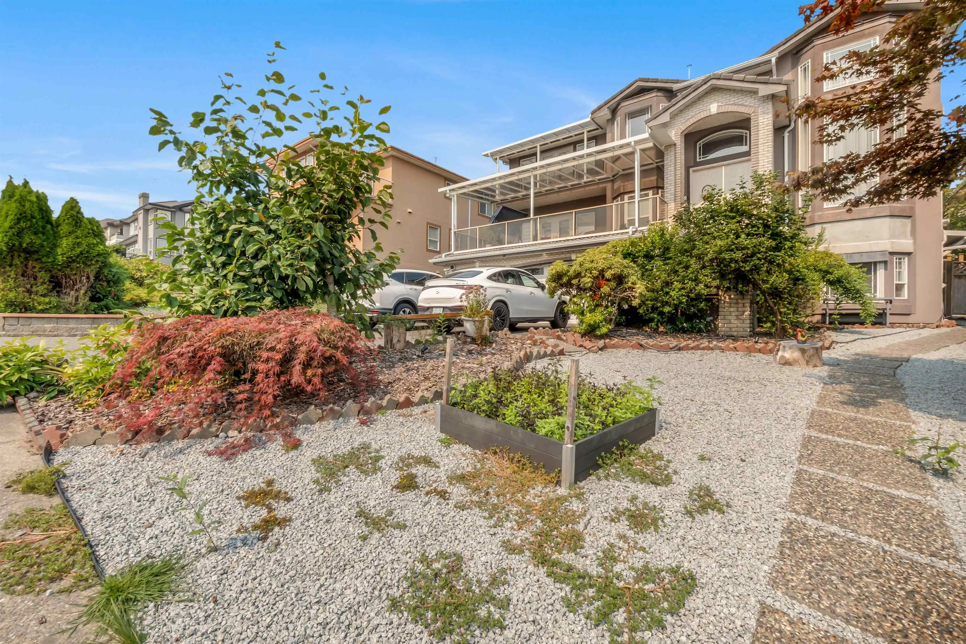
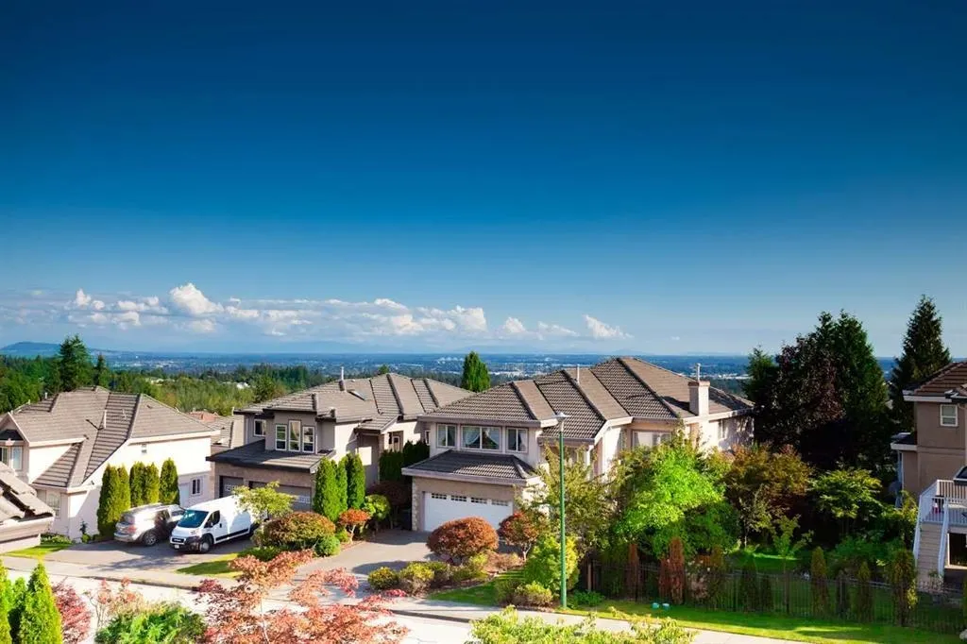
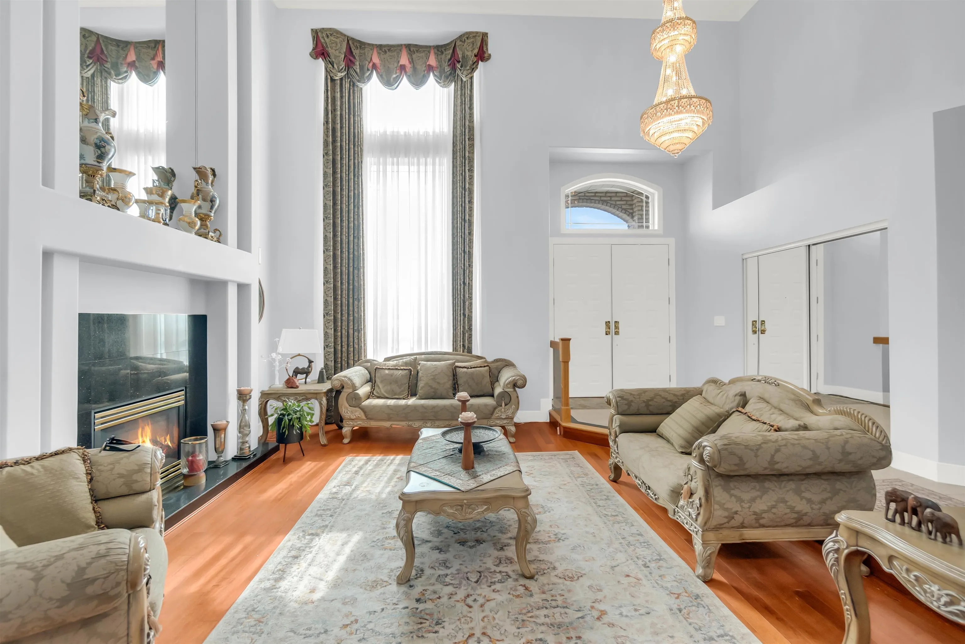
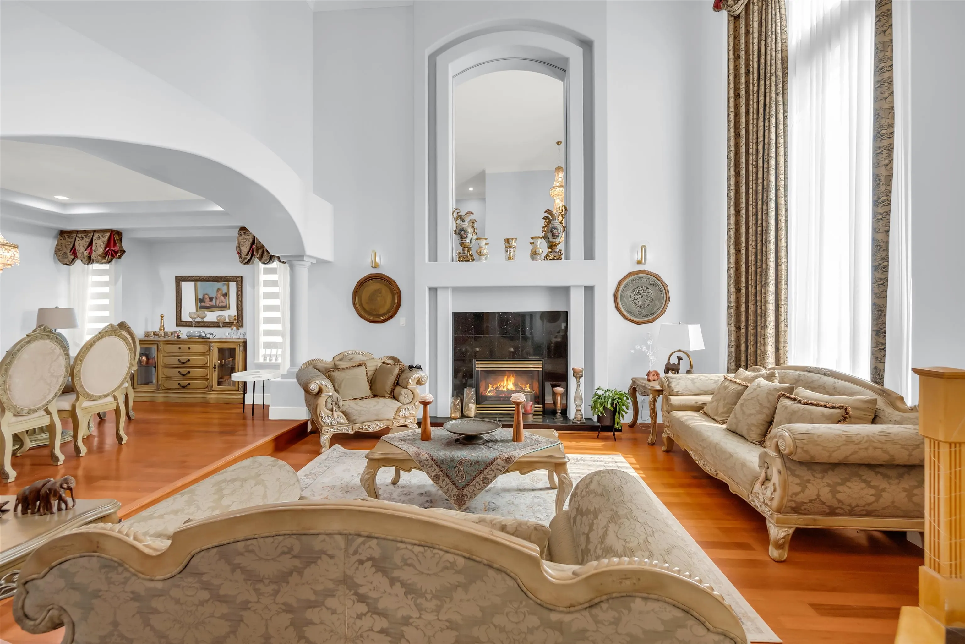
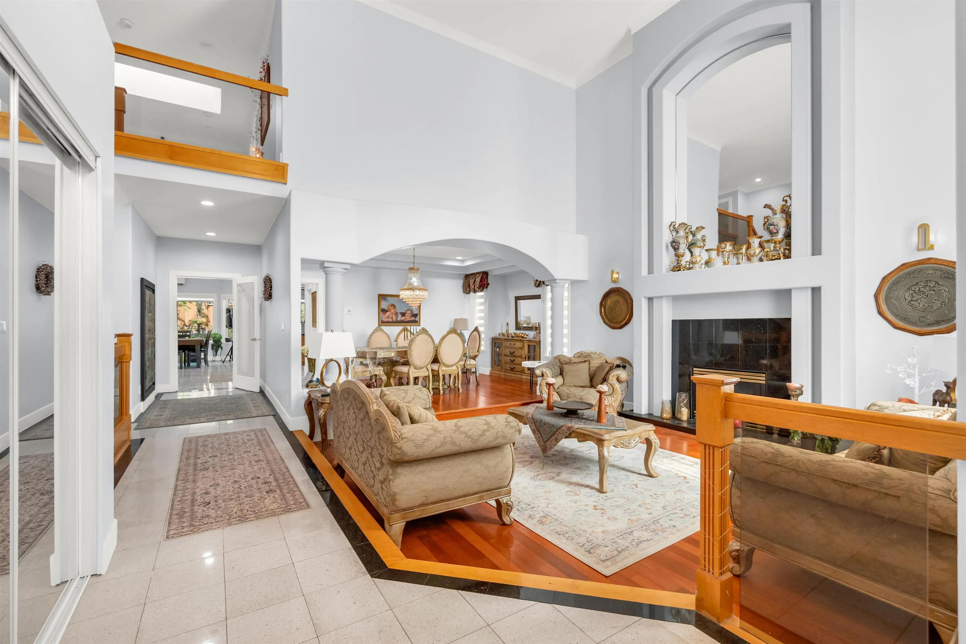
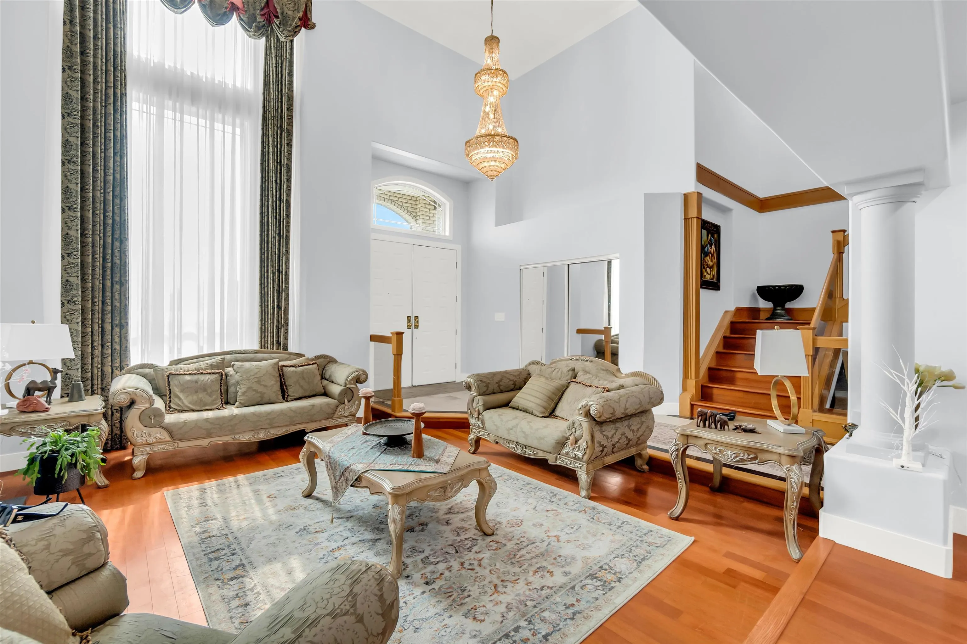
Spacious custom-built VIEW home on prestigious Westwood Plateau! The grand entrance and soaring vaulted ceilings create an impressive first impression. Come see this incredibly spacious & gorgeous custom built home on prestigious Westwood Plateau. The imposing vaulted ceiling will impress from the grand entrance & the functional layout will make it an incredibly comfortable home for your family. It features radiant heat and air conditioning, gas fireplaces, granite countertops, wok kitchen. The upstairs boasts four huge bedrooms with 2 en suites. Excellent income potential with three self-contained suites, including a 2 bedroom suite and a 3 bedroom suite in the basement, plus an additional 2 bedroom suite on the main floor. The separate entry into the suite for each units.

Property Details

Full Property Details

Interior

Bedrooms
11
Washrooms
7
Square Footage
6628 sqft
Basement
Finished,Exterior Entry
Heating Type
Natural Gas,Radiant
Kitchens
4
Floor Finish
Hardwood,Laminate,Tile
Den
No

Exterior

Front
0.00
Lot Size (Sq Ft)
7497.00
View
MT.Baker, Golden Ears Bridge
Waterfront
No
Parking Spaces
5
Total Parking Spaces
-
Garage Spaces
2
Zoning
RS1
Roof
Concrete

Building Description

Property Type
Residential Detached
Home Type
House
Subtype
Single Family Residence
Year Built
1996
Exterior
Frame Wood,Brick (Exterior),Mixed (Exterior),Stucco
Water Supply
Public
No. Floor Levels
2

Community

Community
Westwood Plateau
Area Code
Coquitlam

Taxes & Fees

Taxes
$8,031.32 /yr
Tax Year
2025

Room Types

Room Dimensions Area Description
Living Room 15'53 x 15'63 393.19 sqft -
Family Room 12'84 x 17'79 448.08 sqft -
Kitchen 13'47 x 12'86 324.24 sqft -
Wok Kitchen 6'05 x 11'42 93.04 sqft -
Dining Room 13'09 x 15'26 236.04 sqft -
Living Room 13'78 x 15'46 367.25 sqft -
Primary Bedroom 17'48 x 17'52 448 sqft -
Bedroom 15'40 x 15'41 337.64 sqft -
Bedroom 12'07 x 15'48 239.08 sqft -
Bedroom 15'47 x 12'63 326.31 sqft -
Walk-In Closet 5'32 x 6'06 49.83 sqft -
Walk-In Closet 3'91 x 5'16 67.03 sqft -
Walk-In Closet 3'11 x 6'62 43.74 sqft -
Laundry 6'97 x 11'41 203.03 sqft -
Living Room 13'21 x 14'98 326.96 sqft -
Bedroom 9'38 x 9'89 199.74 sqft -
Bedroom 10'29 x 11'42 180.04 sqft -
Kitchen 0' x 0' 0 sqft -
Living Room 0' x 0' 0 sqft -
Bedroom 0' x 0' 0 sqft -
Kitchen 0' x 0' 0 sqft -
Living Room 0' x 0' 0 sqft -
Bedroom 0' x 0' 0 sqft -
Jess Kuang
Jess Kuang
Sutton Group - 1st West Realty
Listed by Mohsen Moballeghi
80 days on site
Listing Broker
Royal Pacific Lions Gate Realty Ltd.
Courtesy
Royal Pacific Lions Gate Realty Ltd.

Similar homes for sale in Coquitlam

Explore Coquitlam

This representation is based in whole or in part on data generated by the Chilliwack & District Real Estate Board, Fraser Valley Real Estate Board or Greater Vancouver REALTORS® which assumes no responsibility for its accuracy. Copyright 2026 by the Greater Vancouver REALTORS®, Fraser Valley Real Estate Board, Chilliwack and District Real Estate Board, and BC Northern Real Estate Board. All Rights Reserved.
Powered by AgentLocator





