
135 E 27 Street, North Vancouver
1 / 25
For Sale
$2,200,000
5 bd · 2 ba · 1,718 sq ft

135 E 27 Street, North Vancouver V7N 1B3

MLS®# R3158957

Est. mortgage
$8,346/mo
Property taxes $6,113.33/yr

About This Home

Property Type
House, Single Family Residence, Rancher/Bungalow with Basement
Parking
2 parking
MLS #
R3158957
Size
1718 sqft
Basement
Finished
Lot size
5865.00 sqft
Tax
$6,113.33 /yr
Year Built
1951
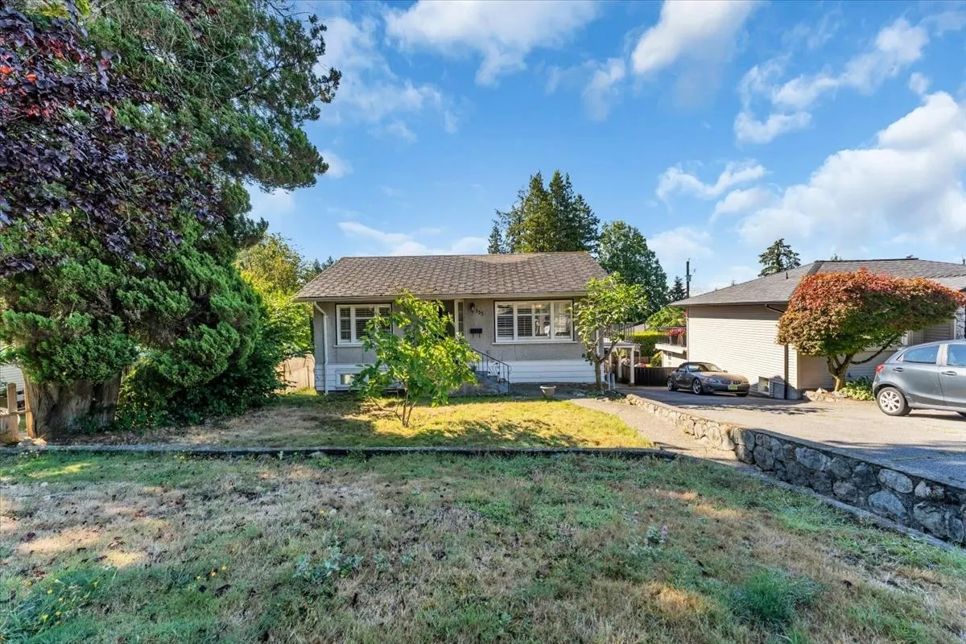
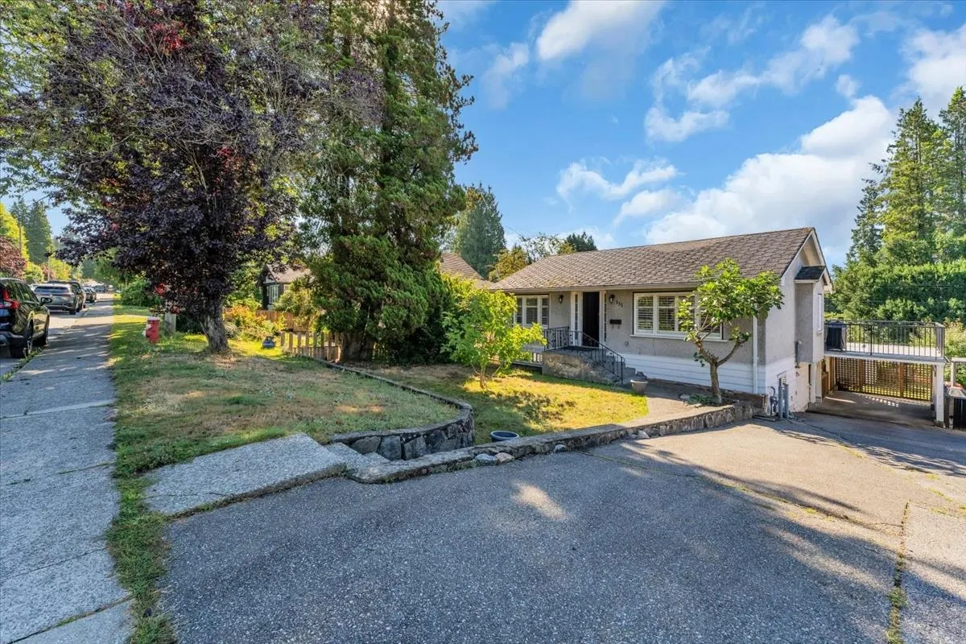
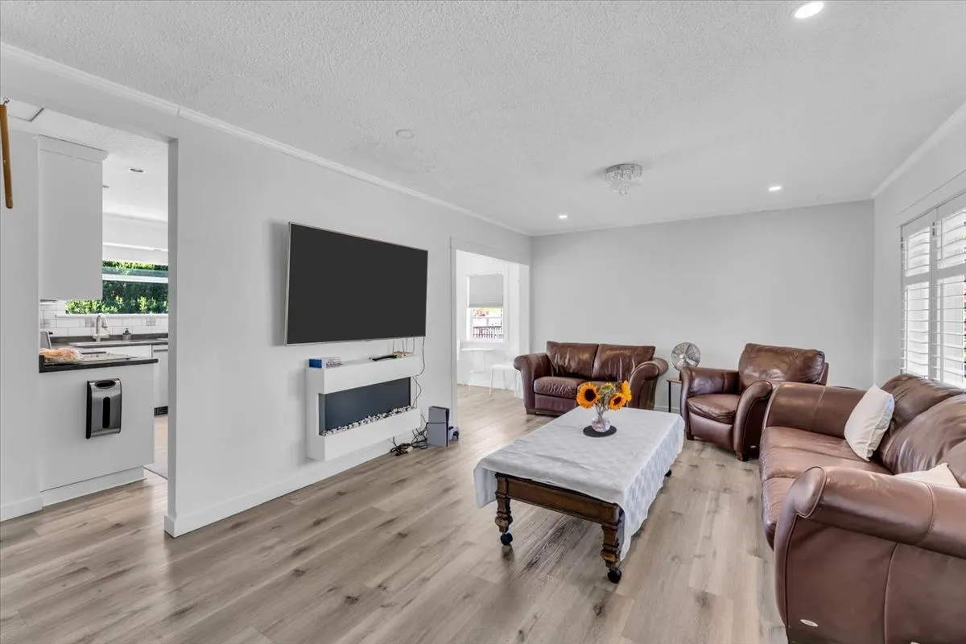
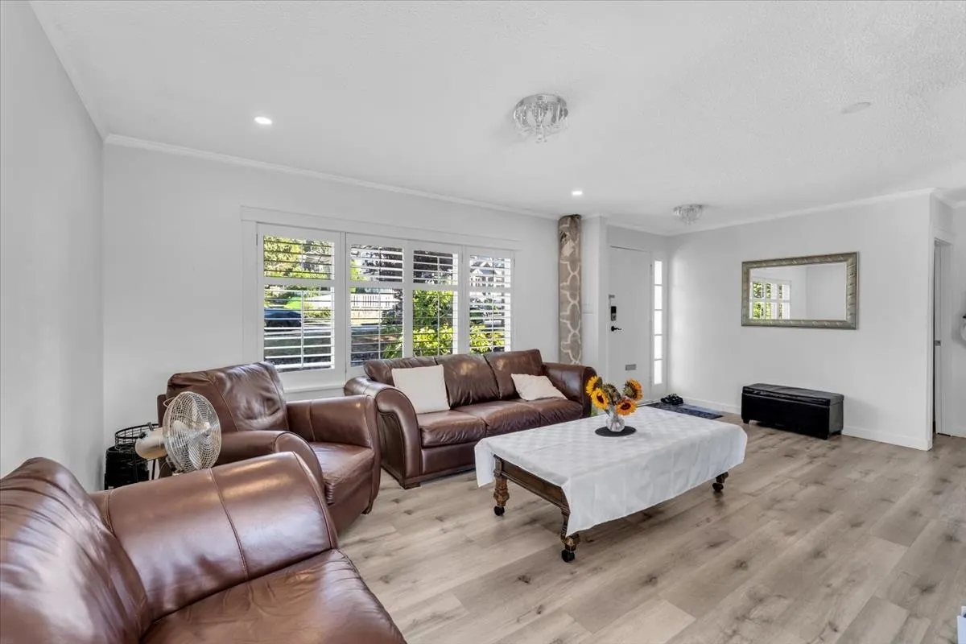
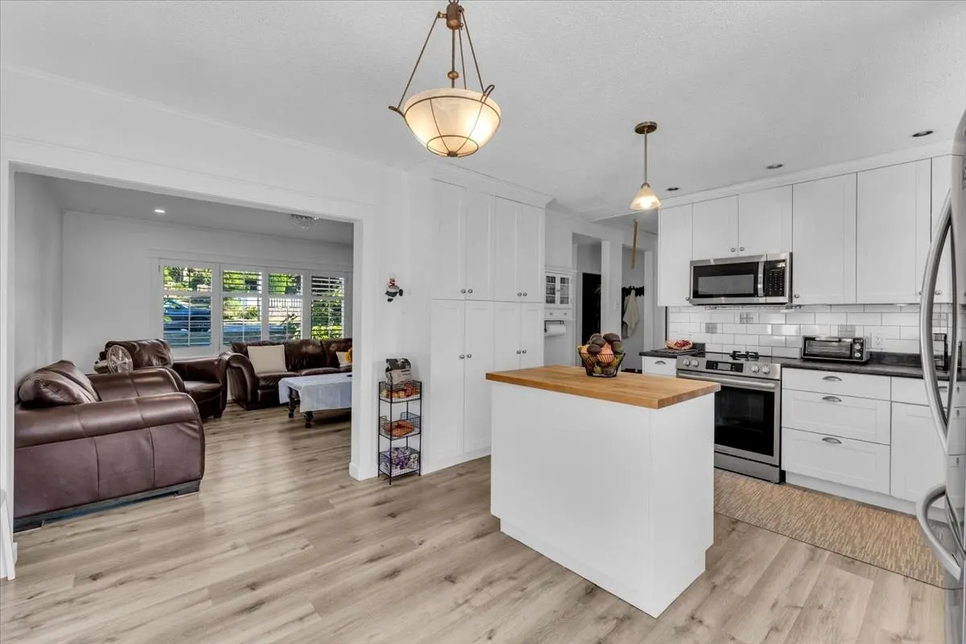
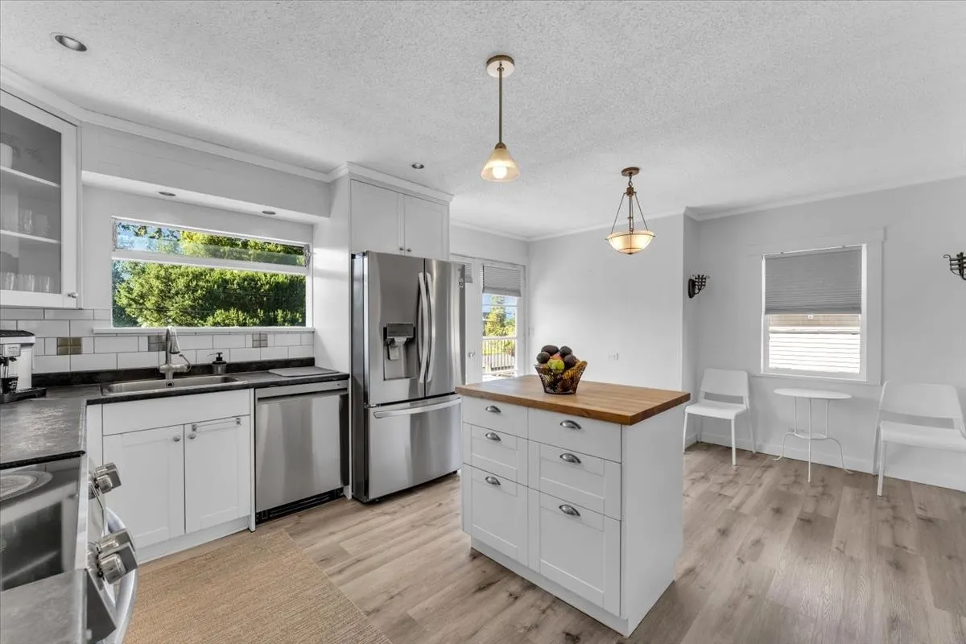
Gorgeous updated character home in Upper Lonsdale sitting on an almost 6000 sqft lot. The main floor features 2 beds, 1 bath and an updated kitchen that opens onto a large deck, perfect for entertaining and enjoying the spacious backyard with mature fruit trees and a beautiful garden. The lower level offers 3 additional beds and flexible living space, with the potential to convert to a suite and create a valuable mortgage helper. With 5 beds in total, there is plenty of space for family, guests, or a home office. Ideally located close to schools, transit, parks. shopping while enjoying the quiet of a residential Upper Lonsdale neighbourhood. A charming home and the flexibility to suit a variety of lifestyles. Showings by appointments, please allow 24 hrs notice.

Property Details

Full Property Details

Interior

Bedrooms
5
Washrooms
2
Square Footage
1718 sqft
Basement
Finished
Heating Type
Electric,Forced Air,Natural Gas
Kitchens
1
Den
No

Exterior

Front
50.00
Lot Size (Sq Ft)
5865.00
View
some city views
Waterfront
No
Parking Spaces
2
Total Parking Spaces
-
Garage Spaces
-
Zoning
SFD
Roof
Asphalt

Building Description

Style
Rancher/Bungalow with Basement
Property Type
Residential Detached
Home Type
House
Subtype
Single Family Residence
Year Built
1951
Exterior
Frame Wood,Mixed (Exterior)
Water Supply
Public
No. Floor Levels
2

Community

Community
Upper Lonsdale
Area Code
North Vancouver

Taxes & Fees

Taxes
$6,113.33 /yr
Tax Year
2025

Other

Virtual Tour Link

Room Types

Room Dimensions Area Description
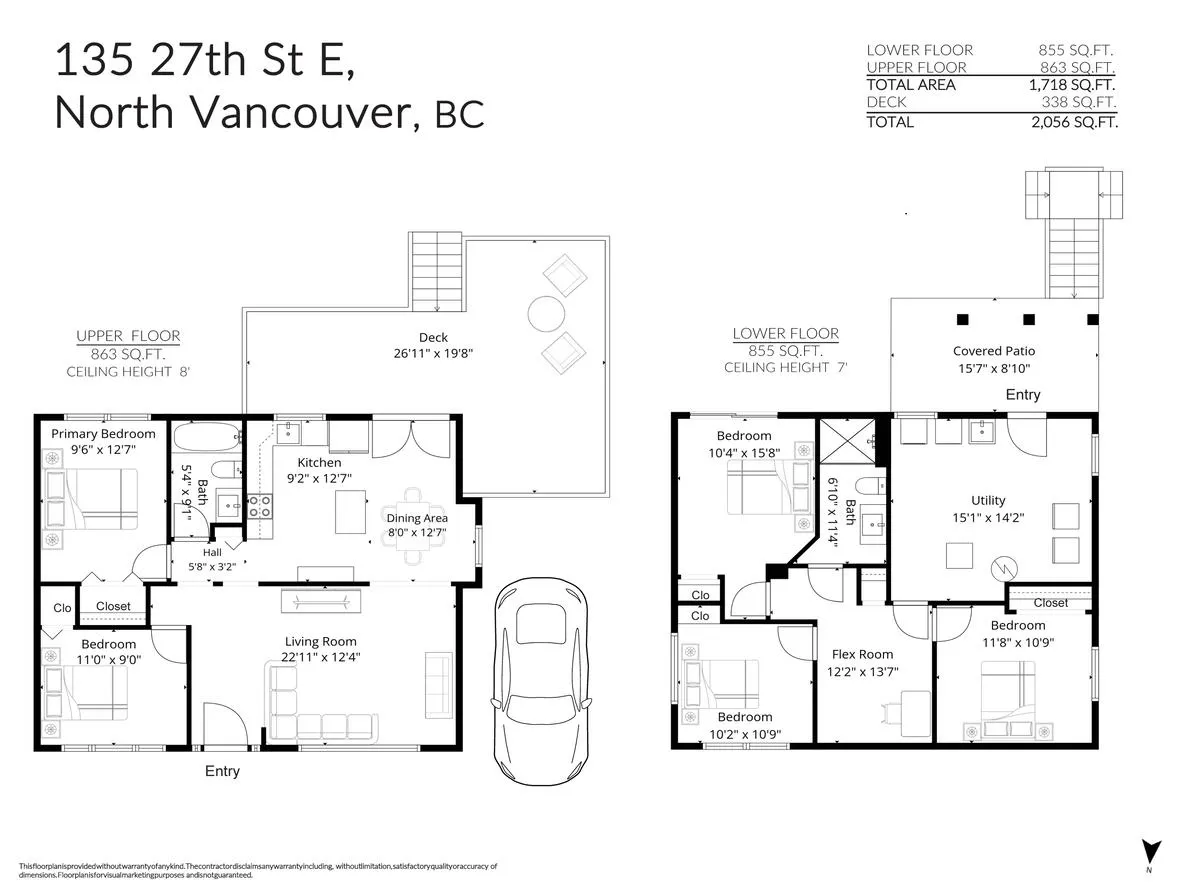
Living Room 12'4 x 22'11 282.64 sqft -
Dining Room 12'7 x 8' 100.67 sqft -
Kitchen 12'7 x 9'2 115.35 sqft -
Primary Bedroom 12'7 x 9'6 119.54 sqft -
Bedroom 9' x 11' 99 sqft -
Bedroom 15'8 x 10'4 161.89 sqft -
Bedroom 10'9 x 11'8 125.42 sqft -
Bedroom 10'9 x 10'2 109.29 sqft -
Flex Room 13'7 x 12'2 165.26 sqft -
Utility 14'2 x 15'1 213.68 sqft -
Jess Kuang
Jess Kuang
Sutton Group - 1st West Realty
Listed by Amal Chebaya PREC*
80 days on site
Listing Broker
Icon&co. Boutique Inc.
Courtesy
Icon&co. Boutique Inc.

Similar homes for sale in North Vancouver

Explore North Vancouver

This representation is based in whole or in part on data generated by the Chilliwack & District Real Estate Board, Fraser Valley Real Estate Board or Greater Vancouver REALTORS® which assumes no responsibility for its accuracy. Copyright 2026 by the Greater Vancouver REALTORS®, Fraser Valley Real Estate Board, Chilliwack and District Real Estate Board, and BC Northern Real Estate Board. All Rights Reserved.
Powered by AgentLocator







