
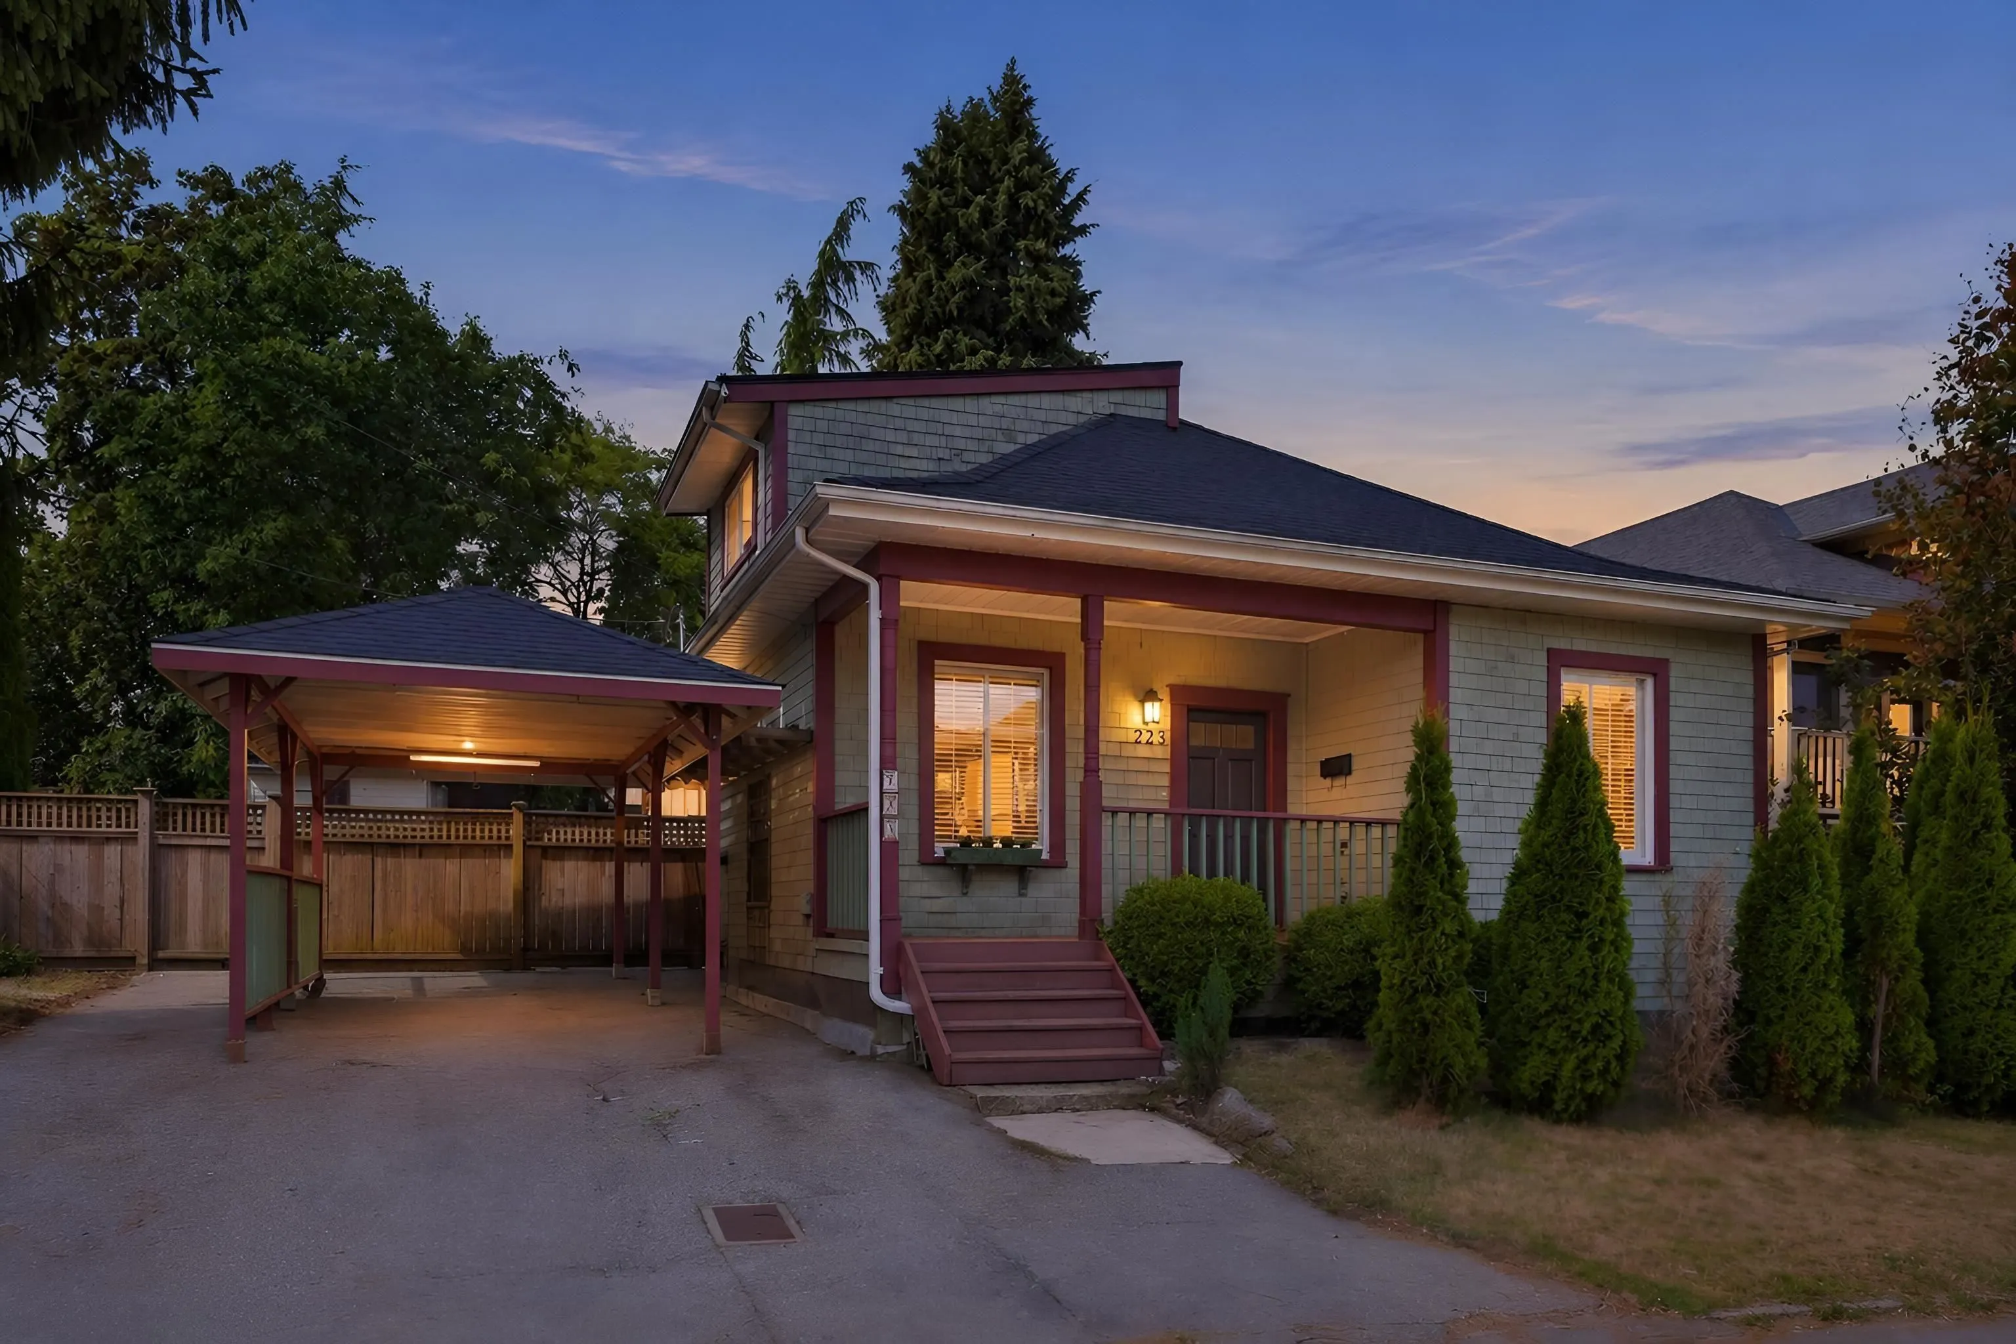
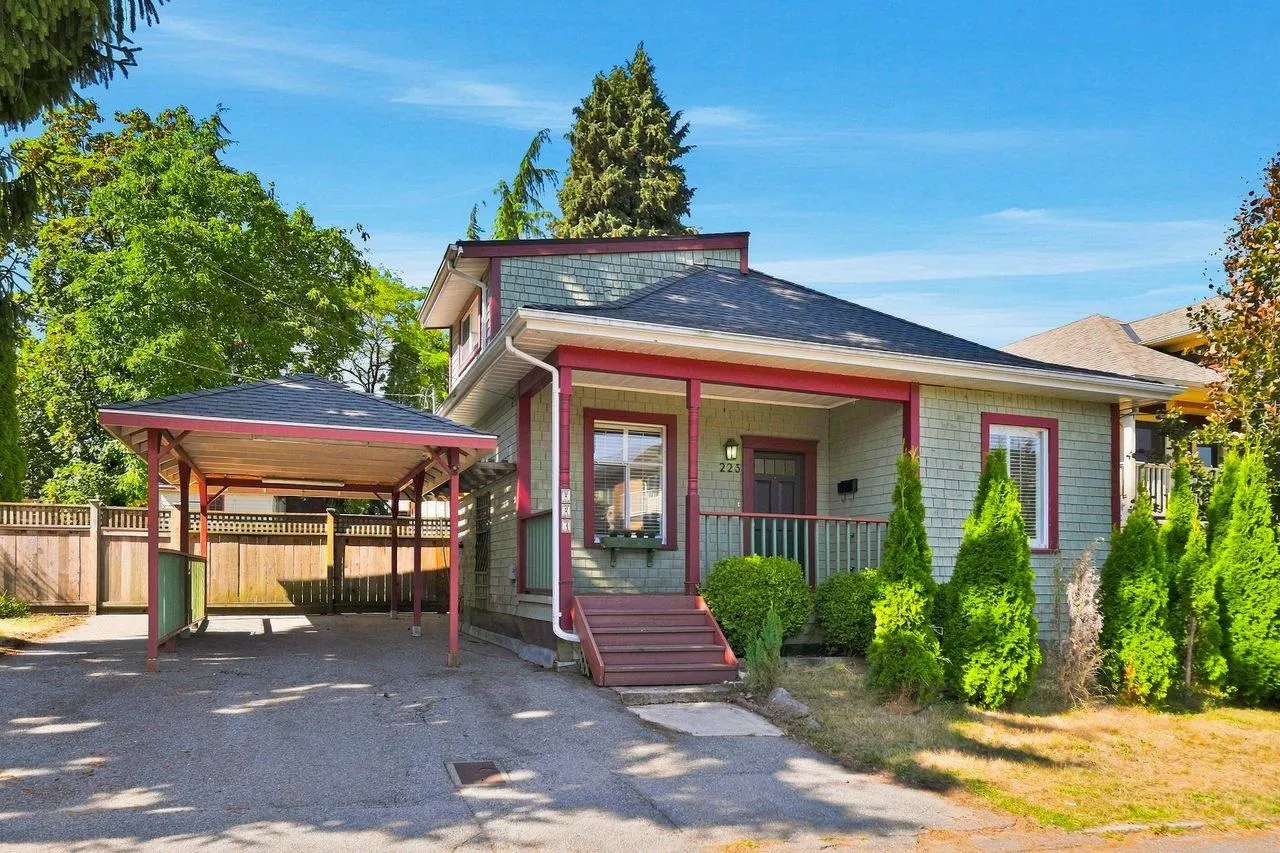
223 Manitoba Street, New Westminster
1 / 40
For Sale
$1,350,000
3 bd · 2 ba · 1,525 sq ft

223 Manitoba Street, New Westminster V3L 1J3

MLS®# R3158761

Est. mortgage
$5,121/mo
Property taxes $7,300.97/yr

About This Home

Property Type
House, Single Family Residence
Parking
4 parking
MLS #
R3158761
Size
1525 sqft
Basement
None
Lot size
6587.00 sqft
Tax
$7,300.97 /yr
Year Built
1910
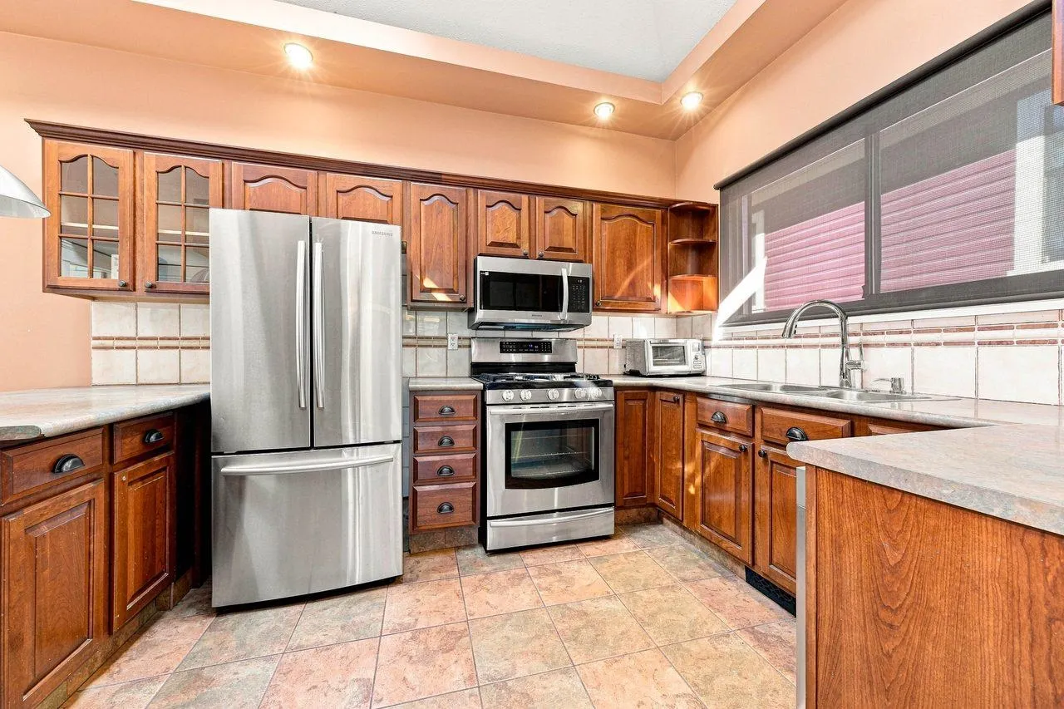
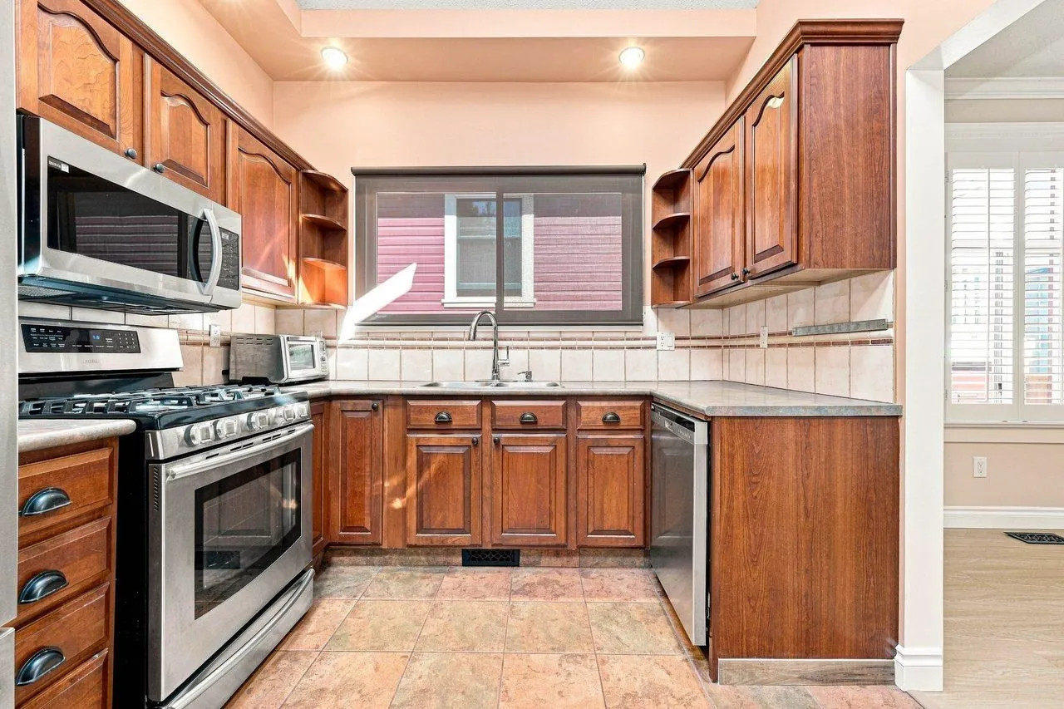
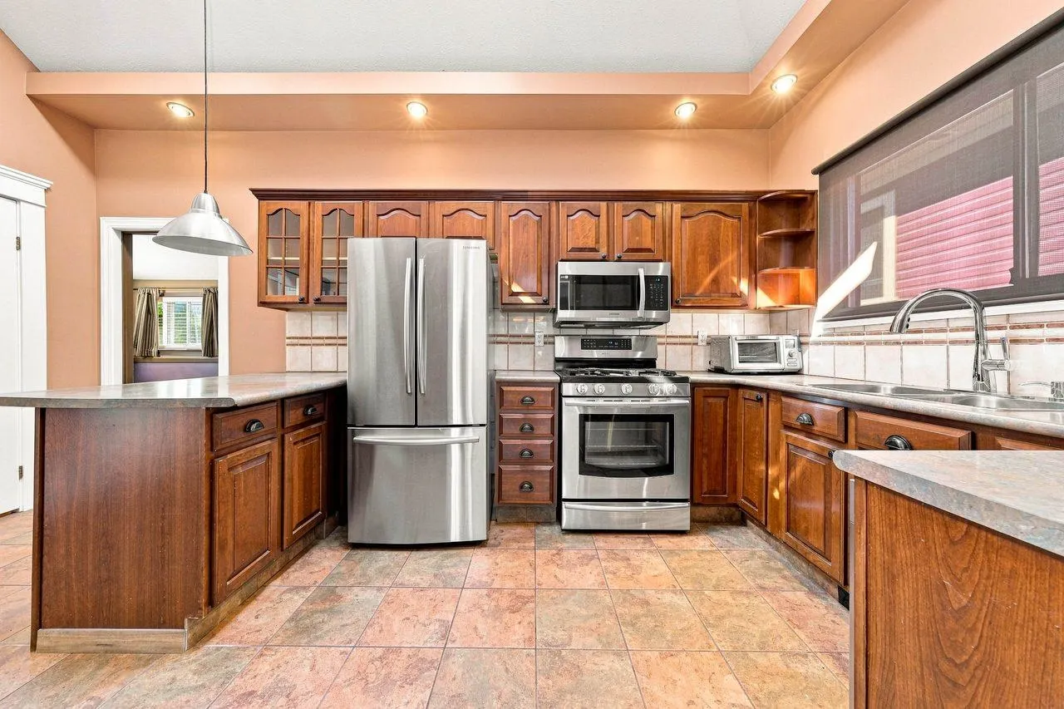
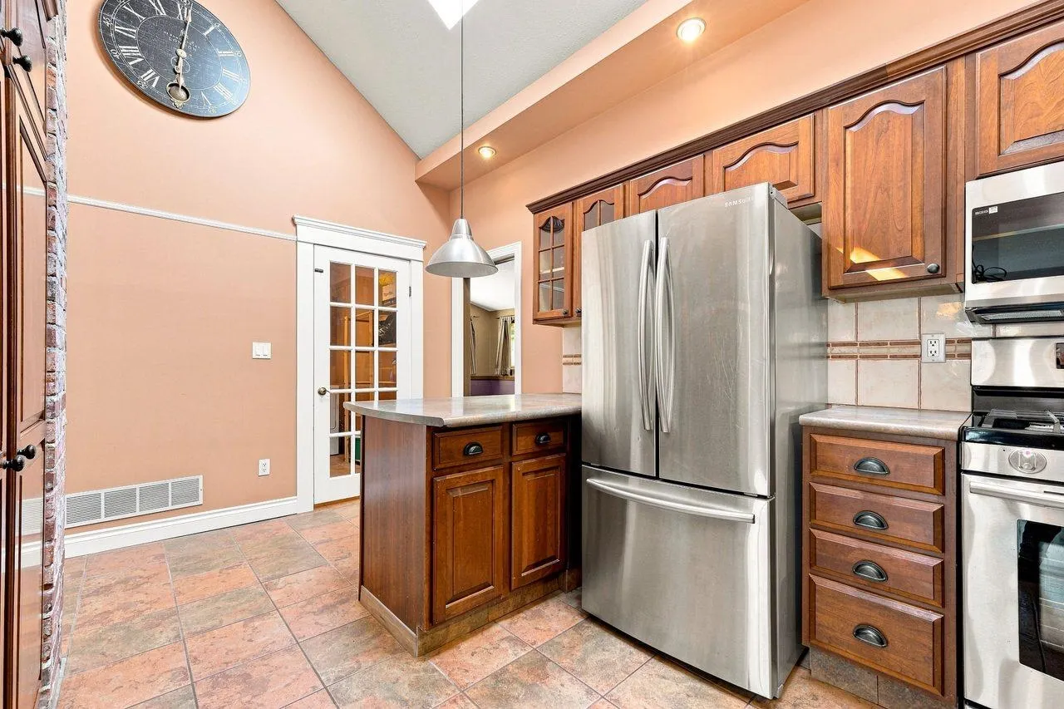
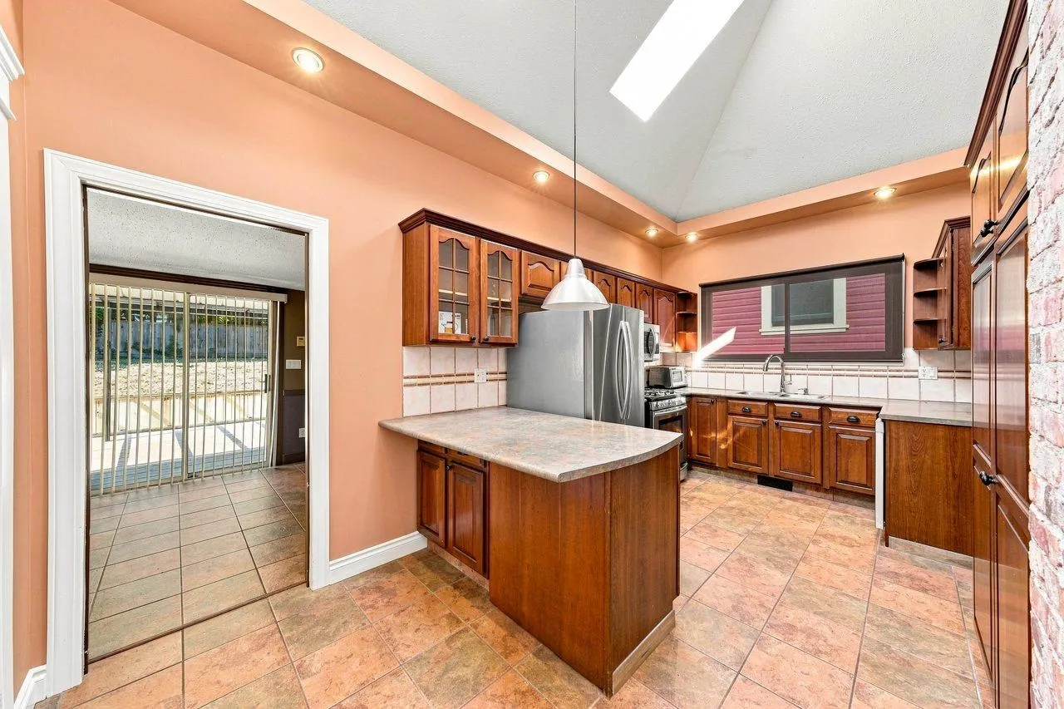
Enjoy PARKSIDE LIVING in desirable QUEENS PARK! This charming 1910 character home offers 3 bdrms, 2 baths & 1,500+ sf of living space on a big 6,587 sf lot, directly across from Tipperary Park's 6+ acres of trails & mature trees. Lovingly maintained w/ recent wide-plank laminate flr, fresh paint & a high-efficiency furnace. Features incl on-demand hot water, 9' ceilings, a soaring 16' kitchen ceiling & skylights. The main floor offers spacious living & family rms w/ backyard access & a flexible 3rd bdrm/flex space w/ potential to convert to a big bdrm. Large primary bdrm w/ ensuite upstairs. Fully fenced yard w/ newer patio, glass awning, ample space for fun & entertainment. Herbert Spencer Elementary, Queen's Park, Uptown/Downtown New West, shops, restaurants, transit nearby.

Property Details

Full Property Details

Interior

Bedrooms
3
Washrooms
2
Square Footage
1525 sqft
Basement
None
Heating Type
Forced Air,Natural Gas
Kitchens
1
Floor Finish
Laminate,Mixed,Tile
Den
No

Exterior

Front
66.00
Lot Size (Sq Ft)
6587.00
Waterfront
No
Parking Spaces
4
Total Parking Spaces
-
Garage Spaces
-
Zoning
RS-1
Roof
Asphalt

Building Description

Property Type
Residential Detached
Home Type
House
Subtype
Single Family Residence
Year Built
1910
Exterior
Frame Wood,Wood Siding
Water Supply
Public
No. Floor Levels
2

Community

Community
Queens Park
Area Code
New Westminster

Taxes & Fees

Taxes
$7,300.97 /yr
Tax Year
2025

Other

Virtual Tour Link

Room Types

Room Dimensions Area Description
Foyer 5'5 x 17'9 96.15 sqft -
Living Room 11'5 x 13'7 155.08 sqft -
Dining Room 10' x 11'5 114.17 sqft -
Kitchen 9'5 x 11'9 110.65 sqft -
Family Room 9'1 x 17'7 159.72 sqft -
Bedroom 9'5 x 11'5 107.51 sqft -
Bedroom 8'11 x 9'7 85.45 sqft -
Laundry 5'10 x 9'5 54.93 sqft -
Primary Bedroom 12'9 x 17'6 223.12 sqft -
Jess Kuang
Jess Kuang
Sutton Group - 1st West Realty
Listed by Holsen Chang PREC*
81 days on site
Listing Broker
Oakwyn Realty Ltd.
Courtesy
Oakwyn Realty Ltd.

Similar homes for sale in New Westminster

Explore New Westminster

This representation is based in whole or in part on data generated by the Chilliwack & District Real Estate Board, Fraser Valley Real Estate Board or Greater Vancouver REALTORS® which assumes no responsibility for its accuracy. Copyright 2026 by the Greater Vancouver REALTORS®, Fraser Valley Real Estate Board, Chilliwack and District Real Estate Board, and BC Northern Real Estate Board. All Rights Reserved.
Powered by AgentLocator






