
214 Aspenwood Drive, Port Moody
1 / 40
For Sale
$1,849,000
7 bd · 4 ba · 4,118 sq ft

214 Aspenwood Drive, Port Moody V3H 5A7

MLS®# R3158291

Est. mortgage
$7,015/mo
Property taxes $8,965.17/yr

About This Home

Property Type
House, Single Family Residence
Parking
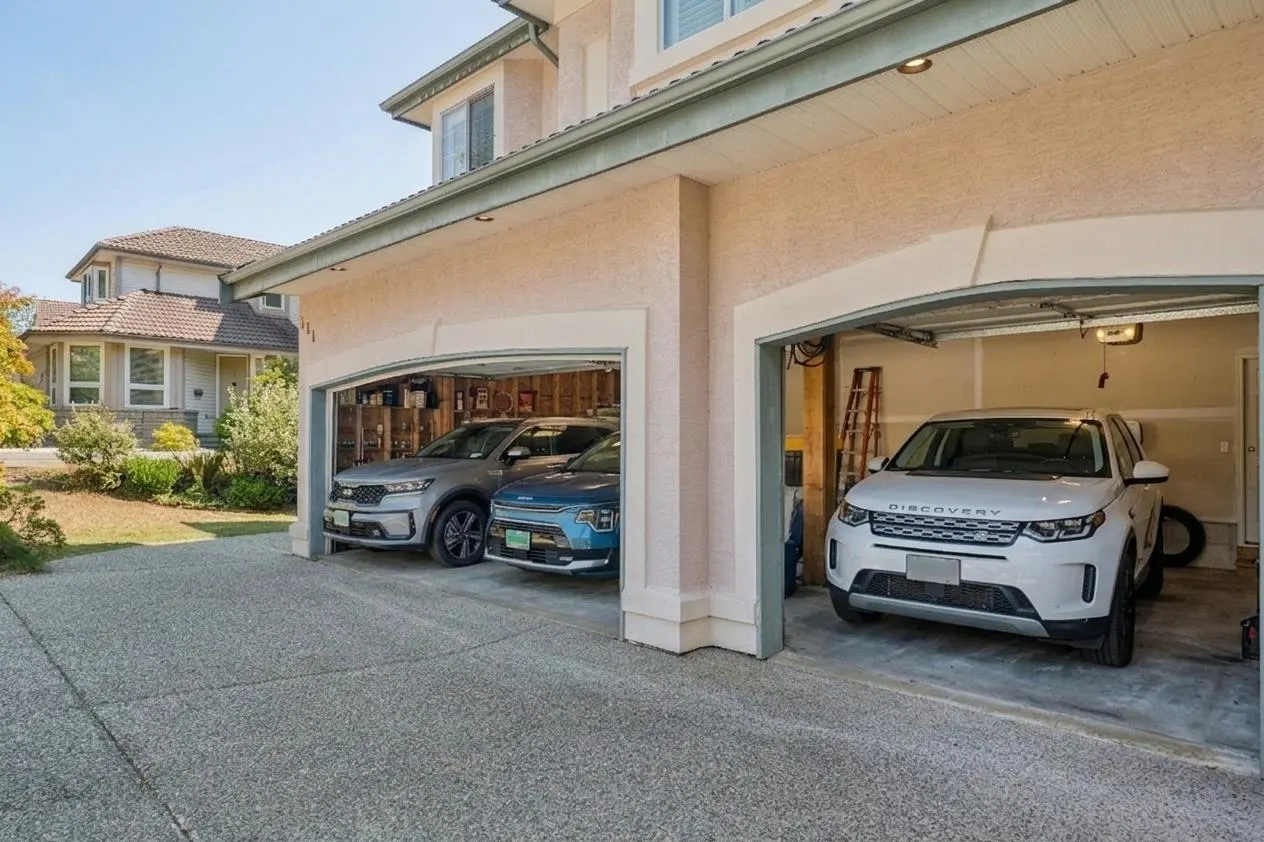
3 garage, 9 parking
MLS #
R3158291
Size
4118 sqft
Basement
Finished
Lot size
6857.00 sqft
Tax
$8,965.17 /yr
Year Built
1996
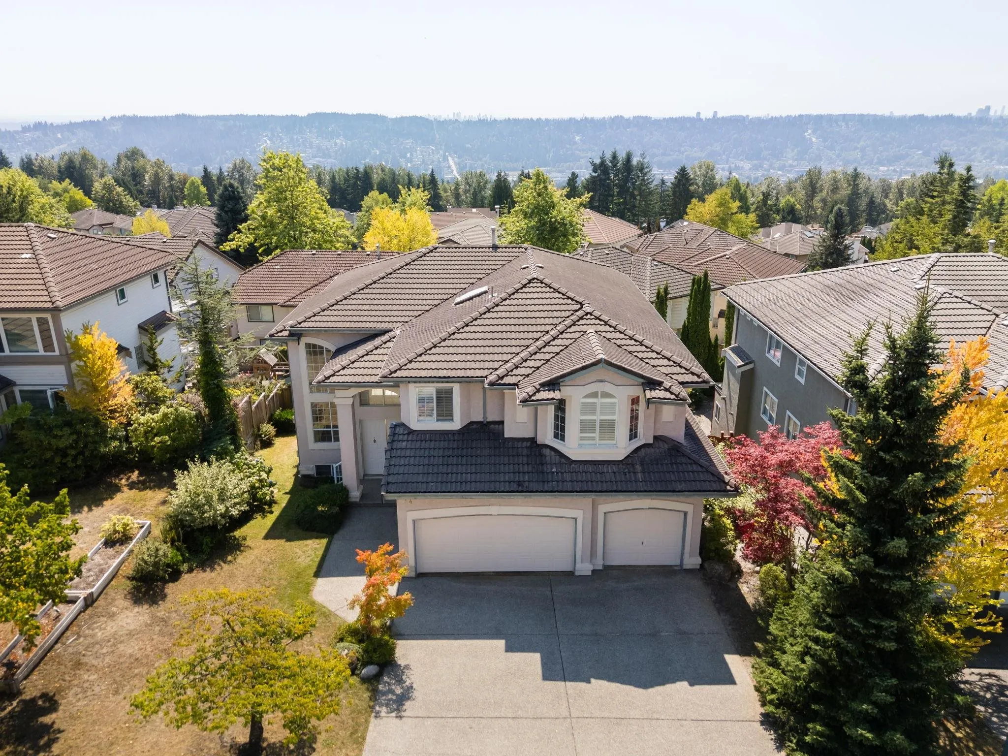
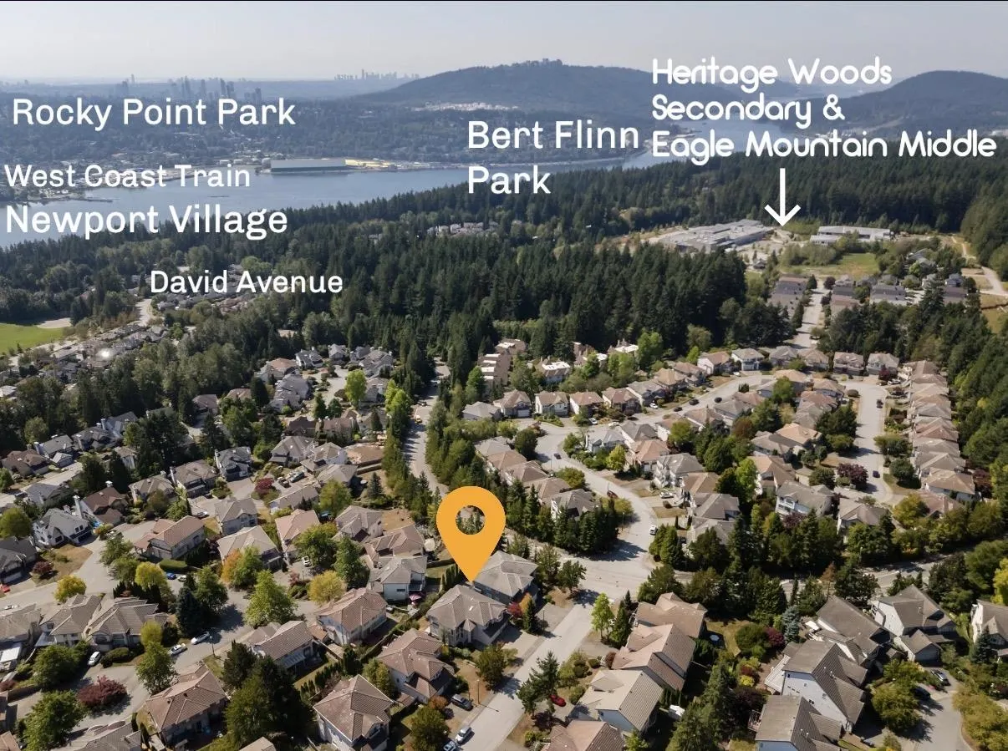
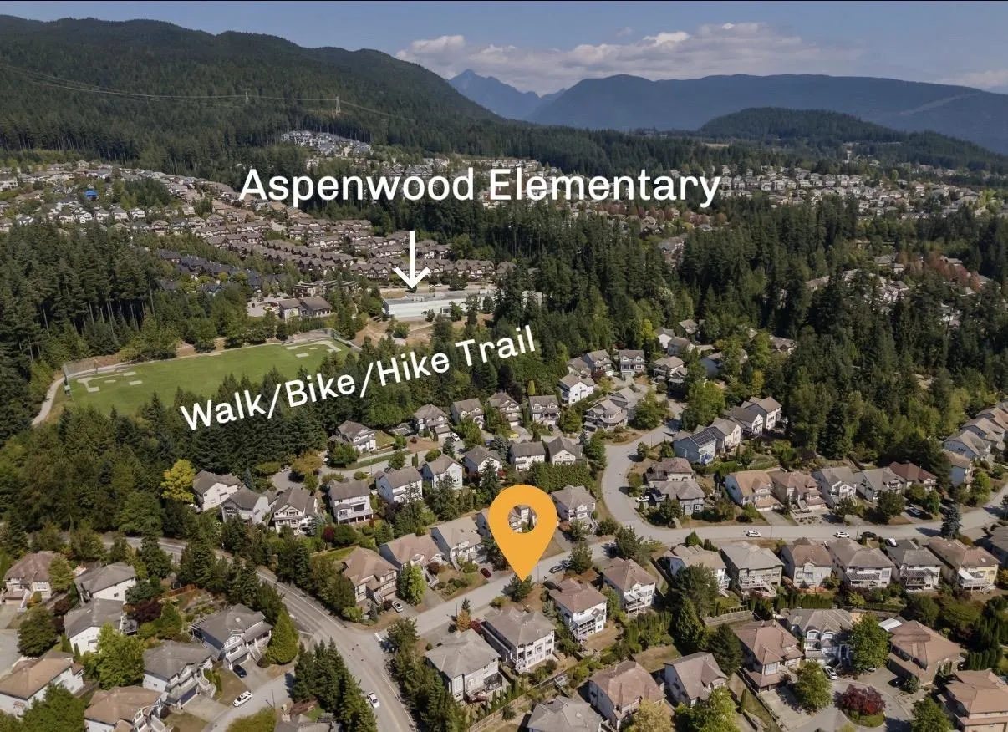
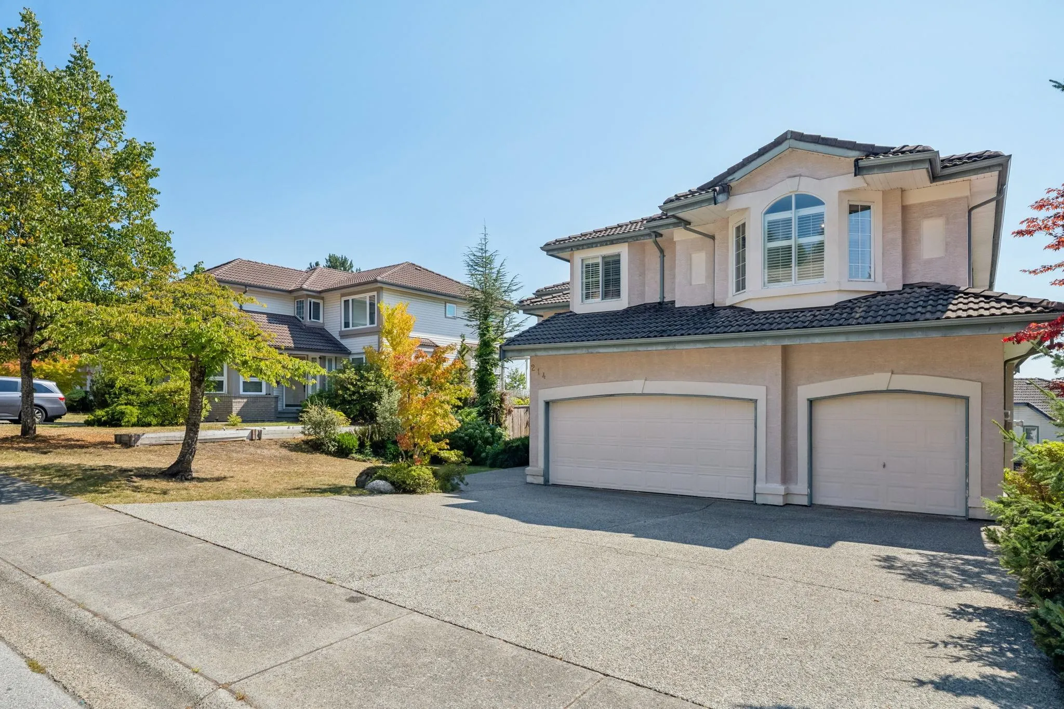
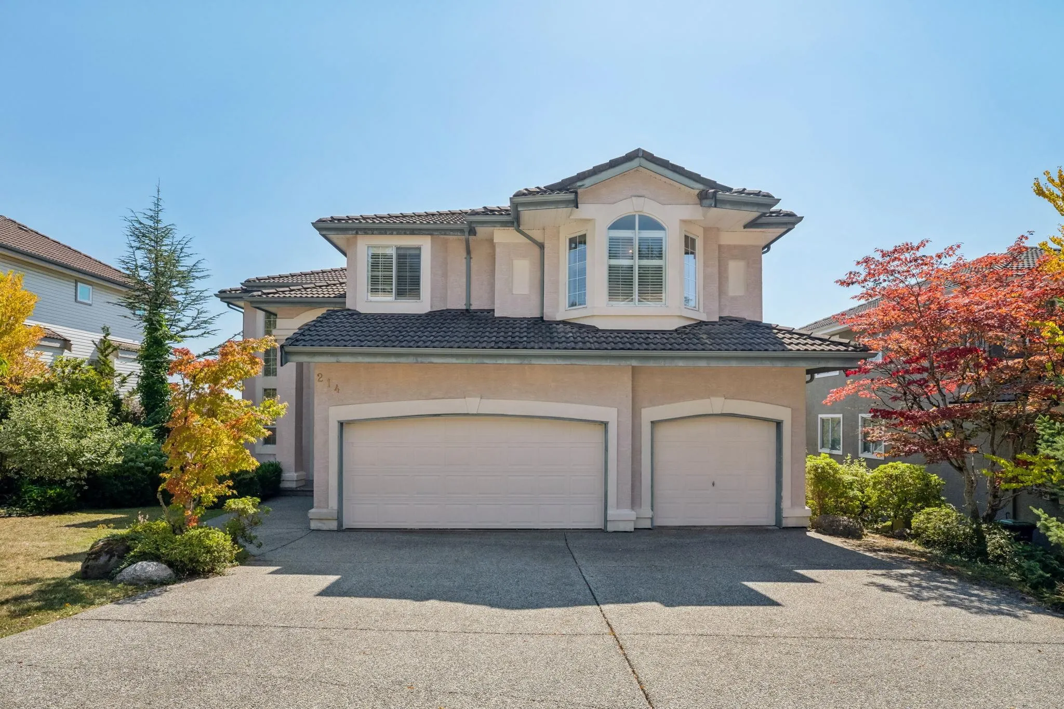
PRIME location sitting center stage in Port Moody's coveted Heritage Woods just an easy 3-5 mins. walk to Aspenwood Wood ELEM, Eagle Mountain MIDDLE & Heritage Woods SEC. Ultra grand executive home with panoramic views, on a rarely available level lot, SOUTH-facing backyard, 3-CAR GARAGE + additional parking on driveway. Main offers bright 18'ceilings, open dreamy versatile spacious living & entertaining with formal living & dining,over-sized family room, Kitchen & eating area w/ views, mud/laundry rm, Garage at main for effortless In/Out.Upper: 5 LARGE BDRMS with 5pc BTHRM,Primary retreat w/ sweeping Mtns/City views,5pc ens.& WIC. Lower:TWO Large BDRMS, unfinished 5pc bath/sauna, Rec room, bar, 2 storage rooms, walk-out suite potential. Your upgrading ideas to full custom renos welcomed.

Property Details

Amenities & Utilities

In Unit

Full Property Details

Interior

Bedrooms
7
Washrooms
4
Square Footage
4118 sqft
Basement
Finished
Heating Type
Forced Air,Natural Gas
Kitchens
1
Floor Finish
Mixed,Tile,Carpet
Den
No

Exterior

Front
66.00
Lot Size (Sq Ft)
6857.00
View
PANORAMIC CITY, MTNS, HORIZON
Waterfront
No
Parking Spaces
9
Total Parking Spaces
-
Garage Spaces
3
Zoning
RS1
Roof
Concrete

Building Description

Property Type
Residential Detached
Home Type
House
Subtype
Single Family Residence
Year Built
1996
Exterior
Frame Wood,Stucco
Water Supply
Public
No. Floor Levels
2

Community

Community
Heritage Woods PM
Area Code
Port Moody

Taxes & Fees

Taxes
$8,965.17 /yr
Tax Year
2025

Other

Virtual Tour Link

Room Types

Room Dimensions Area Description
Living Room 13'9 x 14'2 194.79 sqft -
Dining Room 12'1 x 13'1 158.09 sqft -
Family Room 17'10 x 23'7 420.57 sqft -
Kitchen 13' x 13' 169 sqft -
Eating Area 9' x 9'5 84.75 sqft -
Foyer 4'5 x 7'8 33.86 sqft -
Primary Bedroom 15'5 x 18'6 285.21 sqft -
Walk-In Closet 6'1 x 9'6 57.79 sqft -
Bedroom 10'11 x 13'6 147.38 sqft -
Bedroom 10' x 10'10 108.33 sqft -
Bedroom 10' x 10' 100 sqft -
Bedroom 10'10 x 13'5 145.35 sqft -
Recreation Room 12' x 26' 312 sqft -
Bar Room 4'5 x 7'2 31.65 sqft -
Bedroom 8'6 x 22' 187 sqft -
Bedroom 11'4 x 13' 147.33 sqft -
Storage 6'7 x 6'9 44.44 sqft -
Storage 5'2 x 10'5 53.82 sqft -
Patio 9' x 9'10 88.5 sqft -
Jess Kuang
Jess Kuang
Sutton Group - 1st West Realty
Listed by Ann Lok
82 days on site
Listing Broker
Sutton Group-West Coast Realty
Courtesy
Sutton Group-West Coast Realty

Similar homes for sale in Port Moody

Explore Port Moody

This representation is based in whole or in part on data generated by the Chilliwack & District Real Estate Board, Fraser Valley Real Estate Board or Greater Vancouver REALTORS® which assumes no responsibility for its accuracy. Copyright 2026 by the Greater Vancouver REALTORS®, Fraser Valley Real Estate Board, Chilliwack and District Real Estate Board, and BC Northern Real Estate Board. All Rights Reserved.
Powered by AgentLocator







